
10 - 52 Holmes Avenue Toronto, Ontario M2N 0J9

$3,400 Monthly
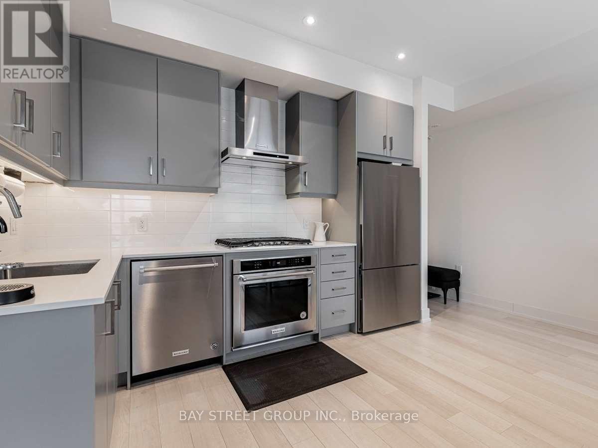
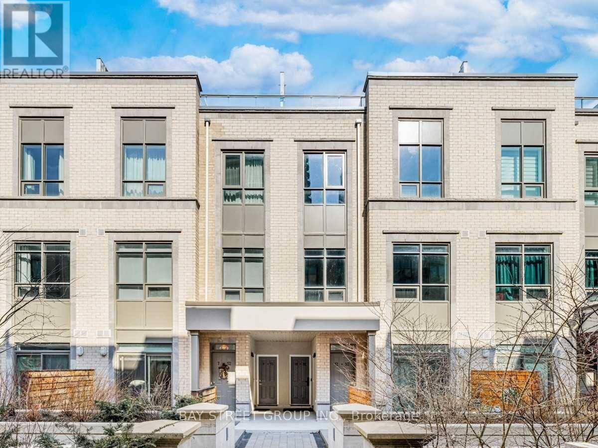
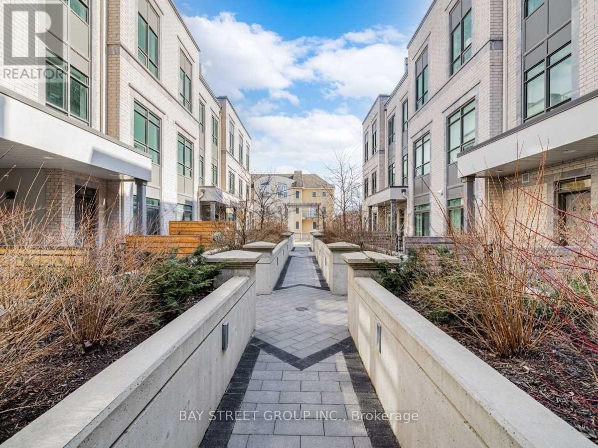
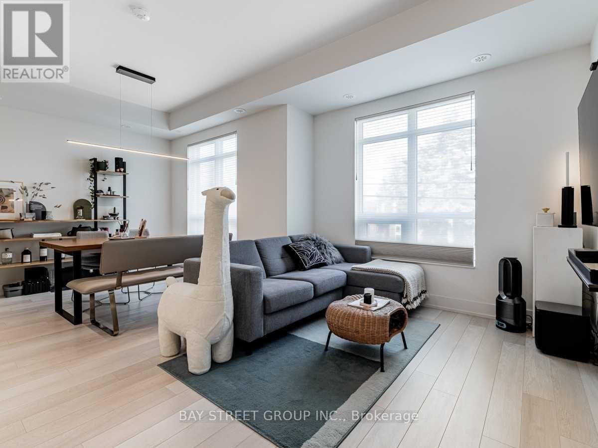
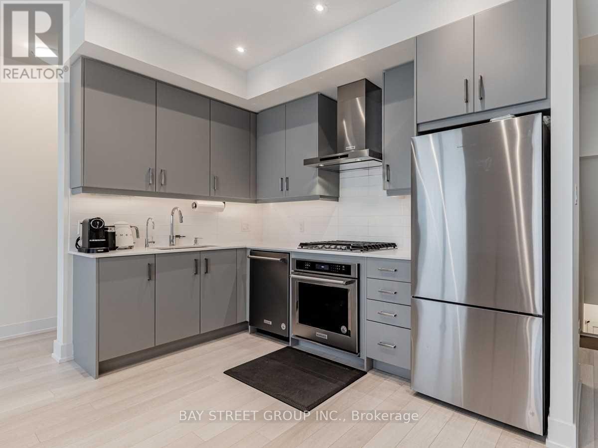
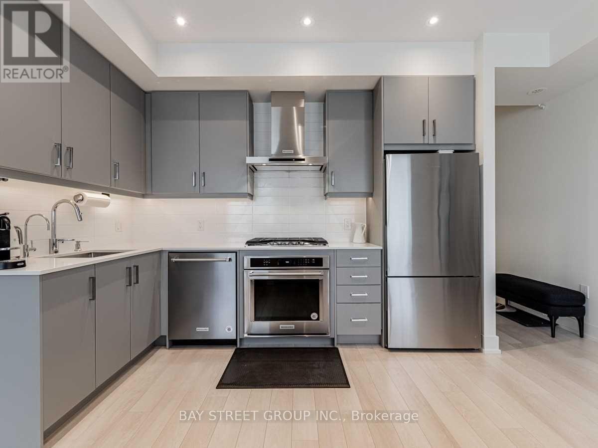
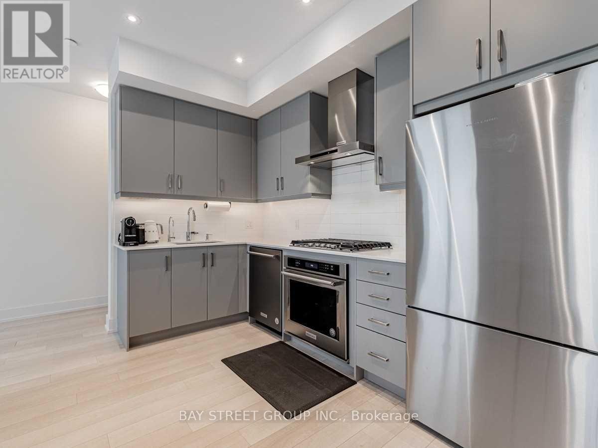
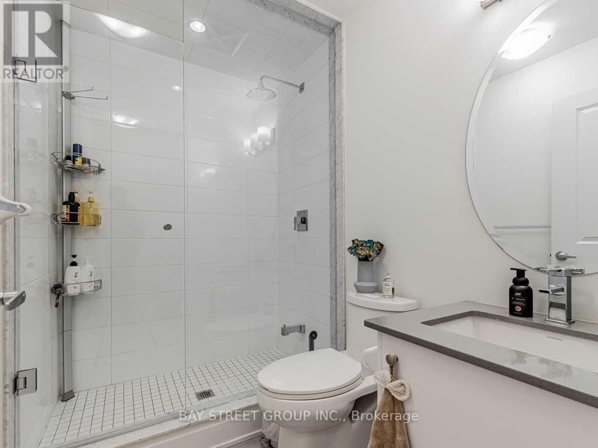
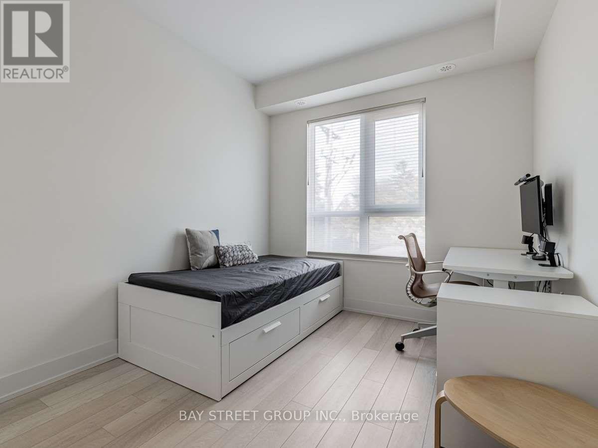
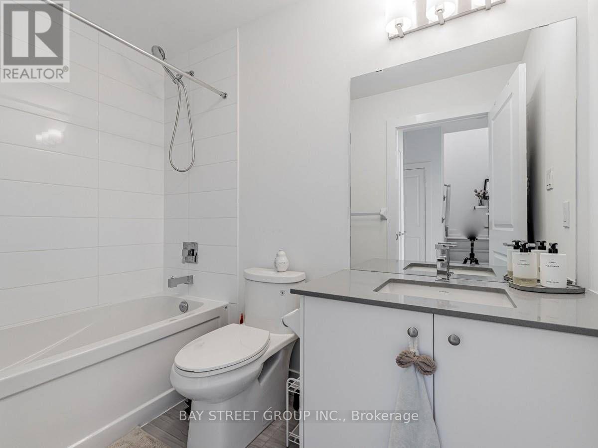
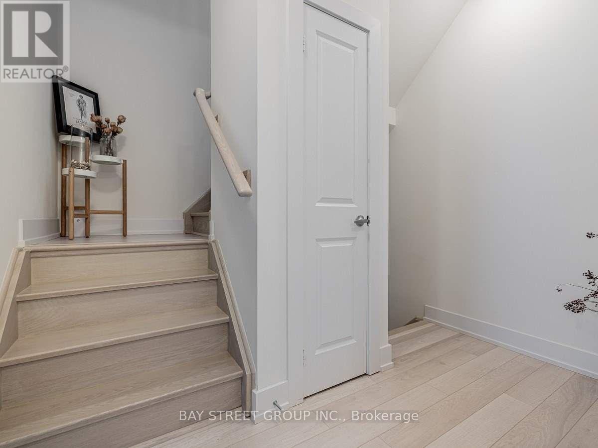
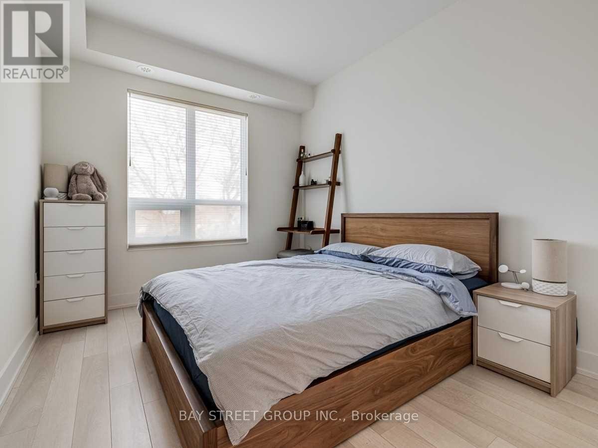
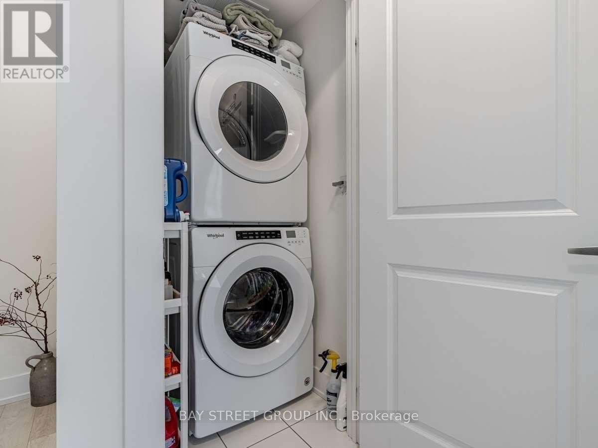
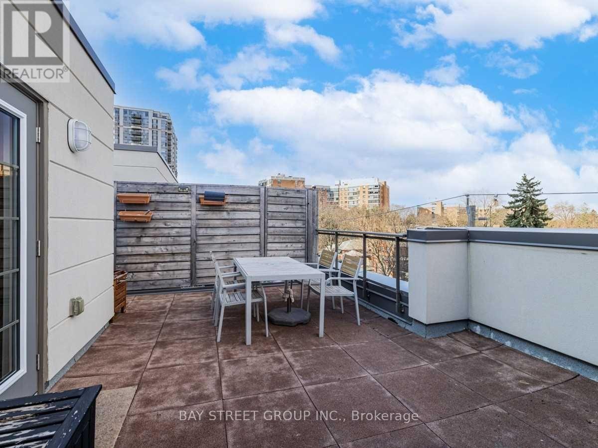
Welcome To Kenneth & Holmes Towns, Located In The Sought-After North York Yonge & Finch Community. This Exquisite 2-Bedroom, 2-Bathroom Townhouse Comes Fully Furnished, Featuring A Modern Kitchen And Living Space With An Open-Concept Design And Upgraded Smart Home Devices. Enjoy Healthy Living With A Water Softener And Reverse Osmosis System. Chill Out And Embrace Greenery And Tranquility On The Private Rooftop Terrace. A Quiet Neighbourhood While Just Steps To Shops, Restaurants, Banks, Schools, And Finch TTC Station. Direct Bus To York University And Seneca College. The Perfect Blend Of Convenience And Comfort Awaits! (id:55460)
Property Details
| MLS® Number | C13637758 |
| Property Type | Single Family |
| Community Name | Willowdale East |
| Amenities Near By | Park, Schools, Public Transit |
| Community Features | Pets Allowed With Restrictions |
| Features | Carpet Free |
| Parking Space Total | 1 |
| View Type | View |
Building
| Bathroom Total | 2 |
| Bedrooms Above Ground | 2 |
| Bedrooms Total | 2 |
| Age | 0 To 5 Years |
| Amenities | Visitor Parking |
| Appliances | Oven - Built-in, Water Purifier, Water Softener |
| Basement Type | None |
| Cooling Type | Central Air Conditioning |
| Exterior Finish | Concrete, Brick |
| Flooring Type | Hardwood |
| Heating Fuel | Natural Gas |
| Heating Type | Forced Air |
| Size Interior | 1,000 - 1,199 Ft2 |
| Type | Row / Townhouse |
Parking
| Underground | |
| Garage |
Land
| Acreage | No |
| Land Amenities | Park, Schools, Public Transit |
Rooms
| Level | Type | Length | Width | Dimensions |
|---|---|---|---|---|
| Second Level | Primary Bedroom | 3.5 m | 2.8 m | 3.5 m x 2.8 m |
| Second Level | Bedroom 2 | 3 m | 2.8 m | 3 m x 2.8 m |
| Third Level | Loft | 2.9 m | 2.09 m | 2.9 m x 2.09 m |
| Main Level | Living Room | 5.73 m | 3.53 m | 5.73 m x 3.53 m |
| Main Level | Dining Room | 5.73 m | 3.99 m | 5.73 m x 3.99 m |
| Main Level | Kitchen | 4.22 m | 3.5 m | 4.22 m x 3.5 m |

Salesperson
(905) 909-0101

8300 Woodbine Ave Ste 500
Markham, Ontario L3R 9Y7
(905) 909-0101
(905) 909-0202

The trademarks REALTOR®, REALTORS®, and the REALTOR® logo are controlled by The Canadian Real Estate Association (CREA) and identify real estate professionals who are members of CREA. The trademarks MLS®, Multiple Listing Service® and the associated logos are owned by The Canadian Real Estate Association (CREA) and identify the quality of services provided by real estate professionals who are members of CREA. The trademark DDF® is owned by The Canadian Real Estate Association (CREA) and identifies CREA's Data Distribution Facility (DDF®)
August 16 2026 01:29:18
Toronto Regional Real Estate Board
Bay Street Group Inc.