
10 - 23 Observatory Lane Richmond Hill, Ontario L4C 0M7

$769,000Maintenance, Common Area Maintenance, Insurance, Parking, Water
$445.41 Monthly
Maintenance, Common Area Maintenance, Insurance, Parking, Water
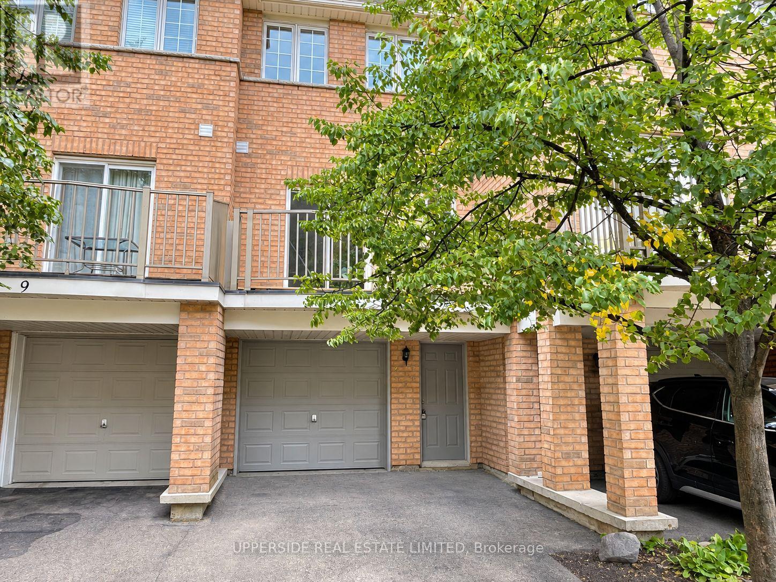
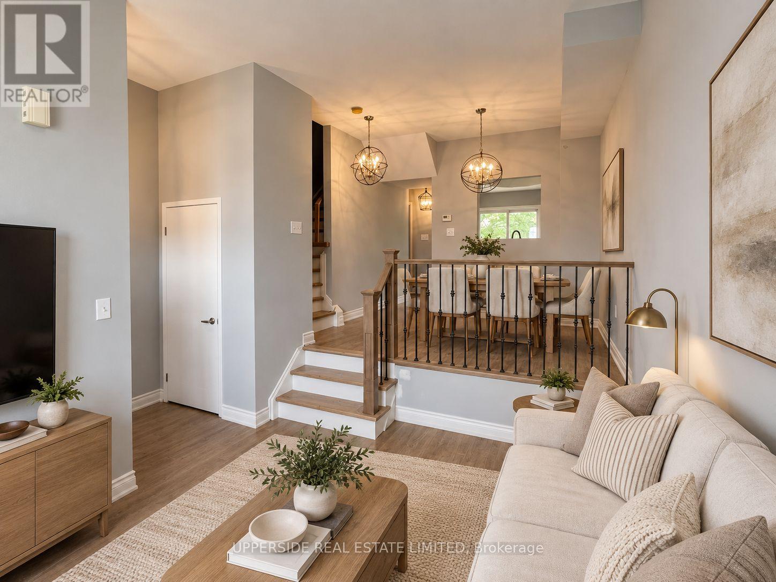
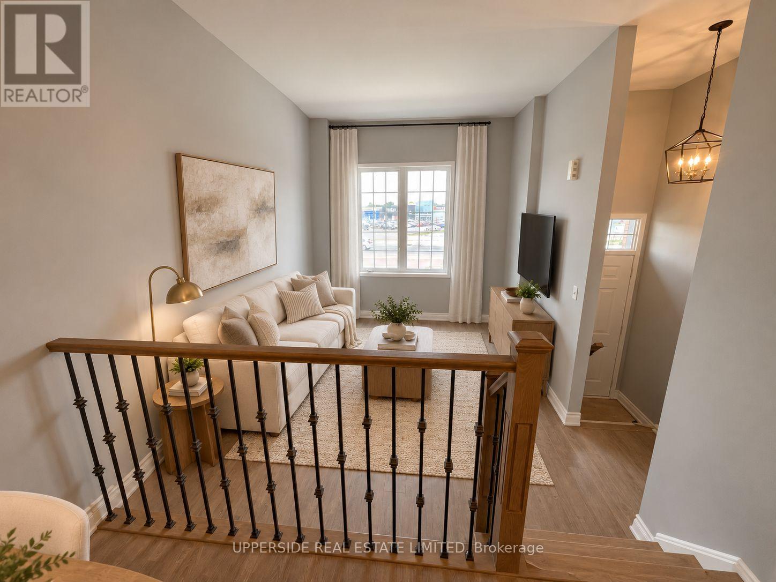
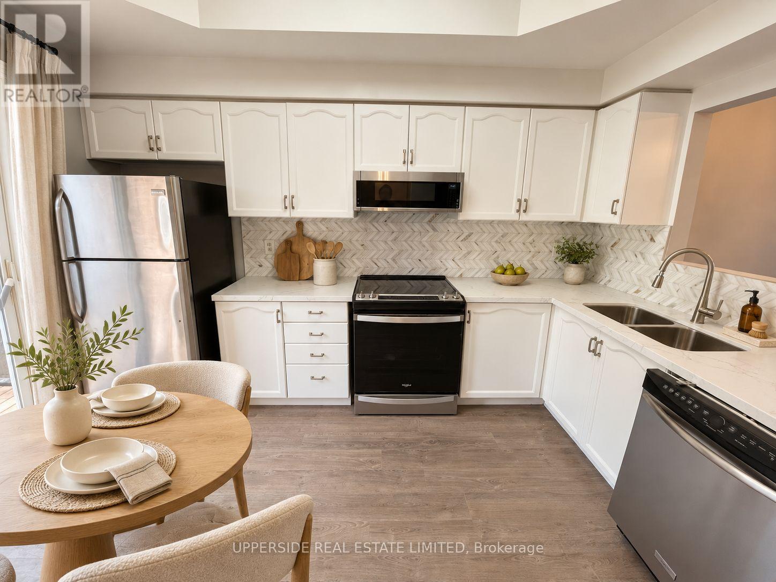
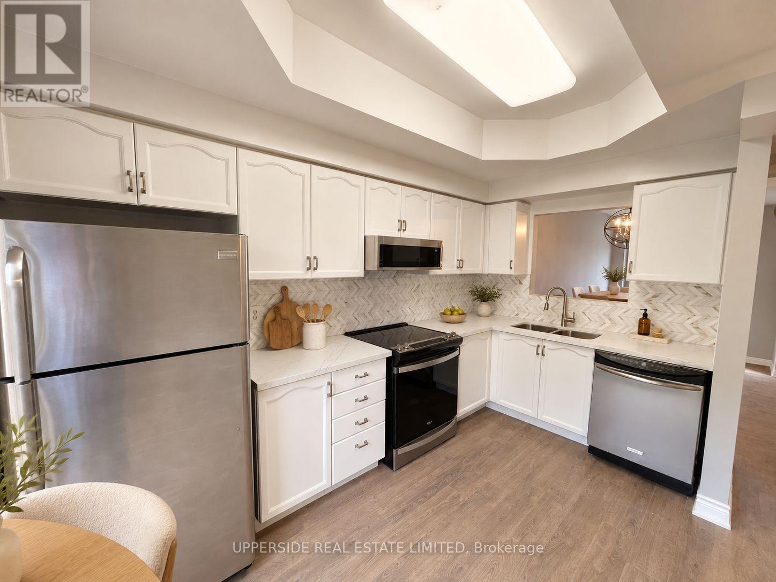
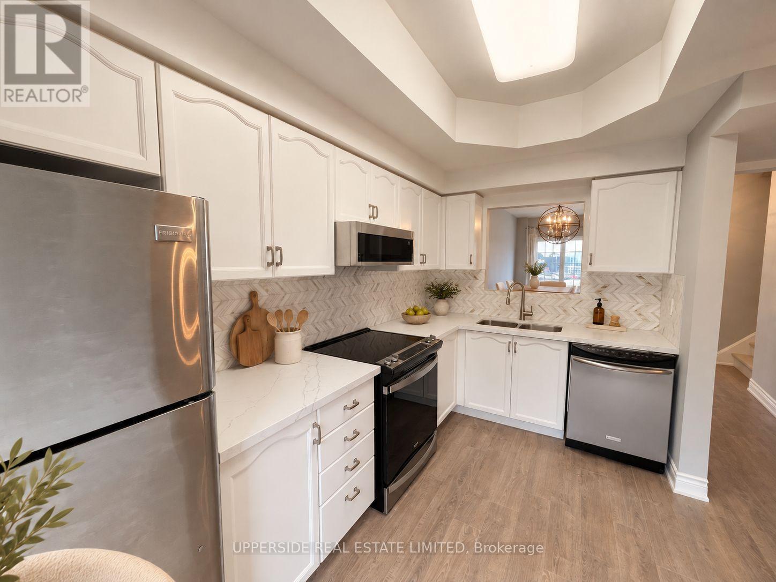
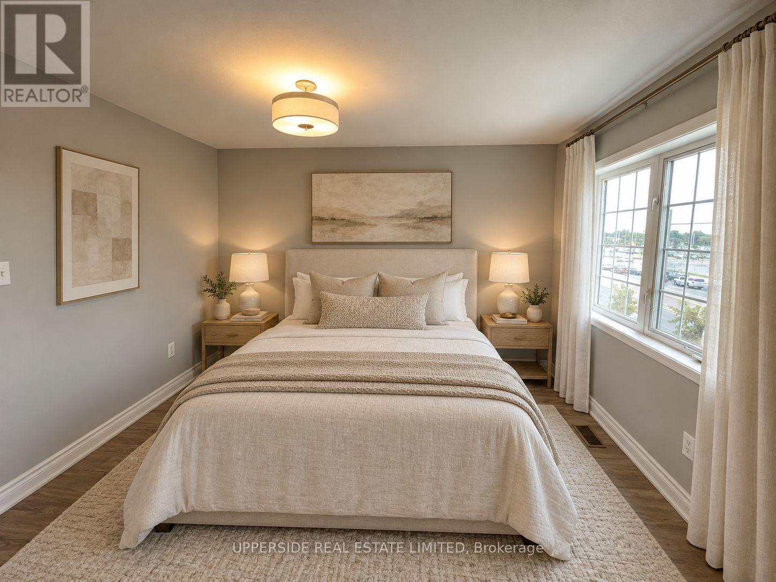
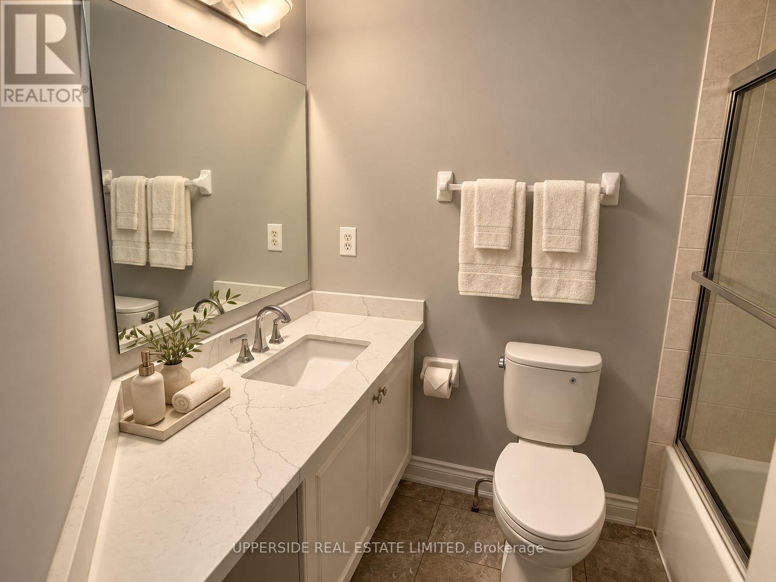
$445.41 MonthlyBrand New Full Renovation. New Floors, Gourmet Luxury Kitchen, High End Ss Appliances, New Railing And Much More. Viva To The Subway & Hillcrest Mall. Well-Maintained Complex W/Low Fees. Don't Miss This One! The pictures have been virtually staged with furniture and decor. (id:55460)
Property Details
| MLS® Number | N13864998 |
| Property Type | Single Family |
| Community Name | Observatory |
| Community Features | Pets Allowed With Restrictions |
| Equipment Type | Water Heater |
| Parking Space Total | 2 |
| Rental Equipment Type | Water Heater |
Building
| Bathroom Total | 2 |
| Bedrooms Above Ground | 2 |
| Bedrooms Total | 2 |
| Appliances | Water Heater |
| Basement Development | Unfinished |
| Basement Type | N/a (unfinished) |
| Cooling Type | Central Air Conditioning |
| Exterior Finish | Brick |
| Half Bath Total | 1 |
| Heating Fuel | Natural Gas |
| Heating Type | Forced Air |
| Stories Total | 3 |
| Size Interior | 1,200 - 1,399 Sqft |
| Type | Row / Townhouse |
Parking
| Garage |
Land
| Acreage | No |
Rooms
| Level | Type | Length | Width | Dimensions |
|---|---|---|---|---|
| Second Level | Primary Bedroom | 4.3 m | 3.65 m | 4.3 m x 3.65 m |
| Second Level | Bedroom 2 | 4.33 m | 3.05 m | 4.33 m x 3.05 m |
| Main Level | Living Room | 6 m | 3.05 m | 6 m x 3.05 m |
| Main Level | Dining Room | 6 m | 3.05 m | 6 m x 3.05 m |
| Main Level | Kitchen | 3.7 m | 2.75 m | 3.7 m x 2.75 m |
Salesperson
(905) 597-9333
7900 Bathurst St #106
Thornhill, Ontario
(905) 597-9333
(905) 597-7677
www.uppersiderealestate.com/

The trademarks REALTOR®, REALTORS®, and the REALTOR® logo are controlled by The Canadian Real Estate Association (CREA) and identify real estate professionals who are members of CREA. The trademarks MLS®, Multiple Listing Service® and the associated logos are owned by The Canadian Real Estate Association (CREA) and identify the quality of services provided by real estate professionals who are members of CREA. The trademark DDF® is owned by The Canadian Real Estate Association (CREA) and identifies CREA's Data Distribution Facility (DDF®)
October 06 2026 01:28:21
Toronto Regional Real Estate Board
Upperside Real Estate Limited