
1 Valley View Court Barrie, Ontario L4N 0G7


$799,000
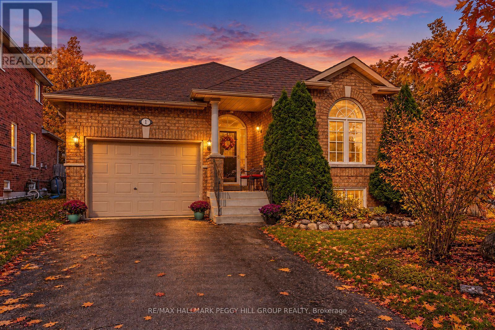
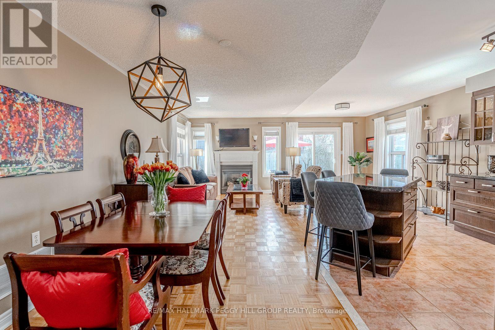
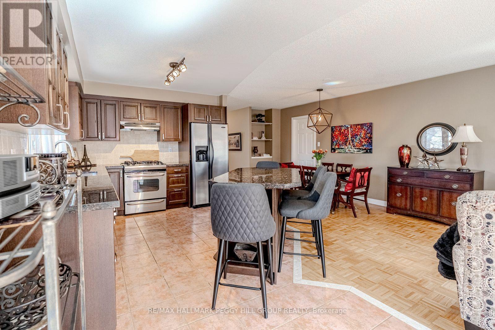
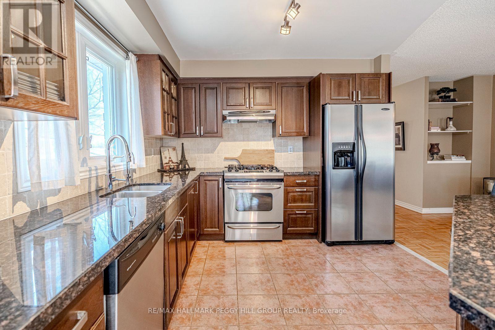
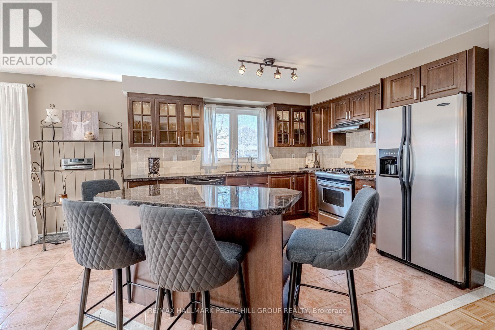
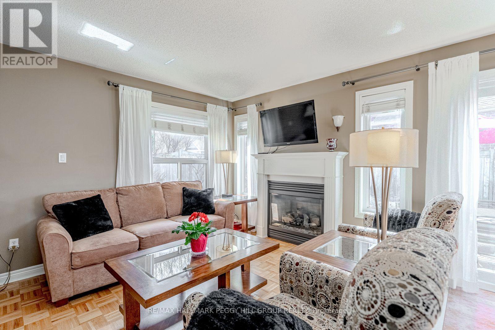
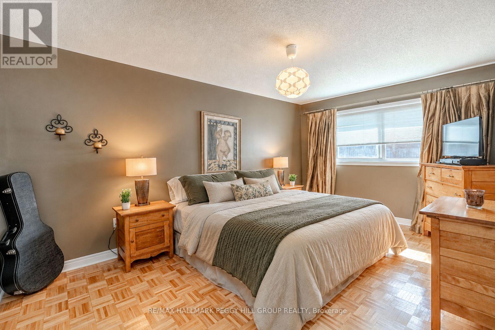
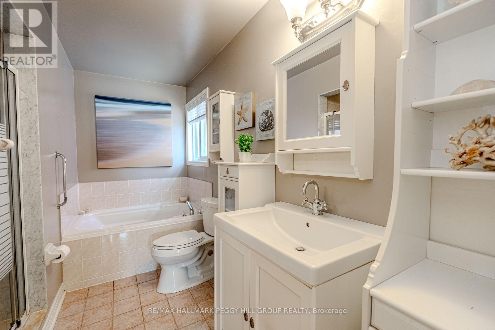
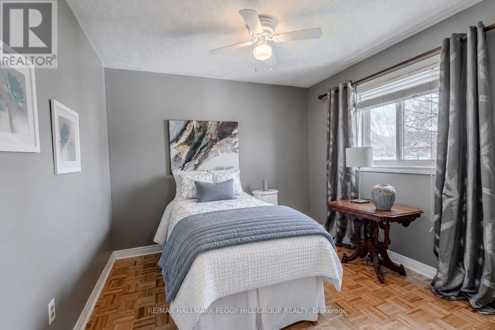
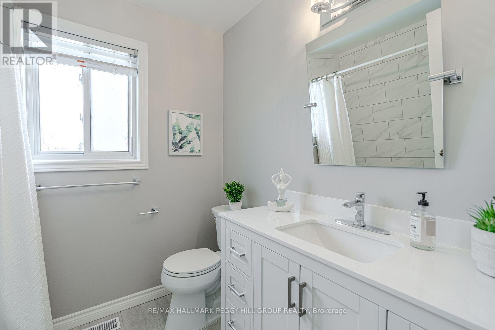
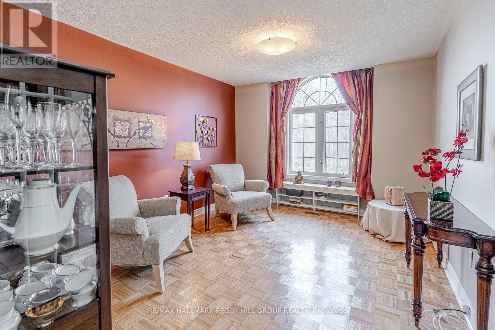
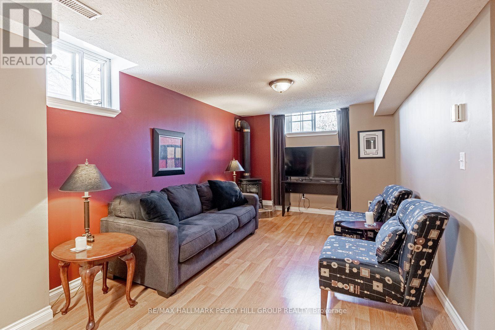
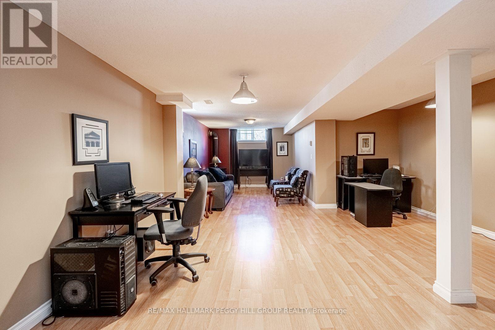
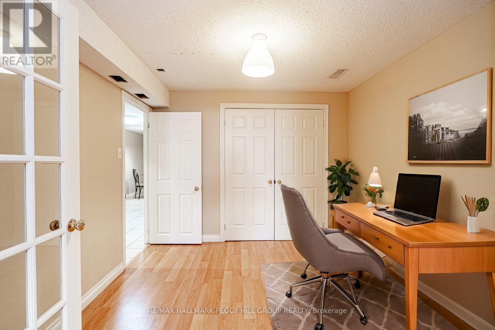
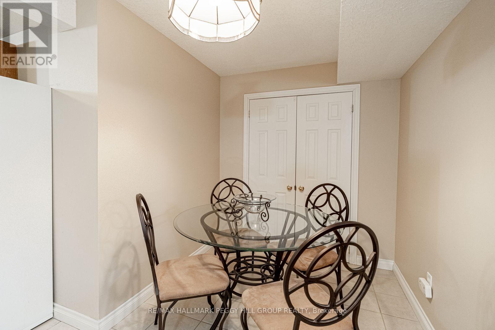
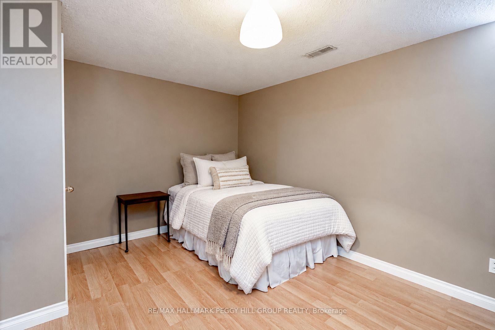
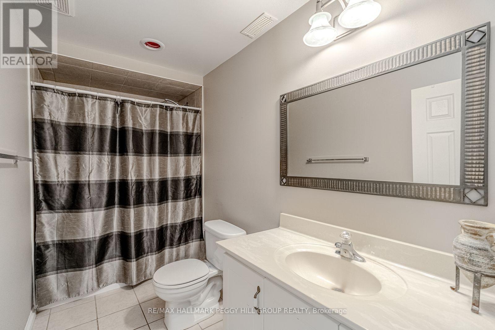
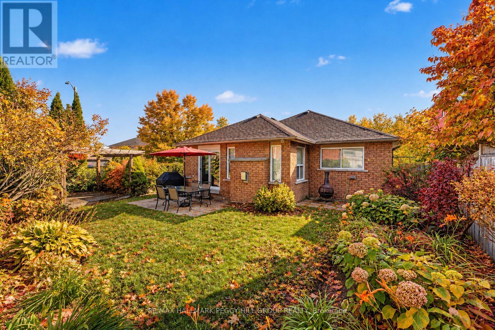
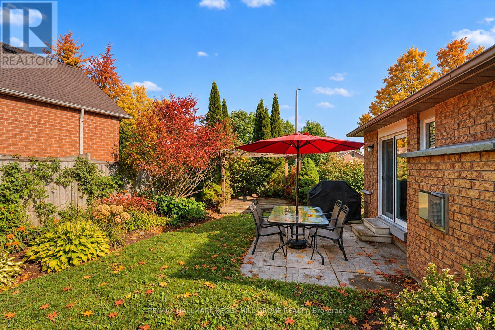
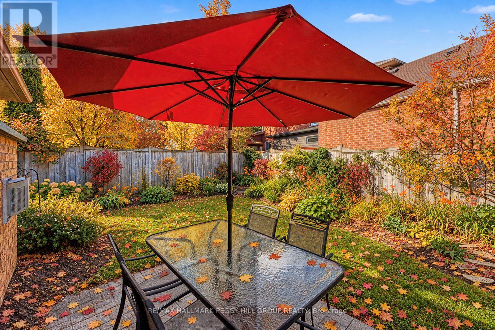
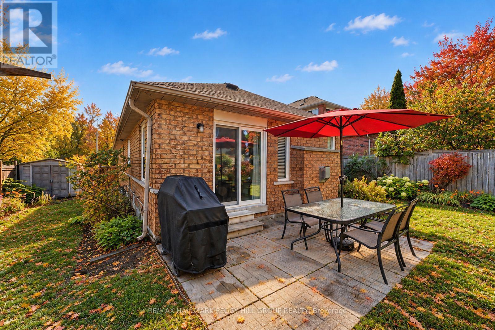
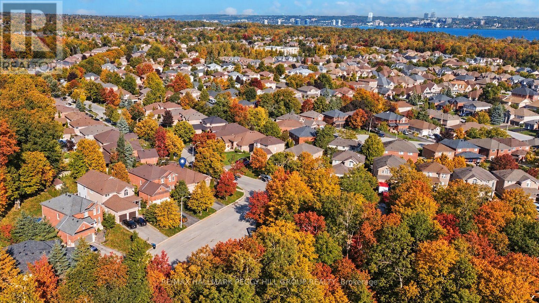
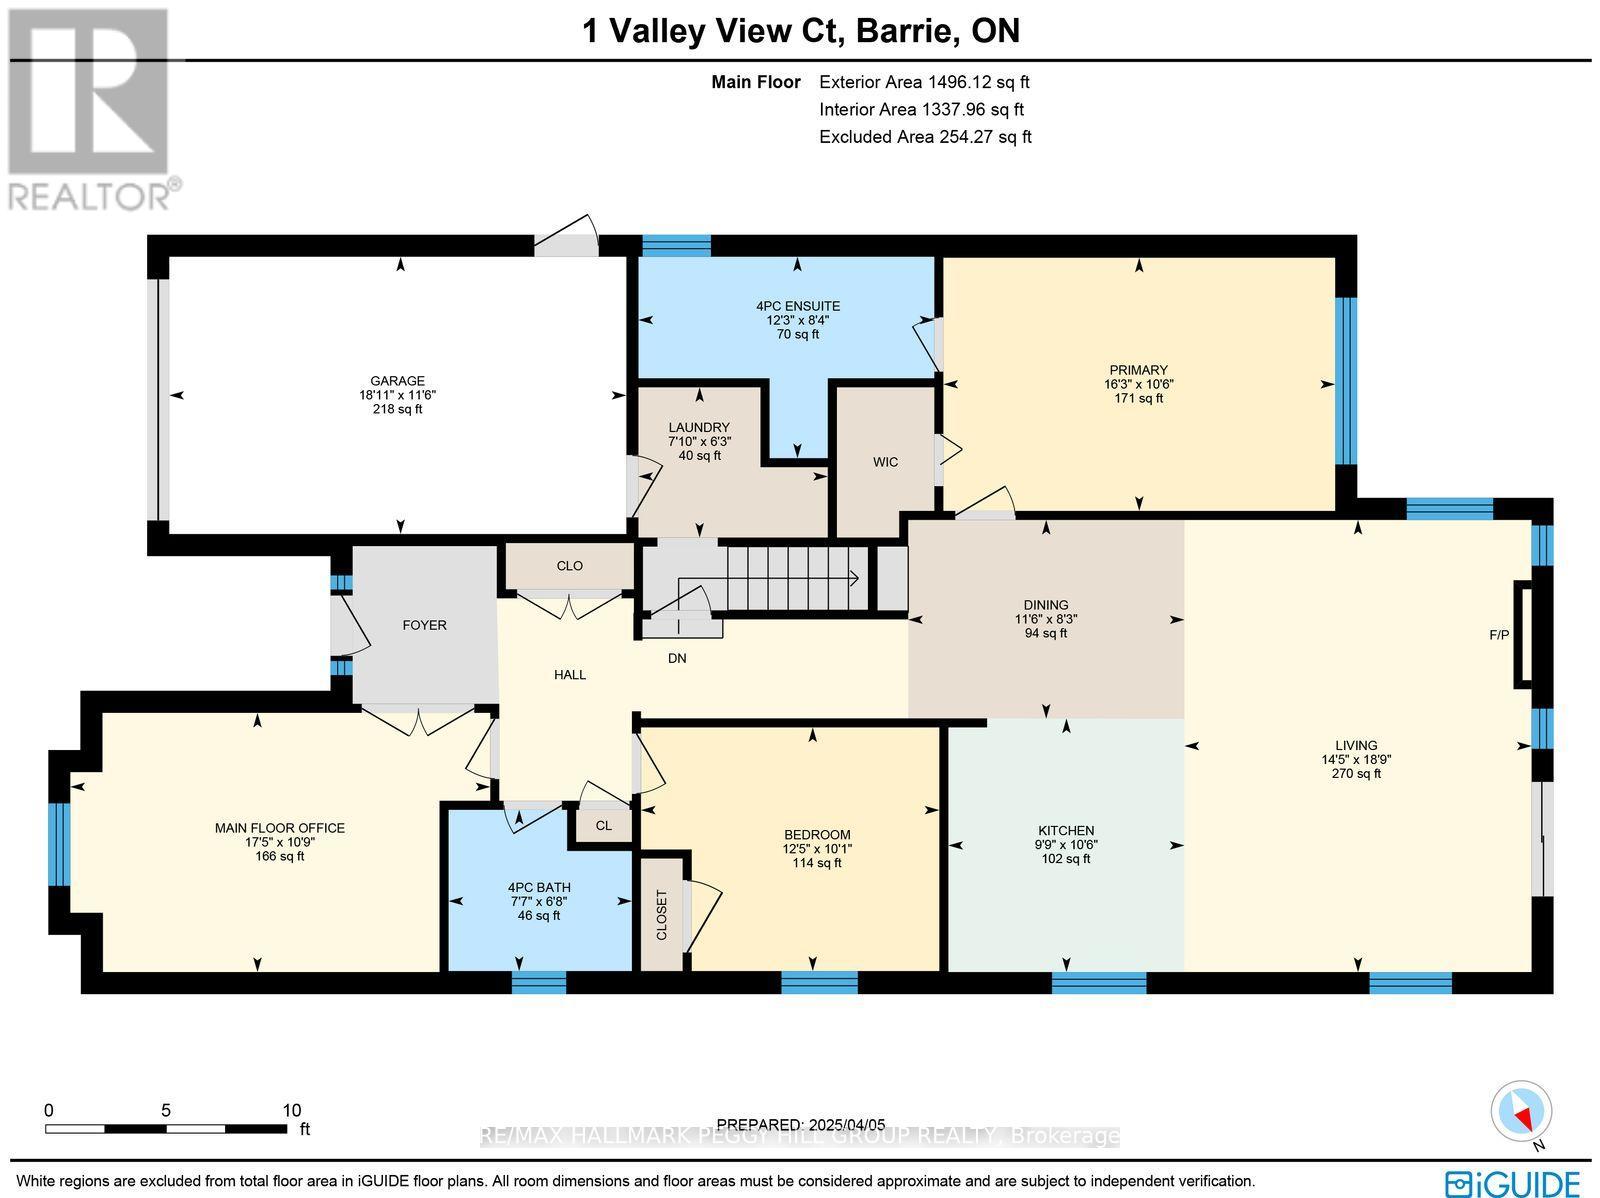
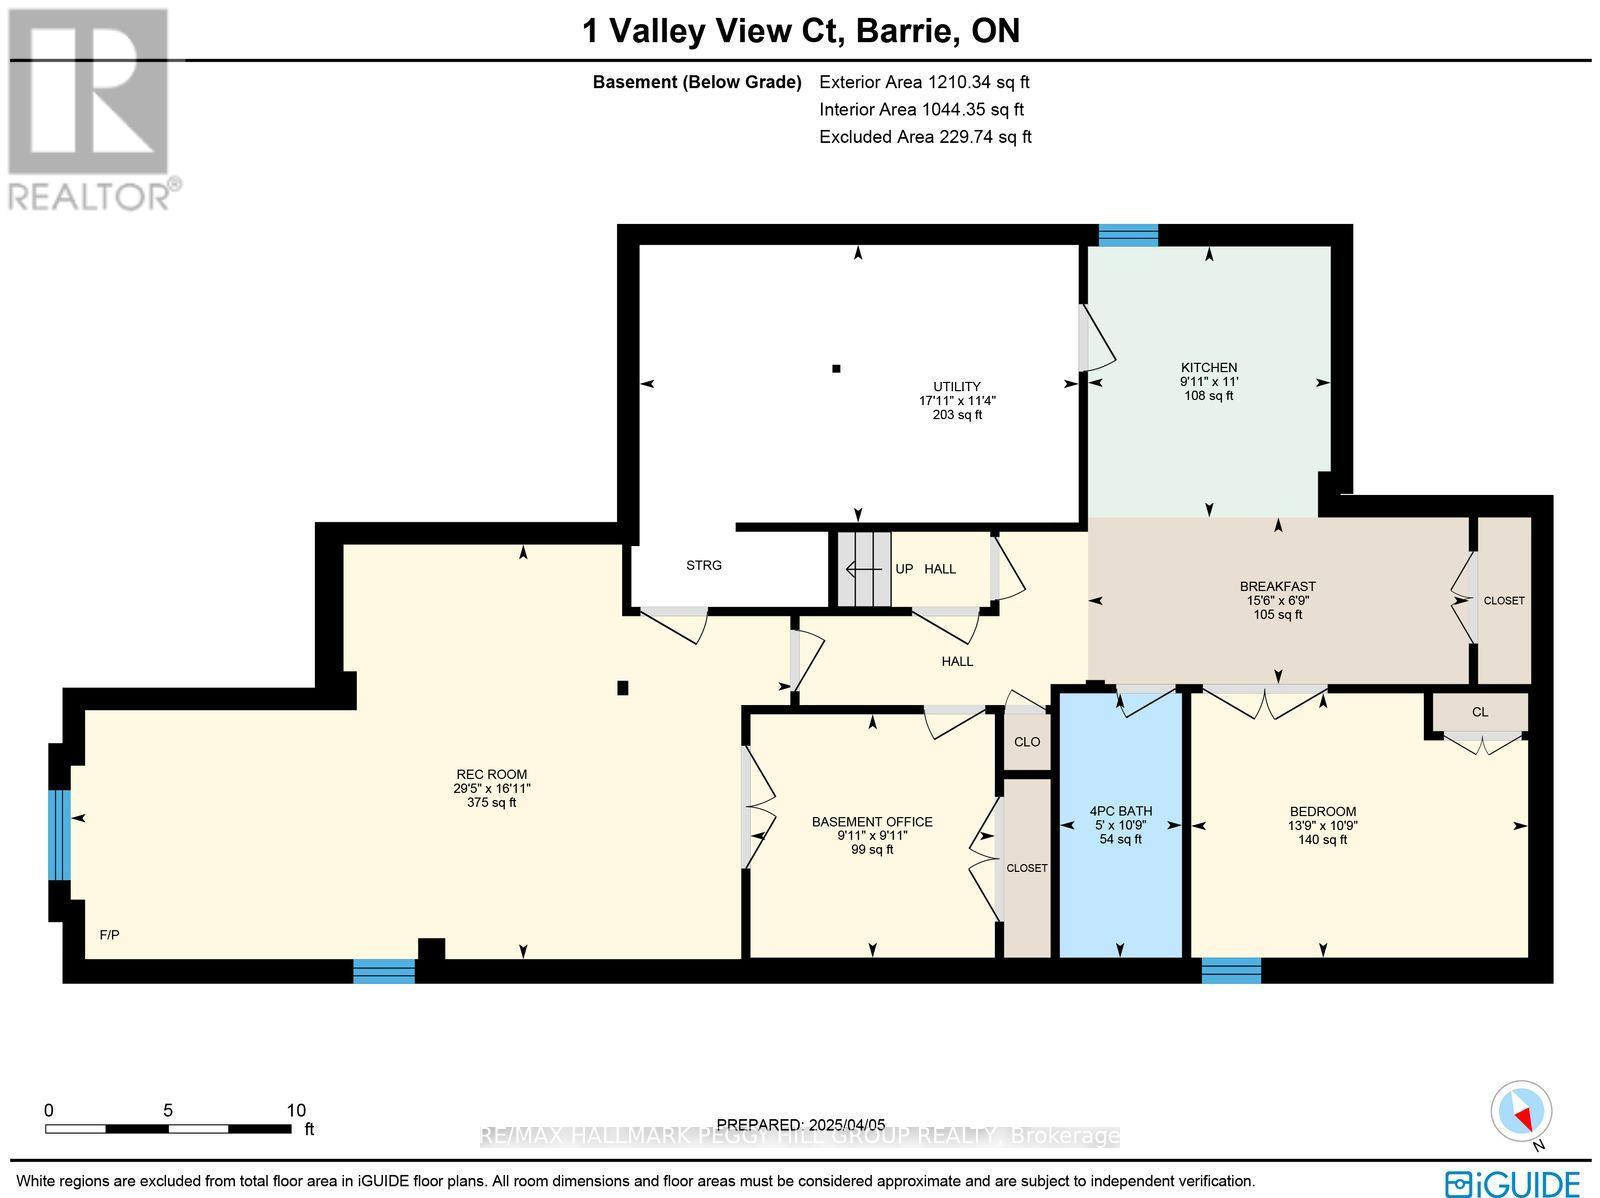
SPACIOUS BAYSHORE BUNGALOW WITH OVER 2,500 FINISHED SQ. FT., IN-LAW POTENTIAL & WILKINS BEACH JUST A SHORT WALK AWAY! There's something to be said for a quiet court, a park across the road and the freedom to walk down to the beach whenever you feel like it. That's the lifestyle waiting at 1 Valley View Court, a beautifully maintained all-brick bungalow in Barrie's sought-after Bayshore neighbourhood, with a generous layout that can adapt to different stages of life. Set on a landscaped corner lot directly across from Valleyview Park North, this home offers attractive curb appeal with a covered front porch, an attached single-car garage with inside entry and a double-wide driveway. The backyard features colourful perennials, mature greenery, a patio and a pergola-covered deck for enjoying the warmer months. With nearly 1,500 sq. ft. on the main floor, there's room for family dinners, quiet evenings by the gas fireplace and the freedom to make each space your own. The open kitchen, dining and living area features a kitchen with rich wood cabinetry, granite countertops, stainless steel appliances, a gas stove and a large island with room to pull up a chair while dinner comes together. An expansive main-floor office with French doors offers room to work from home, create a playroom or explore the possibility of an additional bedroom. The primary bedroom features a walk-in closet and private 4-piece ensuite, while a second bedroom, full bathroom and main-floor laundry complete this level. The finished basement adds another 1,044 sq. ft. with a separate entrance, kitchen, eating area, recreation room, bedroom, den and 4-piece bathroom, offering in-law potential for families looking to accommodate loved ones under one roof. (id:55460)
Property Details
| MLS® Number | S13560874 |
| Property Type | Single Family |
| Community Name | Bayshore |
| Amenities Near By | Schools |
| Features | Cul-de-sac, Sump Pump |
| Parking Space Total | 5 |
Building
| Bathroom Total | 3 |
| Bedrooms Above Ground | 2 |
| Bedrooms Below Ground | 1 |
| Bedrooms Total | 3 |
| Age | 16 To 30 Years |
| Amenities | Fireplace(s) |
| Appliances | Garage Door Opener Remote(s), Central Vacuum, Water Heater - Tankless, Water Heater, Water Purifier, Water Softener, Dishwasher, Dryer, Garage Door Opener, Microwave, Gas Stove(s), Washer, Window Coverings, Refrigerator |
| Architectural Style | Bungalow |
| Basement Development | Finished |
| Basement Features | Separate Entrance |
| Basement Type | N/a (finished), Full, N/a |
| Construction Style Attachment | Detached |
| Cooling Type | Central Air Conditioning |
| Exterior Finish | Brick |
| Fire Protection | Smoke Detectors |
| Fireplace Present | Yes |
| Fireplace Total | 1 |
| Foundation Type | Poured Concrete |
| Heating Fuel | Natural Gas |
| Heating Type | Forced Air |
| Stories Total | 1 |
| Size Interior | 1,100 - 1,500 Sqft |
| Type | House |
| Utility Water | Municipal Water |
Parking
| Attached Garage | |
| Garage | |
| Inside Entry |
Land
| Acreage | No |
| Fence Type | Fully Fenced, Fenced Yard |
| Land Amenities | Schools |
| Landscape Features | Landscaped |
| Sewer | Sanitary Sewer |
| Size Depth | 91 Ft ,9 In |
| Size Frontage | 53 Ft ,6 In |
| Size Irregular | 53.5 X 91.8 Ft |
| Size Total Text | 53.5 X 91.8 Ft|under 1/2 Acre |
| Zoning Description | R2 |
Rooms
| Level | Type | Length | Width | Dimensions |
|---|---|---|---|---|
| Basement | Office | 3.02 m | 3.04 m | 3.02 m x 3.04 m |
| Basement | Bedroom 3 | 3.28 m | 4.19 m | 3.28 m x 4.19 m |
| Basement | Kitchen | 3.37 m | 3.02 m | 3.37 m x 3.02 m |
| Basement | Eating Area | 2.07 m | 4.73 m | 2.07 m x 4.73 m |
| Basement | Recreational, Games Room | 5.15 m | 8.97 m | 5.15 m x 8.97 m |
| Main Level | Kitchen | 3.2 m | 2.98 m | 3.2 m x 2.98 m |
| Main Level | Dining Room | 2.51 m | 3.49 m | 2.51 m x 3.49 m |
| Main Level | Living Room | 5.72 m | 4.39 m | 5.72 m x 4.39 m |
| Main Level | Office | 3.28 m | 5.31 m | 3.28 m x 5.31 m |
| Main Level | Primary Bedroom | 3.2 m | 4.95 m | 3.2 m x 4.95 m |
| Main Level | Bedroom 2 | 3.08 m | 3.77 m | 3.08 m x 3.77 m |
| Main Level | Laundry Room | 1.9 m | 2.39 m | 1.9 m x 2.39 m |
Utilities
| Cable | Available |
| Electricity | Installed |
| Sewer | Installed |
https://www.realtor.ca/real-estate/30030255/1-valley-view-court-barrie-bayshore-bayshore

374 Huronia Road #101
Barrie, Ontario L4N 8Y9
(705) 739-4455
(866) 919-5276
www.peggyhill.com/

Salesperson
(705) 739-4455
374 Huronia Road #101
Barrie, Ontario L4N 8Y9
(705) 739-4455
(866) 919-5276
www.peggyhill.com/

The trademarks REALTOR®, REALTORS®, and the REALTOR® logo are controlled by The Canadian Real Estate Association (CREA) and identify real estate professionals who are members of CREA. The trademarks MLS®, Multiple Listing Service® and the associated logos are owned by The Canadian Real Estate Association (CREA) and identify the quality of services provided by real estate professionals who are members of CREA. The trademark DDF® is owned by The Canadian Real Estate Association (CREA) and identifies CREA's Data Distribution Facility (DDF®)
October 19 2026 08:58:55
Toronto Regional Real Estate Board
RE/MAX Hallmark Peggy Hill Group Realty