
1 Potts Lane Port Hope, Ontario L1A 0A4

$785,000Maintenance, Parcel of Tied Land
$406 Monthly
Maintenance, Parcel of Tied Land
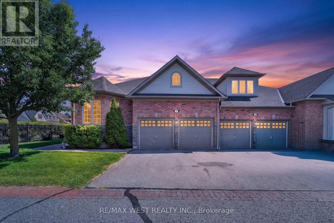
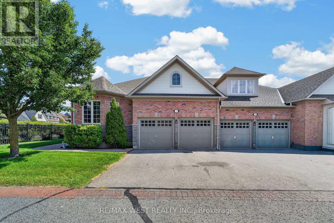
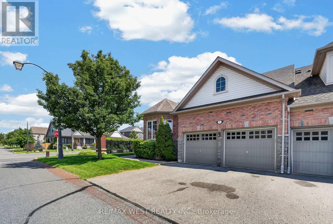
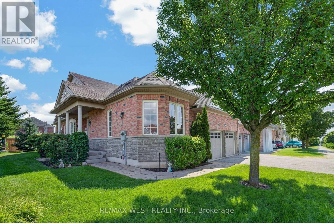
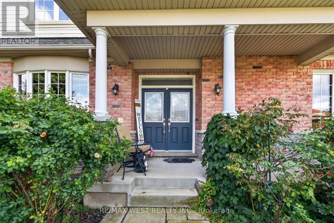
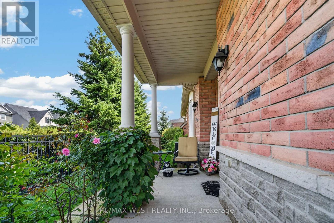
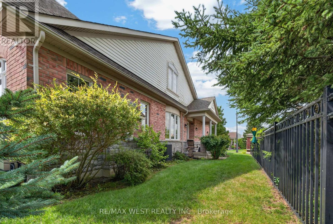
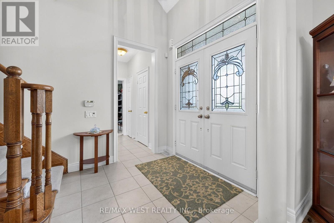
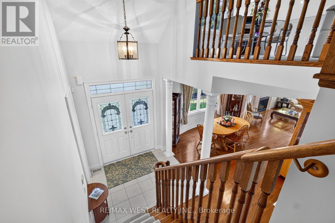
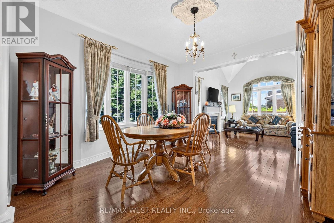
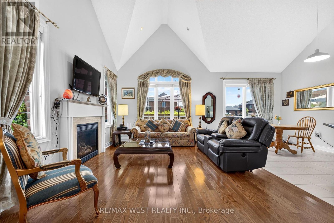
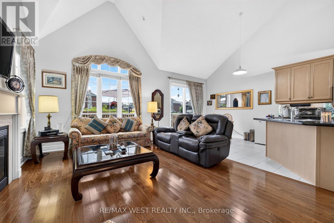
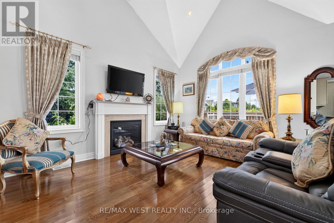
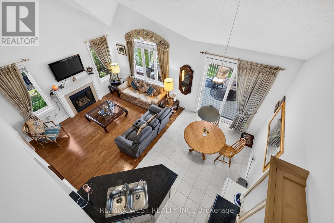
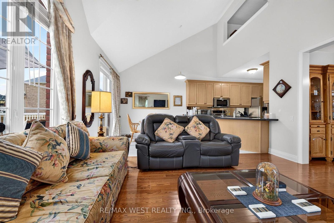
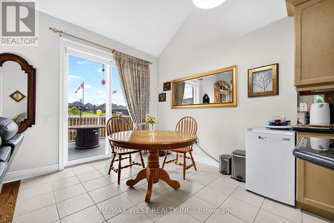
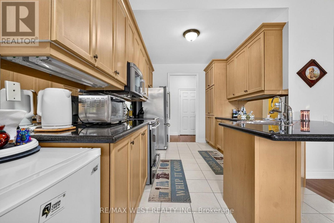
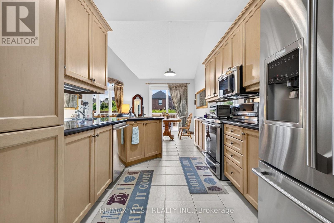
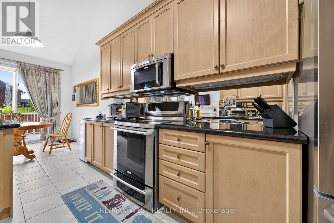
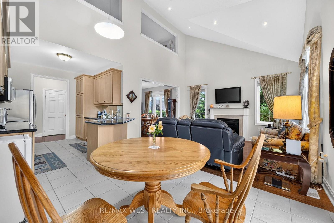
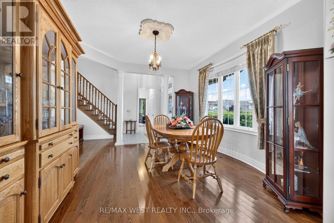
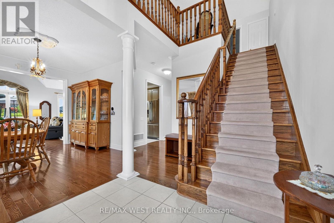
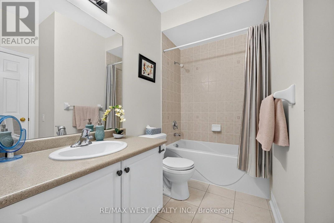
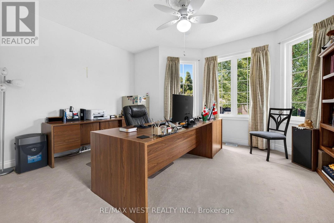
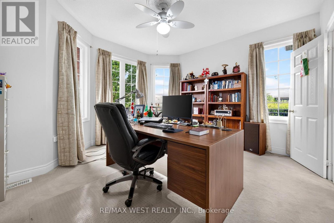
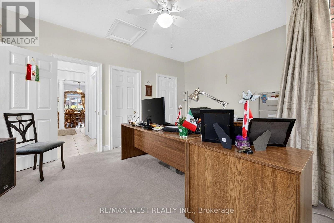
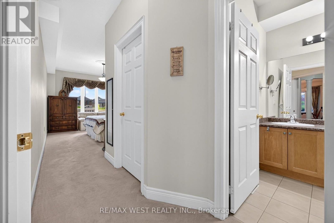
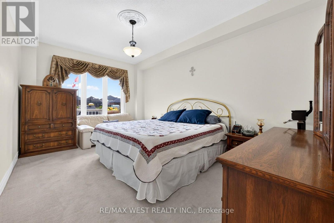
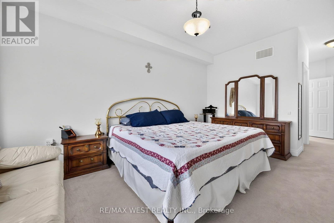
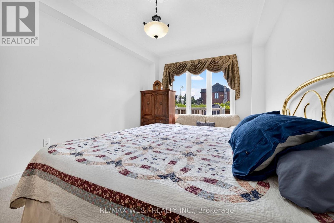
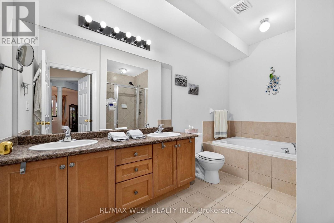
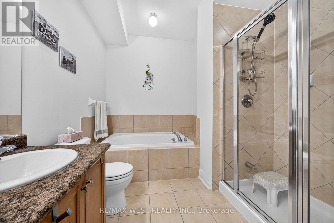
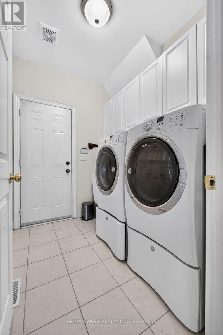
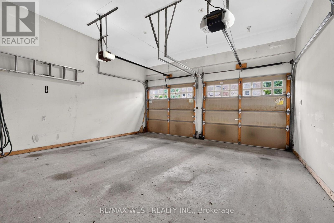
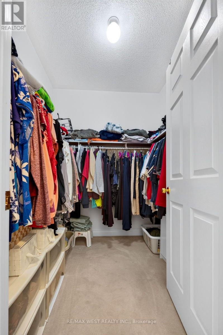
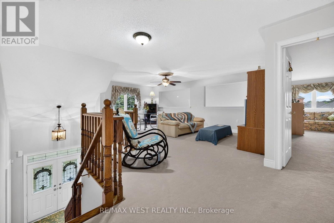
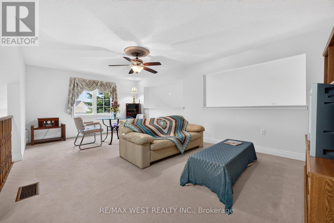
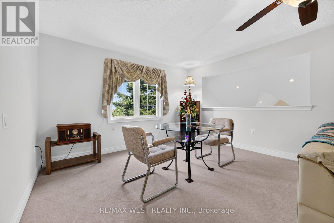
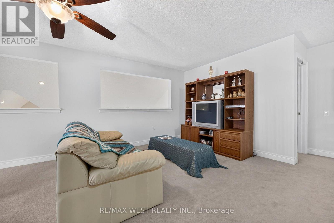
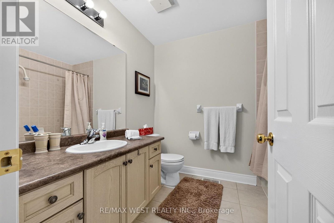
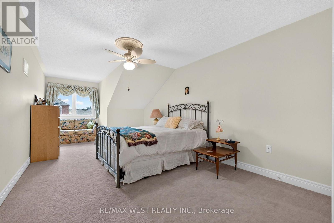
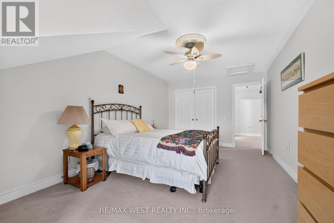
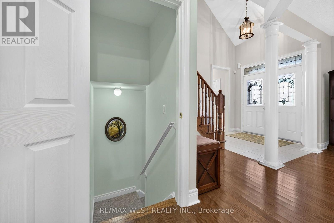
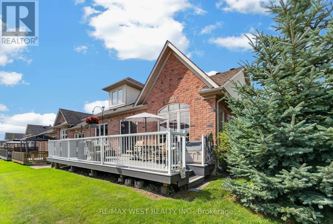
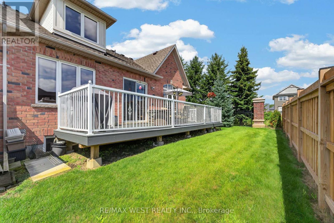
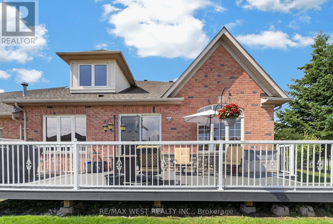
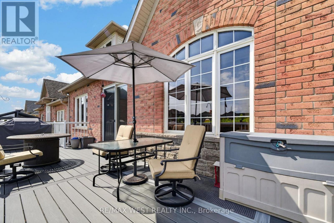
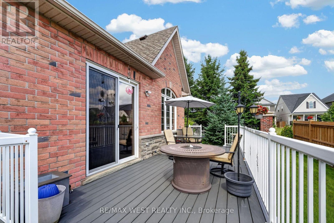
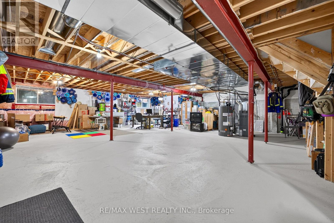
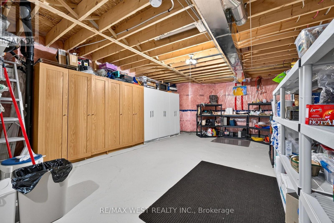
$406 MonthlyLooking for a lifestyle change? You've found it! Steps to the Port Hope Golf and Country Club and lake Ontario. The Signor Farini model at 1 Potts Lane offers that and effortless retirement style living. Spend your time enjoying life and leave the grass and snow to the pros. This well-maintained home has 3 generously sized bedrooms and three full baths. Enjoy the gas fireplace in the great room for cozy winter lounging. The loft suite overlooks the great room and comes with a sitting area and a bedroom with its own bathroom. The home includes a main floor laundry and a basement that awaits your finishing touches. The composite deck (2024) is an inviting space for social gatherings and summer BBQs. The driveway has two parking spots as well as the double attached Garage. Note POTL Fee $406.00 (id:55460)
Property Details
| MLS® Number | X13697070 |
| Property Type | Single Family |
| Community Name | Port Hope |
| Equipment Type | None |
| Parking Space Total | 4 |
| Rental Equipment Type | None |
Building
| Bathroom Total | 3 |
| Bedrooms Above Ground | 3 |
| Bedrooms Total | 3 |
| Age | 16 To 30 Years |
| Amenities | Fireplace(s) |
| Appliances | Dishwasher, Dryer, Microwave, Stove, Washer, Refrigerator |
| Basement Development | Unfinished |
| Basement Type | Full (unfinished) |
| Construction Style Attachment | Semi-detached |
| Cooling Type | Central Air Conditioning |
| Exterior Finish | Brick Facing |
| Fireplace Present | Yes |
| Flooring Type | Hardwood, Tile |
| Foundation Type | Poured Concrete |
| Heating Fuel | Natural Gas |
| Heating Type | Forced Air |
| Stories Total | 2 |
| Size Interior | 2,000 - 2,500 Sqft |
| Type | House |
| Utility Water | Municipal Water |
Parking
| Attached Garage | |
| Garage |
Land
| Acreage | No |
| Sewer | Sanitary Sewer |
| Size Depth | 77 Ft ,6 In |
| Size Frontage | 41 Ft ,6 In |
| Size Irregular | 41.5 X 77.5 Ft |
| Size Total Text | 41.5 X 77.5 Ft |
Rooms
| Level | Type | Length | Width | Dimensions |
|---|---|---|---|---|
| Second Level | Bedroom 3 | 5.18 m | 3.3 m | 5.18 m x 3.3 m |
| Second Level | Family Room | 6.66 m | 4.17 m | 6.66 m x 4.17 m |
| Basement | Other | 12.19 m | 9.14 m | 12.19 m x 9.14 m |
| Main Level | Kitchen | 2.85 m | 3.76 m | 2.85 m x 3.76 m |
| Main Level | Primary Bedroom | 4.98 m | 3.51 m | 4.98 m x 3.51 m |
| Main Level | Dining Room | 3.86 m | 4.04 m | 3.86 m x 4.04 m |
| Main Level | Laundry Room | 2.13 m | 1.83 m | 2.13 m x 1.83 m |
| Main Level | Kitchen | 3.96 m | 2.74 m | 3.96 m x 2.74 m |
| Main Level | Laundry Room | 2.14 m | 1.83 m | 2.14 m x 1.83 m |
| Ground Level | Great Room | 3.81 m | 4.78 m | 3.81 m x 4.78 m |
| Ground Level | Eating Area | 2.85 m | 3.35 m | 2.85 m x 3.35 m |
| Ground Level | Bedroom 2 | 4.52 m | 3.07 m | 4.52 m x 3.07 m |
https://www.realtor.ca/real-estate/30179732/1-potts-lane-port-hope-port-hope

Broker
(416) 346-9889
(416) 346-9889
www.minashomes.ca/
www.facebook.com/minas.hatzigiannatzoglourealtor
www.linkedin.com/profile/view?id=AAIAAAYUWlUB-enYooPRQ0alBu76q32DBwxt0qo&trk=nav_responsive_

6074 Kingston Road
Toronto, Ontario M1C 1K4
(416) 281-0027
(416) 281-0034
www.remaxwest.com
6074 Kingston Road
Toronto, Ontario M1C 1K4
(416) 281-0027
(416) 281-0034
www.remaxwest.com

The trademarks REALTOR®, REALTORS®, and the REALTOR® logo are controlled by The Canadian Real Estate Association (CREA) and identify real estate professionals who are members of CREA. The trademarks MLS®, Multiple Listing Service® and the associated logos are owned by The Canadian Real Estate Association (CREA) and identify the quality of services provided by real estate professionals who are members of CREA. The trademark DDF® is owned by The Canadian Real Estate Association (CREA) and identifies CREA's Data Distribution Facility (DDF®)
August 31 2026 08:09:02
Toronto Regional Real Estate Board
RE/MAX West Realty Inc.