
1 Gram Street Vaughan, Ontario L6A 3Z2

$2,279,000
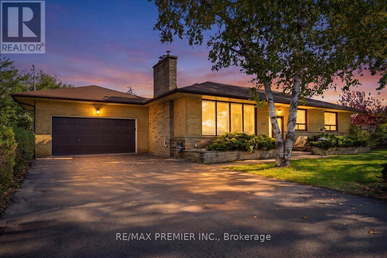
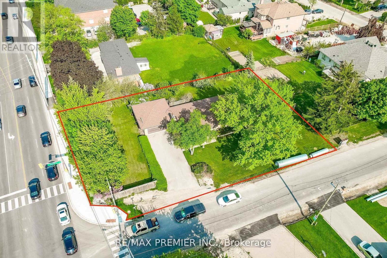
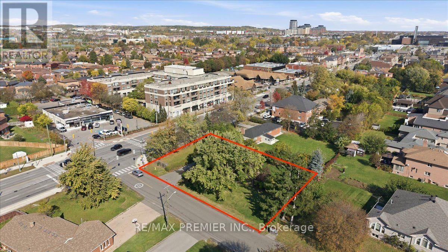
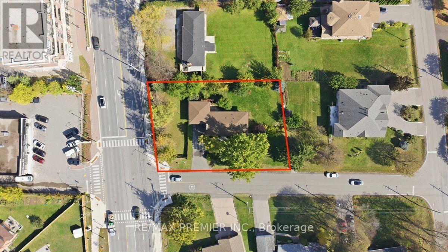
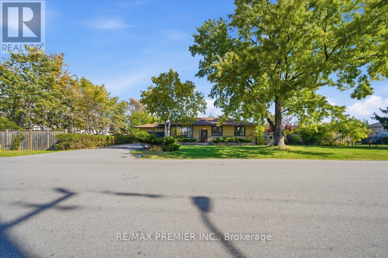
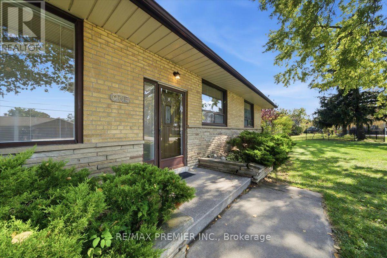
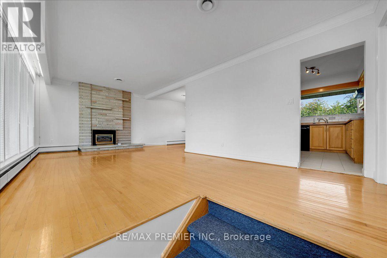
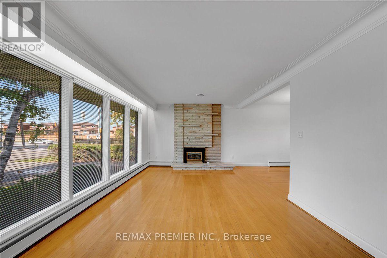
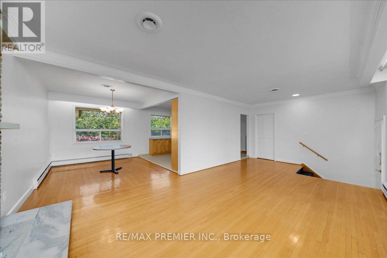
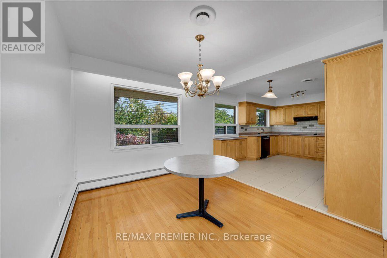
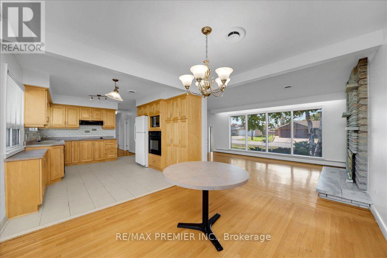
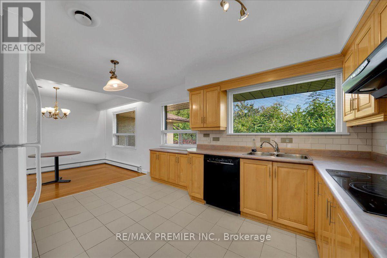
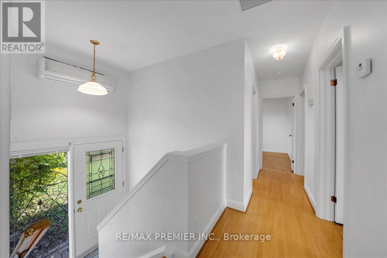
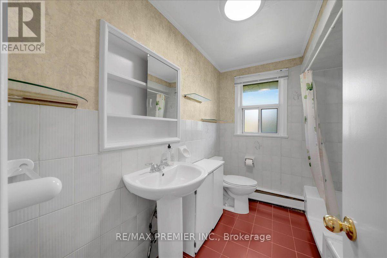
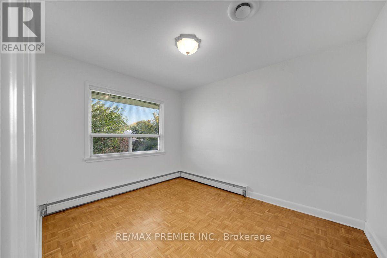
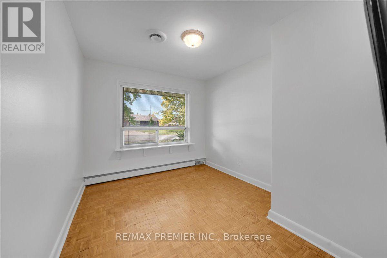
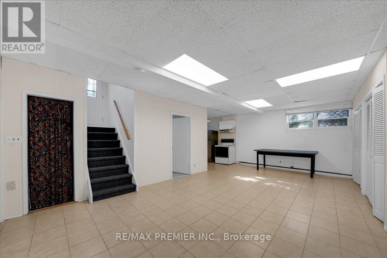
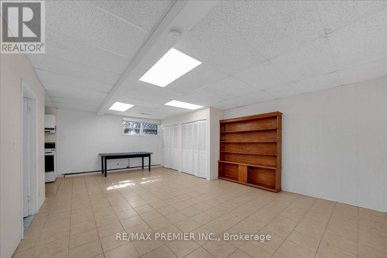
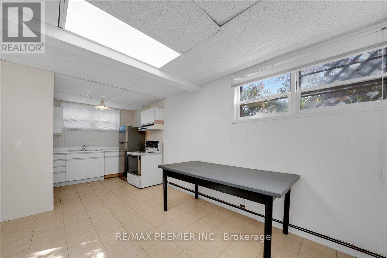
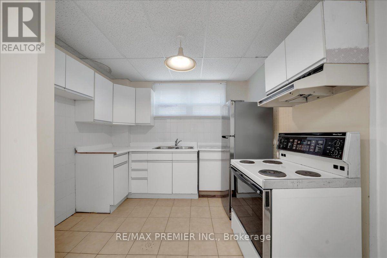
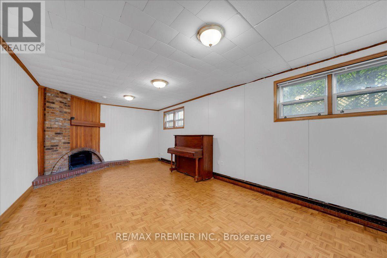
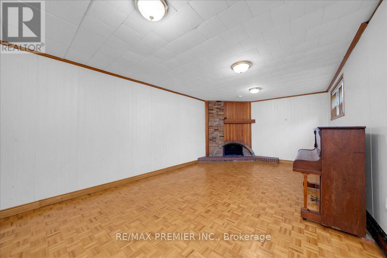
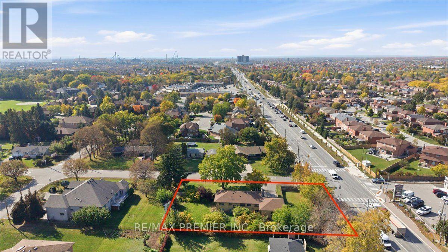
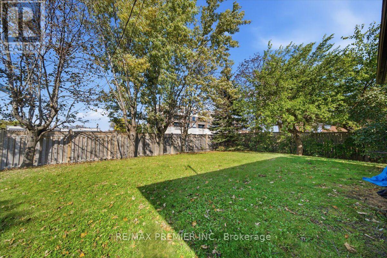
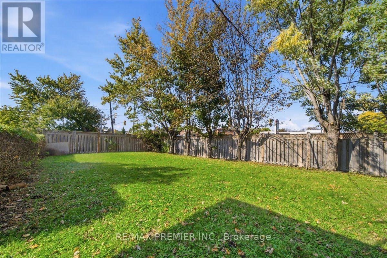
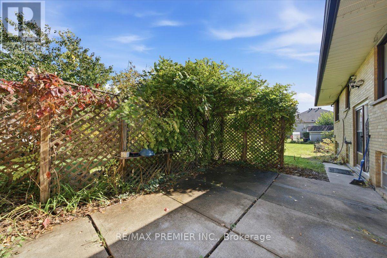
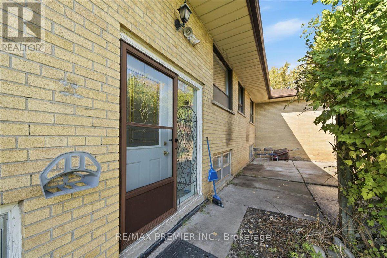
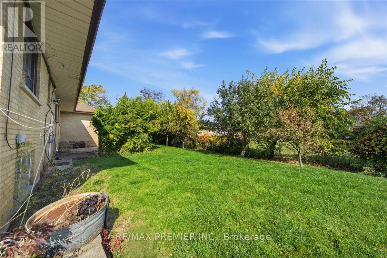
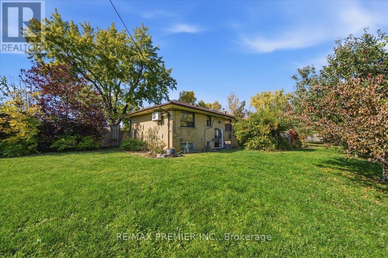
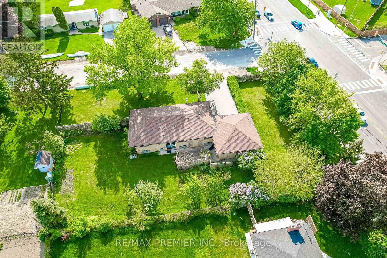
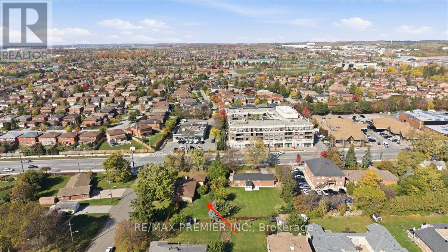
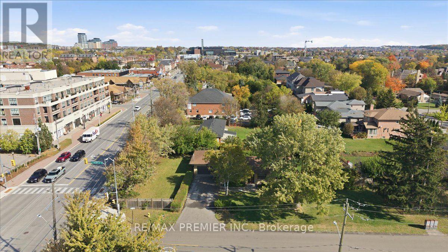
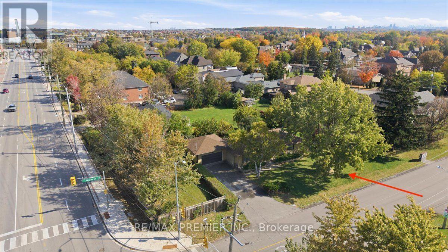
Redevelopment Potential with this corner anchor property, 100 feet on Major Mackenzie X 165 feet deep, new traffic lights, Zoned MMS (Main Street Mixed-Use Maple), see attached uses including RM1 (Multiple Use Residential), RT1 and RT2 (Townhouse Residential), key quiet Gram Street entry potential, close to established retail, low rise condo and Townhome developments. Existing property in good condition, separate entrance to finished lower level apartment, freshly painted. (id:55460)
Property Details
| MLS® Number | N14081108 |
| Property Type | Single Family |
| Community Name | Maple |
| Equipment Type | Water Heater |
| Features | Carpet Free |
| Parking Space Total | 8 |
| Rental Equipment Type | Water Heater |
| Structure | Patio(s) |
Building
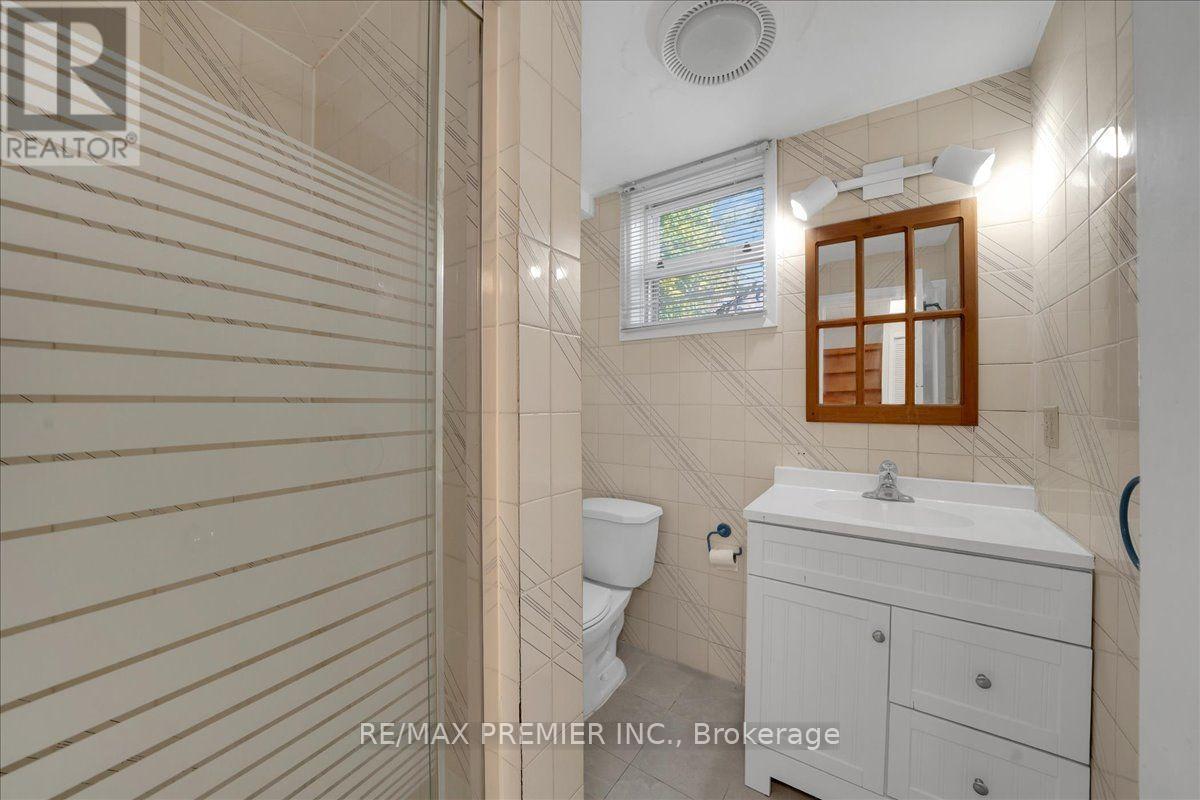
| Bathroom Total | 2 |
| Bedrooms Above Ground | 3 |
| Bedrooms Below Ground | 1 |
| Bedrooms Total | 4 |
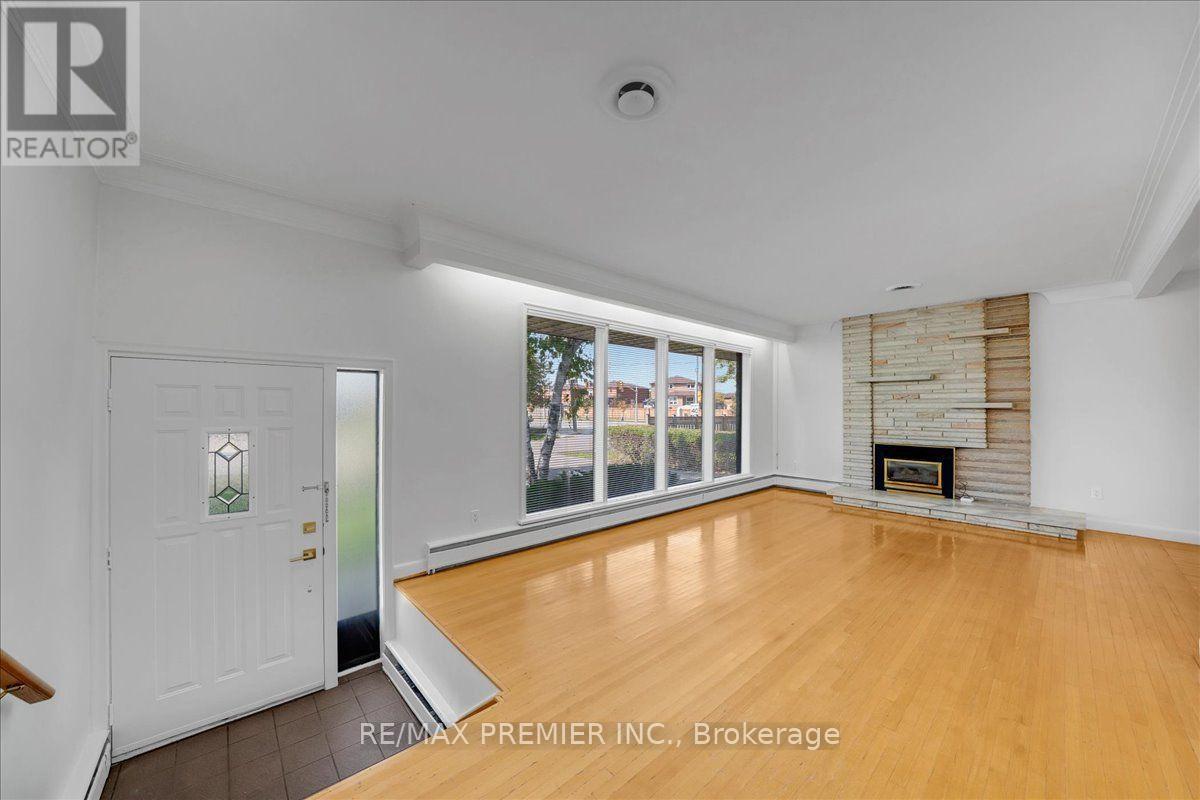
| Amenities | Fireplace(s) |
| Appliances | Garage Door Opener Remote(s), Oven - Built-in, Central Vacuum, Range, Water Heater, Dishwasher, Dryer, Oven, Stove, Washer, Window Coverings, Refrigerator |
| Architectural Style | Bungalow |
| Basement Features | Separate Entrance, Apartment In Basement |
| Basement Type | N/a, N/a |
| Construction Style Attachment | Detached |
| Cooling Type | Wall Unit |
| Exterior Finish | Brick |
| Fireplace Present | Yes |
| Fireplace Total | 2 |
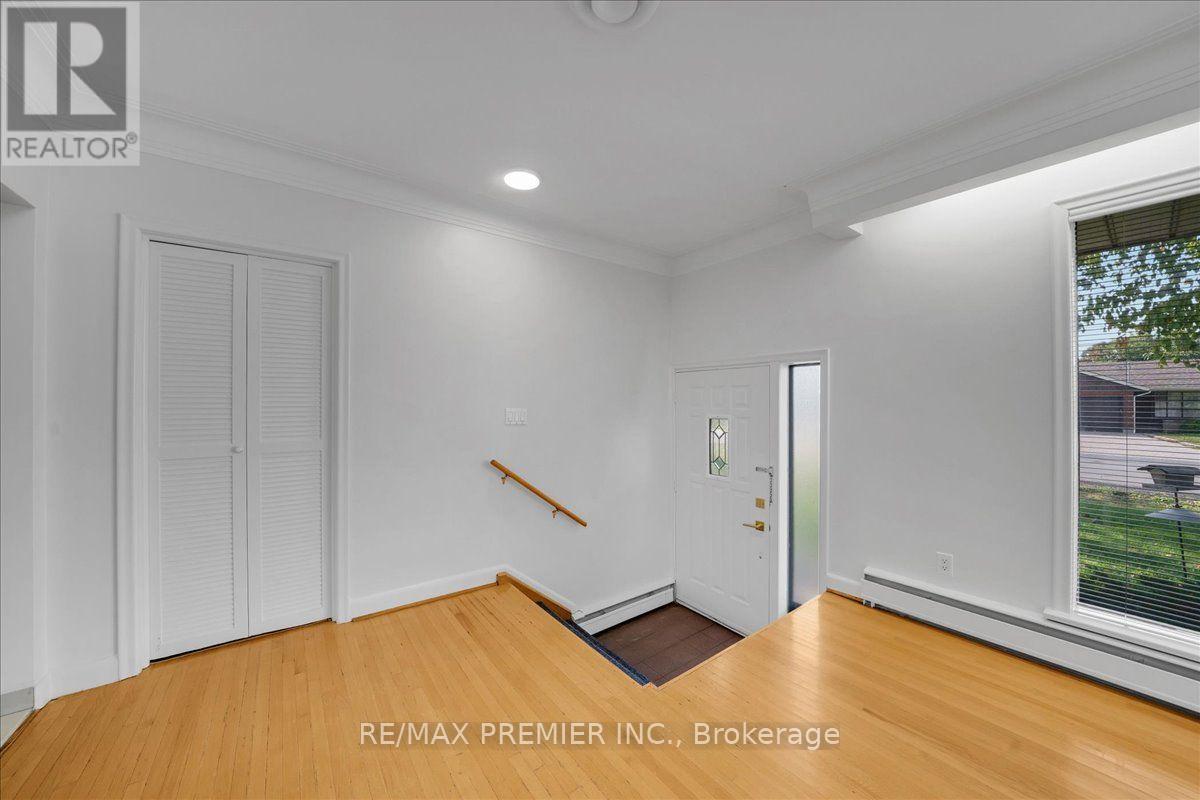
| Flooring Type | Hardwood, Ceramic |
| Foundation Type | Block |
| Heating Fuel | Natural Gas |
| Heating Type | Radiant Heat |
| Stories Total | 1 |
| Size Interior | 1,100 - 1,500 Sqft |
| Type | House |
| Utility Water | Municipal Water |
Parking
| Attached Garage | |
| Garage |
Land
| Acreage | No |
| Sewer | Sanitary Sewer |
| Size Depth | 100 Ft ,9 In |
| Size Frontage | 165 Ft ,3 In |
| Size Irregular | 165.3 X 100.8 Ft |
| Size Total Text | 165.3 X 100.8 Ft |
Rooms
| Level | Type | Length | Width | Dimensions |
|---|---|---|---|---|
| Lower Level | Kitchen | 2.22 m | 3.02 m | 2.22 m x 3.02 m |
| Lower Level | Recreational, Games Room | 4.73 m | 7.13 m | 4.73 m x 7.13 m |
| Lower Level | Family Room | 3.96 m | 7.3 m | 3.96 m x 7.3 m |
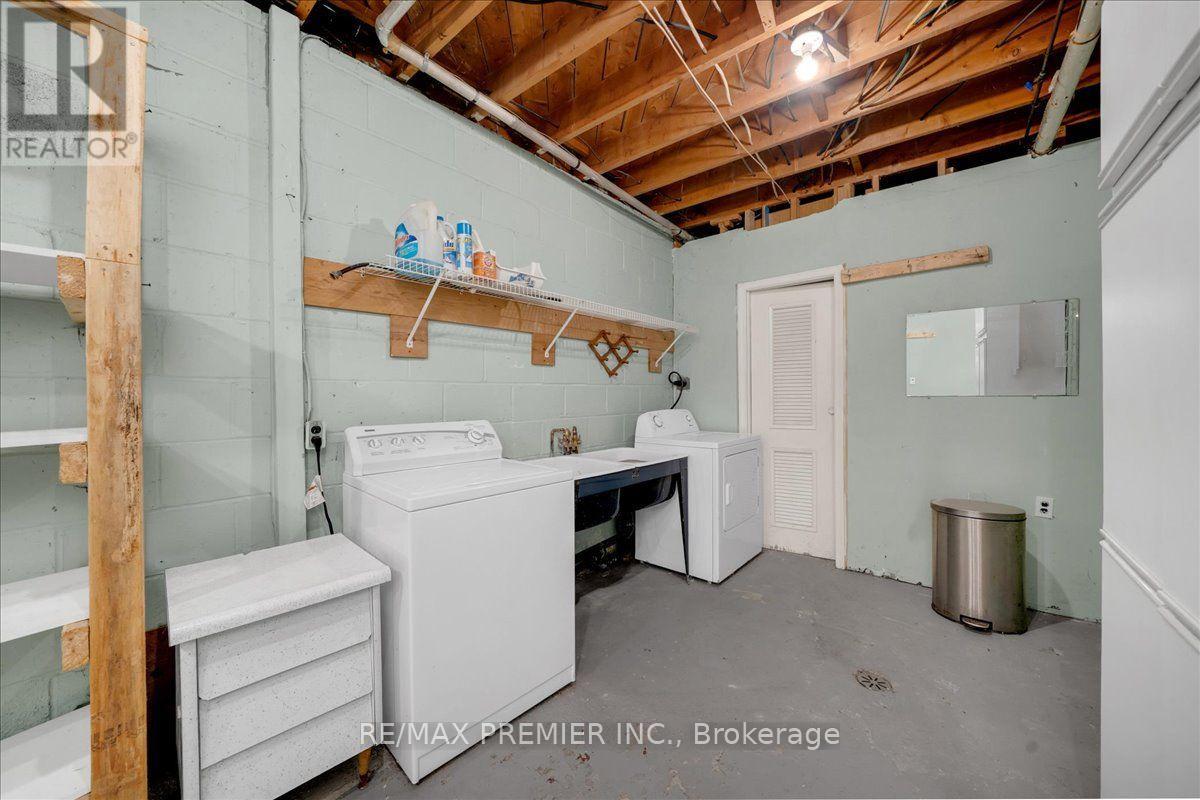
| Lower Level | Laundry Room | 2.78 m | 5.75 m | 2.78 m x 5.75 m |
| Main Level | Living Room | 3.63 m | 6.91 m | 3.63 m x 6.91 m |
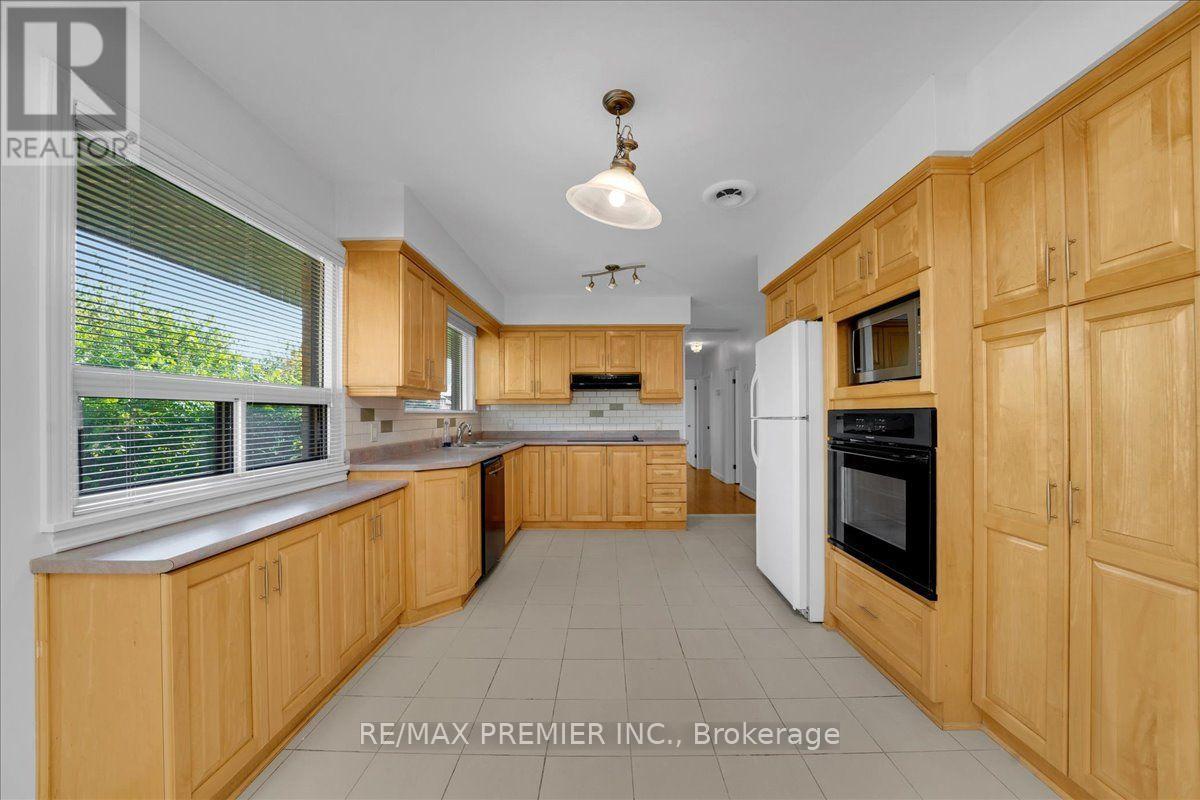
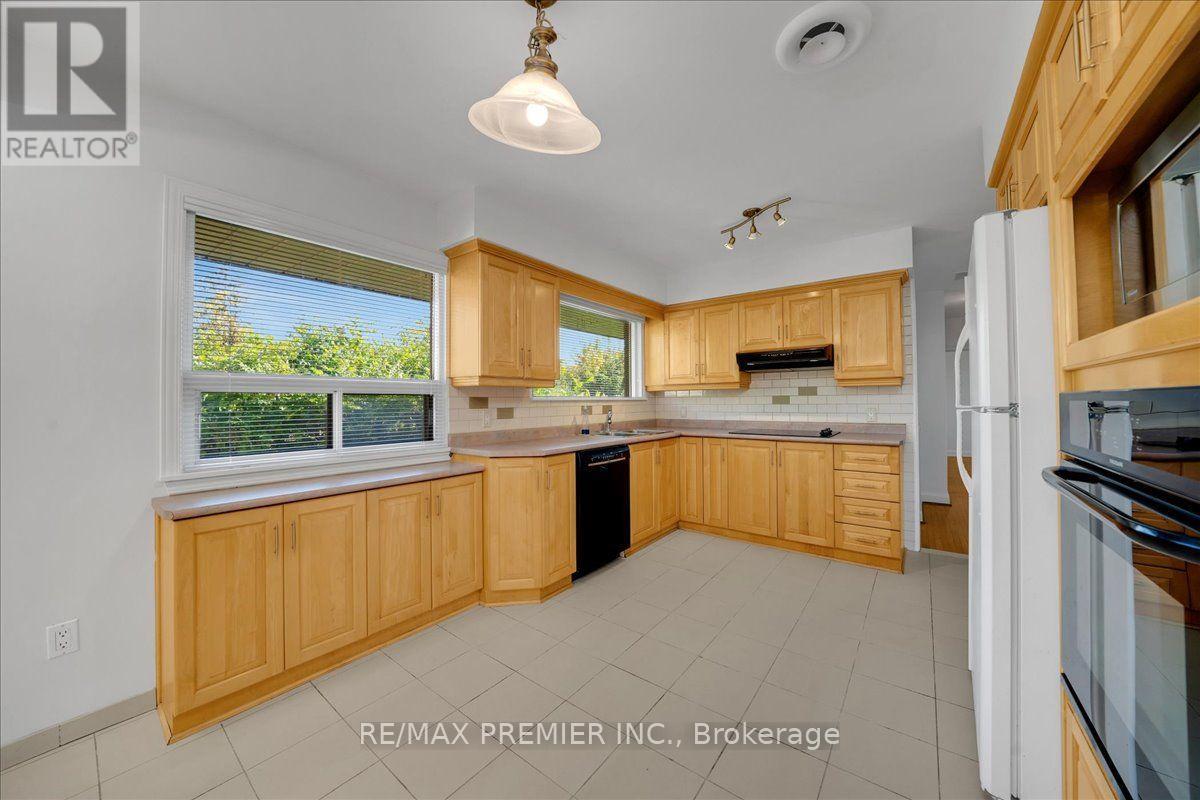
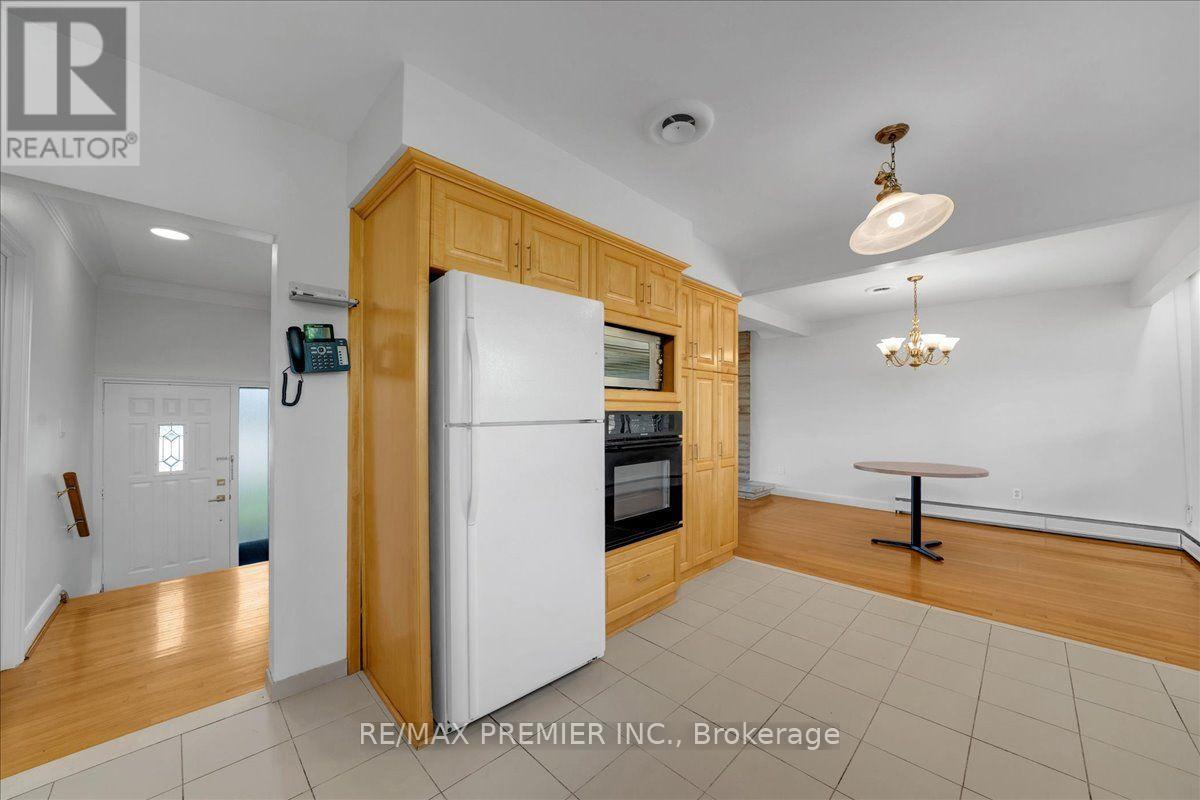
| Main Level | Kitchen | 3.35 m | 4.47 m | 3.35 m x 4.47 m |
| Main Level | Dining Room | 3.51 m | 2.95 m | 3.51 m x 2.95 m |
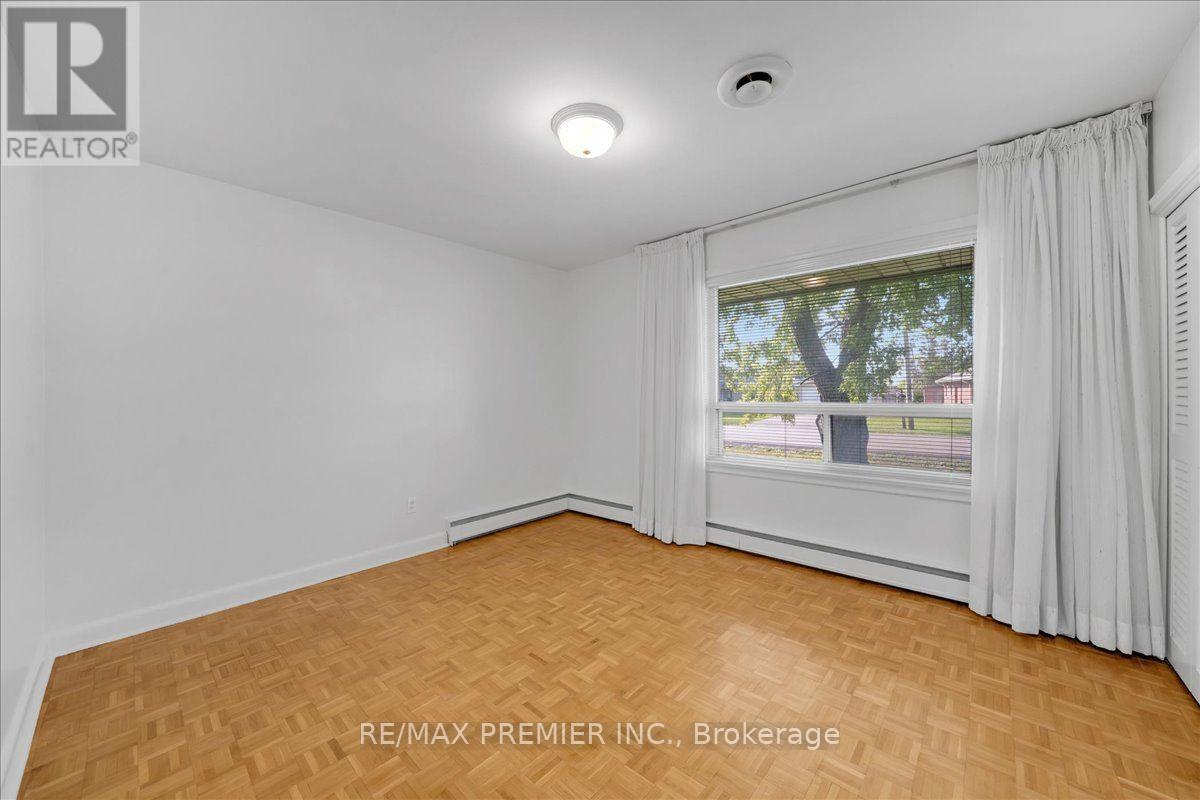
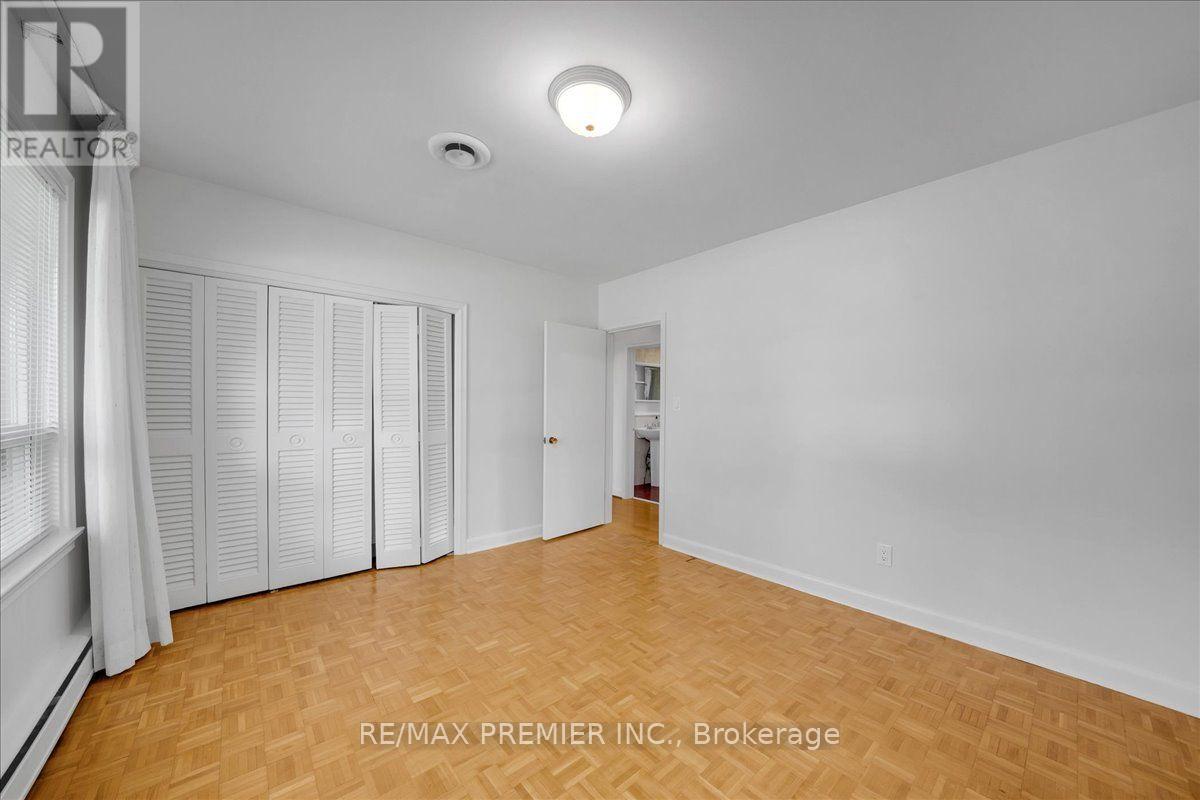
| Main Level | Bedroom 2 | 3.45 m | 2.92 m | 3.45 m x 2.92 m |
| Main Level | Primary Bedroom | 3.45 m | 3.91 m | 3.45 m x 3.91 m |
| Main Level | Bedroom 3 | 3.54 m | 2.85 m | 3.54 m x 2.85 m |
https://www.realtor.ca/real-estate/30405048/1-gram-street-vaughan-maple-maple

Salesperson
(416) 987-8000

9100 Jane St Bldg L #77
Vaughan, Ontario L4K 0A4
(416) 987-8000
(416) 987-8001

Salesperson
(416) 419-0135
9100 Jane St Bldg L #77
Vaughan, Ontario L4K 0A4
(416) 987-8000
(416) 987-8001

The trademarks REALTOR®, REALTORS®, and the REALTOR® logo are controlled by The Canadian Real Estate Association (CREA) and identify real estate professionals who are members of CREA. The trademarks MLS®, Multiple Listing Service® and the associated logos are owned by The Canadian Real Estate Association (CREA) and identify the quality of services provided by real estate professionals who are members of CREA. The trademark DDF® is owned by The Canadian Real Estate Association (CREA) and identifies CREA's Data Distribution Facility (DDF®)
October 15 2026 03:32:50
Toronto Regional Real Estate Board
RE/MAX Premier Inc.