
1 - 75 Hogarth Street Oshawa, Ontario L1H 1Y5

$2,100 Monthly
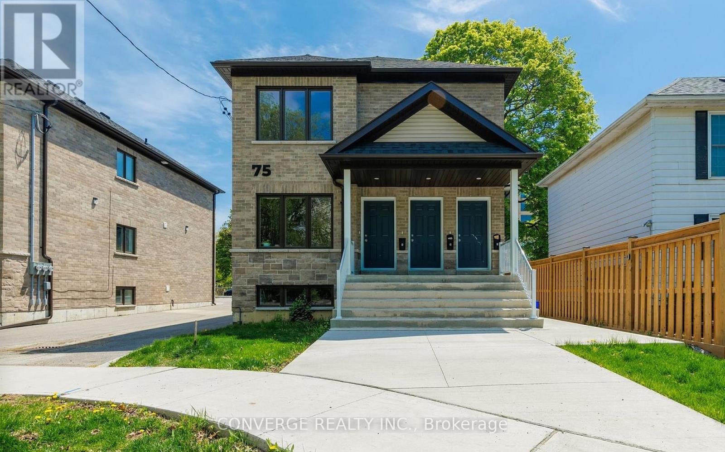
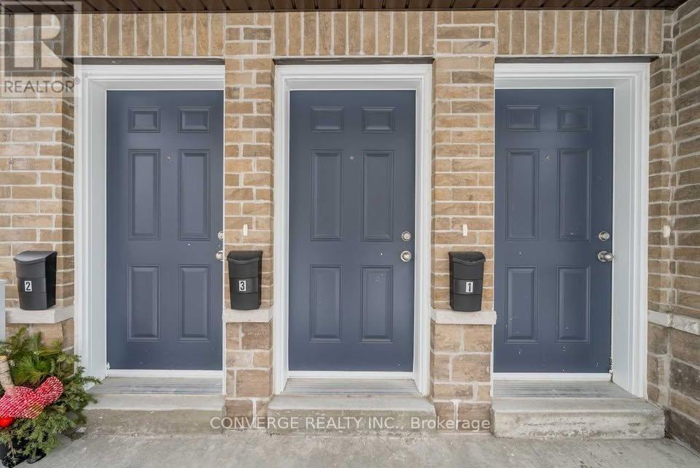
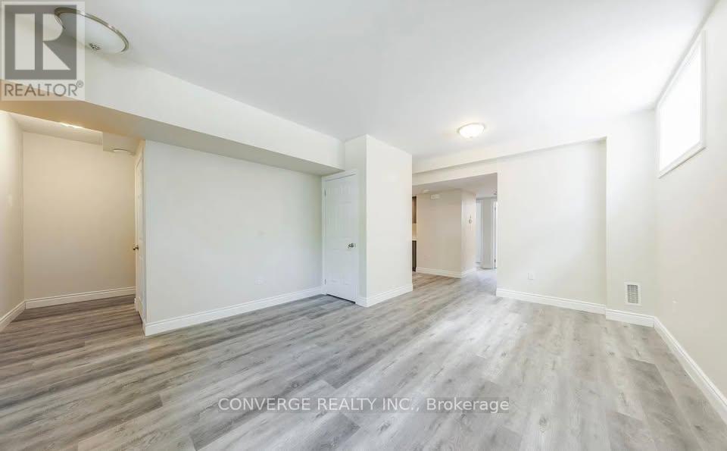
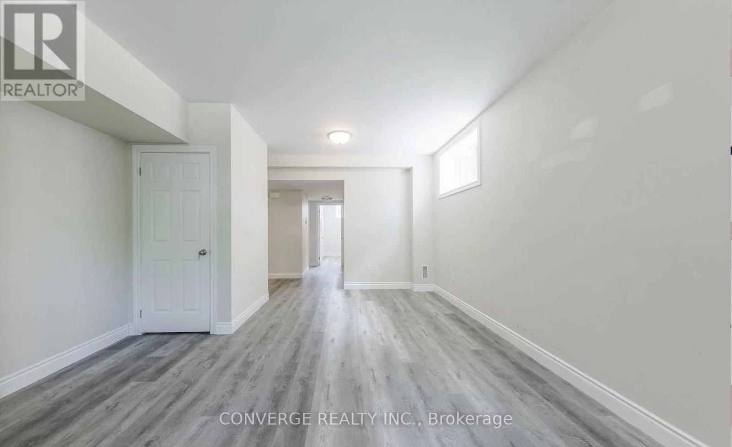
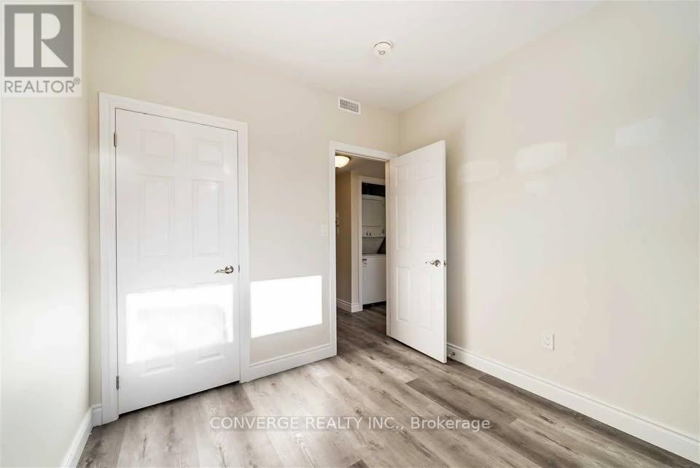
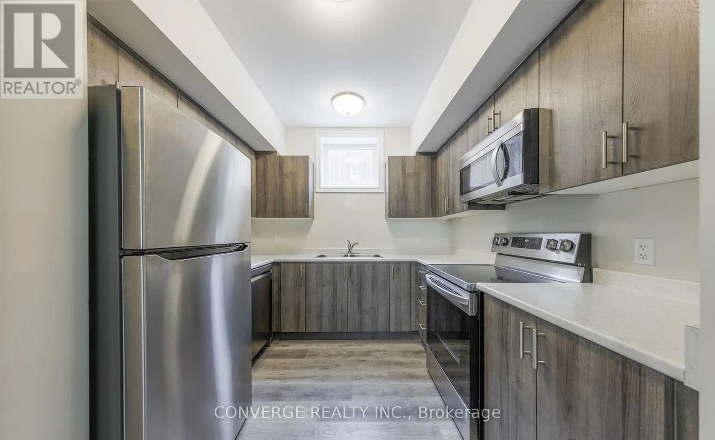
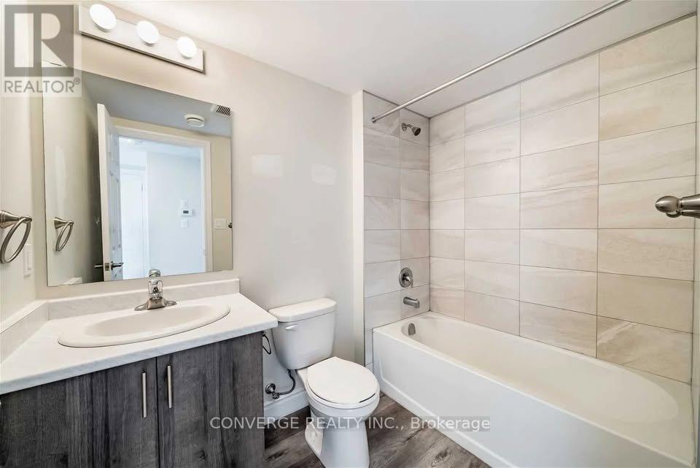
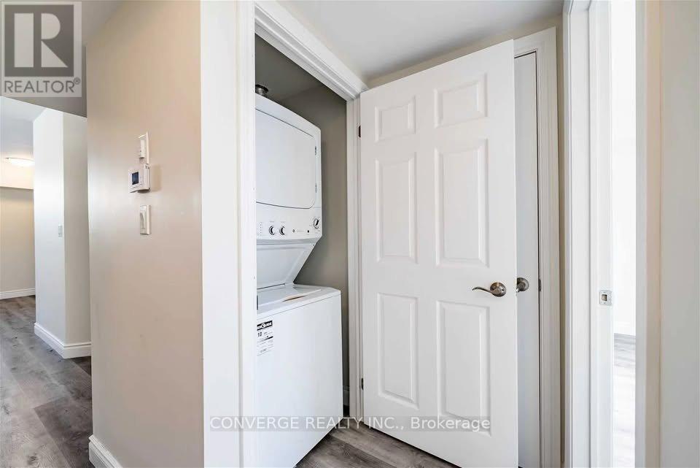
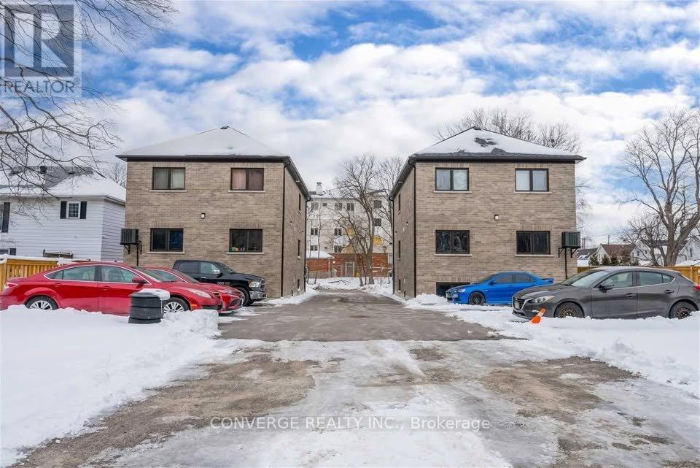
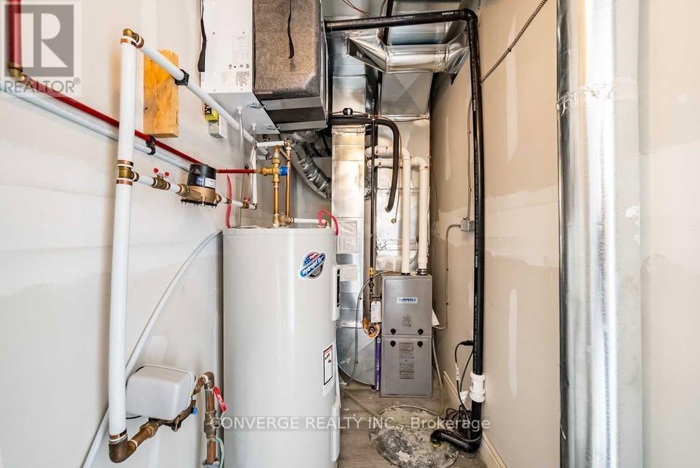
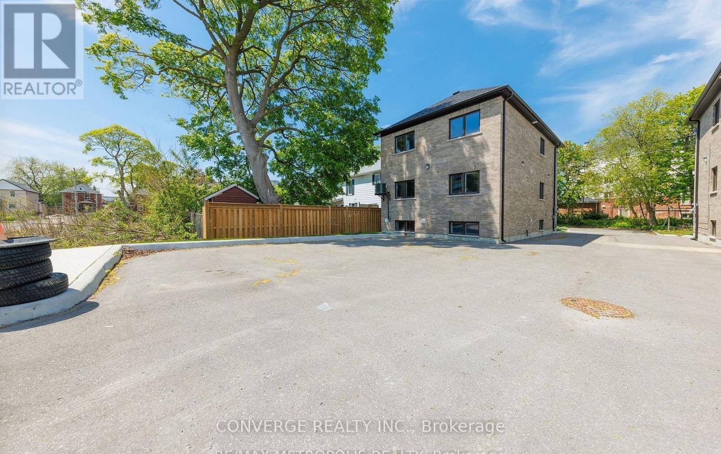
Bright And Generous Layout In Each Apartment. 2 Bedrooms, 1 Bath With in-unit laundry. Solid Brick And Stone Exterior With 1 Parking Space. main unit in a purpose-built legal triplex available for rent. The tenant pays all utilities as it's metered separately.~1100 Sq.ft. One parking spot at the back. (id:55460)
Property Details
| MLS® Number | E13828808 |
| Property Type | Multi-family |
| Community Name | Central |
| Features | In Suite Laundry |
| Parking Space Total | 1 |
Building
| Bathroom Total | 1 |
| Bedrooms Above Ground | 2 |
| Bedrooms Total | 2 |
| Basement Type | None |
| Cooling Type | Central Air Conditioning |
| Exterior Finish | Brick |
| Foundation Type | Concrete |
| Heating Fuel | Other |
| Heating Type | Forced Air |
| Size Interior | 2,000 - 2,500 Sqft |
| Type | Triplex |
| Utility Water | Municipal Water |
Parking
| No Garage |
Land
| Acreage | No |
| Sewer | Sanitary Sewer |
| Size Frontage | 42 Ft ,1 In |
| Size Irregular | 42.1 Ft |
| Size Total Text | 42.1 Ft |
Rooms
| Level | Type | Length | Width | Dimensions |
|---|---|---|---|---|
| Main Level | Bedroom | 3.39 m | 3.41 m | 3.39 m x 3.41 m |
| Main Level | Kitchen | 3.02 m | 2.62 m | 3.02 m x 2.62 m |
https://www.realtor.ca/real-estate/30328133/1-75-hogarth-street-oshawa-central-central
Salesperson
(289) 301-8088
(416) 843-1703
www.youtube.com/embed/h2KQDOginG8
www.whitbyteam.com/
www.facebook.com/WhitbyTeam

The trademarks REALTOR®, REALTORS®, and the REALTOR® logo are controlled by The Canadian Real Estate Association (CREA) and identify real estate professionals who are members of CREA. The trademarks MLS®, Multiple Listing Service® and the associated logos are owned by The Canadian Real Estate Association (CREA) and identify the quality of services provided by real estate professionals who are members of CREA. The trademark DDF® is owned by The Canadian Real Estate Association (CREA) and identifies CREA's Data Distribution Facility (DDF®)
September 25 2026 04:32:54
Toronto Regional Real Estate Board
Converge Realty Inc.