
1 - 61 Vienna Road Tillsonburg, Ontario N4G 0J6

$460,000
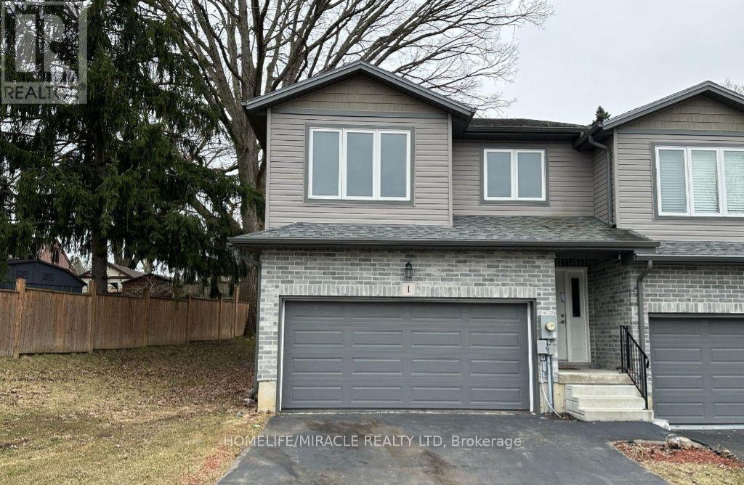
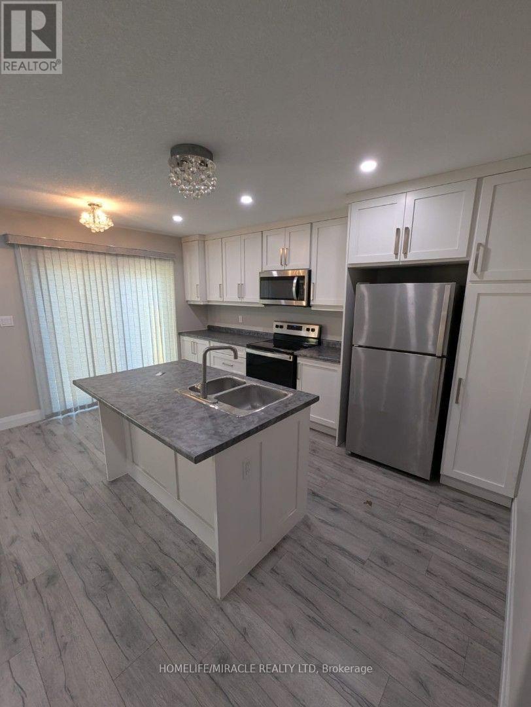
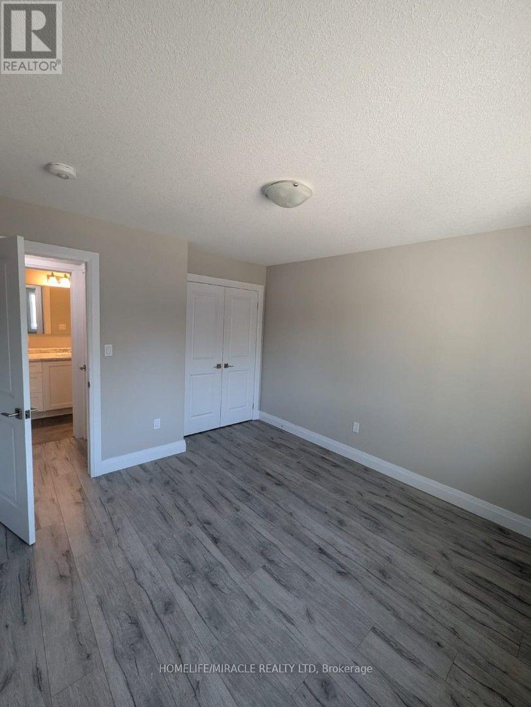
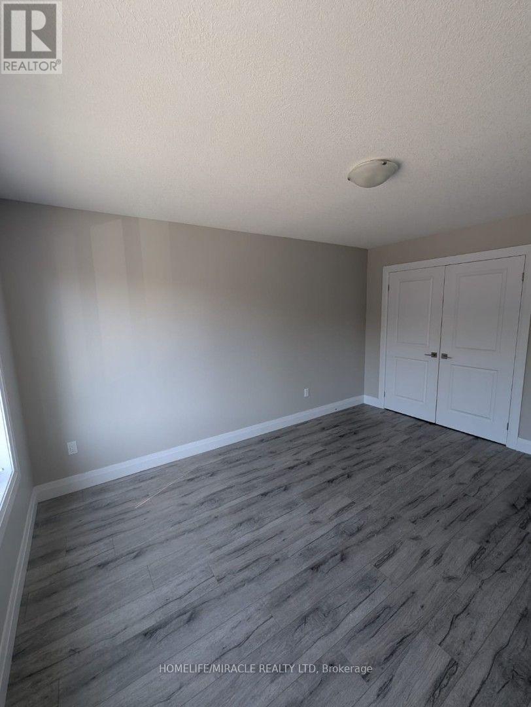
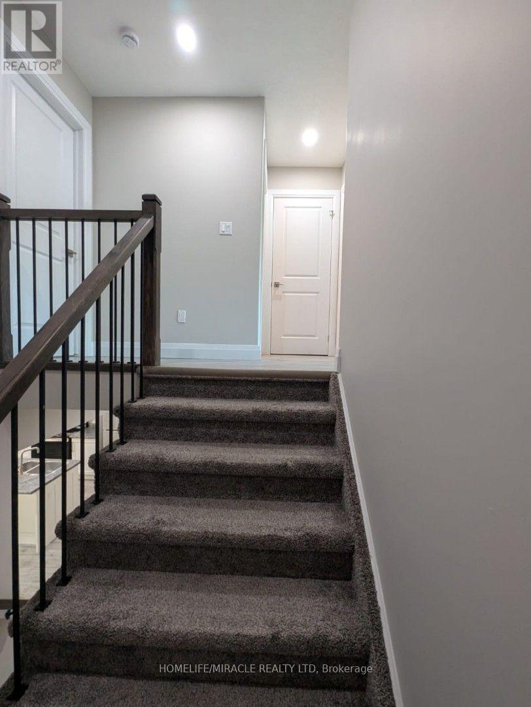
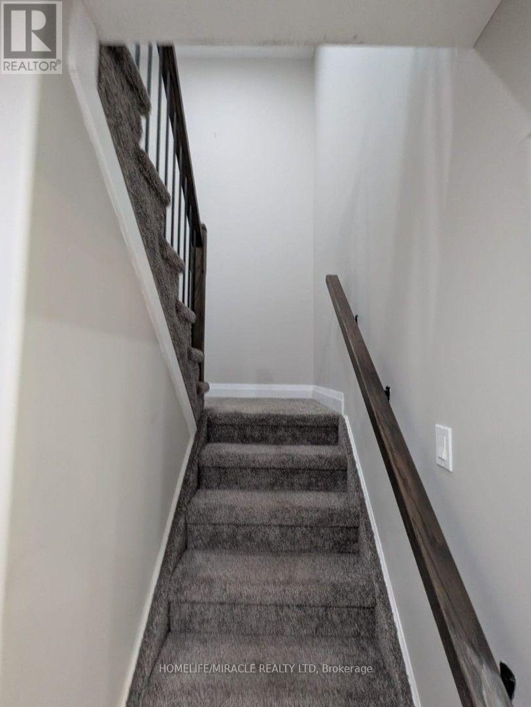
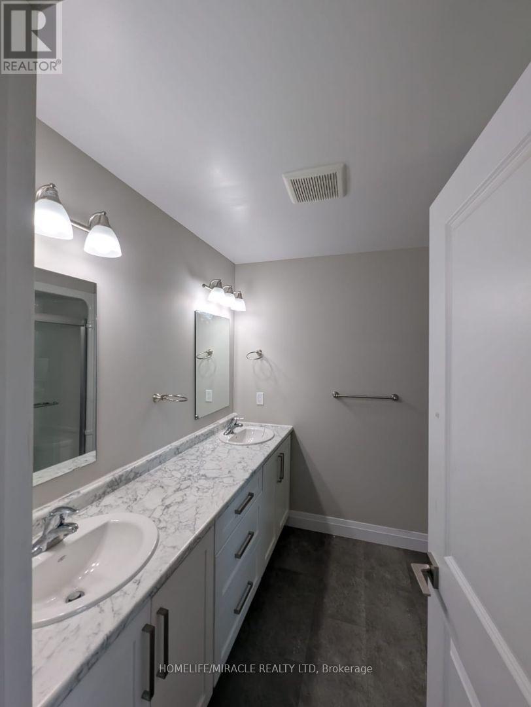
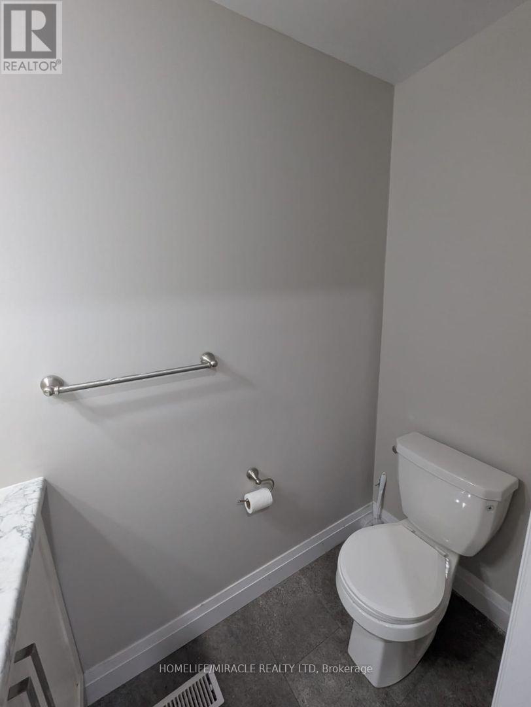
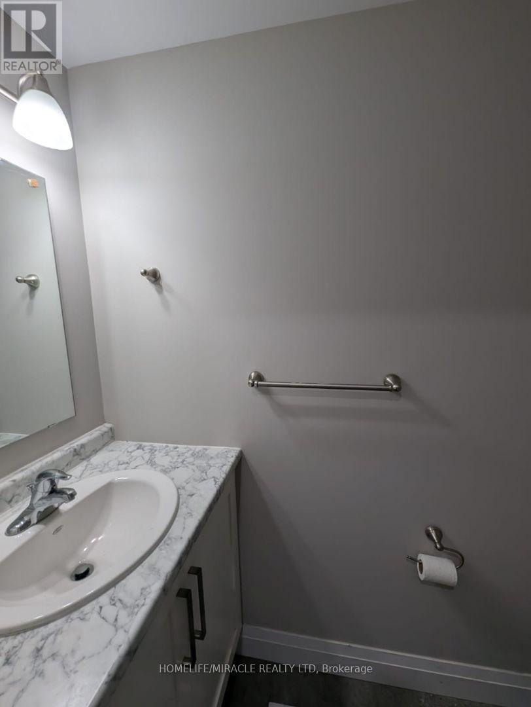
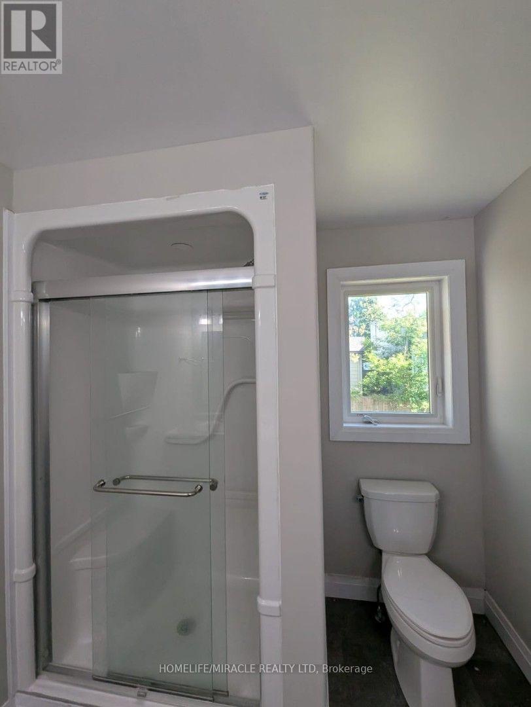
Beautiful 3-Bedroom Townhome on a Premium Corner Lot with Double Garage! Welcome to this bright and spacious townhome featuring a functional open-concept layout and laminate flooring throughout. The main floor offers a generous living and dining area overlooking a modern kitchen with stainless steel appliances, perfect for everyday living and entertaining. The upper level features 3 spacious bedrooms and 2 full bathrooms. The primary suite includes a 4-piece ensuite and walk-in closet. Situated in a convenient central location close to the Town Centre, shopping, dining, parks, schools, and other amenities. A fantastic opportunity for first-time buyers, families, or investors. Don't miss out on this beautiful home! (id:55460)
Property Details
| MLS® Number | X13729524 |
| Property Type | Single Family |
| Community Name | Tillsonburg |
| Equipment Type | Water Heater |
| Features | Sump Pump |
| Parking Space Total | 4 |
| Rental Equipment Type | Water Heater |
Building
| Bathroom Total | 3 |
| Bedrooms Above Ground | 3 |
| Bedrooms Total | 3 |
| Appliances | Garage Door Opener Remote(s), Water Heater, Water Softener |
| Basement Development | Unfinished |
| Basement Type | N/a (unfinished) |
| Construction Style Attachment | Attached |
| Cooling Type | Central Air Conditioning |
| Exterior Finish | Brick, Vinyl Siding |
| Flooring Type | Laminate |
| Foundation Type | Concrete |
| Half Bath Total | 1 |
| Heating Fuel | Natural Gas |
| Heating Type | Forced Air |
| Stories Total | 2 |
| Size Interior | 1,500 - 2,000 Sqft |
| Type | Row / Townhouse |
| Utility Water | Municipal Water |
Parking
| Attached Garage | |
| Garage |
Land
| Acreage | No |
| Sewer | Sanitary Sewer |
| Size Depth | 81 Ft ,10 In |
| Size Frontage | 33 Ft ,10 In |
| Size Irregular | 33.9 X 81.9 Ft |
| Size Total Text | 33.9 X 81.9 Ft |
Rooms
| Level | Type | Length | Width | Dimensions |
|---|---|---|---|---|
| Second Level | Bedroom | 4.67 m | 4.47 m | 4.67 m x 4.47 m |
| Second Level | Bedroom 2 | 4.27 m | 3.4 m | 4.27 m x 3.4 m |
| Second Level | Bedroom 3 | 3.81 m | 3.4 m | 3.81 m x 3.4 m |
| Main Level | Great Room | 4.57 m | 2.38 m | 4.57 m x 2.38 m |
| Main Level | Kitchen | 4.57 m | 4.26 m | 4.57 m x 4.26 m |
Utilities
| Cable | Installed |
| Electricity | Installed |
| Sewer | Installed |
https://www.realtor.ca/real-estate/30217428/1-61-vienna-road-tillsonburg-tillsonburg
Salesperson
(416) 893-8211

821 Bovaird Dr West #31
Brampton, Ontario L6X 0T9
(905) 455-5100
(905) 455-5110

The trademarks REALTOR®, REALTORS®, and the REALTOR® logo are controlled by The Canadian Real Estate Association (CREA) and identify real estate professionals who are members of CREA. The trademarks MLS®, Multiple Listing Service® and the associated logos are owned by The Canadian Real Estate Association (CREA) and identify the quality of services provided by real estate professionals who are members of CREA. The trademark DDF® is owned by The Canadian Real Estate Association (CREA) and identifies CREA's Data Distribution Facility (DDF®)
September 24 2026 06:09:01
Toronto Regional Real Estate Board
Homelife/miracle Realty Ltd