
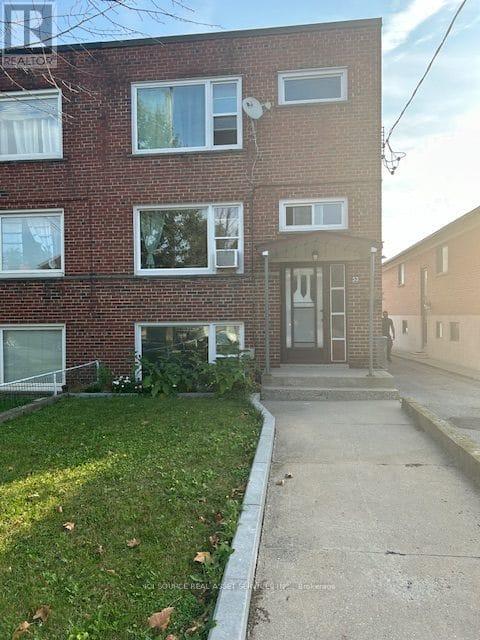
1 - 53 Kirknewton Road Toronto, Ontario M6E 3X9

$1,800 Monthly
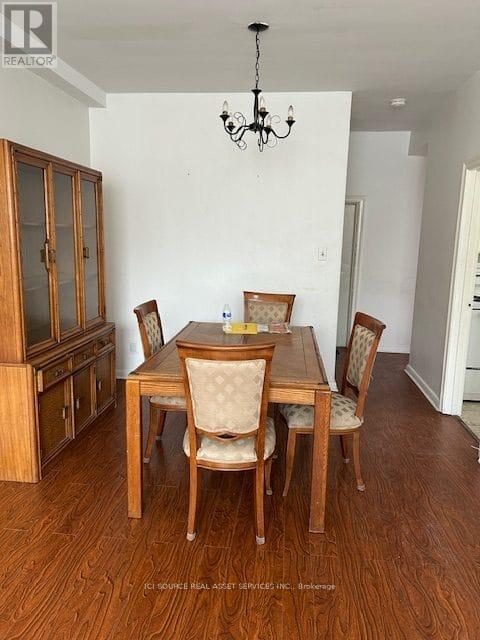
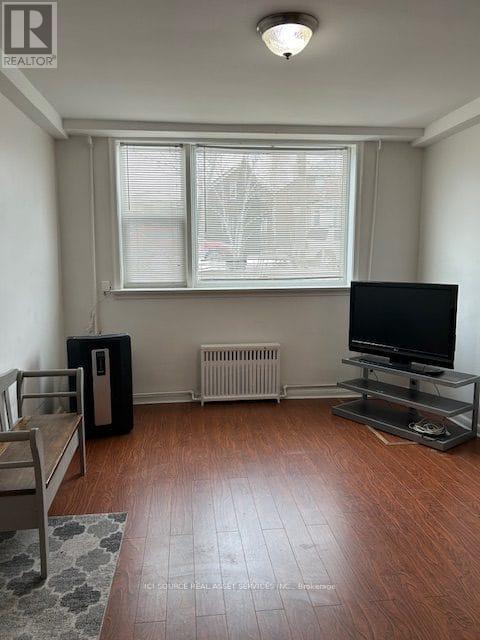
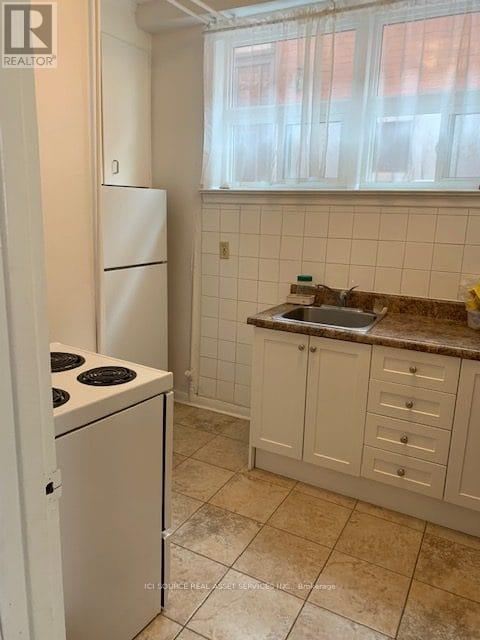
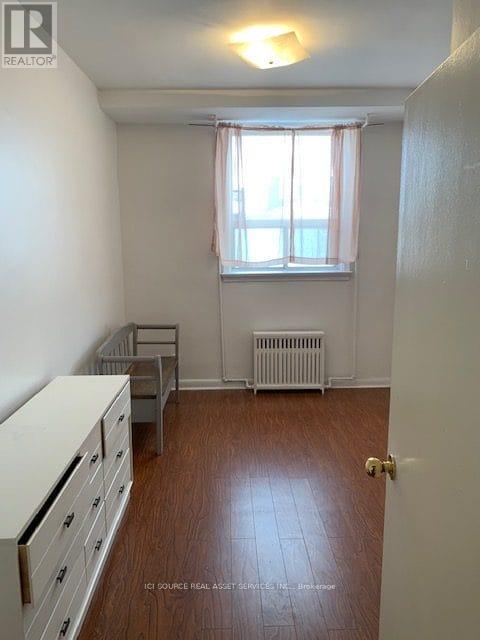
1 Bedroom Bright Sub-Basement. - Large. Living & Dining Rooms - 10 ft. Ceiling - Large New Windows -Equipped Kitchen - Steps from TTC Buses & Subway & the New LRT line - Steps from All Convenient Stores on Eglinton Ave W - Fairbank Park - 10 Mins from Yorkdale Shopping Mall - Great Friendly Residential Neighbourhood *For Additional Property Details Click The Brochure Icon Below* (id:55460)
Property Details
| MLS® Number | W13683704 |
| Property Type | Multi-family |
| Community Name | Caledonia-Fairbank |
| Features | Carpet Free |
| Parking Space Total | 1 |
Building
| Bathroom Total | 1 |
| Bedrooms Above Ground | 1 |
| Bedrooms Total | 1 |
| Appliances | Stove, Refrigerator |
| Basement Features | Apartment In Basement |
| Basement Type | N/a |
| Exterior Finish | Brick |
| Foundation Type | Block |
| Heating Fuel | Natural Gas |
| Heating Type | Radiant Heat |
| Size Interior | 1,100 - 1,500 Sqft |
| Type | Triplex |
| Utility Water | Municipal Water |
Parking
| Other | |
| Garage |
Land
| Acreage | No |
| Sewer | Sanitary Sewer |
Rooms
| Level | Type | Length | Width | Dimensions |
|---|---|---|---|---|
| Basement | Living Room | 4 m | 4 m | 4 m x 4 m |
| Basement | Dining Room | 4 m | 4 m | 4 m x 4 m |
| Basement | Bedroom | 4 m | 3 m | 4 m x 3 m |
| Basement | Kitchen | 4 m | 4 m | 4 m x 4 m |
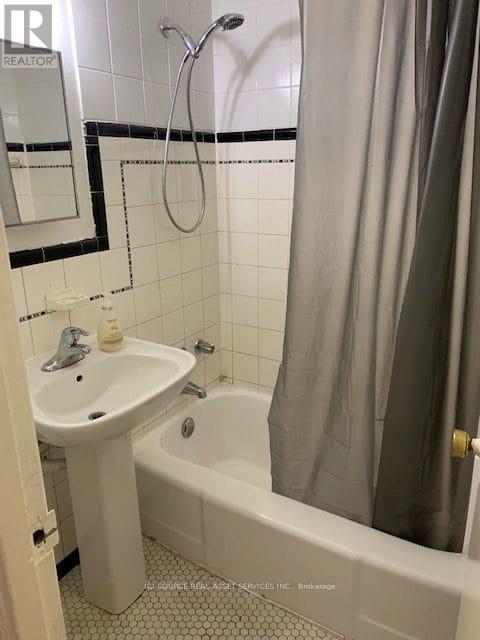
| Basement | Bathroom | 2 m | 2 m | 2 m x 2 m |
Broker of Record
(800) 253-1787
(800) 253-1787


The trademarks REALTOR®, REALTORS®, and the REALTOR® logo are controlled by The Canadian Real Estate Association (CREA) and identify real estate professionals who are members of CREA. The trademarks MLS®, Multiple Listing Service® and the associated logos are owned by The Canadian Real Estate Association (CREA) and identify the quality of services provided by real estate professionals who are members of CREA. The trademark DDF® is owned by The Canadian Real Estate Association (CREA) and identifies CREA's Data Distribution Facility (DDF®)
August 17 2026 06:36:49
Toronto Regional Real Estate Board
Ici Source Real Asset Services Inc.