
#1 - 424 Drewry Avenue Toronto, Ontario M2R 2K5

$1,175 Monthly
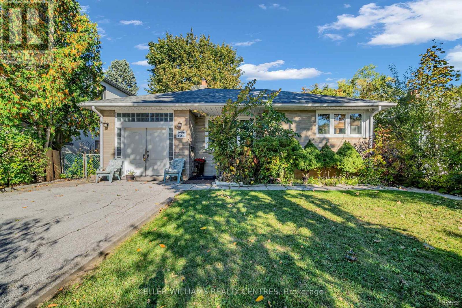
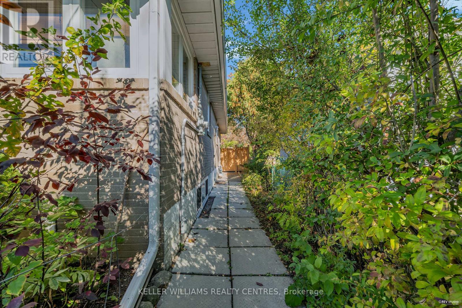
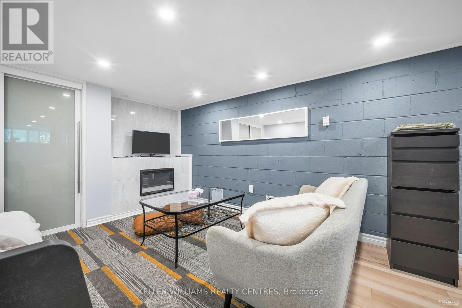
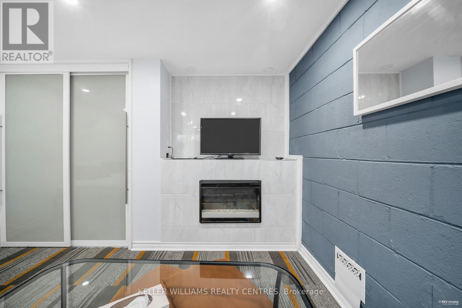
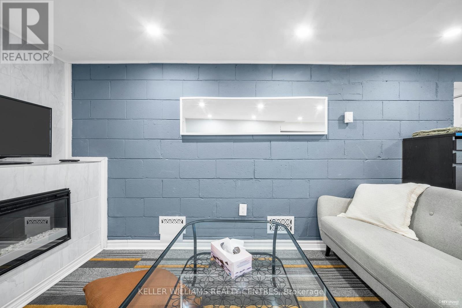
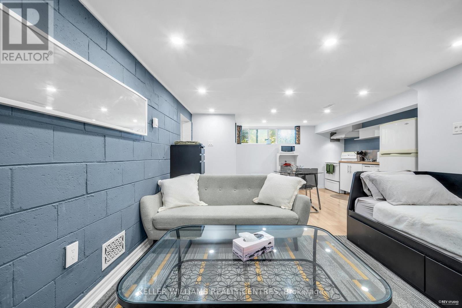
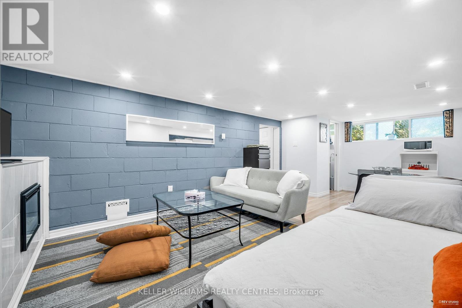
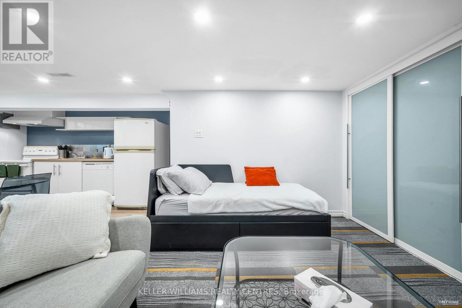
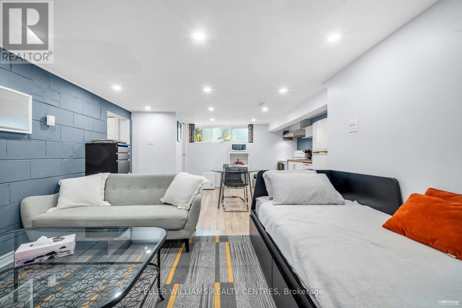
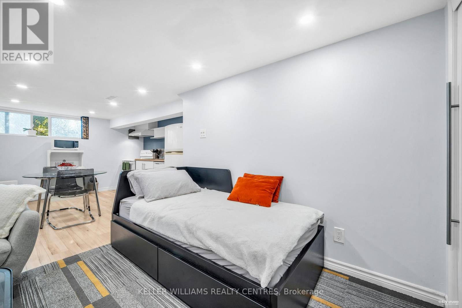
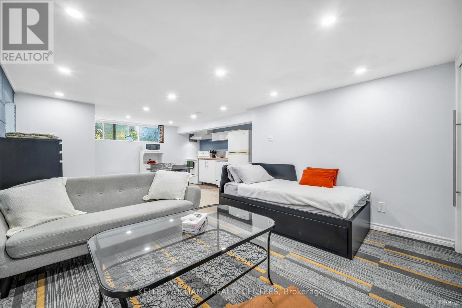
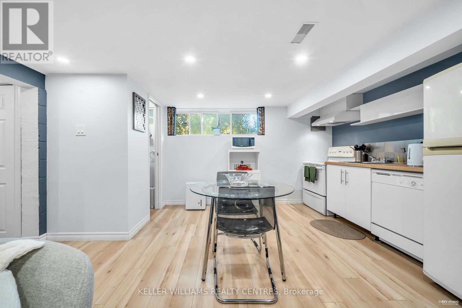
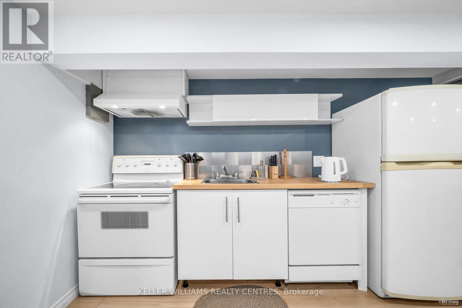
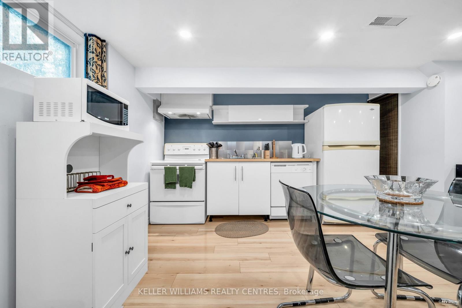
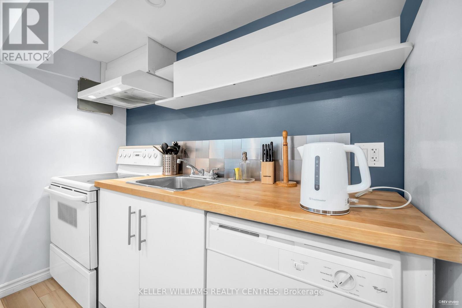
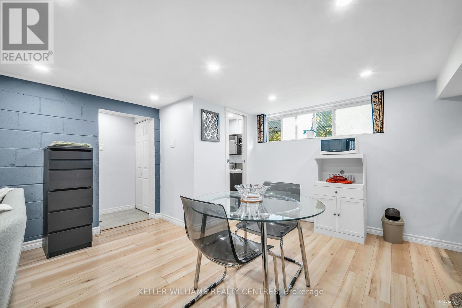
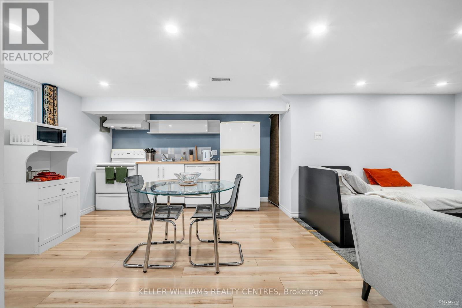
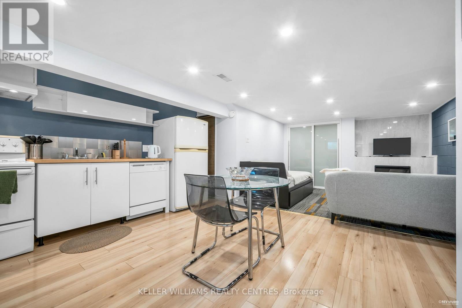
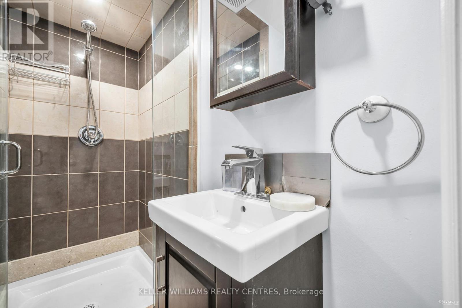
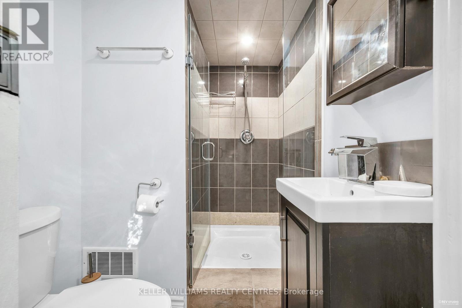
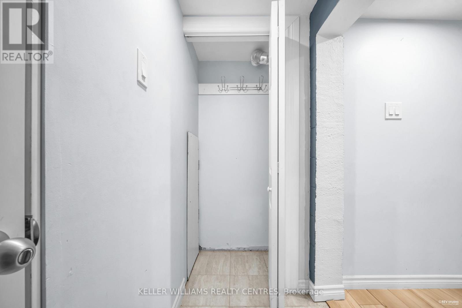
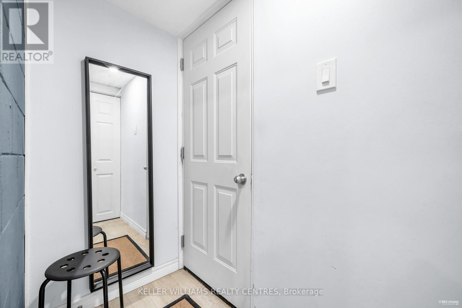
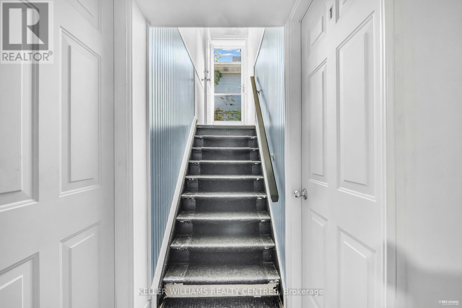
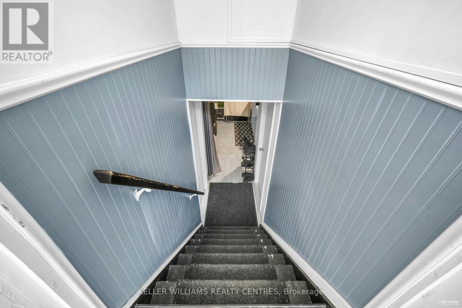
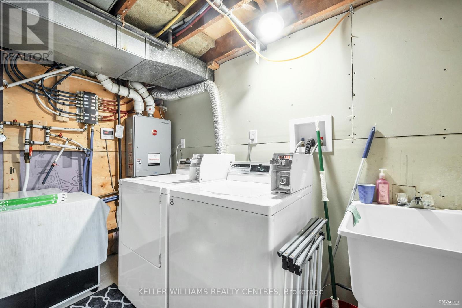
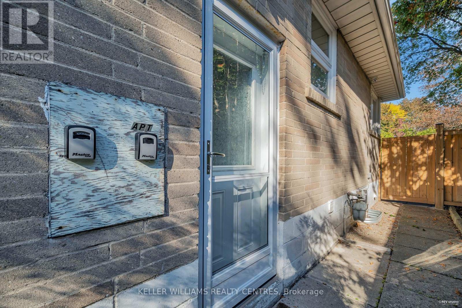
Welcome home to 424 Drewry Avenue #1 - a bright and beautifully finished legal lower studio suite in the heart of North York. This 471 sq. ft. space is thoughtfully designed with ample storage, modern finishes, and exceptional comfort, offering unbeatable value in one of Toronto's most connected neighbourhoods. Enjoy oversized above-grade windows that fill the space with natural light, recessed LED pot lights on dimmers throughout the near 8-foot ceilings that offer a bright, airy ambiance that's anchored by luxury wide-plank vinyl floors in white-oak tones that complete the clean, modern look. The kitchenette features full-sized appliances, and the hotel-inspired 3-piece bath includes a glass-enclosed stand-up shower. A dedicated thermostat allows you to set your ideal temperature for year-round comfort, and coin laundry is on site for added convenience. Nestled in a quiet, safe neighbourhood, this home is a stone's throw from Yonge Street, Bathurst, Finch Subway Station, Centrepoint Mall, Bayview Village, and major transit routes. Enjoy nearby green spaces including G. Ross Lord Park, Hendon Park, and Silverview Park, along with quick access to Highway 401 and top-rated schools. All utilities, high-speed internet, and cable TV are included for a flat rate of $175/month - easily the best bang for your buck! Parking available for $100/month. Fully furnished, safe, quiet, and private - just bring your bags and make yourself at home. (id:55460)
Property Details
| MLS® Number | C14158998 |
| Property Type | Single Family |
| Neigbourhood | Newtonbrook West |
| Community Name | Newtonbrook West |
| Communication Type | High Speed Internet |
| Features | Laundry- Coin Operated |
| Parking Space Total | 1 |
Building
| Bathroom Total | 1 |
| Age | 51 To 99 Years |
| Amenities | Separate Heating Controls |
| Basement Features | Separate Entrance |
| Basement Type | N/a |
| Construction Style Attachment | Detached |
| Cooling Type | Central Air Conditioning |
| Exterior Finish | Brick |
| Fireplace Present | Yes |
| Fireplace Total | 1 |
| Flooring Type | Vinyl, Ceramic |
| Foundation Type | Block, Poured Concrete |
| Heating Fuel | Natural Gas |
| Heating Type | Forced Air |
| Size Interior | 700 - 1,100 Sqft |
| Type | House |
| Utility Water | Municipal Water |
Parking
| No Garage |
Land
| Acreage | No |
| Sewer | Sanitary Sewer |
| Size Depth | 150 Ft |
| Size Frontage | 50 Ft |
| Size Irregular | 50 X 150 Ft |
| Size Total Text | 50 X 150 Ft |
Rooms
| Level | Type | Length | Width | Dimensions |
|---|---|---|---|---|
| Flat | Kitchen | 7.49 m | 5.82 m | 7.49 m x 5.82 m |
| Flat | Dining Room | 7.49 m | 5.82 m | 7.49 m x 5.82 m |
| Flat | Primary Bedroom | 7.49 m | 5.82 m | 7.49 m x 5.82 m |
| Flat | Living Room | 7.49 m | 5.82 m | 7.49 m x 5.82 m |
| Flat | Bathroom | Measurements not available |
Utilities
| Cable | Installed |
| Electricity | Installed |
| Sewer | Installed |

16945 Leslie St Units 27-29
Newmarket, Ontario L3Y 9A2
(905) 895-5972
(905) 895-3030
www.kwrealtycentres.com/

The trademarks REALTOR®, REALTORS®, and the REALTOR® logo are controlled by The Canadian Real Estate Association (CREA) and identify real estate professionals who are members of CREA. The trademarks MLS®, Multiple Listing Service® and the associated logos are owned by The Canadian Real Estate Association (CREA) and identify the quality of services provided by real estate professionals who are members of CREA. The trademark DDF® is owned by The Canadian Real Estate Association (CREA) and identifies CREA's Data Distribution Facility (DDF®)
November 06 2026 10:28:53
Toronto Regional Real Estate Board
Keller Williams Realty Centres