
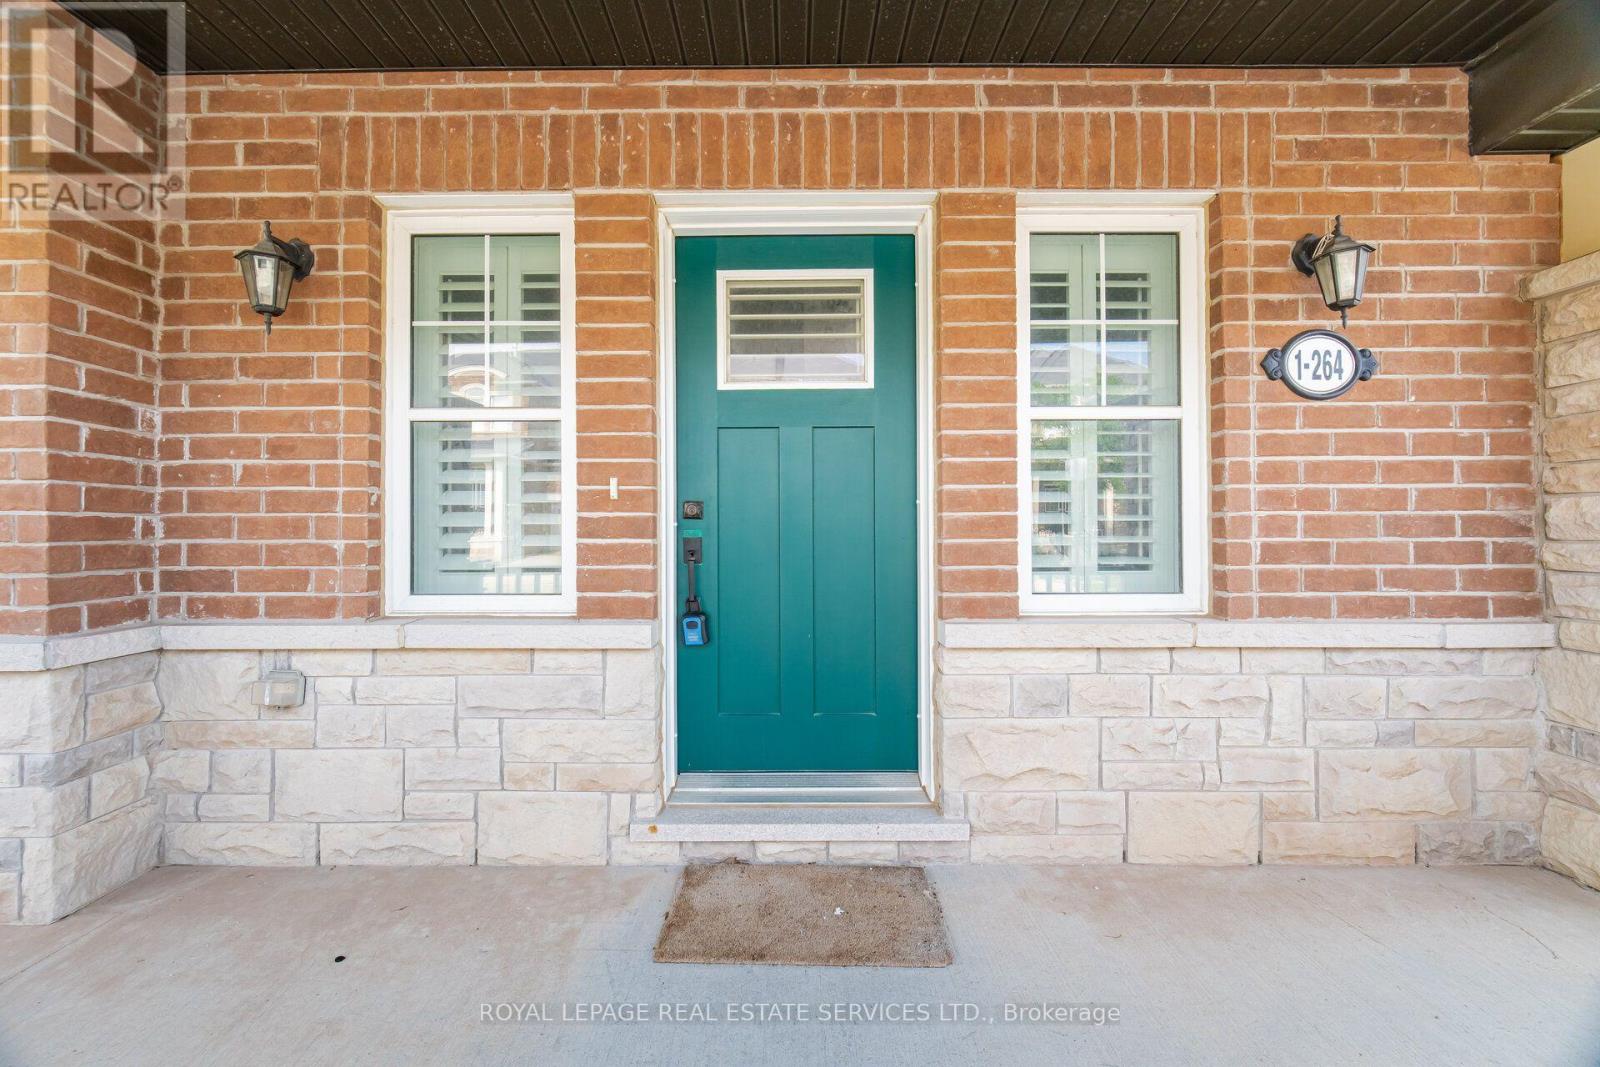
1 - 264 Sarah Cline Drive Oakville, Ontario L6M 0V4

$3,650 Monthly
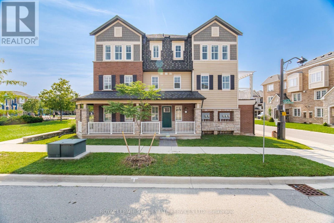
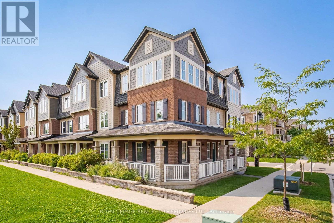
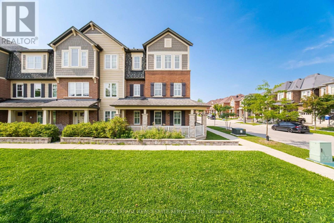
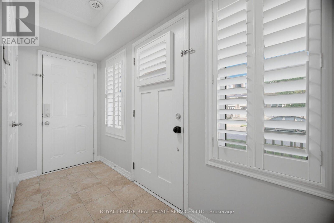
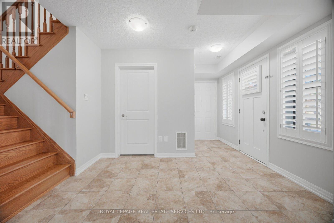
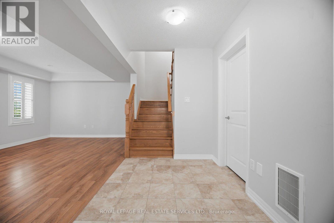
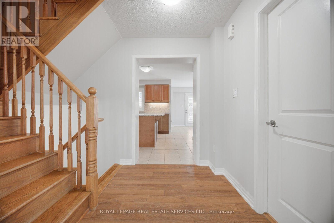
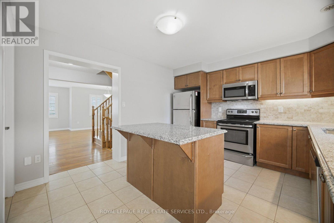
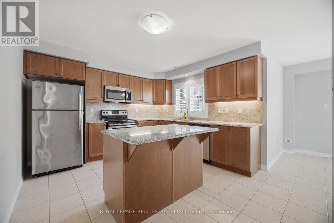
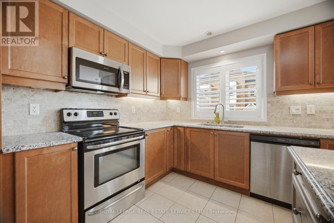
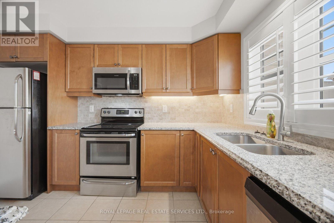
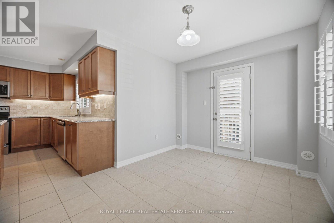
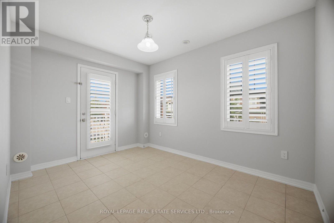
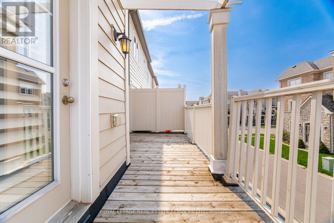
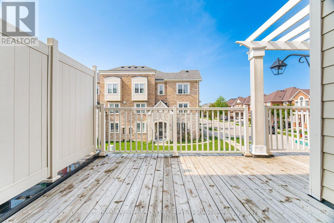
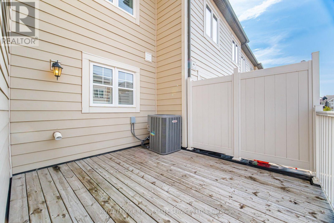
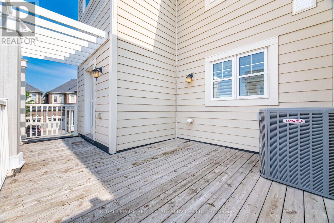
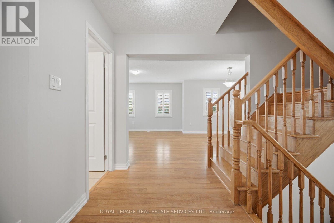
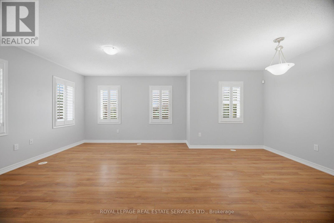
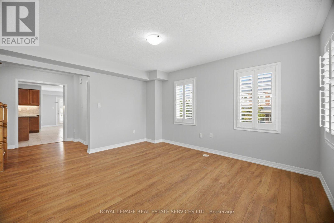
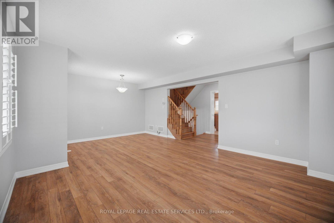
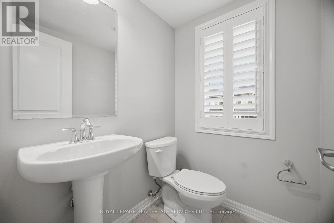
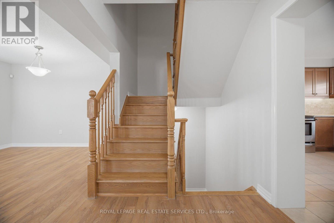
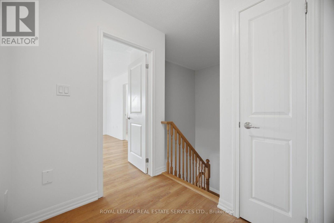
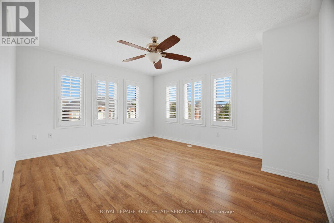
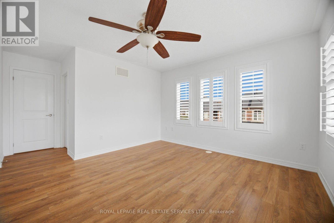
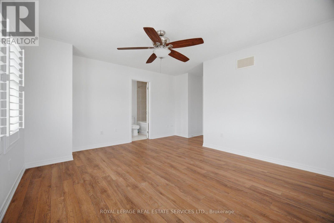
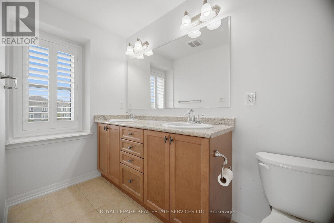
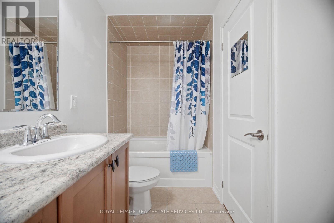
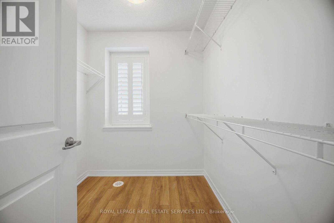
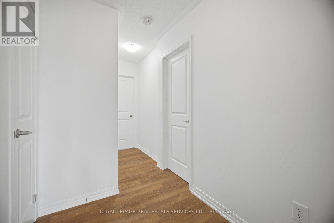
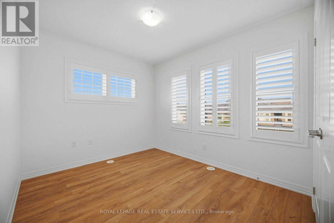
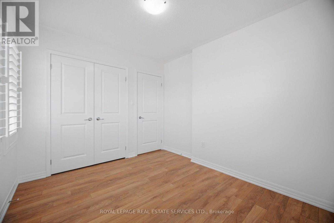
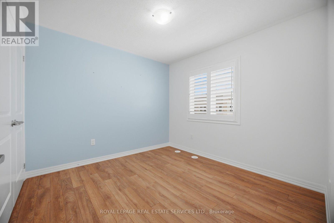
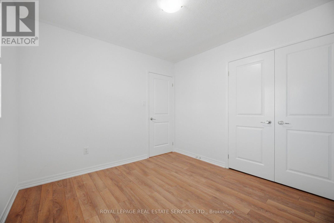
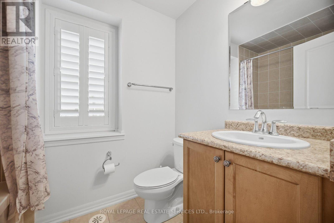
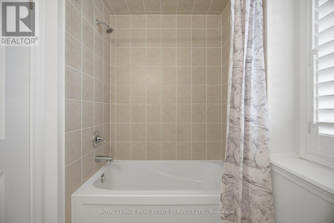
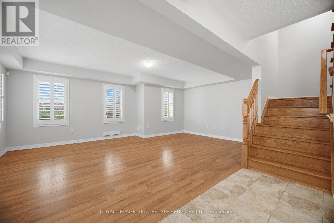
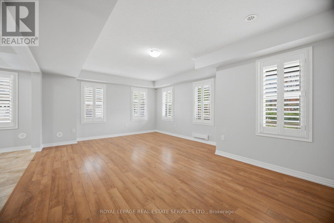
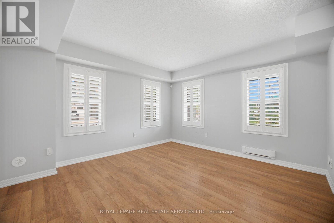
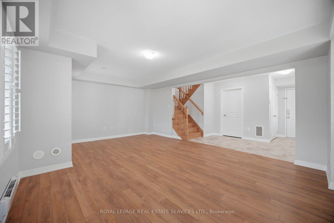
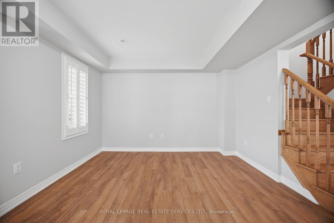
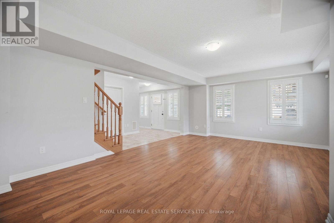
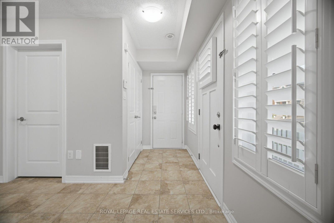
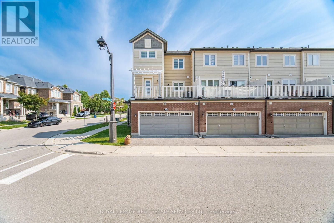
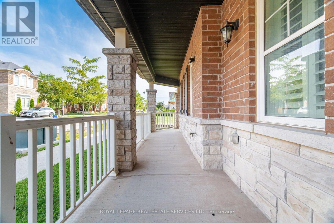
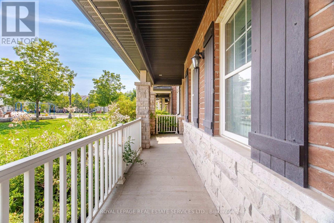
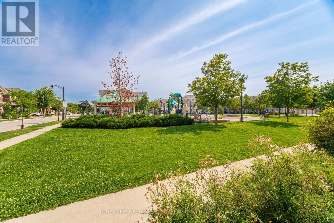
Bright & Spacious Corner Unit Townhome For Lease In Desirable Rural Oakville! This exceptional 3-storey corner home offers beautifully designed living space, featuring 3 spacious bedrooms, 3 bathrooms, and a double-car garage. Ideally positioned fronting onto Kaitting House Parkette a neighborhood park, this home offers a bright, open setting with added privacy and beautiful views. The open-concept main floor features 9-ft ceilings, hardwood flooring, and a large designer eat-in kitchen complete with stainless steel appliances, granite countertops, and ample cabinetry. Walk out directly from the kitchen to a large private balcony, perfect for relaxing or entertaining. Conveniently located close to top-rated schools, parks, shopping, restaurants, Oakville Hospital, public transit, and GO Transit, with easy access to Highways 407, 403, and QEW. A fantastic opportunity to enjoy spacious, modern living in one of Oakville's most desirable communities! (id:55460)
Property Details
| MLS® Number | W13677794 |
| Property Type | Single Family |
| Community Name | 1008 - GO Glenorchy |
| Amenities Near By | Park |
| Equipment Type | Water Heater |
| Features | Carpet Free |
| Parking Space Total | 2 |
| Rental Equipment Type | Water Heater |
Building
| Bathroom Total | 3 |
| Bedrooms Above Ground | 3 |
| Bedrooms Total | 3 |
| Appliances | Garage Door Opener Remote(s) |
| Basement Type | None |
| Construction Style Attachment | Attached |
| Cooling Type | Central Air Conditioning |
| Exterior Finish | Brick, Vinyl Siding |
| Flooring Type | Laminate, Ceramic |
| Foundation Type | Concrete |
| Half Bath Total | 1 |
| Heating Fuel | Natural Gas |
| Heating Type | Baseboard Heaters, Forced Air |
| Stories Total | 3 |
| Size Interior | 1,500 - 2,000 Ft2 |
| Type | Row / Townhouse |
| Utility Water | Municipal Water |
Parking
| Garage |
Land
| Acreage | No |
| Land Amenities | Park |
| Sewer | Sanitary Sewer |
Rooms
| Level | Type | Length | Width | Dimensions |
|---|---|---|---|---|
| Second Level | Kitchen | 4.04 m | 3.58 m | 4.04 m x 3.58 m |
| Second Level | Living Room | 6.07 m | 4.27 m | 6.07 m x 4.27 m |
| Second Level | Dining Room | 3.63 m | 2.74 m | 3.63 m x 2.74 m |
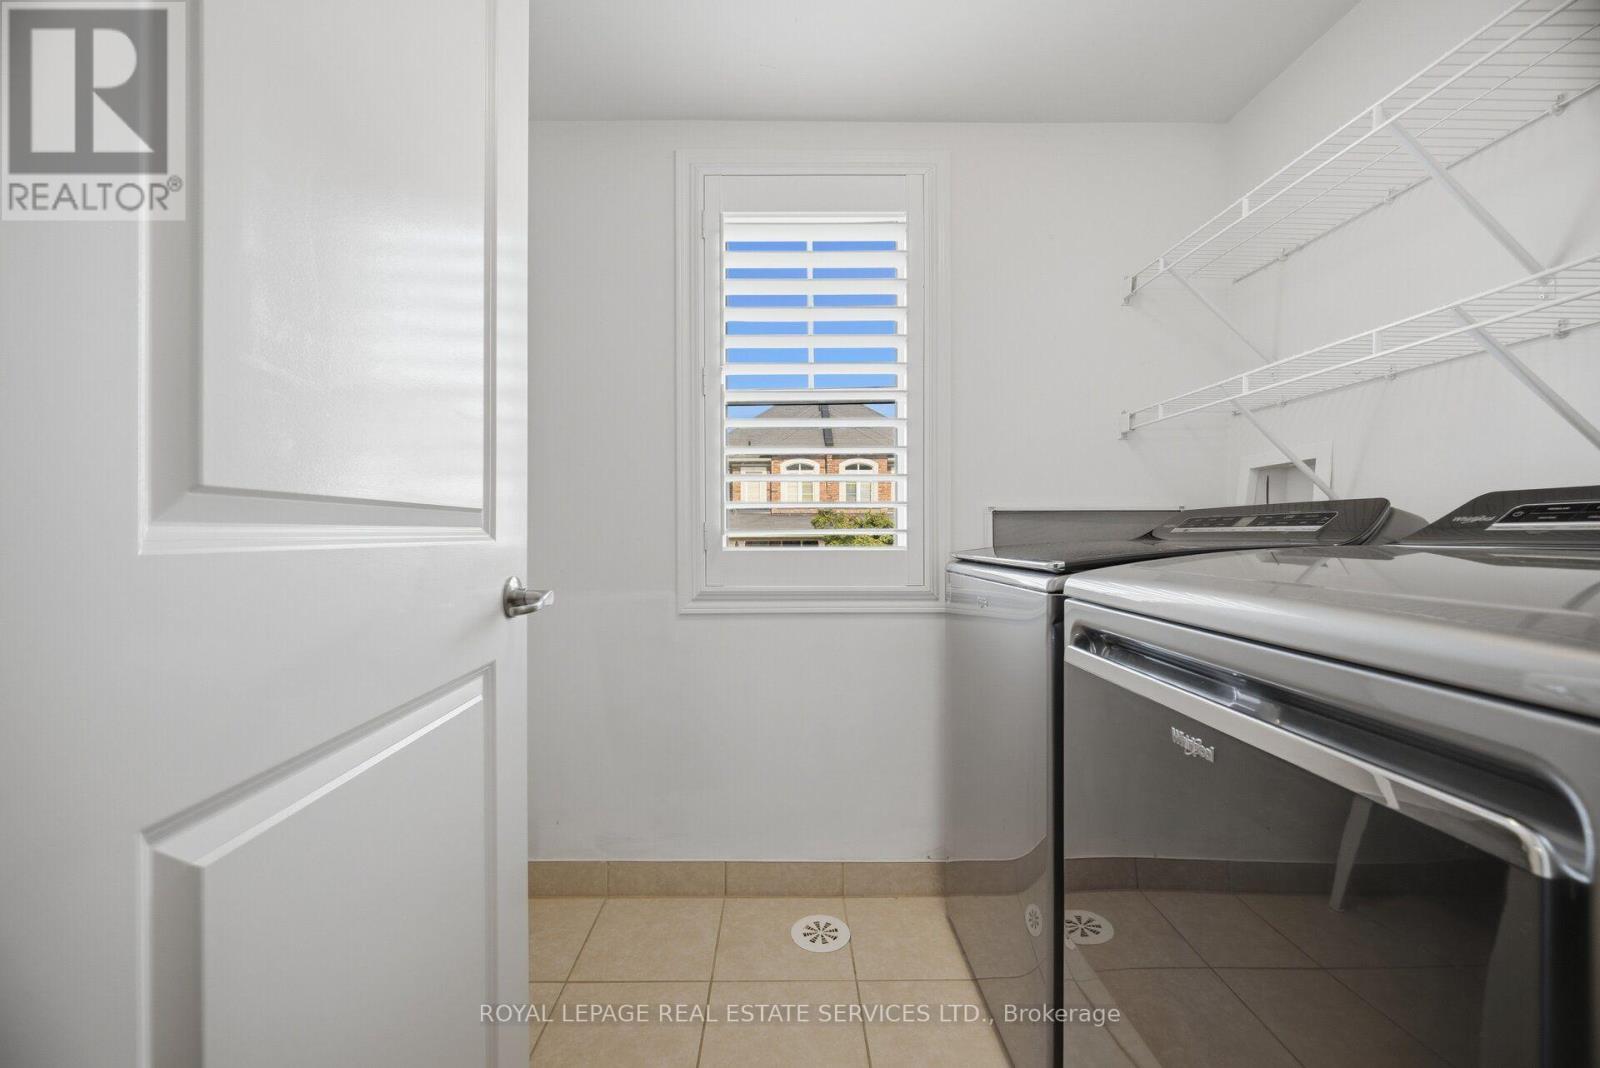
| Second Level | Laundry Room | 1.52 m | 1.83 m | 1.52 m x 1.83 m |
| Third Level | Primary Bedroom | 4.42 m | 3.78 m | 4.42 m x 3.78 m |
| Third Level | Bedroom 2 | 2.75 m | 3.2 m | 2.75 m x 3.2 m |
| Third Level | Bedroom 3 | 3.05 m | 3.05 m | 3.05 m x 3.05 m |
| Main Level | Family Room | 5.79 m | 4.27 m | 5.79 m x 4.27 m |
Utilities
| Electricity | Installed |
| Sewer | Installed |
Broker
(416) 875-8549
www.gtarealestateservices.com/
www.facebook.com/SOLDHOMESGTA/?ref=bookmarks
www.linkedin.com/in/realestategta/

231 Oak Park #400b
Oakville, Ontario L6H 7S8
(905) 257-3633
(905) 257-3550
231oakpark.royallepage.ca/
Salesperson
(905) 257-3633
231 Oak Park #400b
Oakville, Ontario L6H 7S8
(905) 257-3633
(905) 257-3550
231oakpark.royallepage.ca/

The trademarks REALTOR®, REALTORS®, and the REALTOR® logo are controlled by The Canadian Real Estate Association (CREA) and identify real estate professionals who are members of CREA. The trademarks MLS®, Multiple Listing Service® and the associated logos are owned by The Canadian Real Estate Association (CREA) and identify the quality of services provided by real estate professionals who are members of CREA. The trademark DDF® is owned by The Canadian Real Estate Association (CREA) and identifies CREA's Data Distribution Facility (DDF®)
August 14 2026 10:32:26
Toronto Regional Real Estate Board
Royal LePage Real Estate Services Ltd.