
1 - 1186 Royal York Road Toronto, Ontario M9A 4B3

$2,900 Monthly
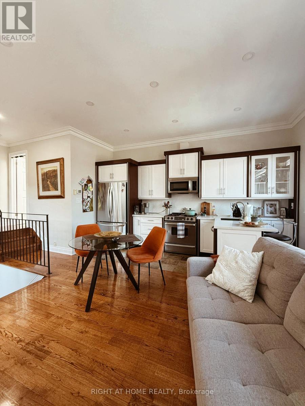
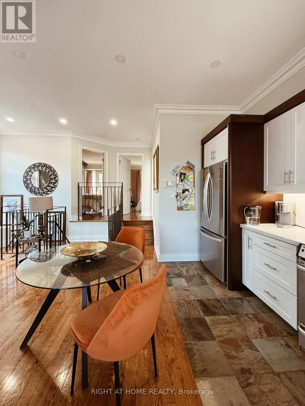
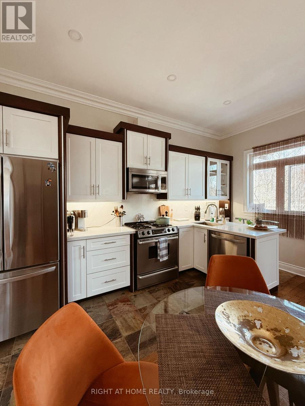
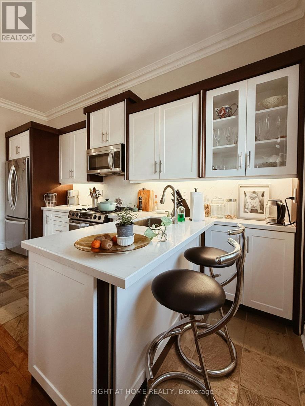
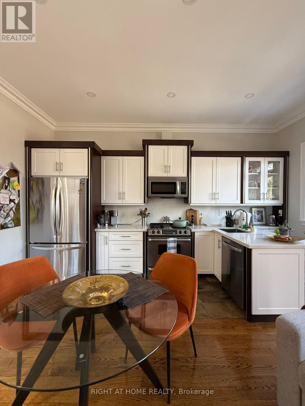
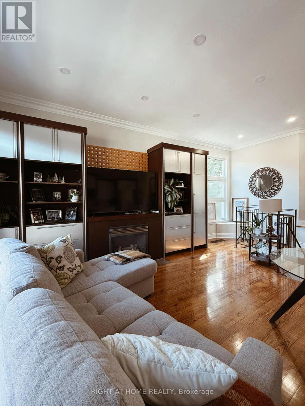
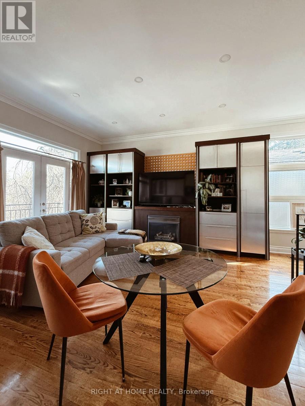
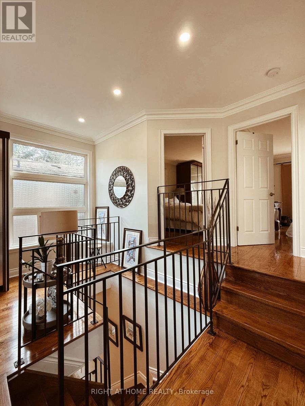
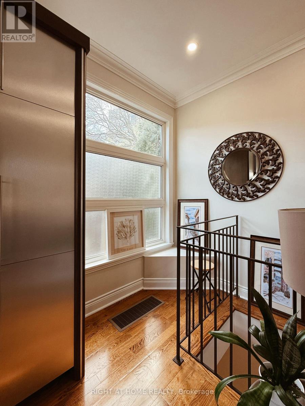
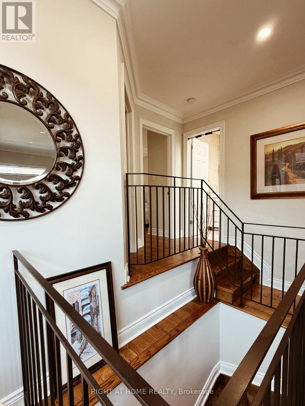
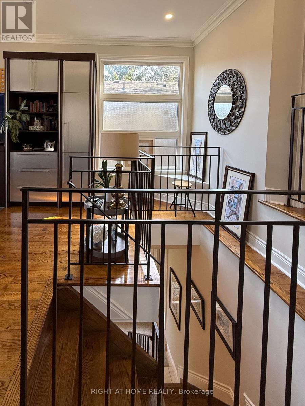
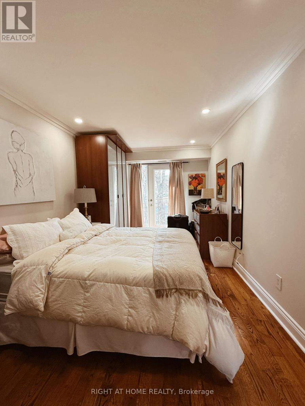
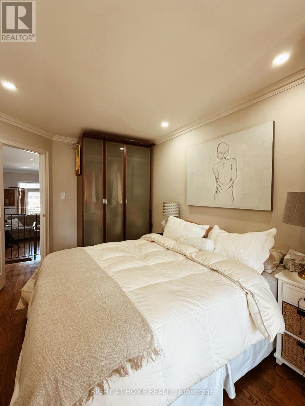
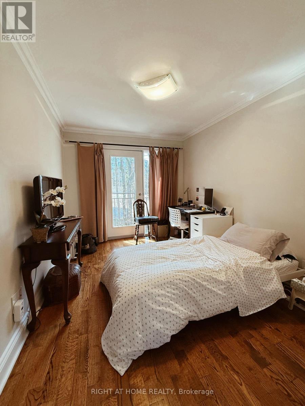
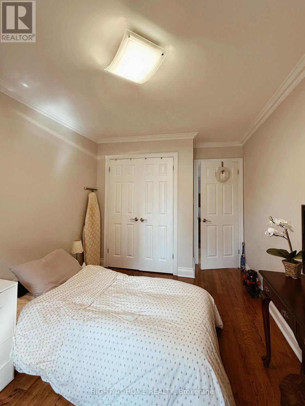
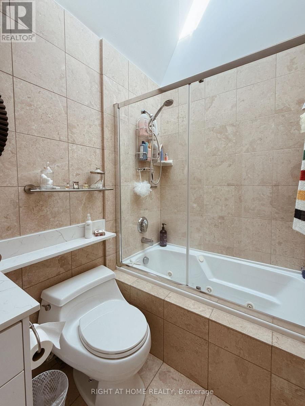
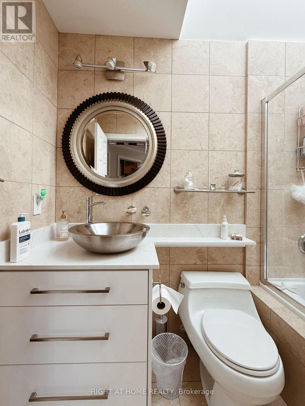
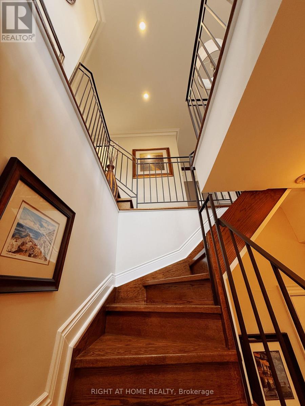
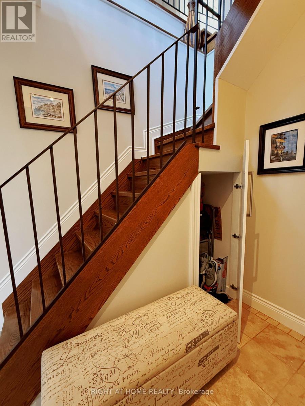
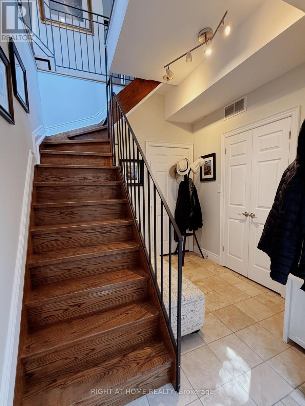
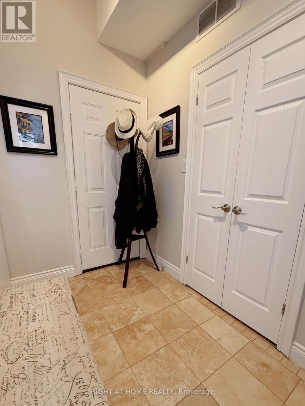
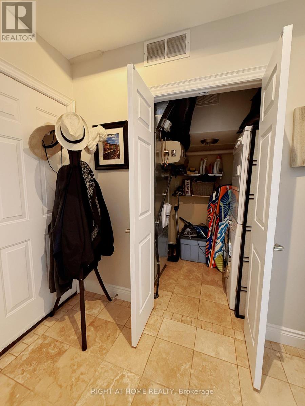
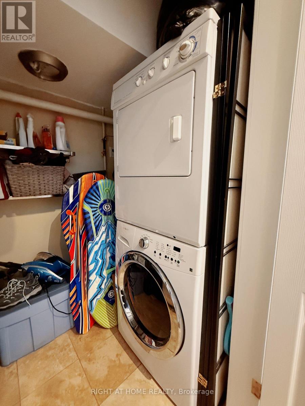
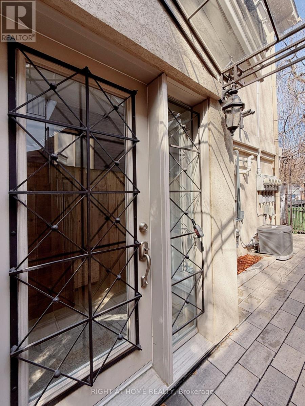
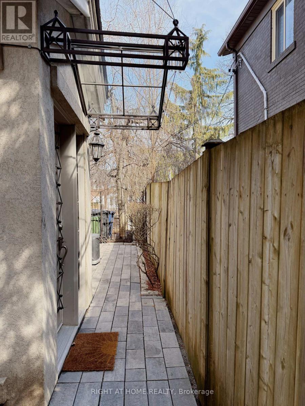
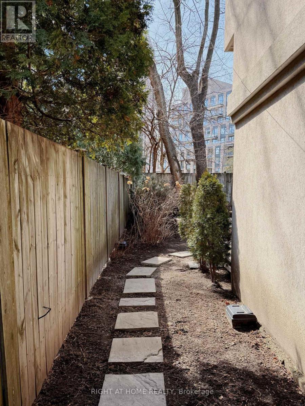
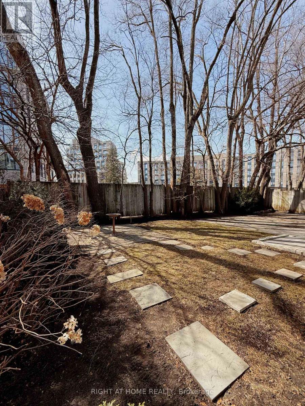
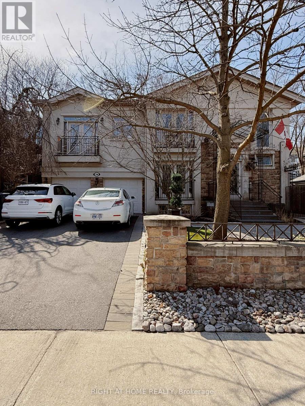
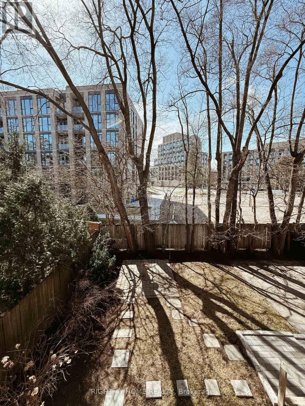
Welcome to this bright and modern 2-bedroom, 1-bathroom apartment, ideally located near Royal York Rd & Dundas St W! Beautifully renovated in 2023, this thoughtfully designed unit features a private entrance leading into a welcoming foyer complete with ensuite laundry and convenient under-stair storage. Upstairs, you'll find a sun-filled open-concept living space where oversized windows and a Juliette balcony flood the home with natural light. The modern kitchen, complete with a built-in bar area, flows seamlessly into the inviting living room-perfect for both everyday living and entertaining. Both generously sized bedrooms feature their own Juliette balconies, offering plenty of natural light and peaceful views of the backyard. A stylishly updated bathroom with clean, contemporary finishes completes the interior. As an added bonus, this unit includes two tandem parking spaces-an incredibly rare feature in the area. Situated in an exceptionally well-maintained multiplex, you'll enjoy being just steps from charming cafés, transit, and all the shops, restaurants, and conveniences that make The Kingsway such a sought-after neighbourhood. (id:55460)
Property Details
| MLS® Number | W13576402 |
| Property Type | Multi-family |
| Community Name | Edenbridge-Humber Valley |
| Amenities Near By | Public Transit, Park |
| Equipment Type | Water Heater |
| Features | Carpet Free |
| Parking Space Total | 2 |
| Rental Equipment Type | Water Heater |
Building
| Bathroom Total | 1 |
| Bedrooms Above Ground | 2 |
| Bedrooms Total | 2 |
| Amenities | Fireplace(s), Separate Electricity Meters |
| Appliances | Water Meter, All, Dishwasher, Dryer, Microwave, Stove, Washer, Window Coverings, Refrigerator |
| Basement Type | None |
| Cooling Type | Central Air Conditioning |
| Exterior Finish | Brick, Shingles |
| Fireplace Present | Yes |
| Flooring Type | Hardwood |
| Foundation Type | Concrete |
| Heating Fuel | Natural Gas |
| Heating Type | Forced Air |
| Size Interior | 700 - 1,100 Ft2 |
| Type | Other |
| Utility Water | Municipal Water |
Parking
| Attached Garage | |
| Garage |
Land
| Acreage | No |
| Land Amenities | Public Transit, Park |
| Sewer | Sanitary Sewer |
| Size Depth | 110 Ft |
| Size Frontage | 60 Ft |
| Size Irregular | 60 X 110 Ft |
| Size Total Text | 60 X 110 Ft |
Rooms
| Level | Type | Length | Width | Dimensions |
|---|---|---|---|---|
| Upper Level | Kitchen | Measurements not available | ||
| Upper Level | Living Room | Measurements not available | ||
| Upper Level | Bedroom | Measurements not available | ||
| Upper Level | Bedroom 2 | Measurements not available | ||
| Upper Level | Bathroom | Measurements not available | ||
| Ground Level | Mud Room | Measurements not available |
Salesperson
(416) 391-3232

1396 Don Mills Rd Unit B-121
Toronto, Ontario M3B 0A7
(416) 391-3232
(416) 391-0319
www.rightathomerealty.com/

The trademarks REALTOR®, REALTORS®, and the REALTOR® logo are controlled by The Canadian Real Estate Association (CREA) and identify real estate professionals who are members of CREA. The trademarks MLS®, Multiple Listing Service® and the associated logos are owned by The Canadian Real Estate Association (CREA) and identify the quality of services provided by real estate professionals who are members of CREA. The trademark DDF® is owned by The Canadian Real Estate Association (CREA) and identifies CREA's Data Distribution Facility (DDF®)
July 17 2026 03:36:57
Toronto Regional Real Estate Board
Right At Home Realty