
1 - 113 Hatherley Road Toronto, Ontario M6E 1W4


$2,550 Monthly
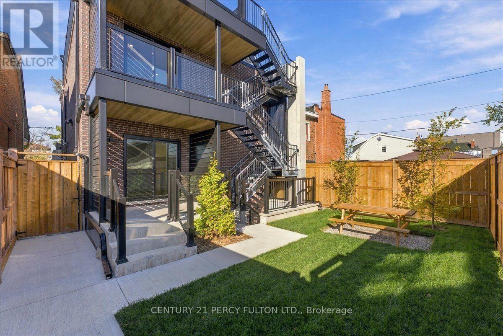
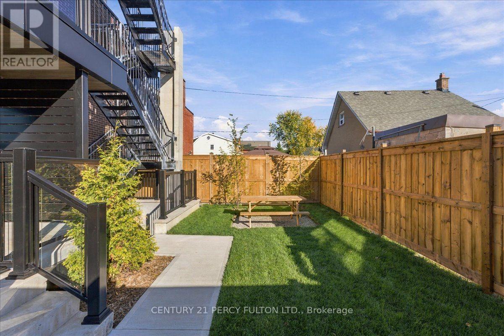
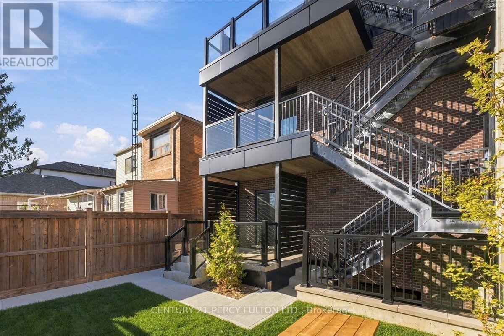
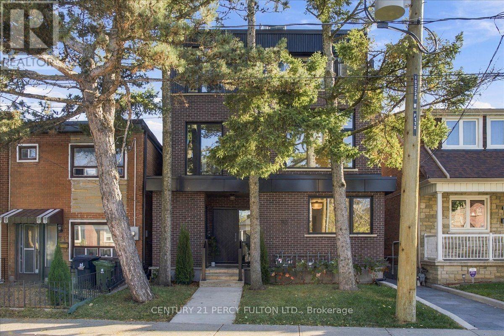
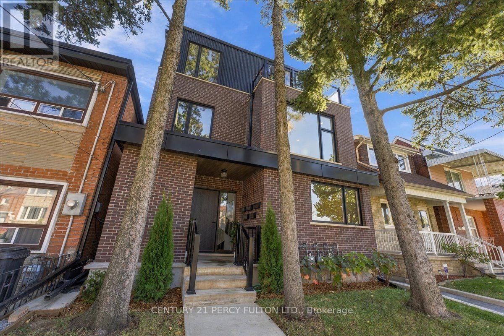
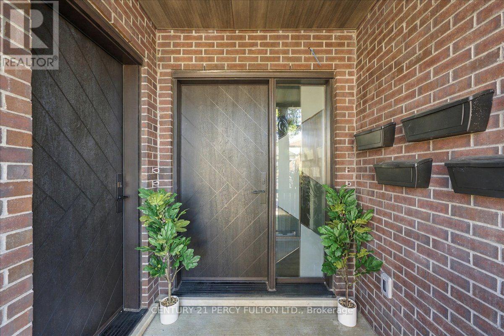
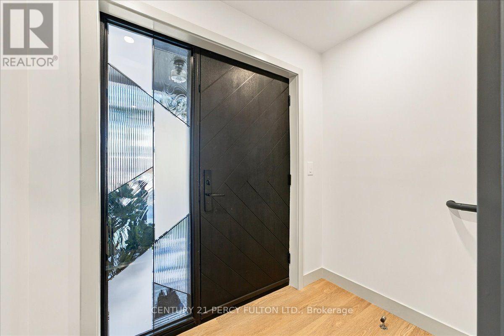
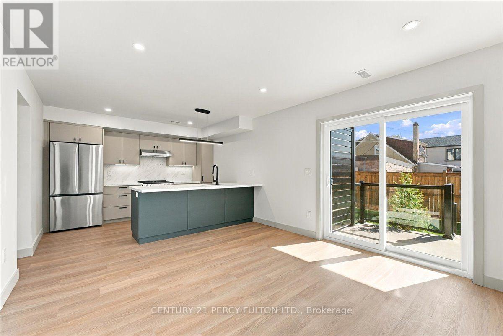
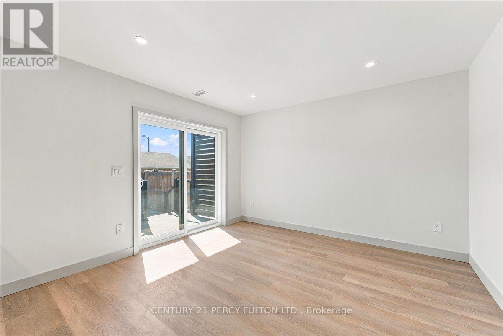
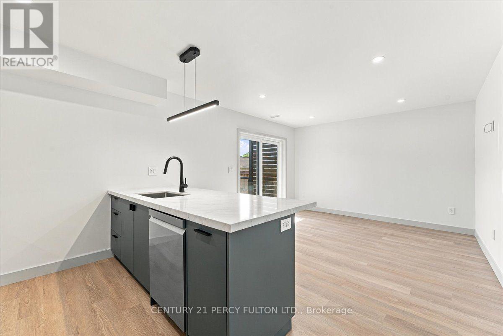
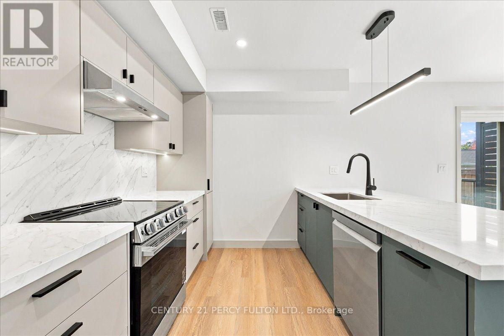
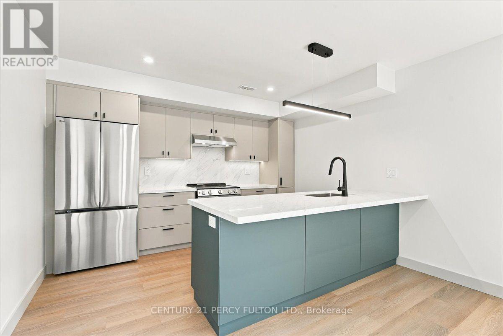
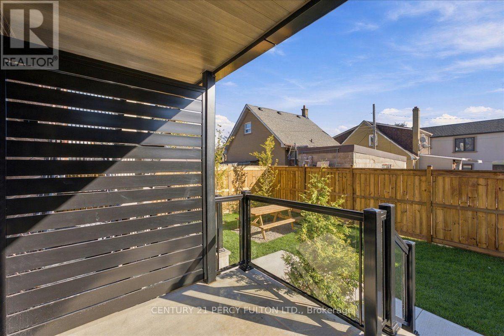
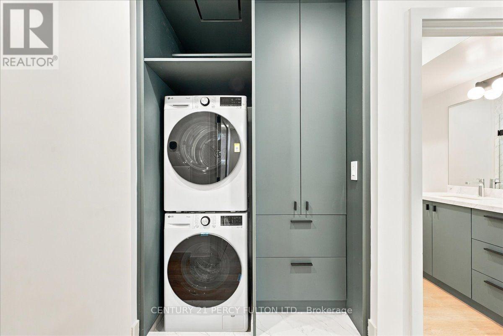
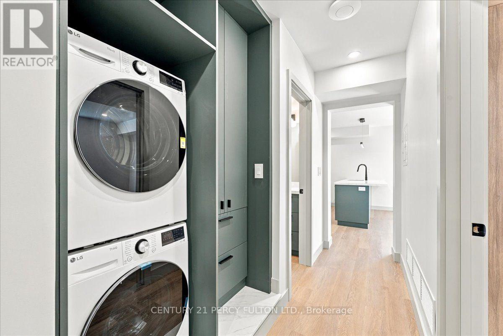
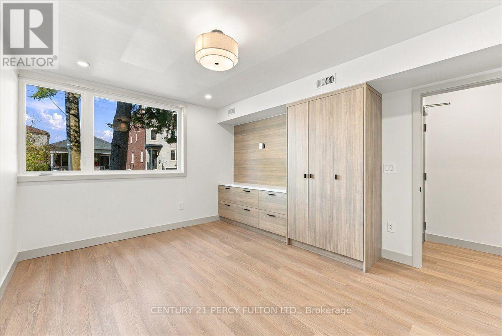
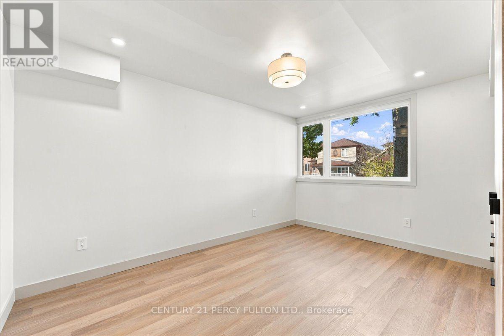
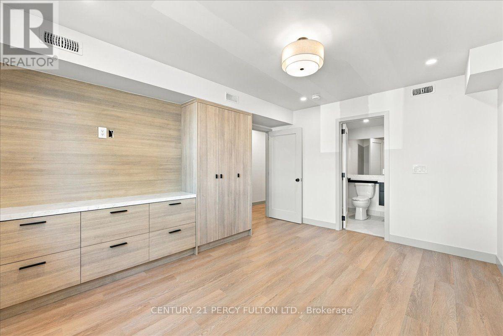
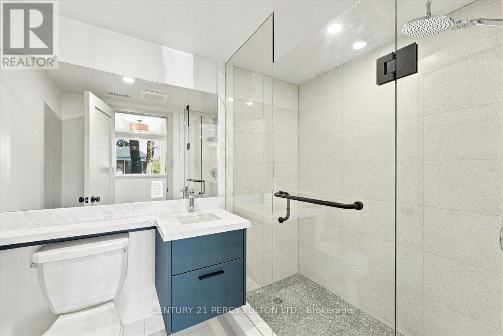
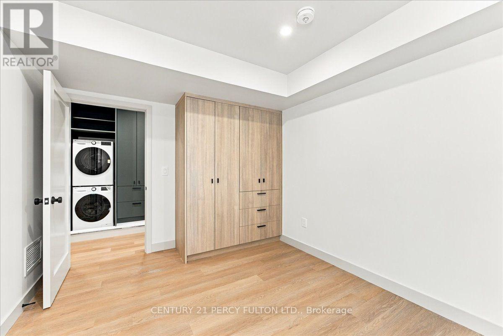
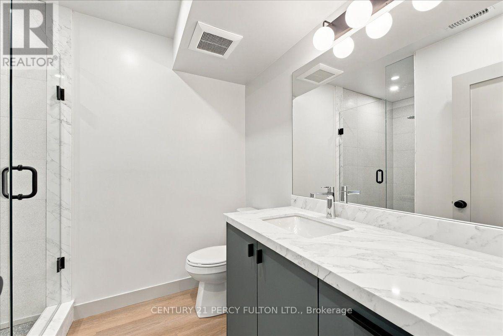
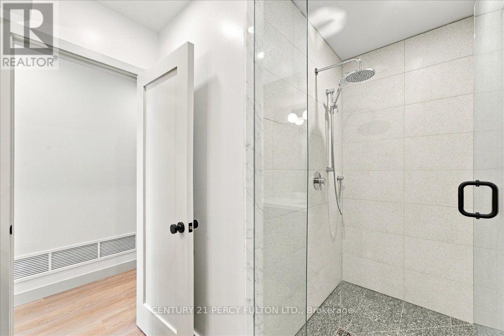
Introducing this luxurious main-floor residence nestled within an exquisite, custom-built fourplex, offering the perfect combination of modern elegance, sophisticated finishes, and exceptional urban comfort. This thoughtfully designed suite features 2 spacious bedrooms and 2 stylish full bathrooms, complemented by an inviting, open-concept living and dining area with a private walkout balcony and direct access to the backyard, ideal for relaxation, BBQ and entertaining. The stunning contemporary kitchen showcases sleek custom cabinetry, elegant quartz countertops, and premium stainless steel LG appliances, combining style and functionality. Enjoy the added convenience of private ensuite laundry, elegant laminate flooring, and pot lights throughout, creating a bright and sophisticated living environment. Ideally situated close to schools, shopping, restaurants, transit, and everyday amenities, this exceptional residence offers the perfect balance of luxury, comfort, and urban convenience. A Rare Opportunity to Experience Boutique Luxury Living in the Heart of Toronto! Don't Miss Out! (id:55460)
Property Details
| MLS® Number | W14115260 |
| Property Type | Multi-family |
| Neigbourhood | Caledonia-Fairbank |
| Community Name | Caledonia-Fairbank |
| Features | Irregular Lot Size, Carpet Free, In Suite Laundry |
Building
| Bathroom Total | 2 |
| Bedrooms Above Ground | 2 |
| Bedrooms Total | 2 |
| Age | New Building |
| Appliances | Dishwasher, Dryer, Stove, Washer, Refrigerator |
| Basement Type | None |
| Cooling Type | Central Air Conditioning |
| Exterior Finish | Aluminum Siding, Brick |
| Flooring Type | Laminate |
| Foundation Type | Concrete |
| Heating Fuel | Natural Gas |
| Heating Type | Forced Air |
| Stories Total | 3 |
| Size Interior | 2,500 - 3,000 Sqft |
| Type | Fourplex |
| Utility Water | Municipal Water |
Parking
| No Garage | |
| Street |
Land
| Acreage | No |
| Sewer | Sanitary Sewer |
| Size Depth | 115 Ft |
| Size Frontage | 30 Ft |
| Size Irregular | 30 X 115 Ft ; 30.24 Ft X 117.03 Ft X 20.03 Ft X 35.05 |
| Size Total Text | 30 X 115 Ft ; 30.24 Ft X 117.03 Ft X 20.03 Ft X 35.05 |
Rooms
| Level | Type | Length | Width | Dimensions |
|---|---|---|---|---|
| Main Level | Primary Bedroom | 4.33 m | 3.57 m | 4.33 m x 3.57 m |
| Main Level | Kitchen | 3.78 m | 2.62 m | 3.78 m x 2.62 m |
| Main Level | Living Room | 4.21 m | 3.78 m | 4.21 m x 3.78 m |
| Main Level | Bedroom 2 | 3.81 m | 3.02 m | 3.81 m x 3.02 m |

Salesperson
(647) 965-1271

2911 Kennedy Road
Toronto, Ontario M1V 1S8
(416) 298-8200
(416) 298-6602
HTTP://www.c21percyfulton.com
Salesperson
(416) 223-3535

6321 Yonge St
Toronto, Ontario M2M 3X7
(416) 223-3535
(416) 792-5835
c21newconcept.com/

The trademarks REALTOR®, REALTORS®, and the REALTOR® logo are controlled by The Canadian Real Estate Association (CREA) and identify real estate professionals who are members of CREA. The trademarks MLS®, Multiple Listing Service® and the associated logos are owned by The Canadian Real Estate Association (CREA) and identify the quality of services provided by real estate professionals who are members of CREA. The trademark DDF® is owned by The Canadian Real Estate Association (CREA) and identifies CREA's Data Distribution Facility (DDF®)
October 25 2026 06:35:21
Toronto Regional Real Estate Board
Century 21 Percy Fulton Ltd., Century 21 New Concept