
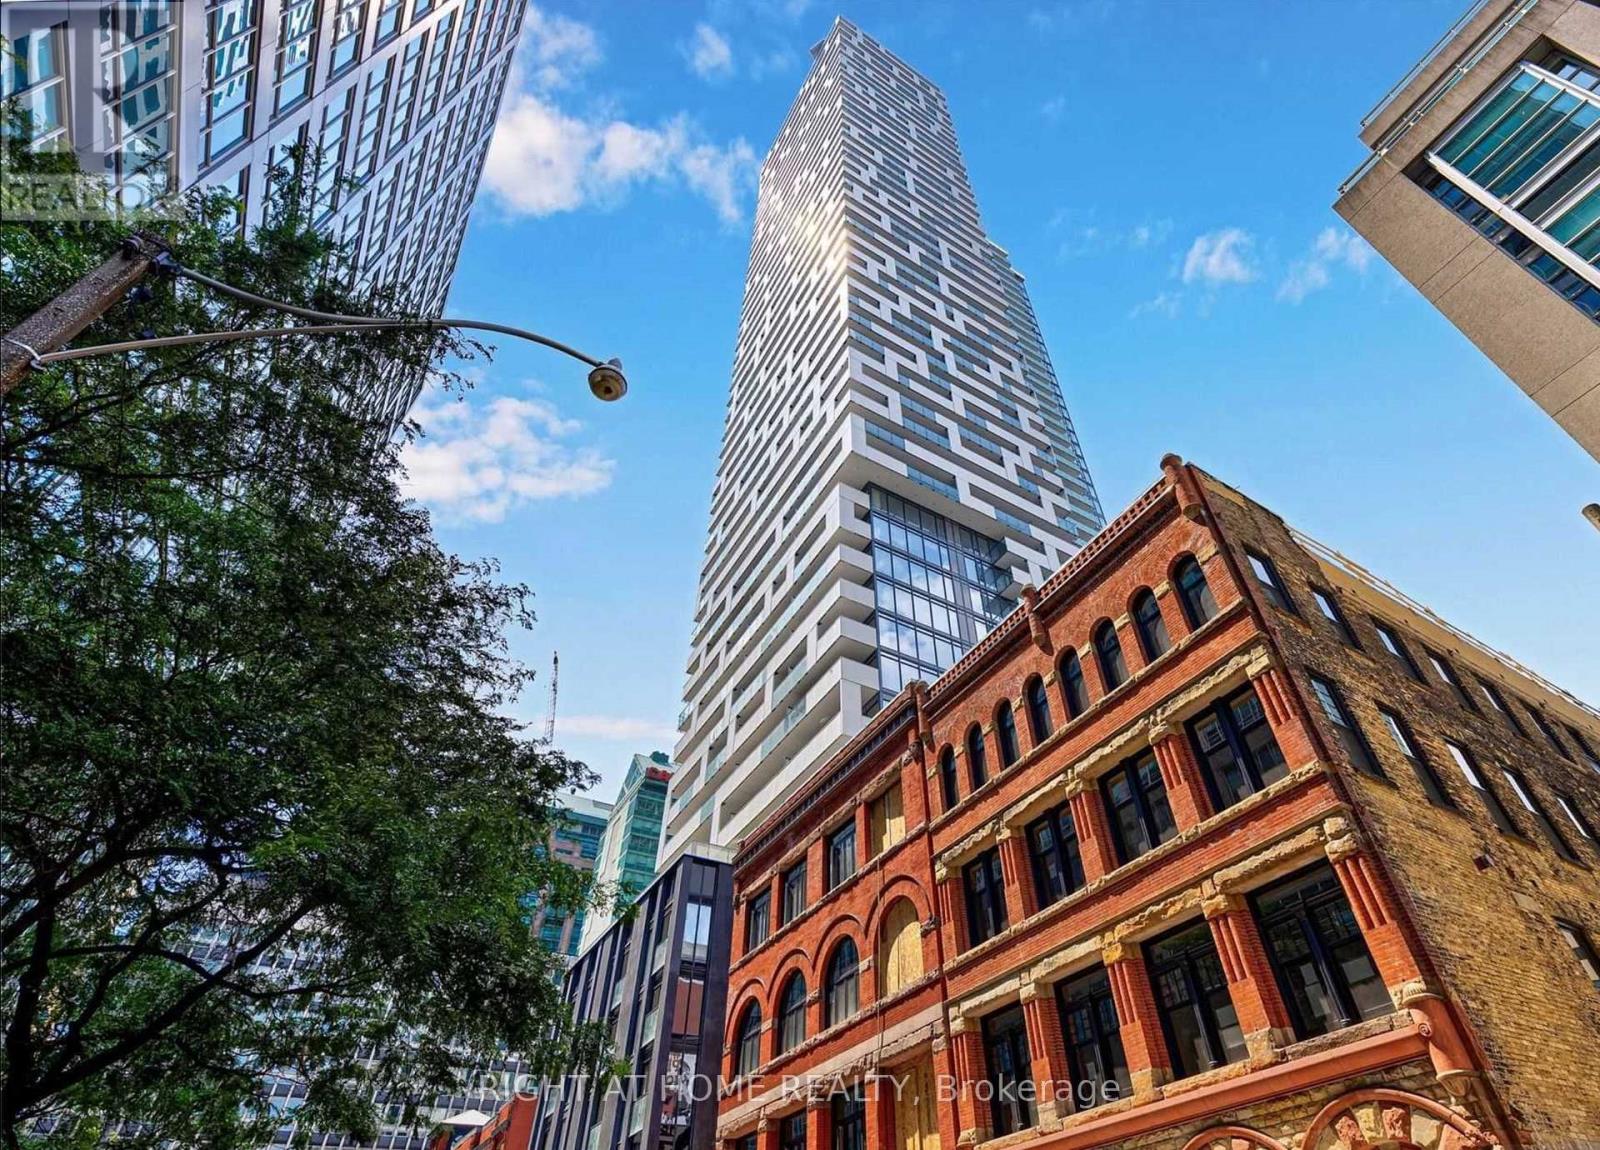
0912 - 25 Richmond Street E Toronto, Ontario M5C 0A6

$2,300 Monthly
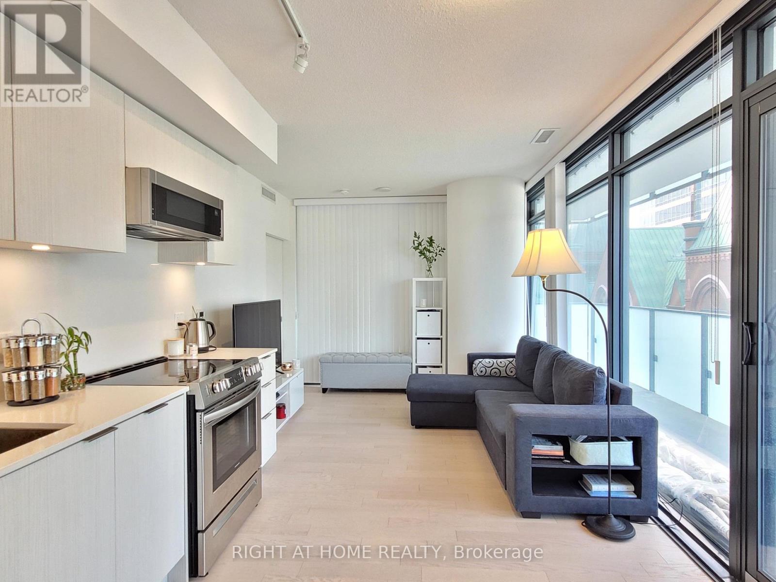
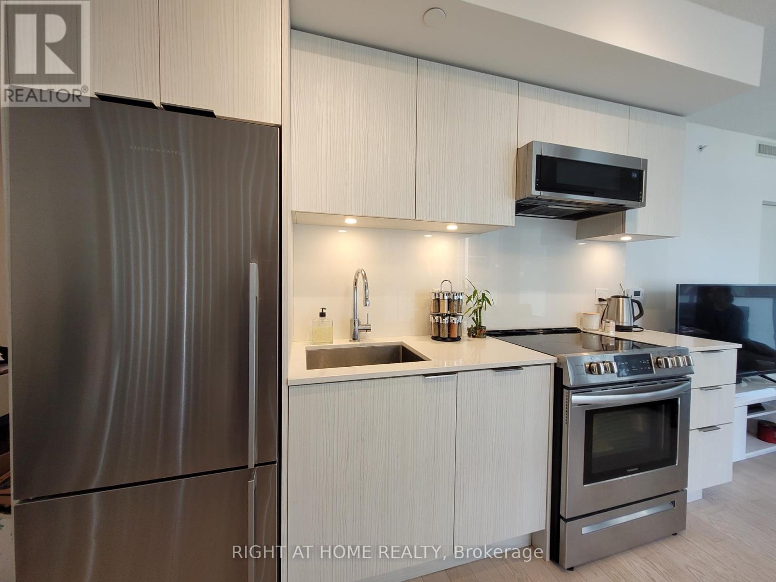
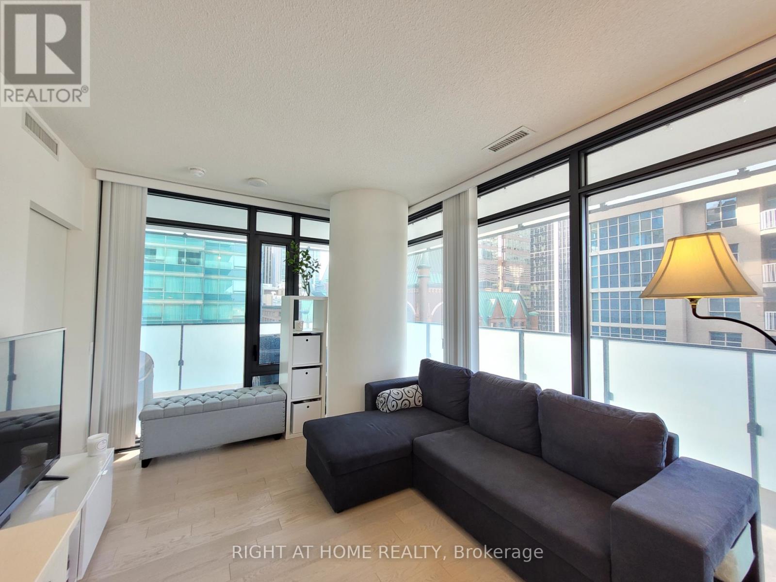
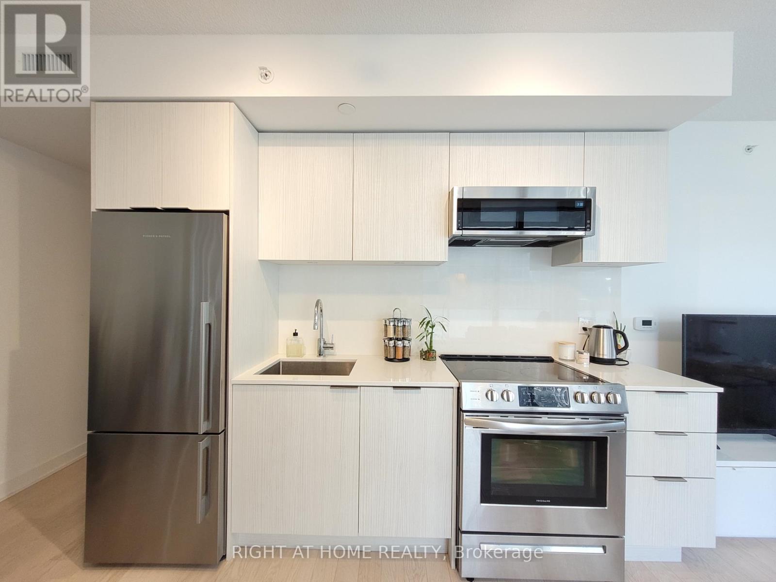
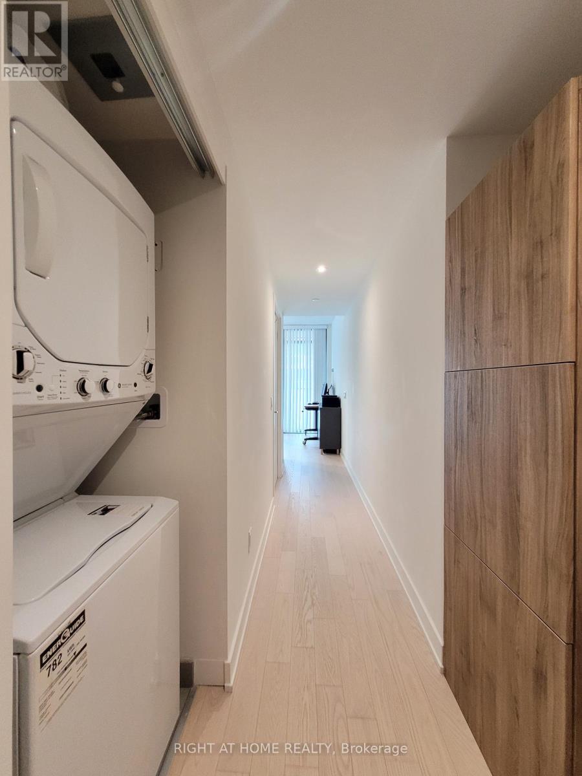
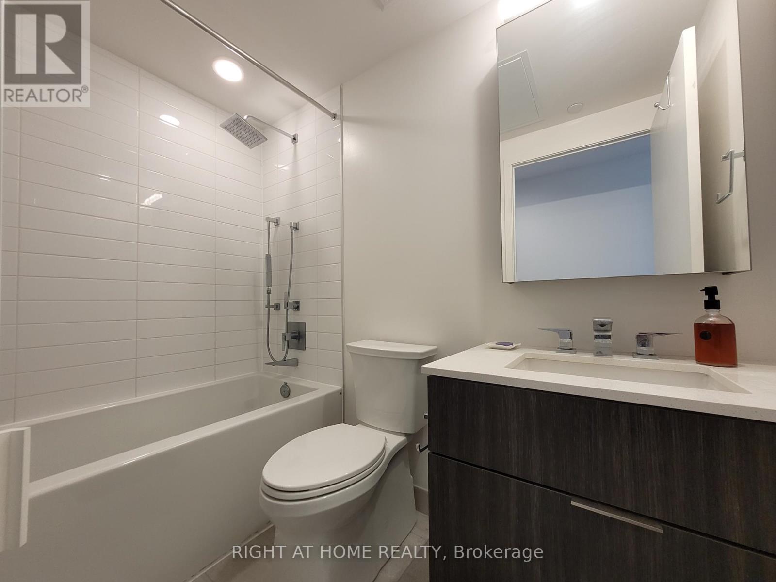
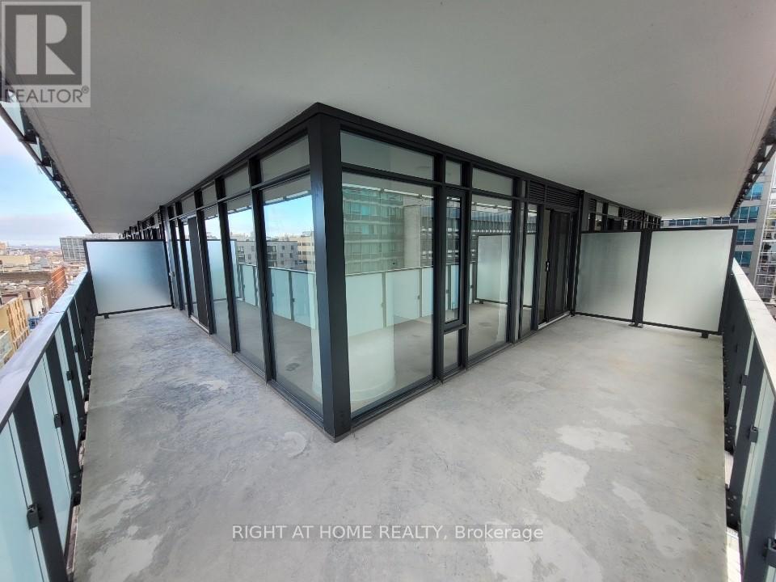
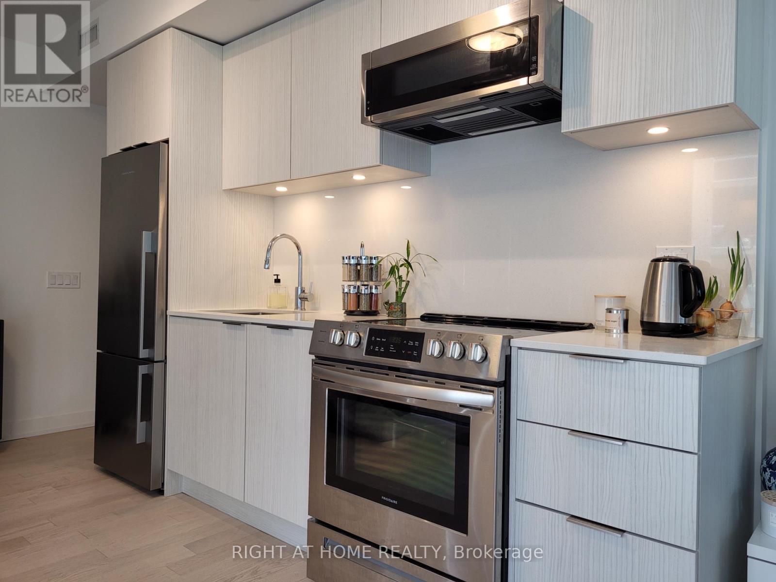
North West Corner 1 Br Suite Is 527 Sqft + 299 Sqft Oversized Wrap Around Balcony + Welcome To Yonge+Rich | Live In Unparalleled Luxury High Above The City With Soaring Ceilings, Floor To Ceiling Windows, Gourmet Kitchens + Spa-Like Baths | Embrace The Very Best Of The City Just Mere Steps To Subway, Path, Eaton Centre, Uoft, Financial + Entertainment District | Distinct + Elegantly Appointed Private Residences. Experience A New Standard In Exclusive Living W/ State Of The state-of-the-art amenities | RECREATION AREAS: Billiard, Kitchen Dining + Bar Lounge 4 Outdoor BBQ pits/Areas, | FITNESS: Yoga Pilates/Weight Room w/ Squat Rack Cardio Room, His + Her Steam Room, Outdoor Swimming + Poolside Lounge| QUIET AREAS: Reading Room CoWorking Space (id:55460)
Property Details
| MLS® Number | C13525112 |
| Property Type | Single Family |
| Community Name | Church-Yonge Corridor |
| Amenities Near By | Hospital, Park, Place Of Worship, Public Transit, Schools |
| Community Features | Pets Not Allowed |
| Features | Balcony |
| Pool Type | Outdoor Pool |
| Structure | Patio(s) |
| View Type | City View |
Building
| Bathroom Total | 1 |
| Bedrooms Above Ground | 1 |
| Bedrooms Total | 1 |
| Age | 0 To 5 Years |
| Amenities | Security/concierge, Exercise Centre, Visitor Parking, Separate Electricity Meters |
| Appliances | Dishwasher, Dryer, Stove, Washer, Refrigerator |
| Basement Type | None |
| Cooling Type | Central Air Conditioning |
| Exterior Finish | Concrete |
| Flooring Type | Wood, Tile, Concrete |
| Heating Fuel | Natural Gas |
| Heating Type | Forced Air |
| Size Interior | 500 - 599 Ft2 |
| Type | Apartment |
Parking
| Underground | |
| Garage |
Land
| Acreage | No |
| Land Amenities | Hospital, Park, Place Of Worship, Public Transit, Schools |
Rooms
| Level | Type | Length | Width | Dimensions |
|---|---|---|---|---|
| Flat | Dining Room | 3.28 m | 6.86 m | 3.28 m x 6.86 m |
| Flat | Kitchen | 3.28 m | 6.86 m | 3.28 m x 6.86 m |
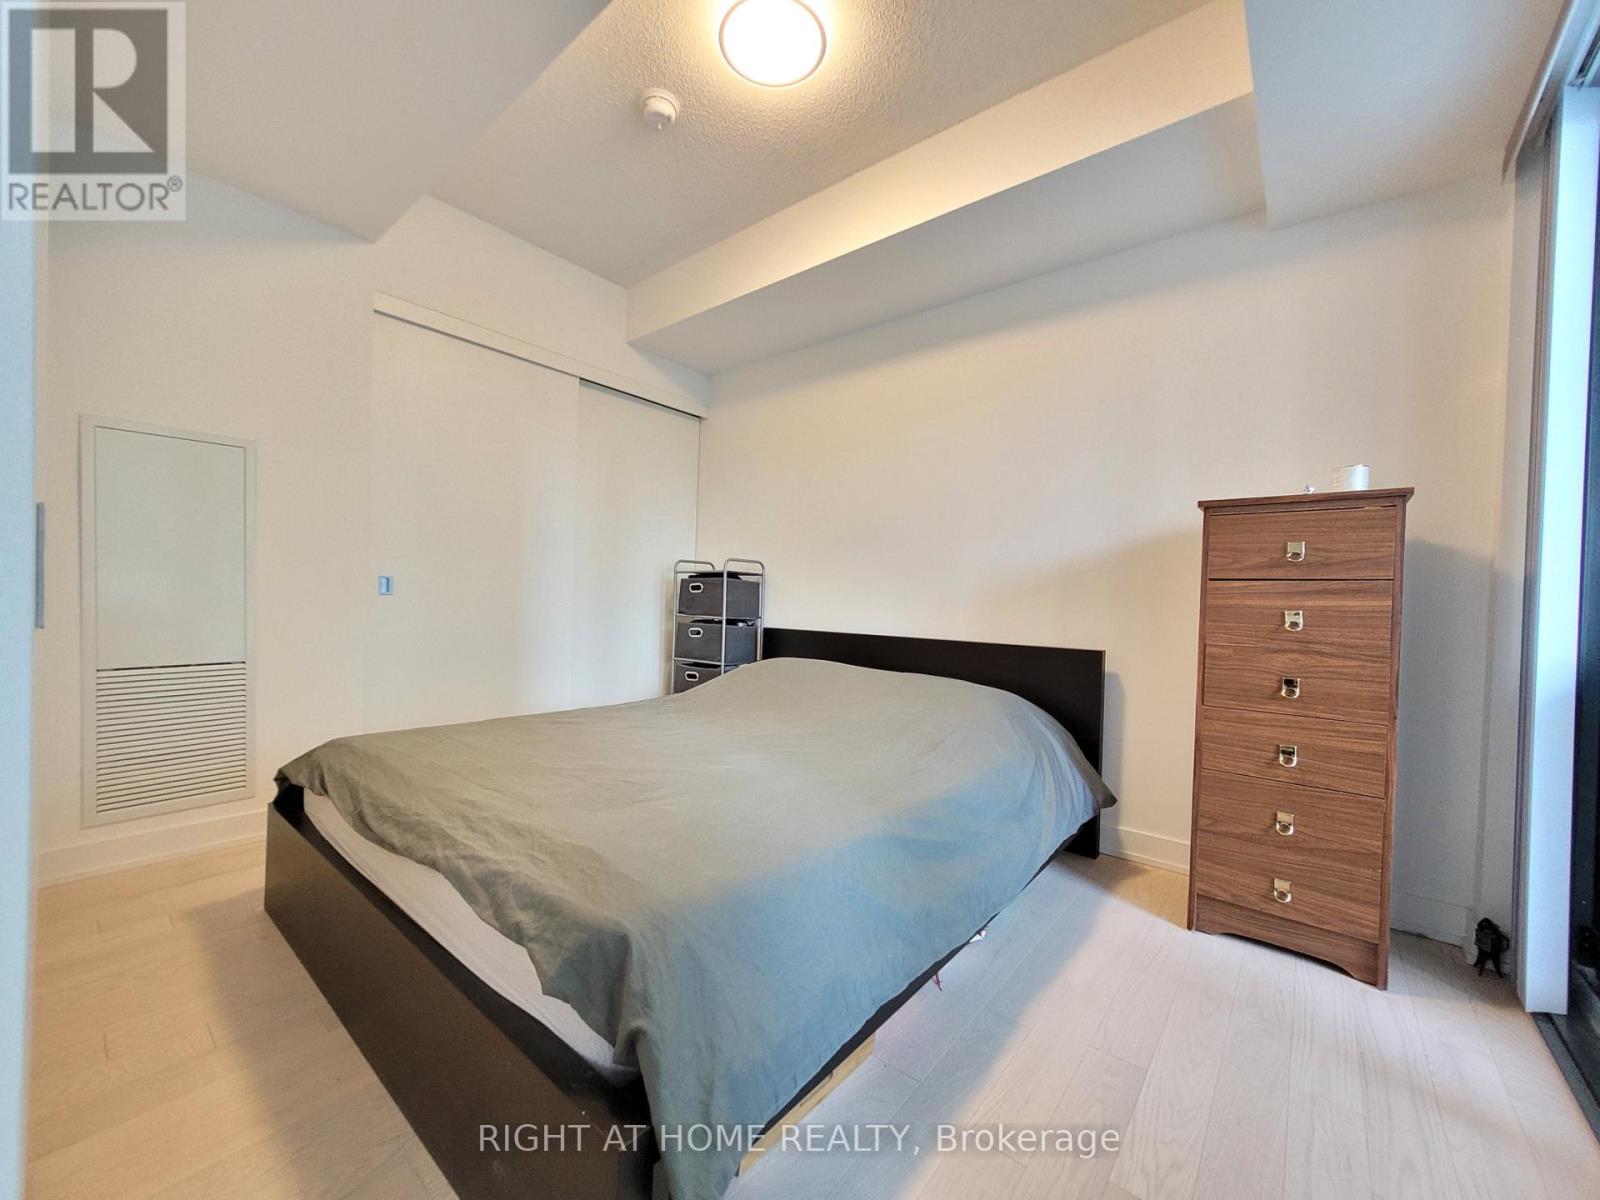
| Flat | Primary Bedroom | 2.59 m | 3.43 m | 2.59 m x 3.43 m |
| Flat | Bathroom | Measurements not available | ||
| Flat | Other | 7.62 m | 9.53 m | 7.62 m x 9.53 m |
Broker
(416) 391-3232

1396 Don Mills Rd Unit B-121
Toronto, Ontario M3B 0A7
(416) 391-3232
(416) 391-0319
www.rightathomerealty.com/

The trademarks REALTOR®, REALTORS®, and the REALTOR® logo are controlled by The Canadian Real Estate Association (CREA) and identify real estate professionals who are members of CREA. The trademarks MLS®, Multiple Listing Service® and the associated logos are owned by The Canadian Real Estate Association (CREA) and identify the quality of services provided by real estate professionals who are members of CREA. The trademark DDF® is owned by The Canadian Real Estate Association (CREA) and identifies CREA's Data Distribution Facility (DDF®)
July 06 2026 11:59:28
Toronto Regional Real Estate Board
Right At Home Realty