
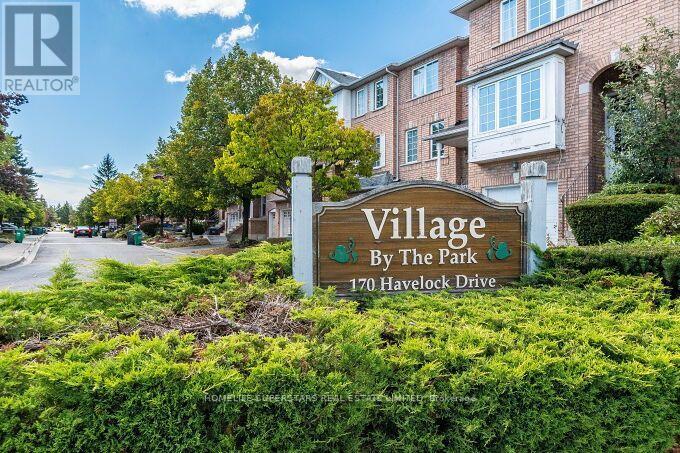
06 - 170 Havelock Drive Brampton, Ontario L6W 4T3

$699,900Maintenance, Common Area Maintenance
$258.63 Monthly
Maintenance, Common Area Maintenance
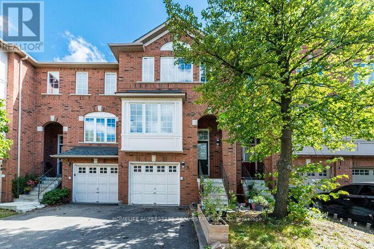
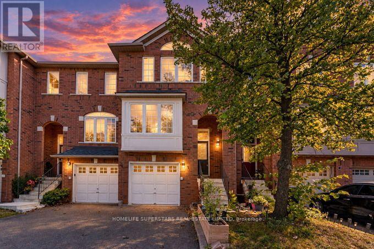
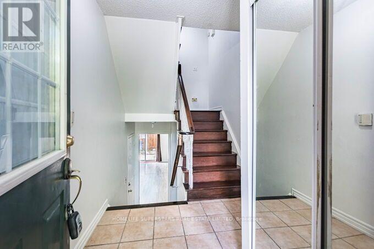
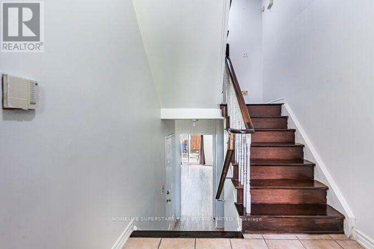
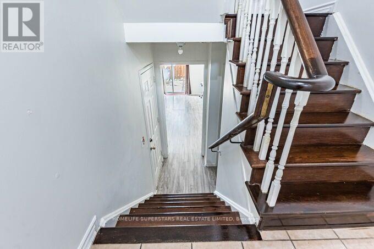
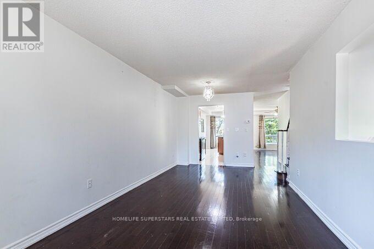
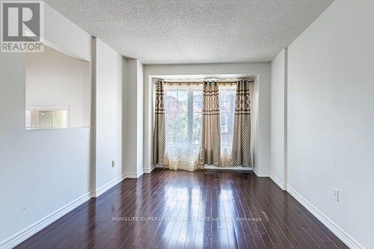
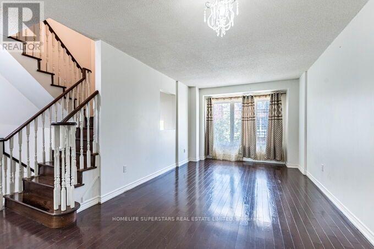
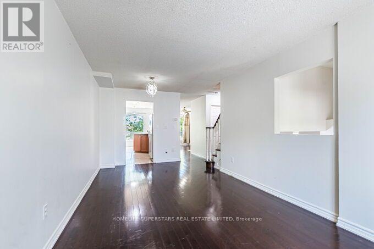
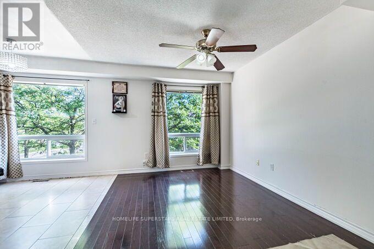
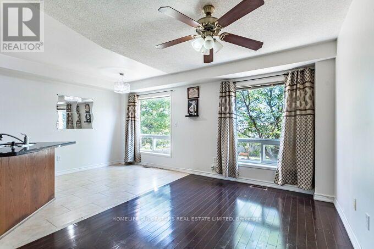
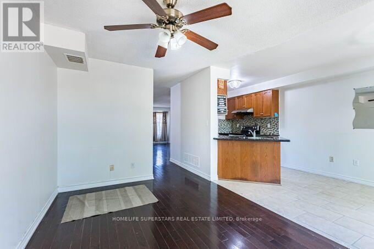
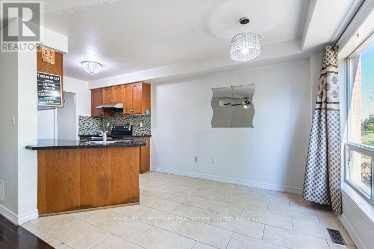
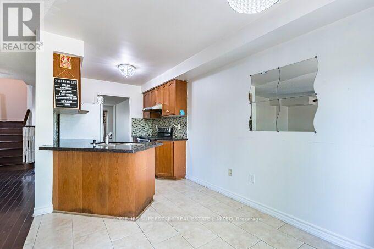
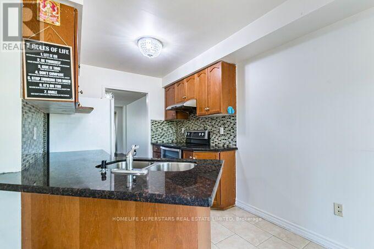
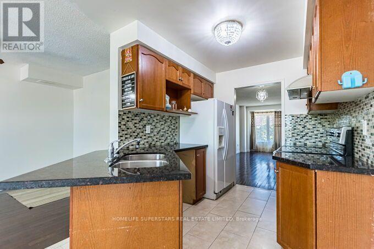
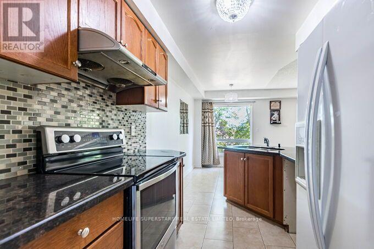
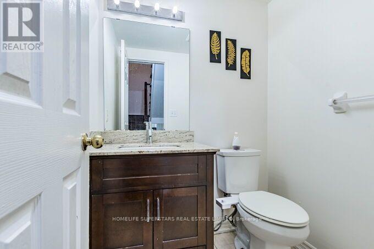
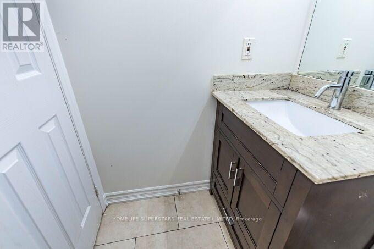
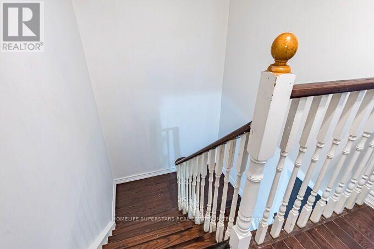
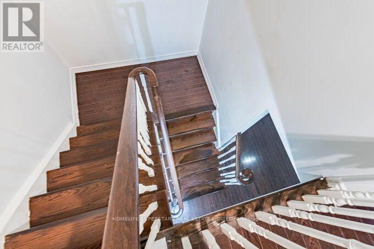
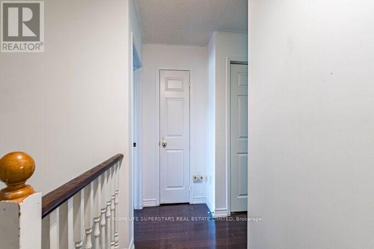
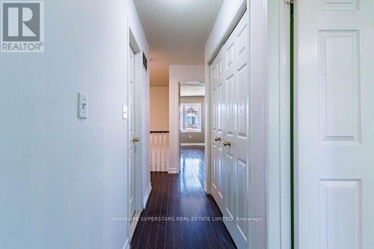
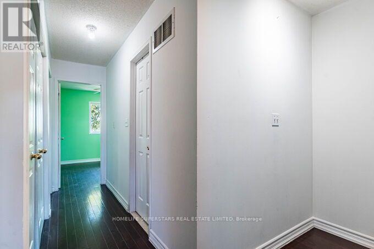
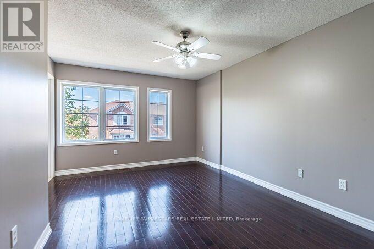
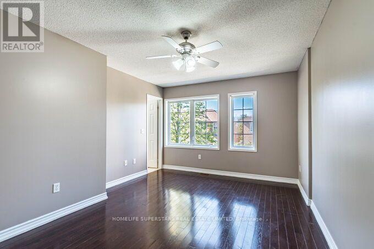
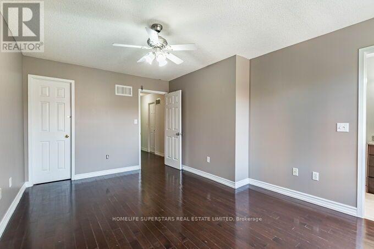
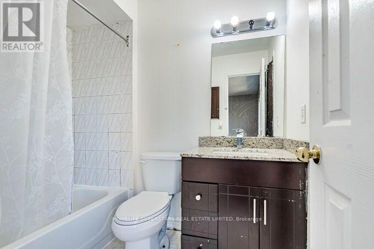
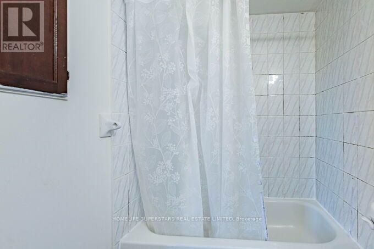
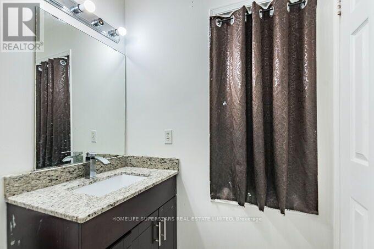
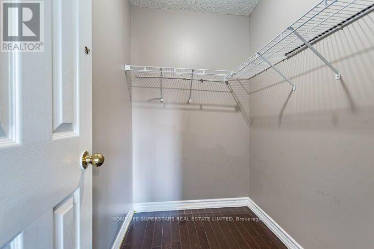
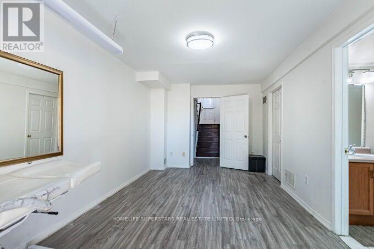
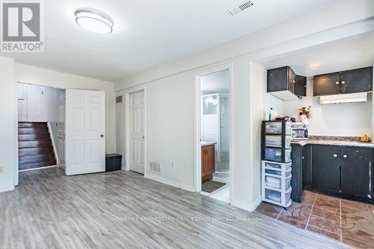
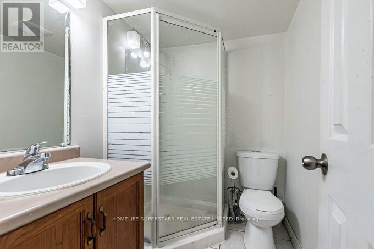
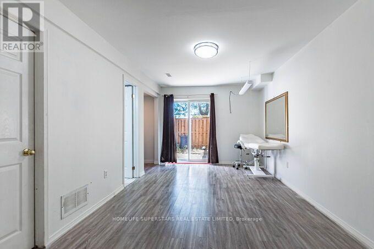
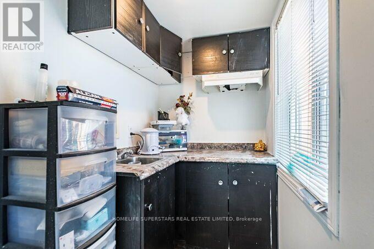
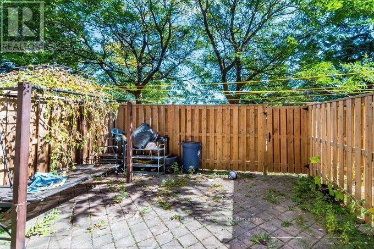
$258.63 MonthlyWow! Your Search Ends Right Here With This Truly Show Stopper Home Sweet Home WITH WALKOUT BASEMENT! Absolutely Stunning- 3 Bedrooms , 3 FULL WASHROOMS AND ONE 2 PC. WASHROOM~~~~~ Executive Townhome - Great Functional Layout - Open Concept Kitchen With Beautiful Back Splash- -Nice Backyard ~ Amazing Home Sweet Home - Steps Away From Lots Of Amenities/ HIGHWAYS - Super Clean With Lots Of Wow Effects-List Goes On & On- Must Check Out Physically- Absolutely No Disappointments- Please Note It Is 1 Of The Great Models- Don't Forget To Compare The Neighbourhood Homes --- Please Check This Home Out ~~ Very Welcoming Home!- Master Bedroom With W/I Closet+++ WALK OUT Basement. Granite Kitchen Countertop ------ Entrance from Garage to the House --- ((((((( USED TO BE BUILDER'S MODEL HOME ))))))))(((((( 1 OF THE BIGGEST MODELS IN COMPLEX )))))) (((((( AT THE BORDER OF MISSISSAUGA )))))~~~~~~ BASEMENT WITH SMALL KITCHENETTE+ 3PC WASHROOM + LIVING AREA,,, BASICALLY BACHELOR APARTMENT~~~~~~ (id:55460)
Property Details
| MLS® Number | W13833394 |
| Property Type | Single Family |
| Community Name | Fletcher's Creek South |
| Community Features | Pets Allowed With Restrictions |
| Equipment Type | Water Heater |
| Features | Carpet Free |
| Parking Space Total | 2 |
| Rental Equipment Type | Water Heater |
Building
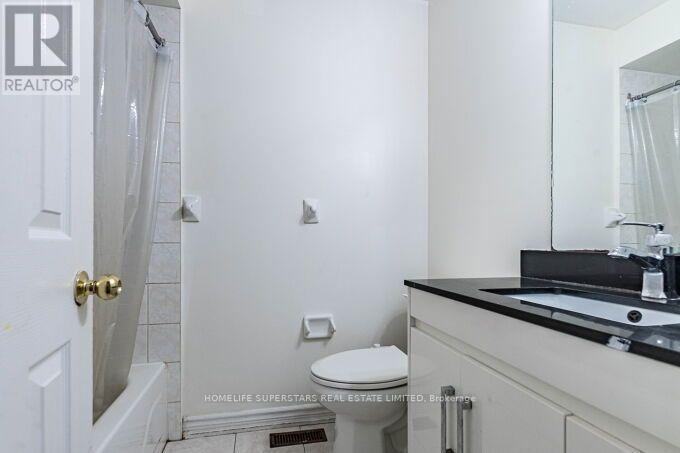
| Bathroom Total | 4 |
| Bedrooms Above Ground | 3 |
| Bedrooms Total | 3 |
| Basement Development | Finished |
| Basement Features | Separate Entrance |
| Basement Type | N/a (finished), N/a |
| Cooling Type | Central Air Conditioning |
| Exterior Finish | Brick |
| Flooring Type | Hardwood, Ceramic |
| Half Bath Total | 1 |
| Heating Fuel | Natural Gas |
| Heating Type | Forced Air |
| Stories Total | 2 |
| Size Interior | 1,400 - 1,599 Sqft |
| Type | Row / Townhouse |
Parking
| Garage |
Land
| Acreage | No |
| Zoning Description | Residential |
Rooms
| Level | Type | Length | Width | Dimensions |
|---|---|---|---|---|
| Third Level | Primary Bedroom | 4.75 m | 3.54 m | 4.75 m x 3.54 m |
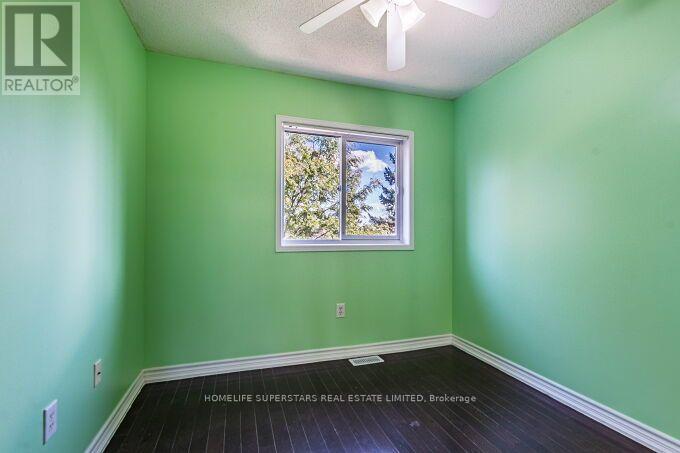
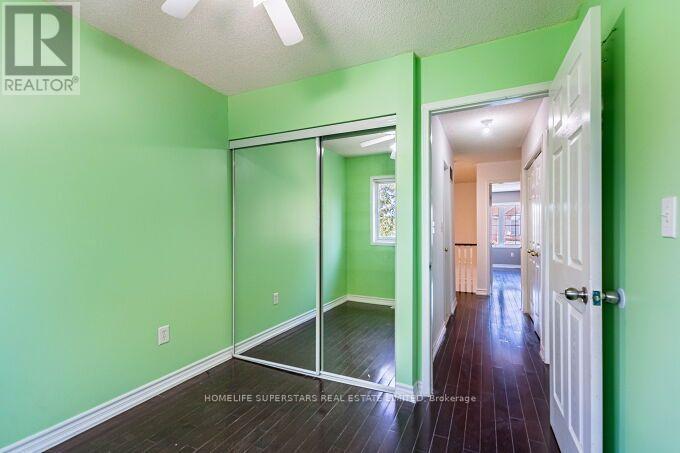
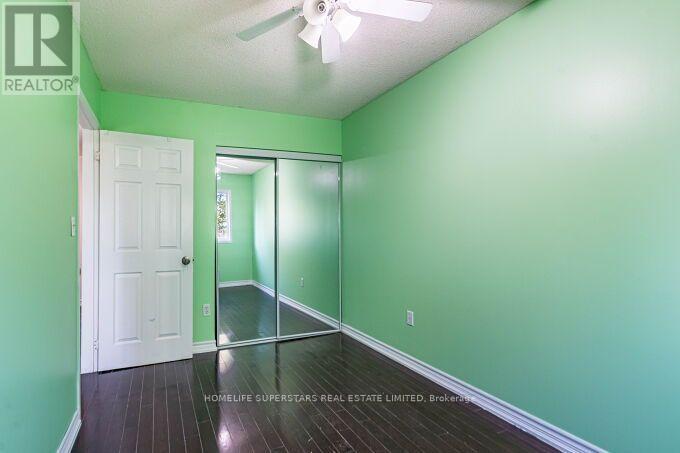
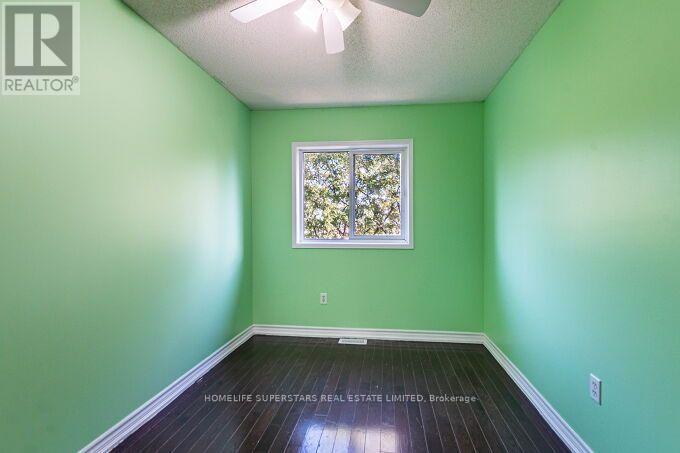
| Third Level | Bedroom 2 | 3.9 m | 2.44 m | 3.9 m x 2.44 m |
| Main Level | Living Room | 6.05 m | 3.03 m | 6.05 m x 3.03 m |
| Main Level | Dining Room | 6.05 m | 3.03 m | 6.05 m x 3.03 m |
| Main Level | Kitchen | 3.05 m | 2.38 m | 3.05 m x 2.38 m |
| Main Level | Eating Area | 2.44 m | 2.19 m | 2.44 m x 2.19 m |
| Main Level | Family Room | 4.05 m | 3 m | 4.05 m x 3 m |
| Upper Level | Bedroom 3 | 2.71 m | 2.62 m | 2.71 m x 2.62 m |

2565 Steeles Ave.e., Ste. 11
Brampton, Ontario L6T 4L6
(905) 792-7800
(905) 792-9092

The trademarks REALTOR®, REALTORS®, and the REALTOR® logo are controlled by The Canadian Real Estate Association (CREA) and identify real estate professionals who are members of CREA. The trademarks MLS®, Multiple Listing Service® and the associated logos are owned by The Canadian Real Estate Association (CREA) and identify the quality of services provided by real estate professionals who are members of CREA. The trademark DDF® is owned by The Canadian Real Estate Association (CREA) and identifies CREA's Data Distribution Facility (DDF®)
September 28 2026 04:59:35
Toronto Regional Real Estate Board
Homelife Superstars Real Estate Limited