
55 Rocksprings Avenue Richmond Hill, Ontario L4S 1P8

$4,400 Monthly
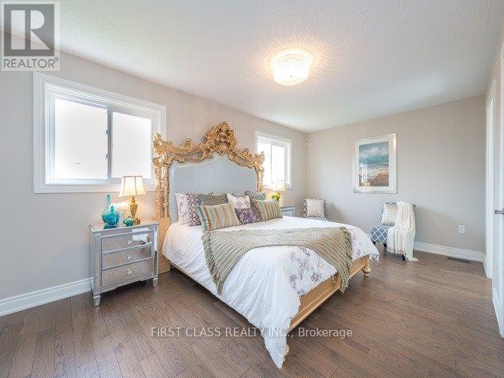
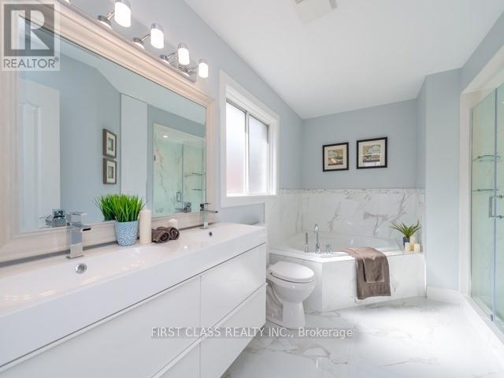
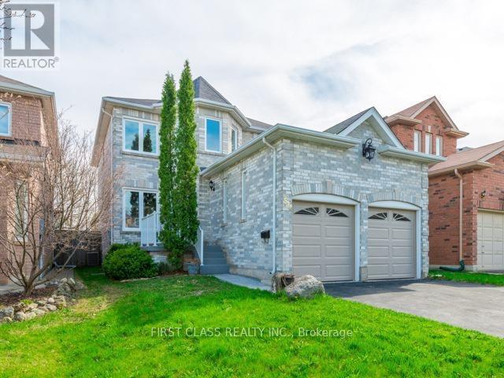
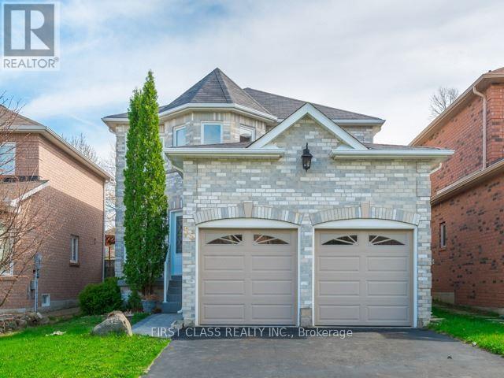
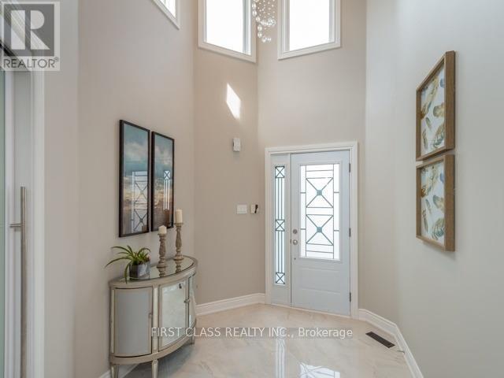
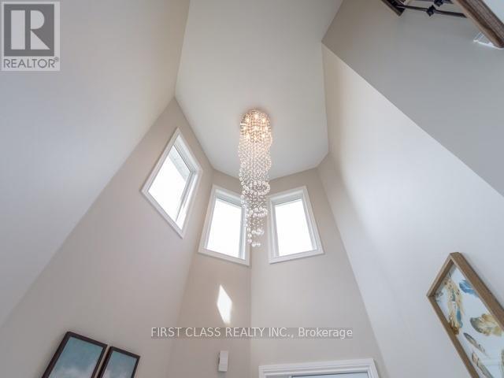
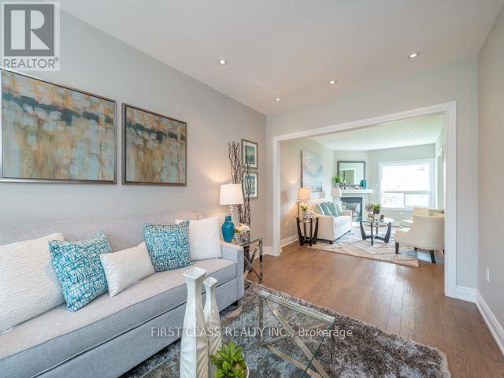
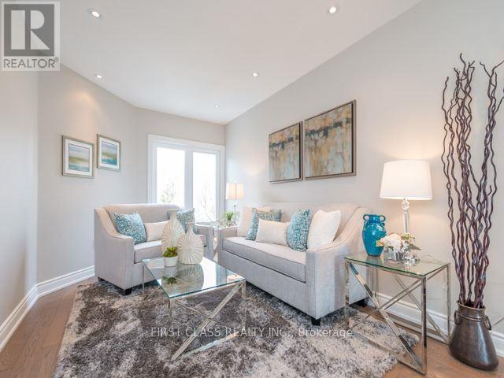
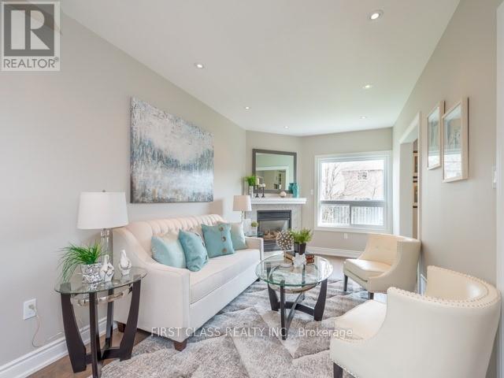
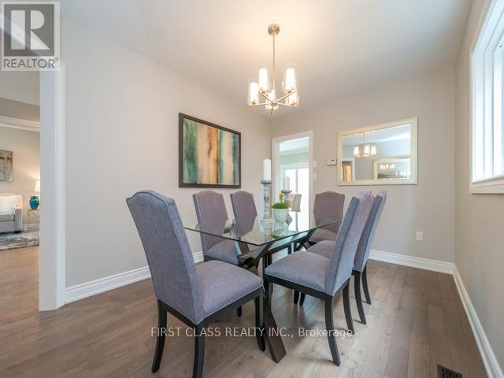
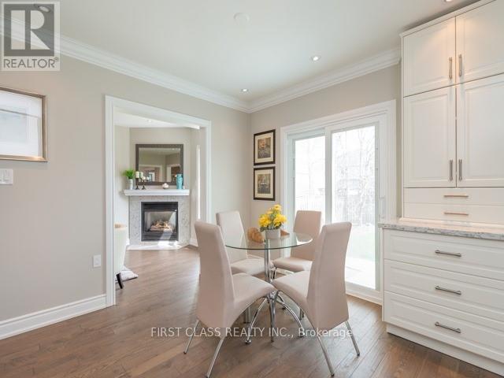
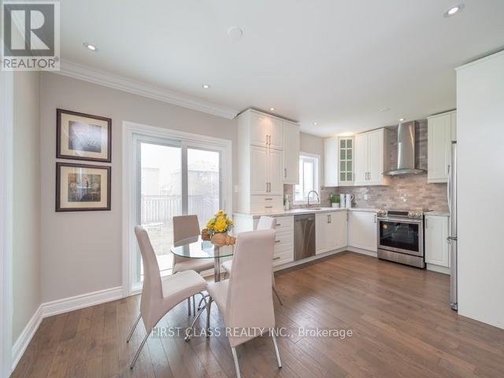
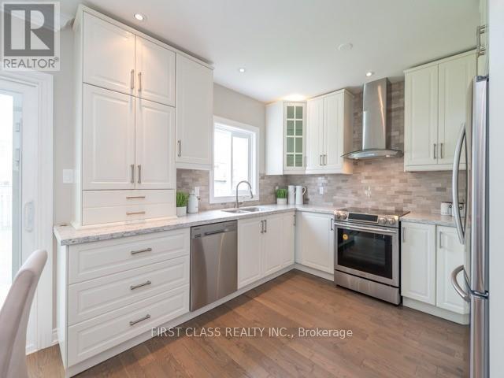
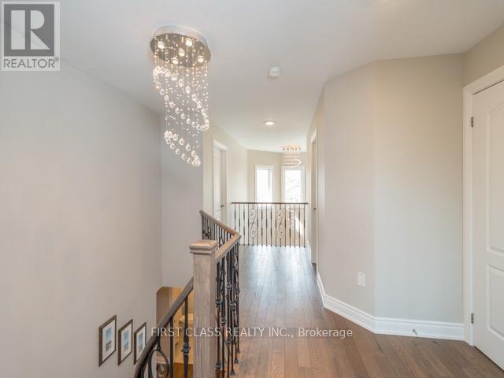
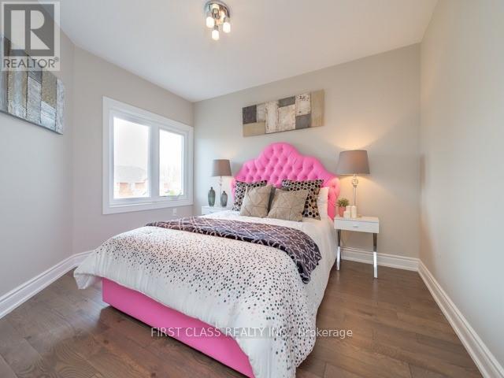
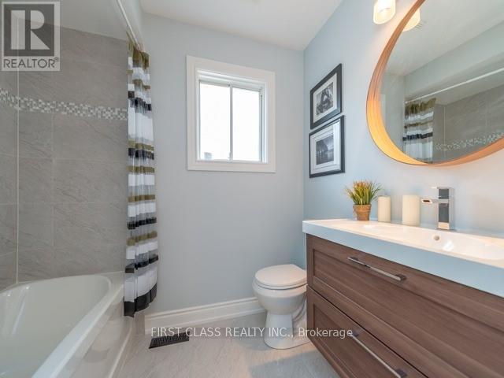
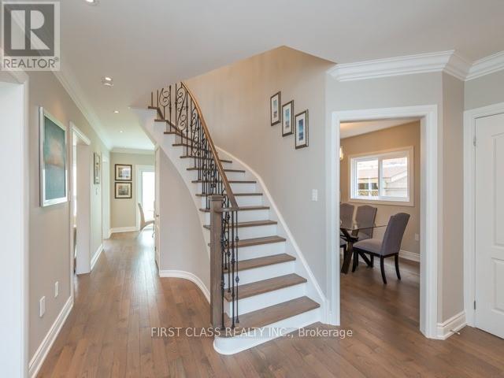
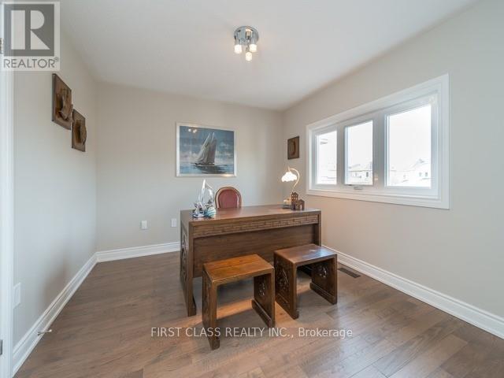
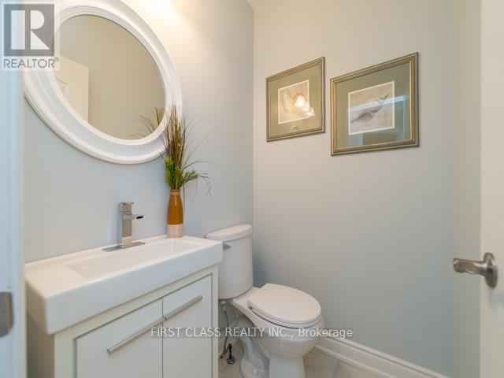
Beautifully renovated 4-bedroom, 3-bathroom detached home in the sought-after Westbrook community. Extensively renovated in 2016 with over $100,000 invested. Available January 1, 2027.- Double-height foyer with crystal chandelier and marble-look tile flooring- Hardwood floors throughout the main and upper levels- Renovated white kitchen with stainless steel appliances, tile backsplash, and a bright breakfast area overlooking the backyard- Spacious family room with fireplace and pot lights- Formal living and dining rooms, ideal for entertaining- Four large bedrooms upstairs, including a primary suite with a luxurious ensuite featuring a double vanity, soaker tub, and glass shower- Double-car garage with driveway parking- Fully fenced backyard with interlock patio- Unfinished basement with generous storage - available finished with a new ceiling with pot lights, wall, and new flooring at $4,800/month (id:55460)
Property Details
| MLS® Number | N14202234 |
| Property Type | Single Family |
| Community Name | Westbrook |
| Parking Space Total | 6 |
Building
| Bathroom Total | 3 |
| Bedrooms Above Ground | 4 |
| Bedrooms Total | 4 |
| Age | 16 To 30 Years |
| Appliances | Water Meter |
| Basement Development | Unfinished |
| Basement Type | N/a (unfinished) |
| Construction Style Attachment | Detached |
| Cooling Type | Central Air Conditioning |
| Exterior Finish | Brick |
| Fireplace Present | Yes |
| Fireplace Total | 1 |
| Foundation Type | Unknown |
| Half Bath Total | 1 |
| Heating Fuel | Natural Gas |
| Heating Type | Forced Air |
| Stories Total | 2 |
| Size Interior | 2,500 - 3,000 Sqft |
| Type | House |
| Utility Water | Municipal Water |
Parking
| Attached Garage | |
| Garage |
Land
| Acreage | No |
| Sewer | Sanitary Sewer |
| Size Depth | 128 Ft ,1 In |
| Size Frontage | 39 Ft ,4 In |
| Size Irregular | 39.4 X 128.1 Ft |
| Size Total Text | 39.4 X 128.1 Ft |
Rooms
| Level | Type | Length | Width | Dimensions |
|---|---|---|---|---|
| Second Level | Bedroom | 1 m | 1 m | 1 m x 1 m |
| Second Level | Bedroom 2 | 1 m | 1 m | 1 m x 1 m |
| Second Level | Bedroom 3 | 1 m | 1 m | 1 m x 1 m |
| Second Level | Bedroom 4 | 1 m | 1 m | 1 m x 1 m |
| Ground Level | Family Room | 1 m | 1 m | 1 m x 1 m |
| Ground Level | Foyer | 1 m | 1 m | 1 m x 1 m |
| Ground Level | Eating Area | 1 m | 1 m | 1 m x 1 m |
| Ground Level | Dining Room | 1 m | 1 m | 1 m x 1 m |
| Ground Level | Laundry Room | 1 m | 1 m | 1 m x 1 m |
https://www.realtor.ca/real-estate/30536491/55-rocksprings-avenue-richmond-hill-westbrook-westbrook


The trademarks REALTOR®, REALTORS®, and the REALTOR® logo are controlled by The Canadian Real Estate Association (CREA) and identify real estate professionals who are members of CREA. The trademarks MLS®, Multiple Listing Service® and the associated logos are owned by The Canadian Real Estate Association (CREA) and identify the quality of services provided by real estate professionals who are members of CREA. The trademark DDF® is owned by The Canadian Real Estate Association (CREA) and identifies CREA's Data Distribution Facility (DDF®)
November 22 2026 10:32:19
Toronto Regional Real Estate Board
First Class Realty Inc.