
Upper Floor - 15 Addington Crescent Brampton, Ontario L6T 2R1


$3,000 Monthly
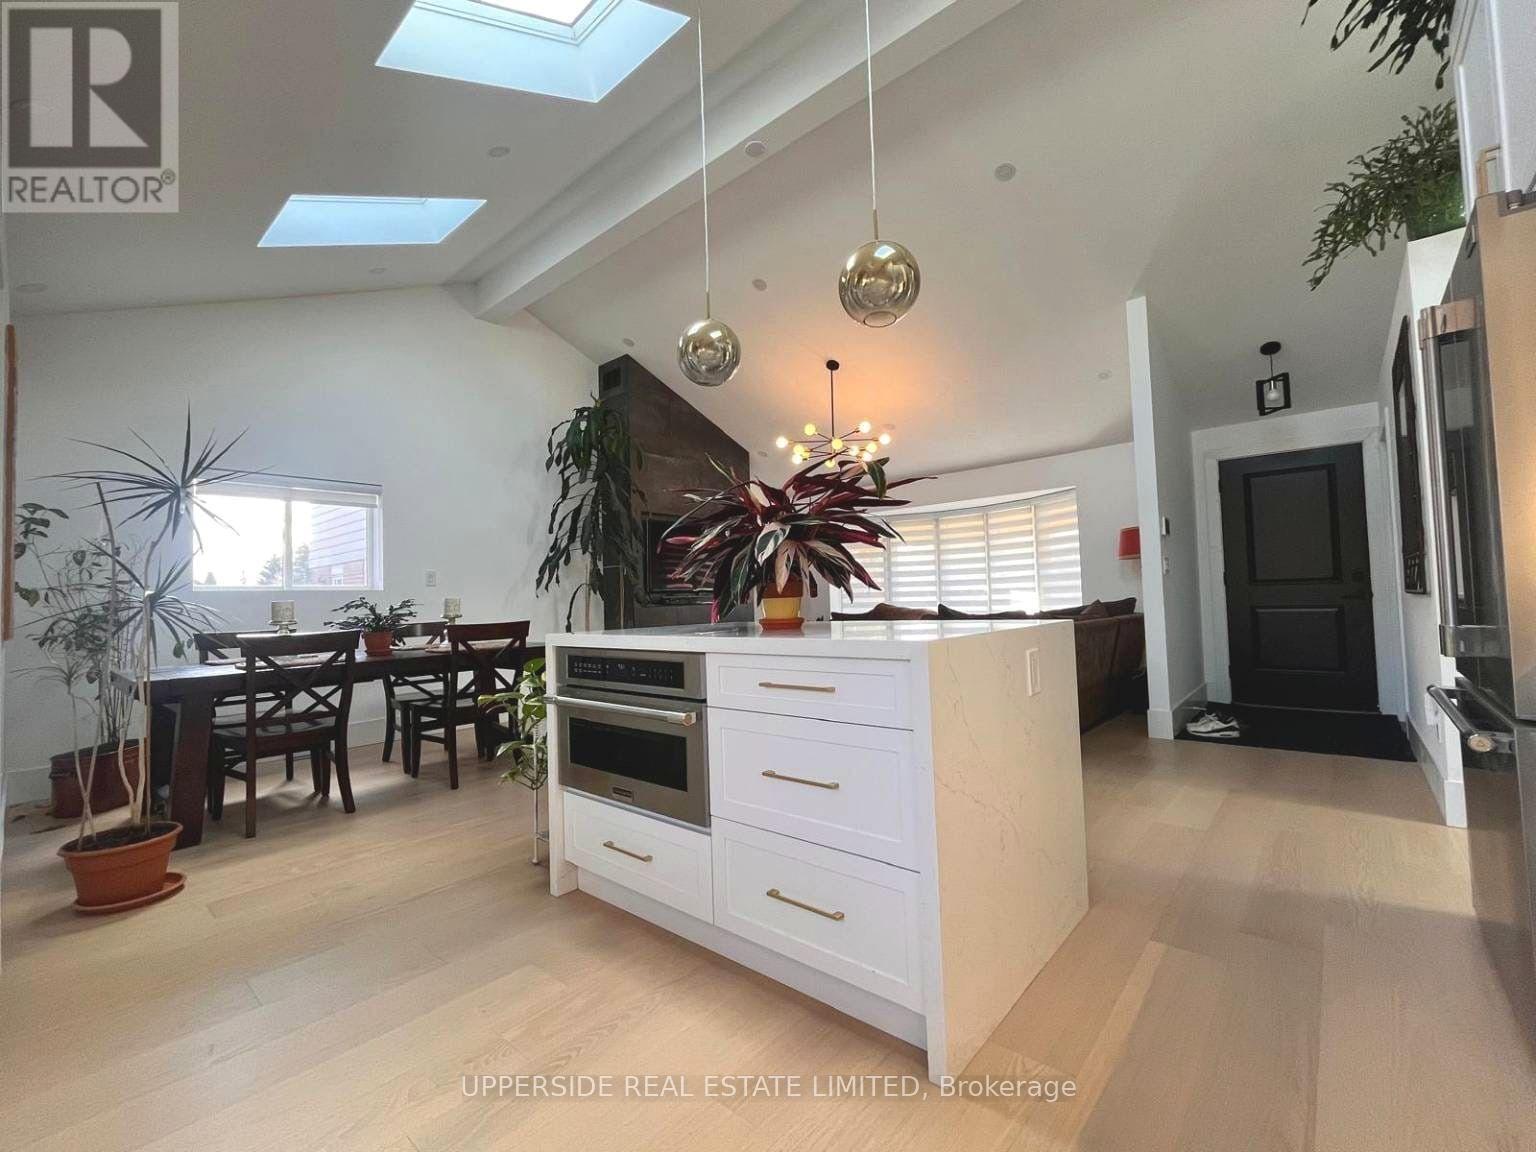
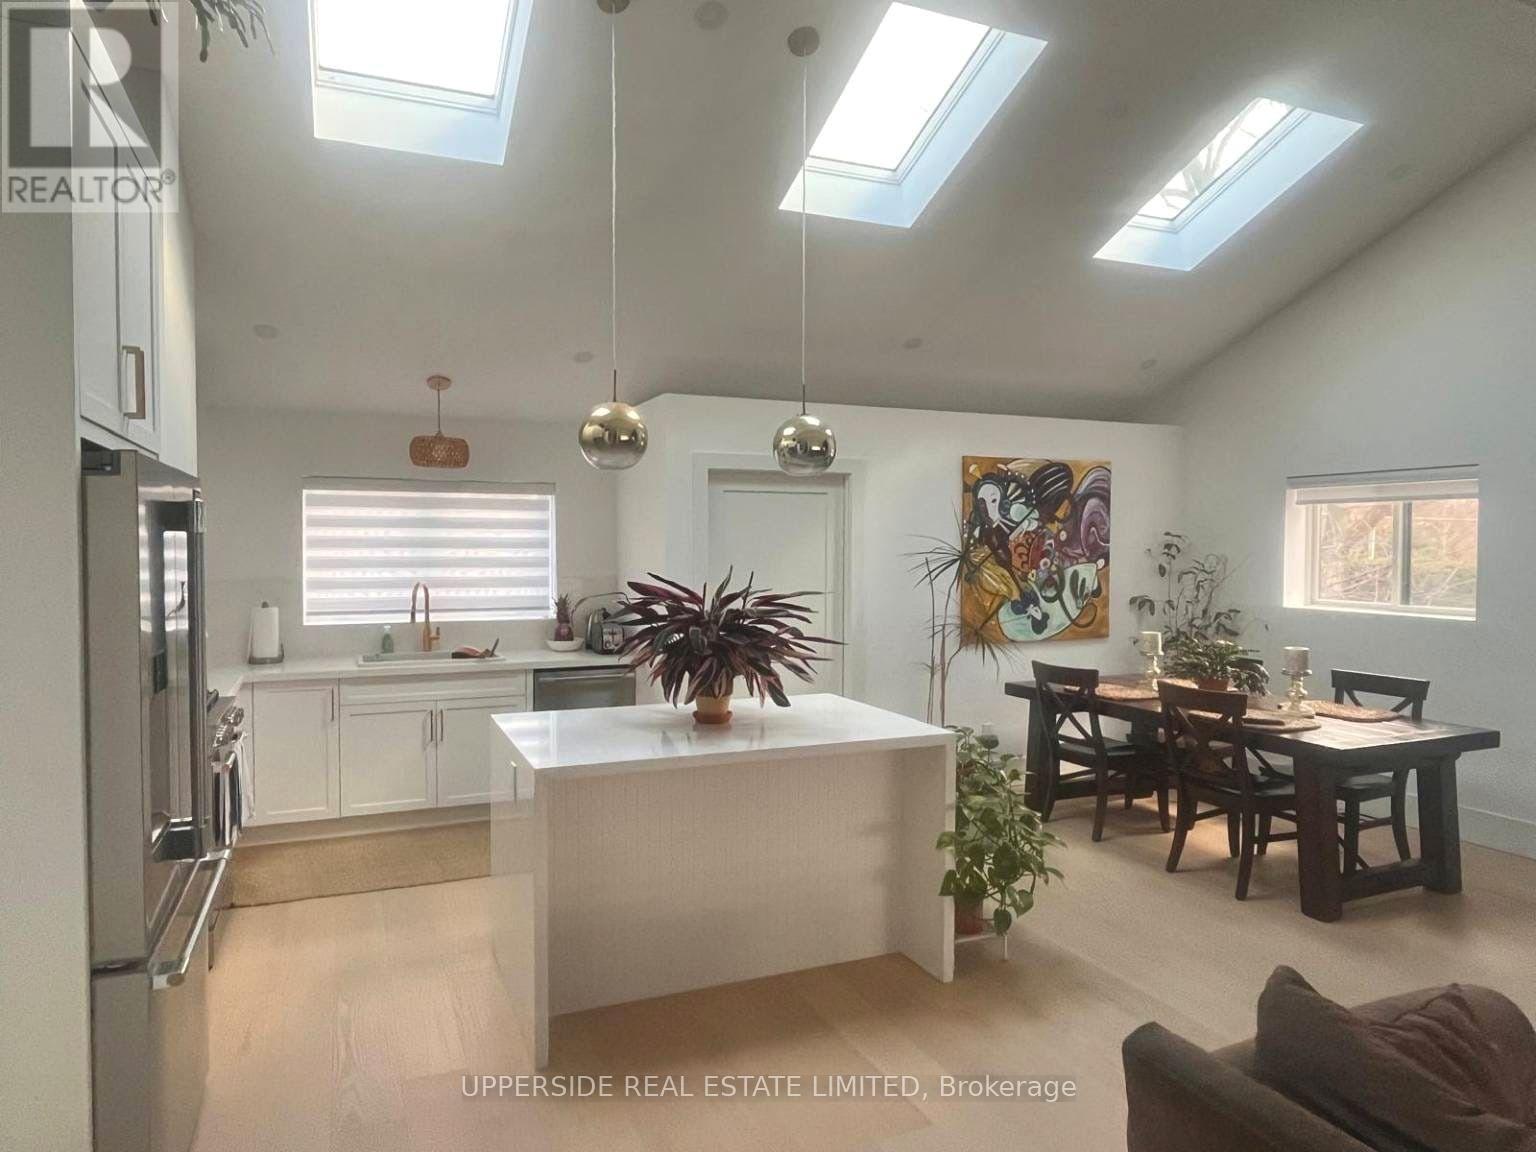
Fully Renovated Main Floor of Bungalow. Vaulted Ceilings. 6 Skylights! Quality, High End Finishes. Re-Insulated Home (Spray Foamed, High Efficiency). Furnished Option Available (Price to be discussed). Tenants to Pay 60-70% of Utilities (Water, Gas, Hydro) - to be discussed. (id:55460)
Property Details
| MLS® Number | W14202114 |
| Property Type | Single Family |
| Community Name | Avondale |
| Amenities Near By | Park, Place Of Worship, Hospital |
| Communication Type | High Speed Internet |
| Community Features | Community Centre |
| Features | Ravine, Carpet Free |
| Parking Space Total | 1 |
Building
| Bathroom Total | 2 |
| Bedrooms Above Ground | 3 |
| Bedrooms Total | 3 |
| Architectural Style | Bungalow |
| Basement Type | None |
| Construction Style Attachment | Detached |
| Cooling Type | Central Air Conditioning |
| Exterior Finish | Brick |
| Fireplace Present | Yes |
| Fireplace Total | 1 |
| Flooring Type | Hardwood, Porcelain Tile |
| Foundation Type | Block |
| Heating Fuel | Natural Gas |
| Heating Type | Forced Air |
| Stories Total | 1 |
| Size Interior | 1,100 - 1,500 Sqft |
| Type | House |
| Utility Water | Municipal Water |
Parking
| Attached Garage | |
| Garage |
Land
| Acreage | No |
| Land Amenities | Park, Place Of Worship, Hospital |
| Sewer | Sanitary Sewer |
Rooms
| Level | Type | Length | Width | Dimensions |
|---|---|---|---|---|
| Main Level | Recreational, Games Room | 3.05 m | 4.04 m | 3.05 m x 4.04 m |
| Main Level | Dining Room | 3.05 m | 3.66 m | 3.05 m x 3.66 m |
| Main Level | Living Room | 3.96 m | 4.65 m | 3.96 m x 4.65 m |
| Main Level | Primary Bedroom | 3.79 m | 3.79 m | 3.79 m x 3.79 m |
| Main Level | Bedroom 2 | 2.74 m | 3.35 m | 2.74 m x 3.35 m |
| Main Level | Bedroom 3 | 2.74 m | 3.05 m | 2.74 m x 3.05 m |
Utilities
| Electricity | Available |
Salesperson
(905) 597-9333
7900 Bathurst St #106
Thornhill, Ontario L4J 0B8
(905) 597-9333
(905) 597-7677
www.uppersiderealestate.com/

The trademarks REALTOR®, REALTORS®, and the REALTOR® logo are controlled by The Canadian Real Estate Association (CREA) and identify real estate professionals who are members of CREA. The trademarks MLS®, Multiple Listing Service® and the associated logos are owned by The Canadian Real Estate Association (CREA) and identify the quality of services provided by real estate professionals who are members of CREA. The trademark DDF® is owned by The Canadian Real Estate Association (CREA) and identifies CREA's Data Distribution Facility (DDF®)
November 22 2026 05:34:30
Toronto Regional Real Estate Board
Upperside Real Estate Limited