
1204 - 4128 Parkside Village Drive Mississauga, Ontario L5B 0P4

$3,000 Monthly
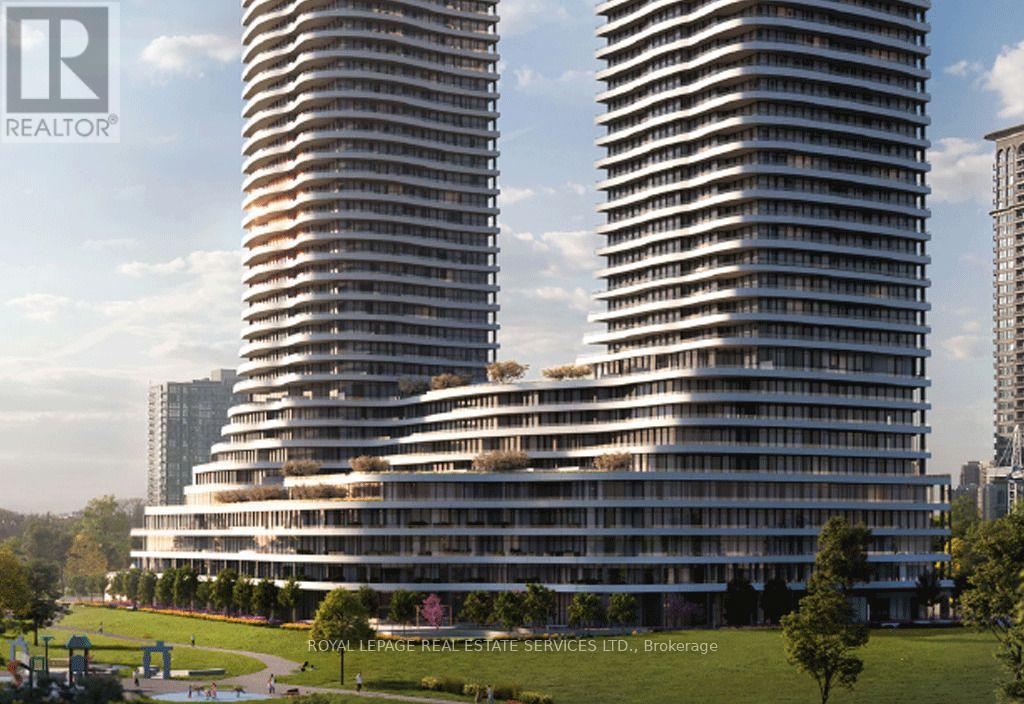
Be the first to live in this brand-new, never-occupied suite at Voya Condos 2 in the heart of Downtown Mississauga!This stunning 2-bedroom, 2-bathroom suite offers 705 sq. ft. of thoughtfully designed living space plus animpressive private balcony of approx. 308-416 sq. ft. Enjoy contemporary finishes, a chef-inspired kitchen andelegant bathrooms. Exceptional amenities include 24-hour concierge, hotel-inspired lobby, co-working lounge, partyroom, fitness and yoga areas, indoor/outdoor children's play areas, all-season hot tub and outdoor BBQ/diningspaces. Unbeatable location steps to Square One, Sheridan College, Celebration Square, parks, restaurants andtransit. Easy access to MiWay, GO Transit, future Hurontario LRT and Hwy 403. Experience the best of moderndowntown Mississauga living! (id:55460)
Property Details
| MLS® Number | W14202090 |
| Property Type | Single Family |
| Community Name | City Centre |
| Amenities Near By | Park, Place Of Worship, Public Transit |
| Community Features | Pets Allowed With Restrictions, Community Centre |
| Features | Balcony, In Suite Laundry |
| Parking Space Total | 1 |
| Structure | Playground |
Building
| Bathroom Total | 2 |
| Bedrooms Above Ground | 2 |
| Bedrooms Total | 2 |
| Age | New Building |
| Amenities | Security/concierge, Exercise Centre, Party Room, Storage - Locker |
| Appliances | Dishwasher, Dryer, Stove, Washer, Refrigerator |
| Basement Type | None |
| Cooling Type | Central Air Conditioning |
| Exterior Finish | Concrete |
| Foundation Type | Concrete |
| Heating Fuel | Natural Gas |
| Heating Type | Forced Air |
| Size Interior | 700 - 799 Sqft |
| Type | Apartment |
Parking
| Underground | |
| Garage |
Land
| Acreage | No |
| Land Amenities | Park, Place Of Worship, Public Transit |
Rooms
| Level | Type | Length | Width | Dimensions |
|---|---|---|---|---|
| Flat | Living Room | 5.21 m | 3.32 m | 5.21 m x 3.32 m |
| Flat | Primary Bedroom | 3.1 m | 3.04 m | 3.1 m x 3.04 m |
| Other | Dining Room | 5.21 m | 3.32 m | 5.21 m x 3.32 m |
| Other | Kitchen | 1.01 m | 1.01 m x Measurements not available | |
| Other | Bedroom | 2.89 m | 2.74 m | 2.89 m x 2.74 m |

2520 Eglinton Ave West #207c
Mississauga, Ontario L5M 0Y4
(905) 828-1122
(905) 828-7925

The trademarks REALTOR®, REALTORS®, and the REALTOR® logo are controlled by The Canadian Real Estate Association (CREA) and identify real estate professionals who are members of CREA. The trademarks MLS®, Multiple Listing Service® and the associated logos are owned by The Canadian Real Estate Association (CREA) and identify the quality of services provided by real estate professionals who are members of CREA. The trademark DDF® is owned by The Canadian Real Estate Association (CREA) and identifies CREA's Data Distribution Facility (DDF®)
November 22 2026 05:04:48
Toronto Regional Real Estate Board
Royal LePage Real Estate Services Ltd.