
2509 - 38 Widmer Street Toronto, Ontario M5V 2E9

$2,400 Monthly
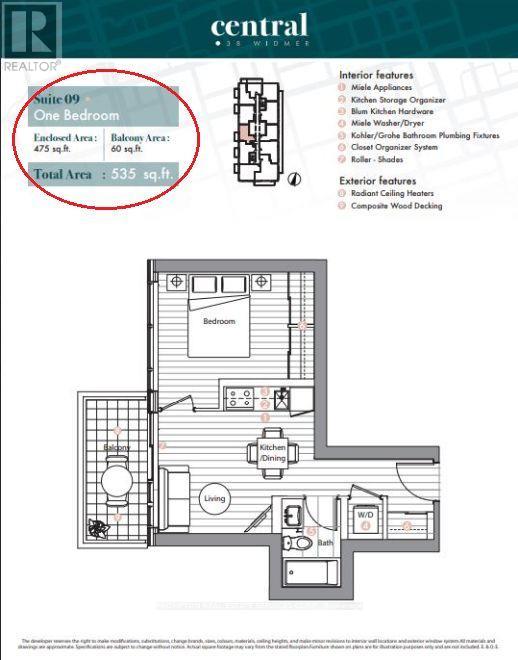
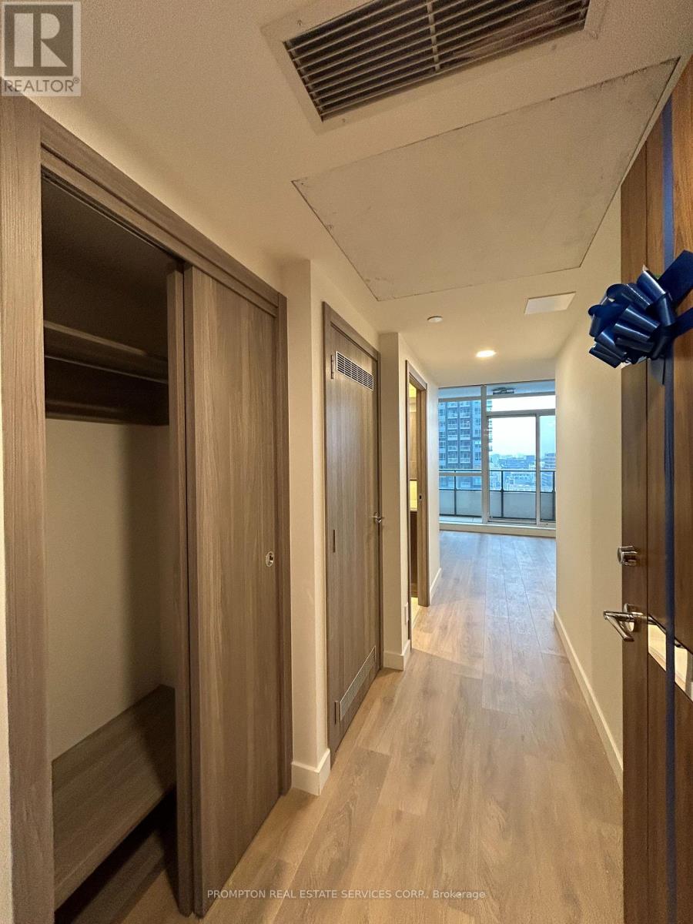
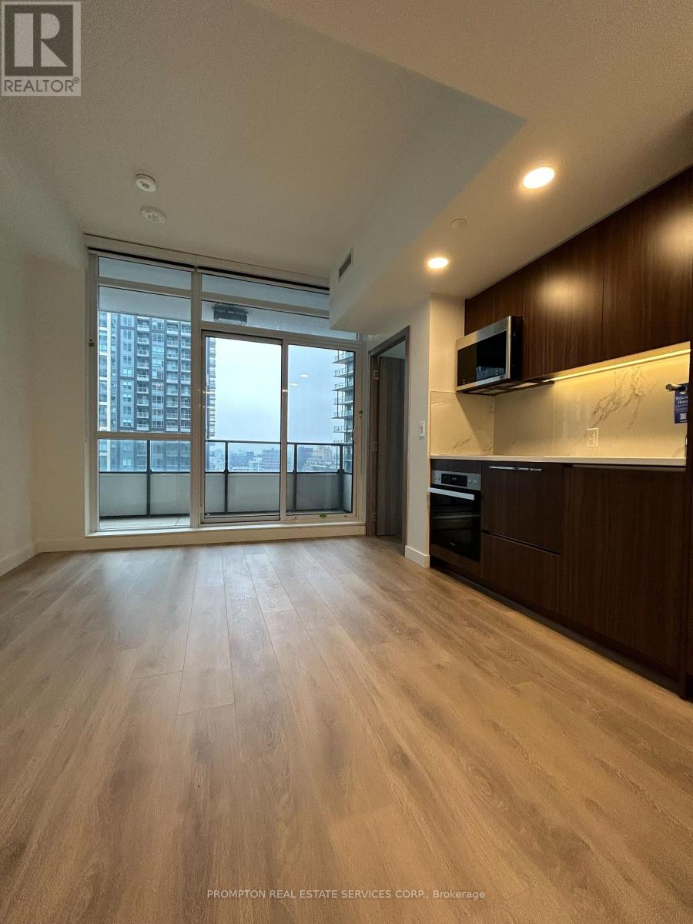
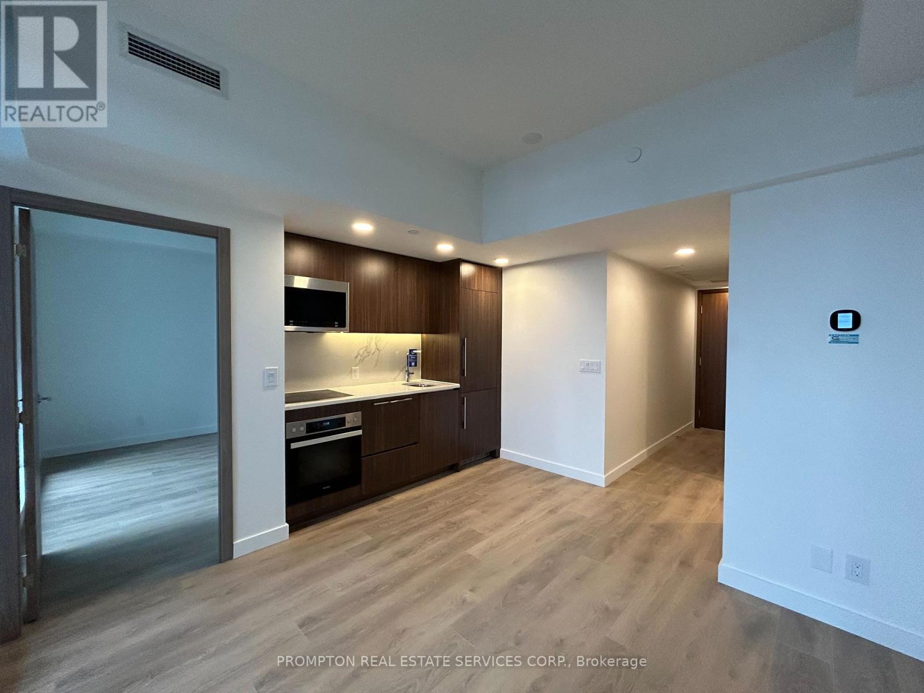
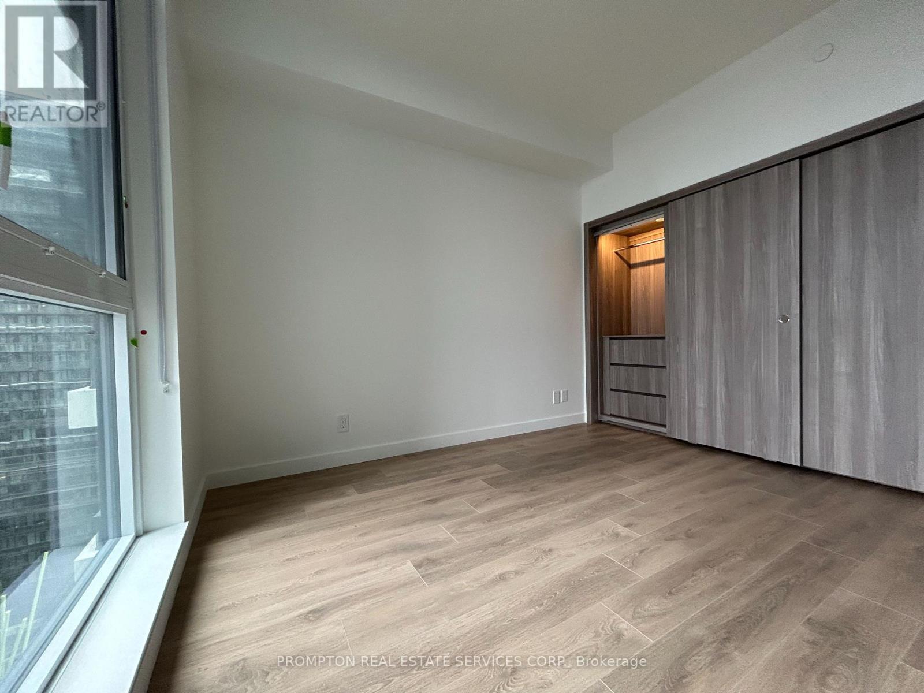
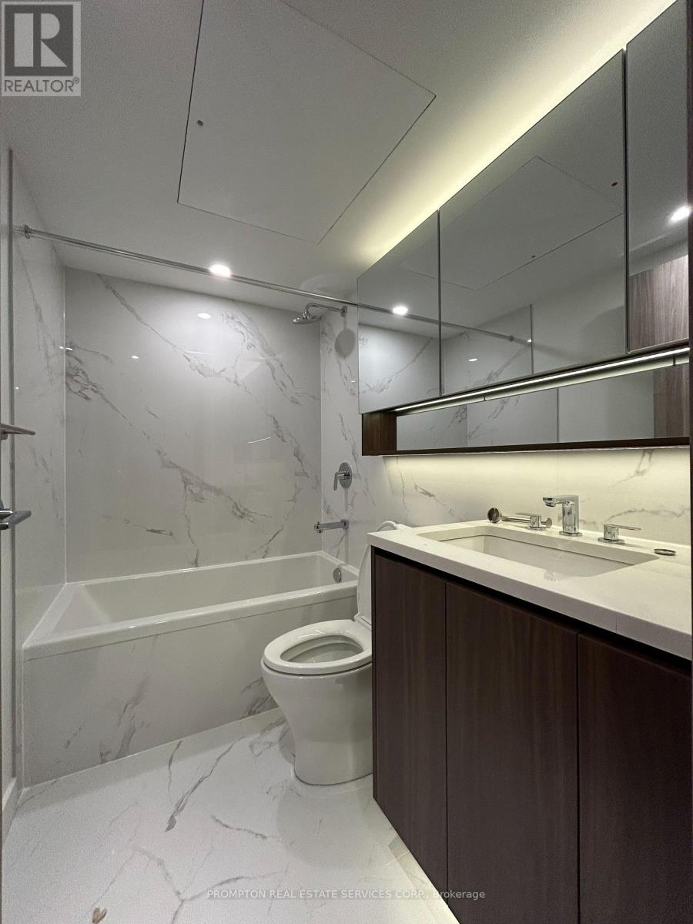
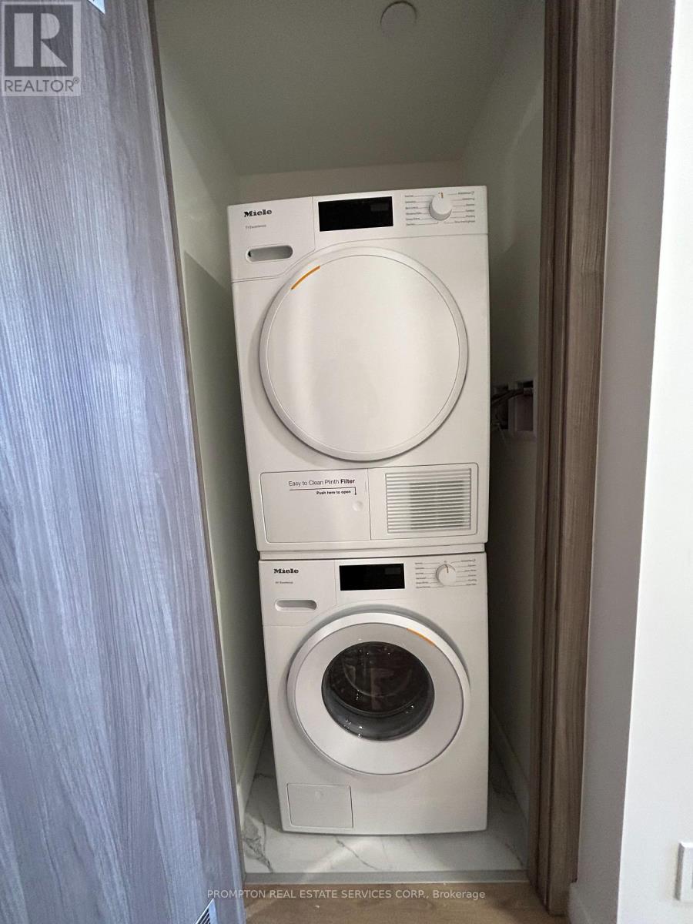
Welcome To Central By Concord, Located In The Heart Of The Entertainment District And Toronto's Tech Hub, Unobstructed East View, Features Miele Appliances, Calacatta Kitchen Backsplash And Bathrooms, Grohe Fixtures, Built In Closet Organizers And Heated Fully Decked Balcony. Close To Toronto's Premium Restaurants, TIFF, Queen Street Shopping And University Of Toronto & OACD. Steps To Path And St Andrew TTC And Financial District. (id:55460)
Property Details
| MLS® Number | C14202078 |
| Property Type | Single Family |
| Community Name | Waterfront Communities C1 |
| Amenities Near By | Park, Public Transit, Schools |
| Community Features | Pets Not Allowed |
| Features | Balcony |
| Pool Type | Indoor Pool |
Building
| Bathroom Total | 1 |
| Bedrooms Above Ground | 1 |
| Bedrooms Total | 1 |
| Age | New Building |
| Amenities | Security/concierge, Exercise Centre, Visitor Parking, Party Room |
| Basement Type | None |
| Cooling Type | Central Air Conditioning, Air Exchanger |
| Exterior Finish | Concrete |
| Flooring Type | Laminate |
| Heating Fuel | Natural Gas |
| Heating Type | Forced Air |
| Size Interior | 0 - 499 Sqft |
| Type | Apartment |
Parking
| Underground | |
| No Garage |
Land
| Acreage | No |
| Land Amenities | Park, Public Transit, Schools |
Rooms
| Level | Type | Length | Width | Dimensions |
|---|---|---|---|---|
| Flat | Living Room | 2.9 m | 3.07 m | 2.9 m x 3.07 m |
| Flat | Dining Room | 2.9 m | 3.07 m | 2.9 m x 3.07 m |
| Flat | Kitchen | 2.9 m | 3.07 m | 2.9 m x 3.07 m |
| Flat | Bedroom | 3.3 m | 3.7 m | 3.3 m x 3.7 m |
357 Front Street W.
Toronto, Ontario M5V 3S8
(416) 883-3888
(416) 883-3887

The trademarks REALTOR®, REALTORS®, and the REALTOR® logo are controlled by The Canadian Real Estate Association (CREA) and identify real estate professionals who are members of CREA. The trademarks MLS®, Multiple Listing Service® and the associated logos are owned by The Canadian Real Estate Association (CREA) and identify the quality of services provided by real estate professionals who are members of CREA. The trademark DDF® is owned by The Canadian Real Estate Association (CREA) and identifies CREA's Data Distribution Facility (DDF®)
November 22 2026 04:29:05
Toronto Regional Real Estate Board
Prompton Real Estate Services Corp.