
68 Cannery Drive Niagara-On-The-Lake, Ontario L0S 1J1

$3,200 Monthly
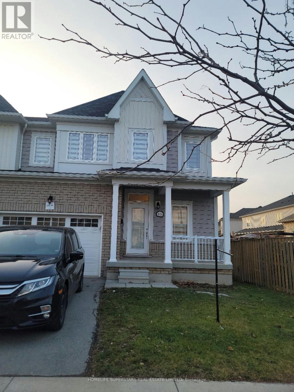
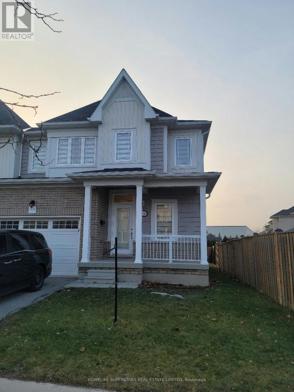
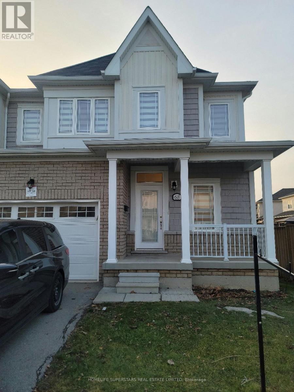
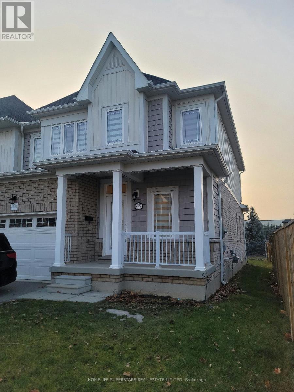
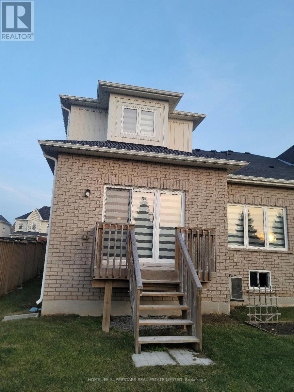
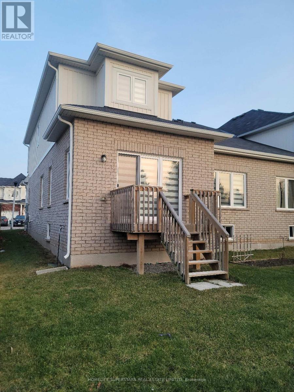
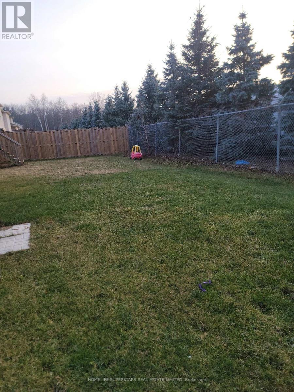
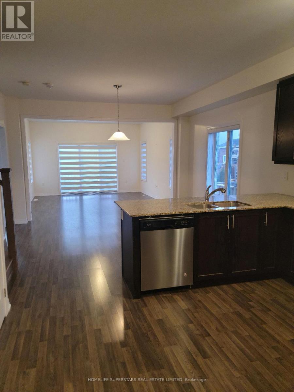
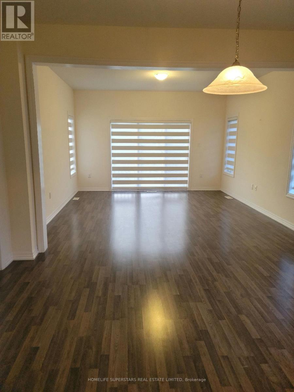
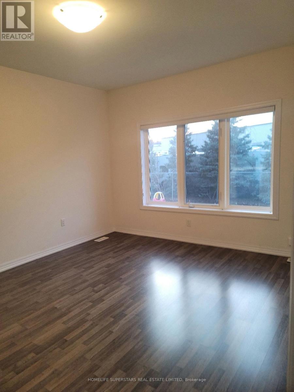
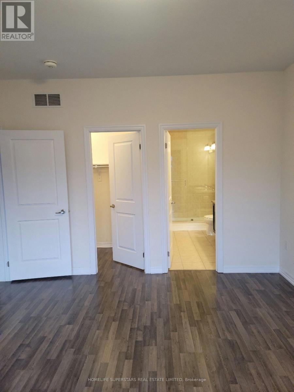
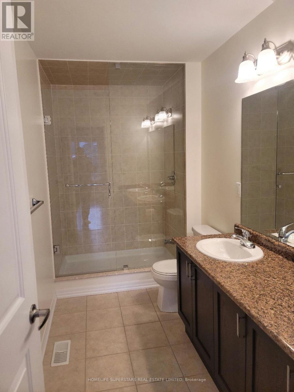
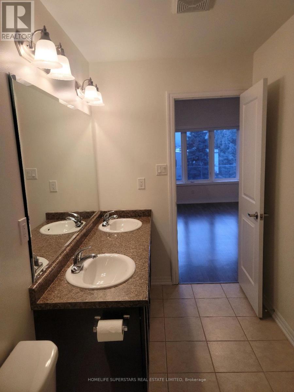
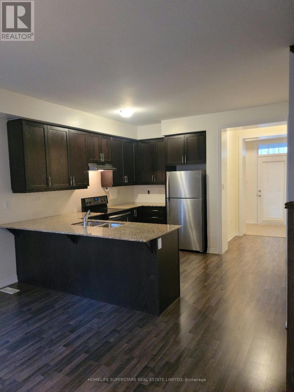
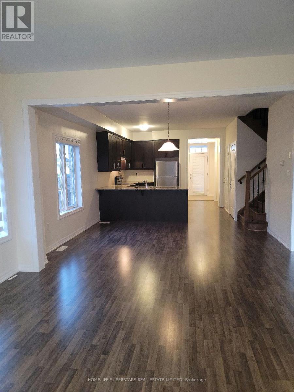
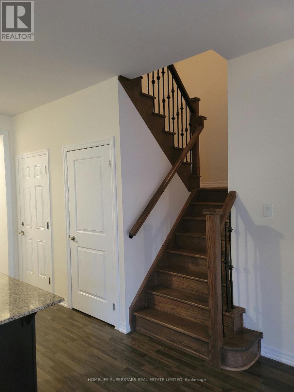
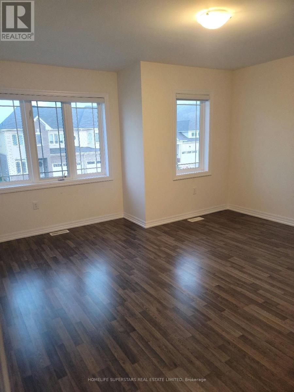
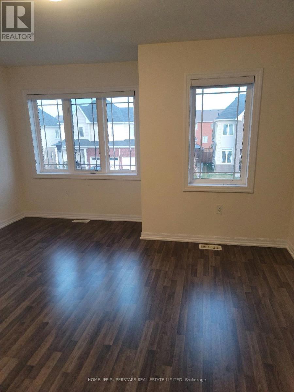
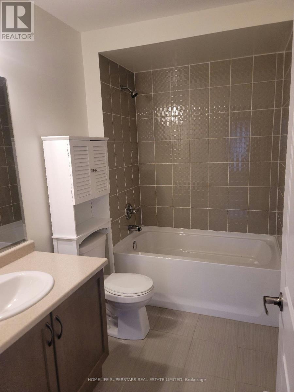
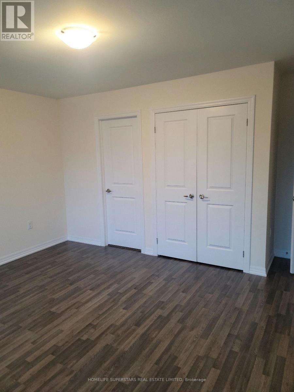
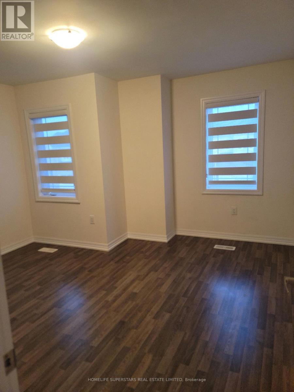
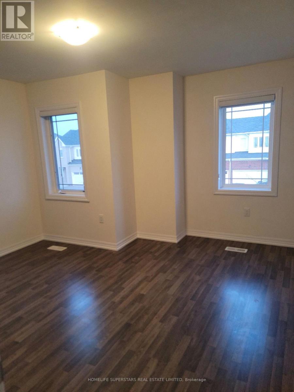
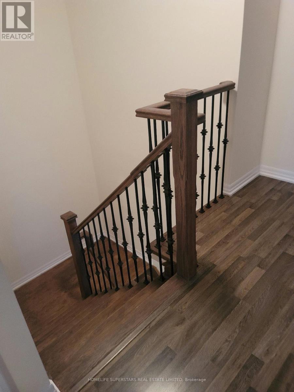
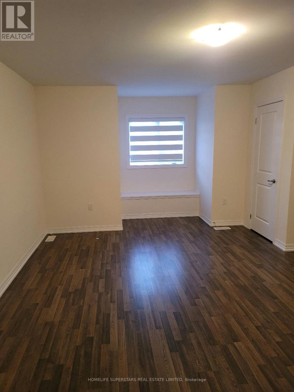
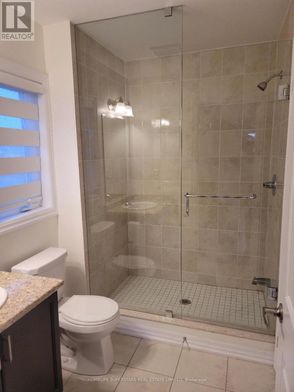
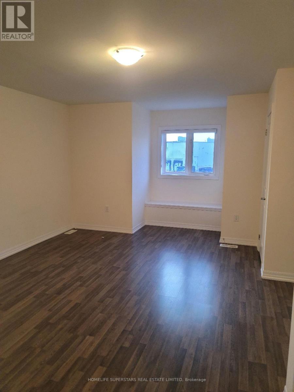
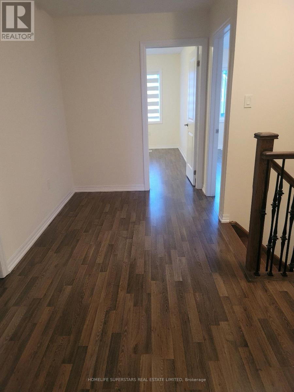
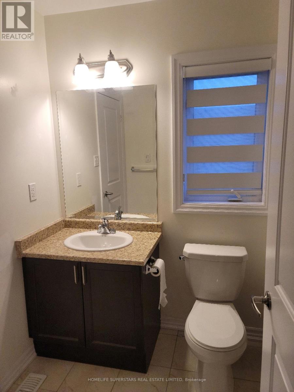
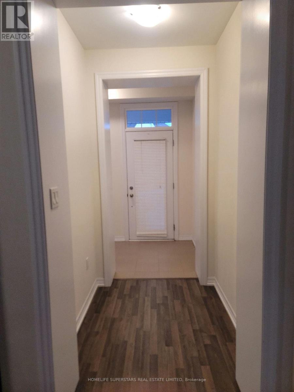
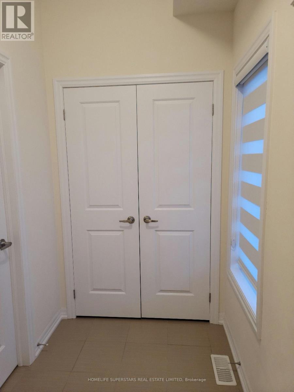
JUST LIKE BRAND NEW! BEAUTIFUL SEMI-DETACHED HOME IN NIAGARA-ON-THE-LAKE!This stunning, spacious semi-detached home offers an impressive open-concept layout featuring 4 bedrooms and 4 bathrooms. The main-floor primary bedroom is ideal for seniors, offering convenient one-level living, or can be used as an excellent in-law suite. The second floor features three generously sized bedrooms, including a second primary bedroom with a private ensuite and two closets, a third bedroom with a walk-in closet, and a fourth bedroom with its own ensuite. Enjoy the upgraded kitchen featuring elegant granite countertops, beautiful oak staircase, convenient laundry, and much more! Located in a highly desirable area of Niagara-on-the-Lake, this beautiful home offers the perfect combination of comfort, space, functionality, and modern living. An excellent choice for families or multi-generational living. LOOKING FOR A PLACE TO CALL HOME? THIS IS THE ONE!AVAILABLE FOR RENT - DON'T WAIT! Contact us today to arrange your private showing. Serious tenants are encouraged to inquire immediately. Schedule your viewing now before this beautiful home is rented! (id:55460)
Property Details
| MLS® Number | X14201608 |
| Property Type | Single Family |
| Community Name | 105 - St. Davids |
| Equipment Type | Water Heater |
| Features | Guest Suite, In-law Suite |
| Parking Space Total | 3 |
| Rental Equipment Type | Water Heater |
Building
| Bathroom Total | 10 |
| Bedrooms Above Ground | 4 |
| Bedrooms Total | 4 |
| Age | 6 To 15 Years |
| Appliances | Garage Door Opener Remote(s) |
| Basement Development | Unfinished |
| Basement Type | N/a (unfinished) |
| Construction Style Attachment | Semi-detached |
| Cooling Type | Central Air Conditioning |
| Exterior Finish | Aluminum Siding |
| Foundation Type | Poured Concrete |
| Half Bath Total | 1 |
| Heating Fuel | Natural Gas |
| Heating Type | Forced Air |
| Stories Total | 2 |
| Size Interior | 2,000 - 2,500 Sqft |
| Type | House |
| Utility Water | Municipal Water |
Parking
| Garage |
Land
| Acreage | No |
| Sewer | Sanitary Sewer |
| Size Frontage | 10.06 M |
| Size Irregular | 10.1 M |
| Size Total Text | 10.1 M |
Rooms
| Level | Type | Length | Width | Dimensions |
|---|---|---|---|---|
| Second Level | Bedroom 2 | 4.3 m | 4 m | 4.3 m x 4 m |
| Second Level | Bedroom 3 | 3.99 m | 4.18 m | 3.99 m x 4.18 m |
| Second Level | Bedroom 4 | 3.68 m | 3.99 m | 3.68 m x 3.99 m |
| Main Level | Bedroom | 3.84 m | 4.6 m | 3.84 m x 4.6 m |
| Main Level | Family Room | 4.29 m | 4.89 m | 4.29 m x 4.89 m |
| Main Level | Kitchen | 4.2 m | 3.65 m | 4.2 m x 3.65 m |
| Main Level | Great Room | 4.3 m | 4.69 m | 4.3 m x 4.69 m |
Utilities
| Cable | Available |
| Electricity | Available |
| Sewer | Available |
Broker
(416) 740-4000

102-23 Westmore Drive
Toronto, Ontario M9V 3Y7
(416) 740-4000
(416) 740-8314

The trademarks REALTOR®, REALTORS®, and the REALTOR® logo are controlled by The Canadian Real Estate Association (CREA) and identify real estate professionals who are members of CREA. The trademarks MLS®, Multiple Listing Service® and the associated logos are owned by The Canadian Real Estate Association (CREA) and identify the quality of services provided by real estate professionals who are members of CREA. The trademark DDF® is owned by The Canadian Real Estate Association (CREA) and identifies CREA's Data Distribution Facility (DDF®)
November 21 2026 08:08:00
Toronto Regional Real Estate Board
Homelife Superstars Real Estate Limited