
293 Mortimer Avenue Toronto, Ontario M4J 2C6

$899,000
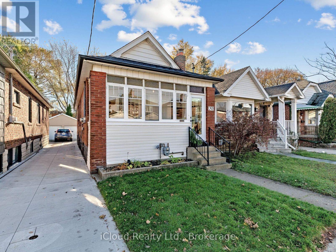
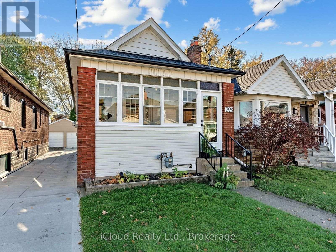
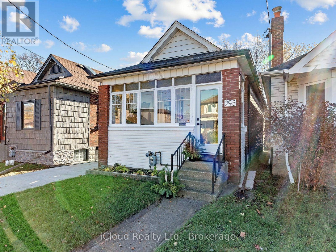
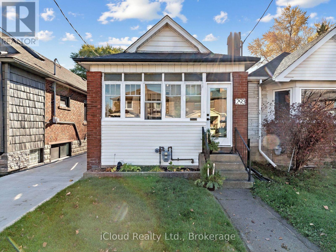
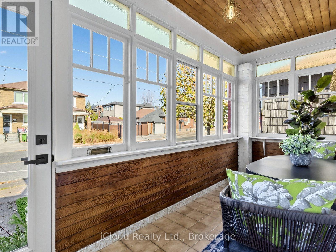
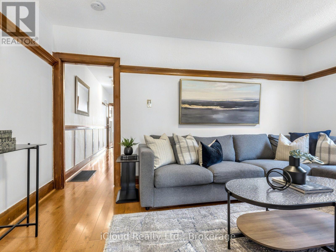
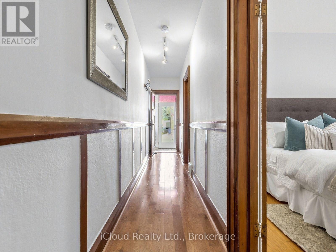
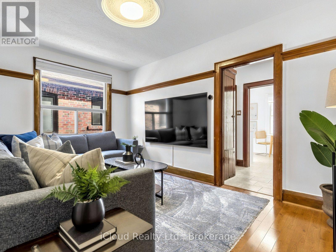
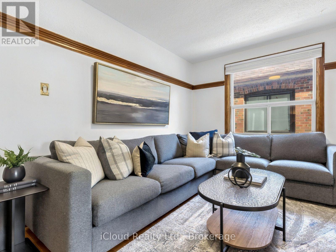
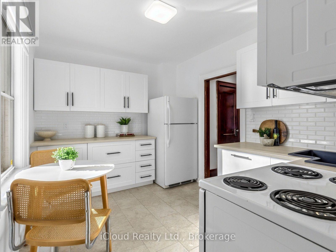
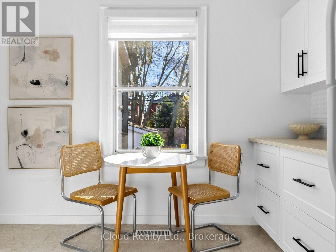
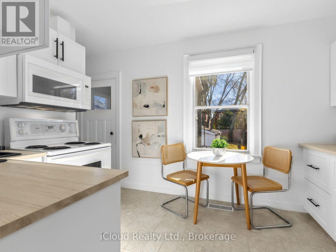
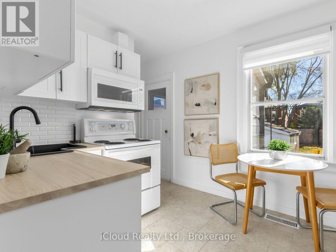
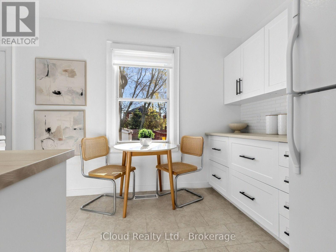
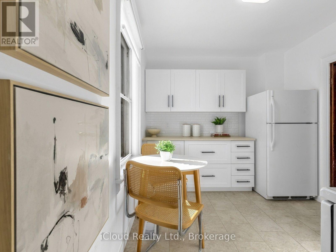
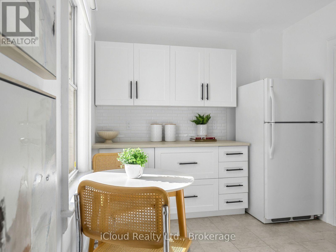
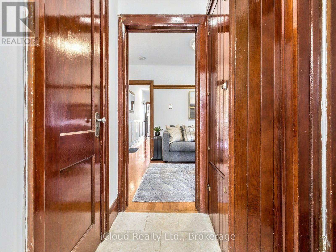
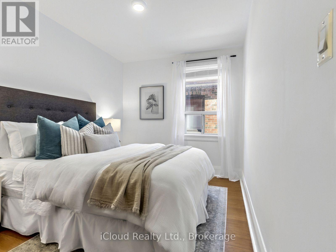
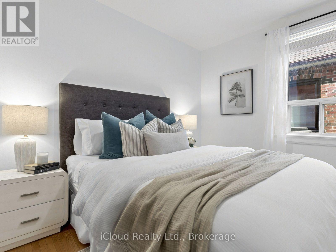
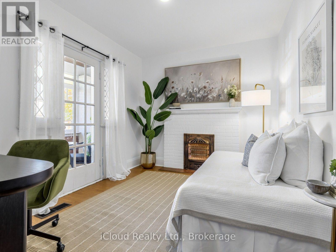
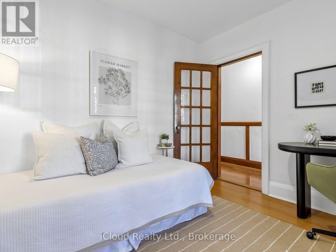
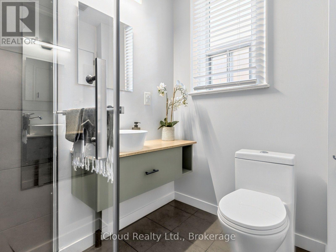
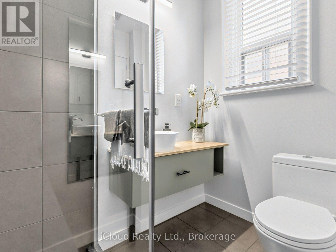
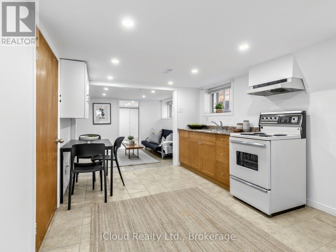
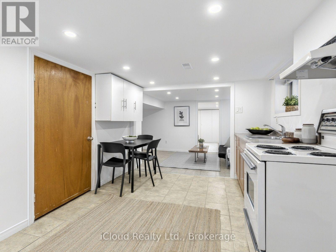
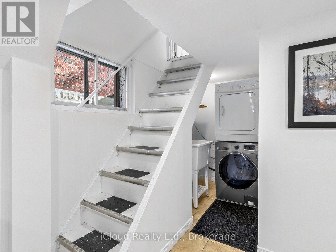
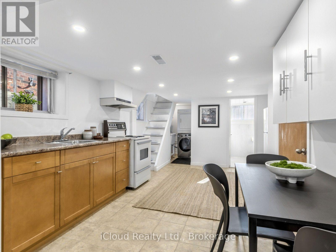
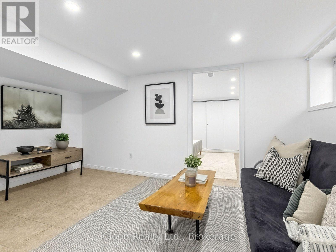
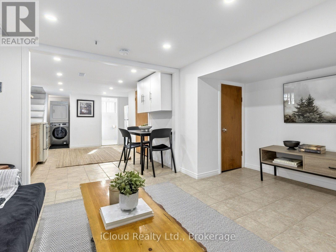
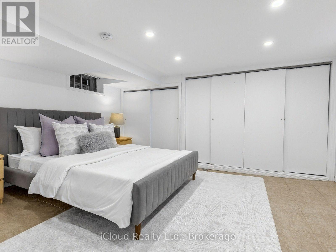
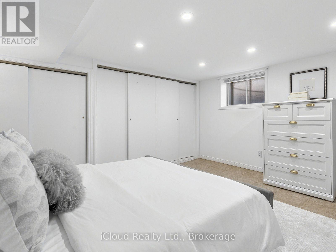
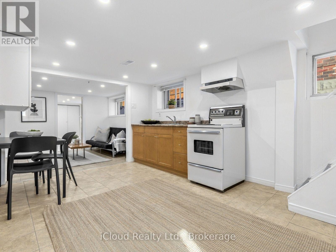
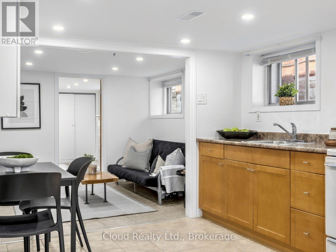
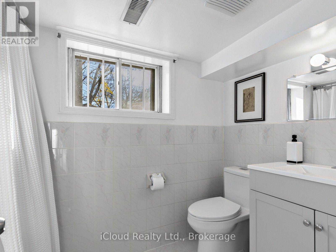
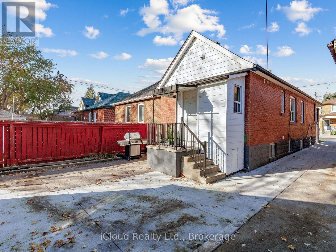
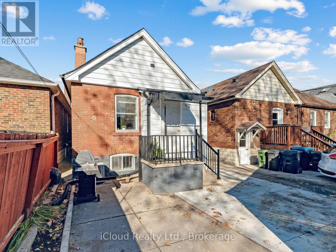
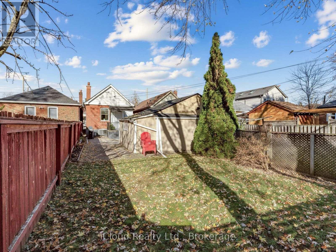
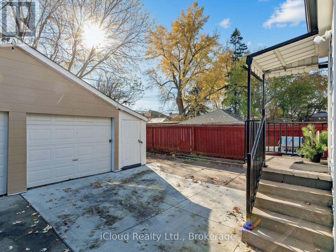
Welcome to 293 Mortimer Avenue! This beautifully updated 2+1 bedroom, 2-bathroom bungalow is ideally situated in a prime East York location on an impressive 21.54 x 130 ft lot. Offering a great combination of comfort, functionality, and versatility, the home features a detached garage and two parking spaces. The finished lower level offers additional living space complete with a kitchen, recreation room, large windows, a 3-piece bathroom, and one bedroom with a double closet. Whether used for extended family, additional living space, or a home office, the lower level offers plenty of flexibility. Enjoy being just steps from the DVP, with convenient access to downtown Toronto, TTC, shopping, restaurants, parks, and everyday amenities. A fantastic opportunity to own in one of East York's established and well-connected neighbourhoods! (id:55460)
Open House
This property has open houses!
2:00 pm
Ends at:4:00 pm
Property Details
| MLS® Number | E14199088 |
| Property Type | Single Family |
| Community Name | Danforth Village-East York |
| Parking Space Total | 2 |
Building
| Bathroom Total | 2 |
| Bedrooms Above Ground | 2 |
| Bedrooms Below Ground | 1 |
| Bedrooms Total | 3 |
| Appliances | Dryer, Stove, Washer, Refrigerator |
| Architectural Style | Bungalow |
| Basement Features | Apartment In Basement |
| Basement Type | N/a |
| Construction Style Attachment | Detached |
| Cooling Type | Central Air Conditioning |
| Exterior Finish | Brick |
| Fireplace Present | Yes |
| Flooring Type | Hardwood, Tile |
| Foundation Type | Unknown |
| Heating Fuel | Natural Gas |
| Heating Type | Forced Air |
| Stories Total | 1 |
| Size Interior | 700 - 1,100 Sqft |
| Type | House |
| Utility Water | Municipal Water |
Parking
| Detached Garage | |
| Garage |
Land
| Acreage | No |
| Sewer | Sanitary Sewer |
| Size Depth | 130 Ft |
| Size Frontage | 21 Ft ,6 In |
| Size Irregular | 21.5 X 130 Ft |
| Size Total Text | 21.5 X 130 Ft |
Rooms
| Level | Type | Length | Width | Dimensions |
|---|---|---|---|---|
| Basement | Living Room | 4.1 m | 2.7 m | 4.1 m x 2.7 m |
| Basement | Kitchen | 4.2 m | 3 m | 4.2 m x 3 m |
| Basement | Bedroom | 4.2 m | 3.5 m | 4.2 m x 3.5 m |
| Ground Level | Living Room | 4.5 m | 2.9 m | 4.5 m x 2.9 m |
| Ground Level | Primary Bedroom | 3.4 m | 2.7 m | 3.4 m x 2.7 m |
| Ground Level | Bedroom 2 | 3.4 m | 2.75 m | 3.4 m x 2.75 m |
| Ground Level | Kitchen | 3.7 m | 2.6 m | 3.7 m x 2.6 m |
Salesperson
(905) 507-4776

30 Eglinton Ave West Unit C12
Mississauga, Ontario L5R 3E7
(905) 507-4776
(905) 500-3428

The trademarks REALTOR®, REALTORS®, and the REALTOR® logo are controlled by The Canadian Real Estate Association (CREA) and identify real estate professionals who are members of CREA. The trademarks MLS®, Multiple Listing Service® and the associated logos are owned by The Canadian Real Estate Association (CREA) and identify the quality of services provided by real estate professionals who are members of CREA. The trademark DDF® is owned by The Canadian Real Estate Association (CREA) and identifies CREA's Data Distribution Facility (DDF®)
November 22 2026 12:55:59
Toronto Regional Real Estate Board
Icloud Realty Ltd.