
Bsmt - 35 Archwood Crescent Toronto, Ontario M1R 3M1

$1,850 Monthly
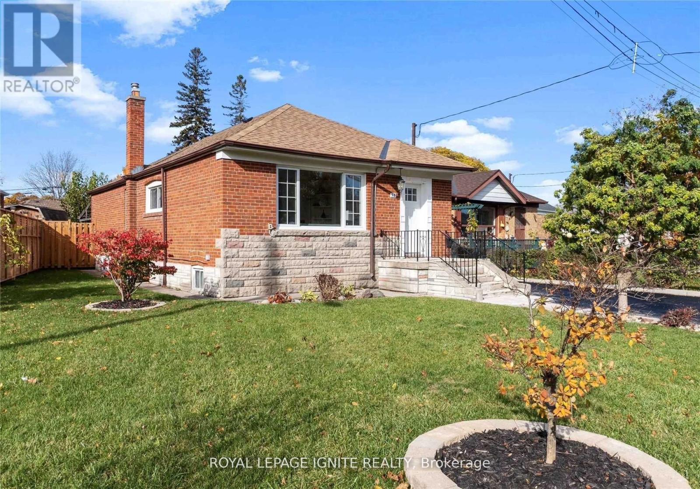
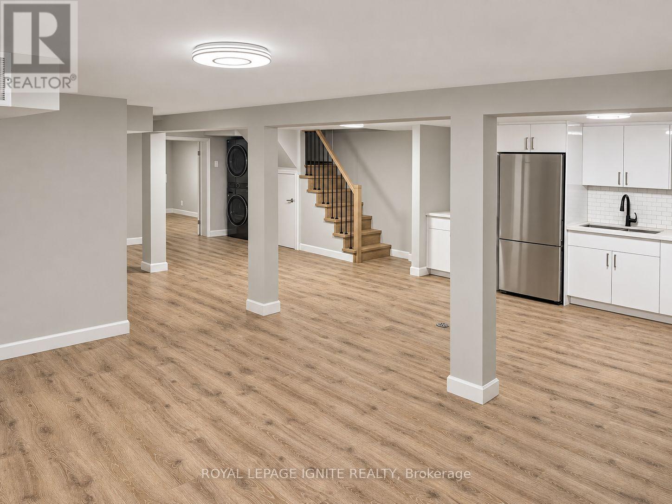
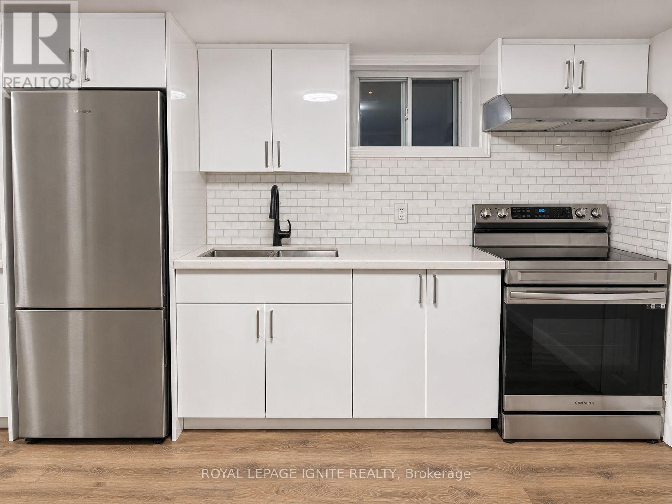
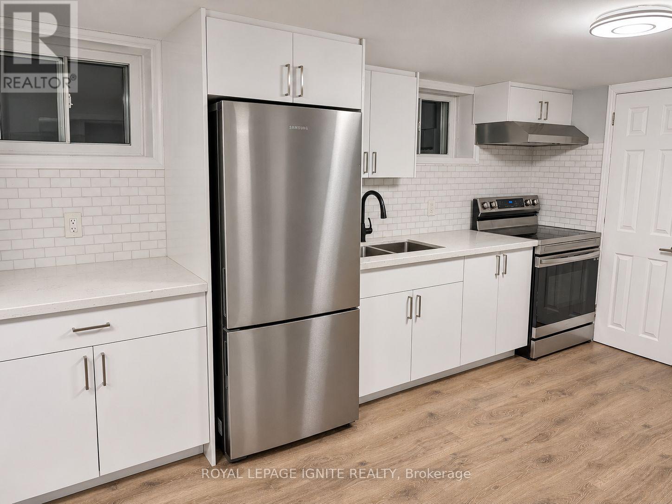
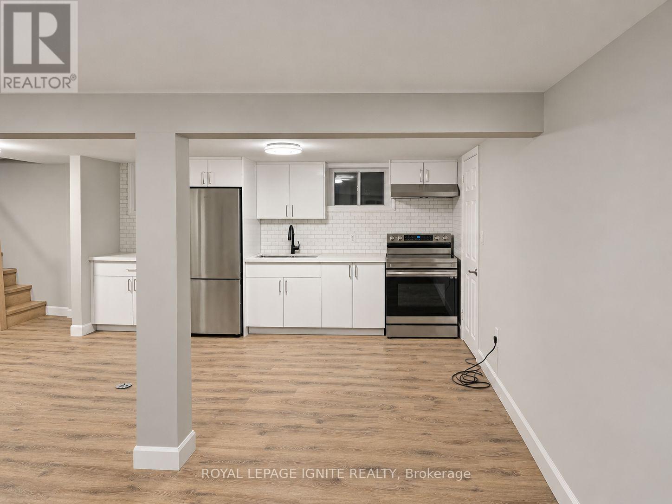
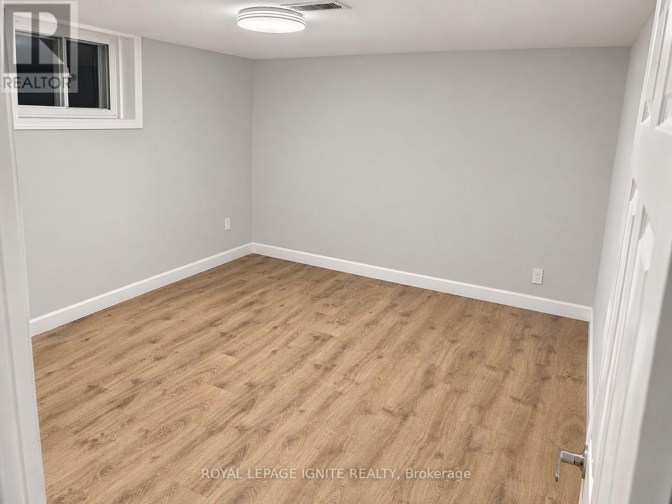
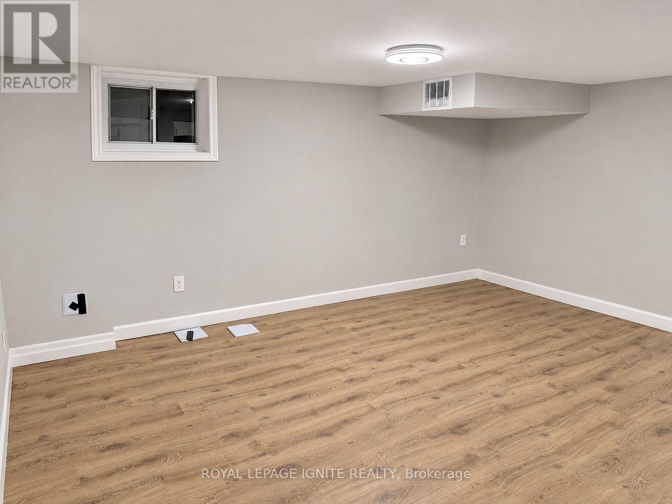
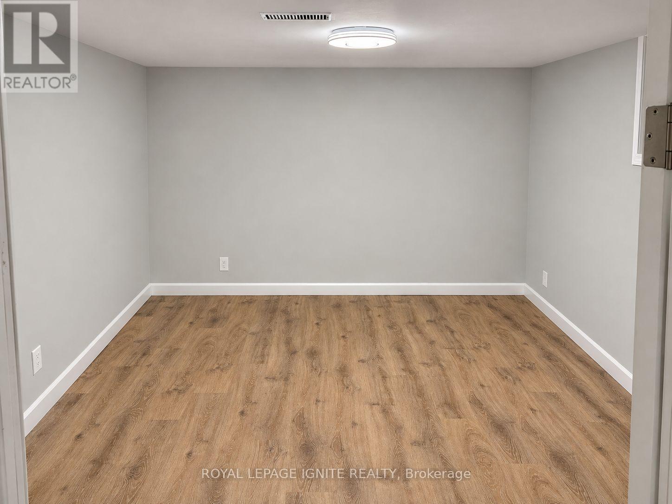
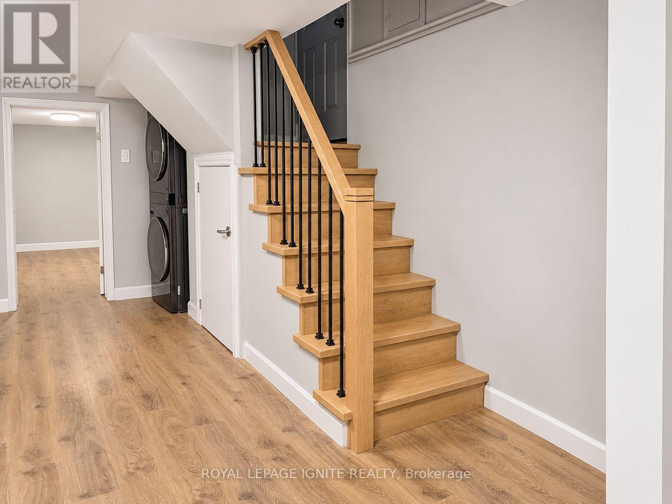
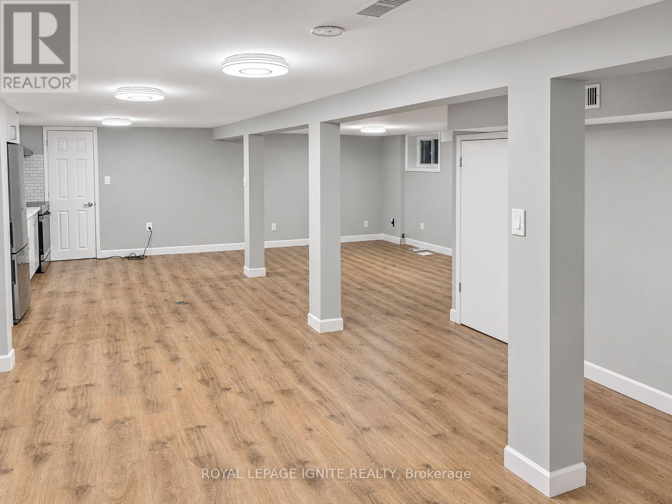
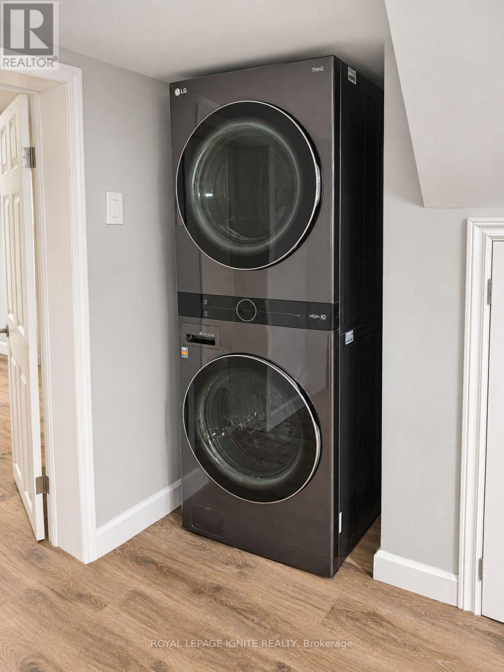
Located in the desirable Wexford-Maryvale community near Pharmacy Ave and Kennedy Rd, this freshly updated two-bedroom basement suite features a spacious open-concept layout. The unit has been freshly painted and professionally deep cleaned throughout, offering a clean, modern feel that looks brand new. Shared laundry is located in the basement, with usage arranged on a mutually agreed schedule. Conveniently situated steps from Parkway Mall, with easy access to public transit, Hwy 401/404, schools, grocery stores, and restaurants. (id:55460)
Property Details
| MLS® Number | E14200628 |
| Property Type | Single Family |
| Community Name | Wexford-Maryvale |
| Parking Space Total | 1 |
Building
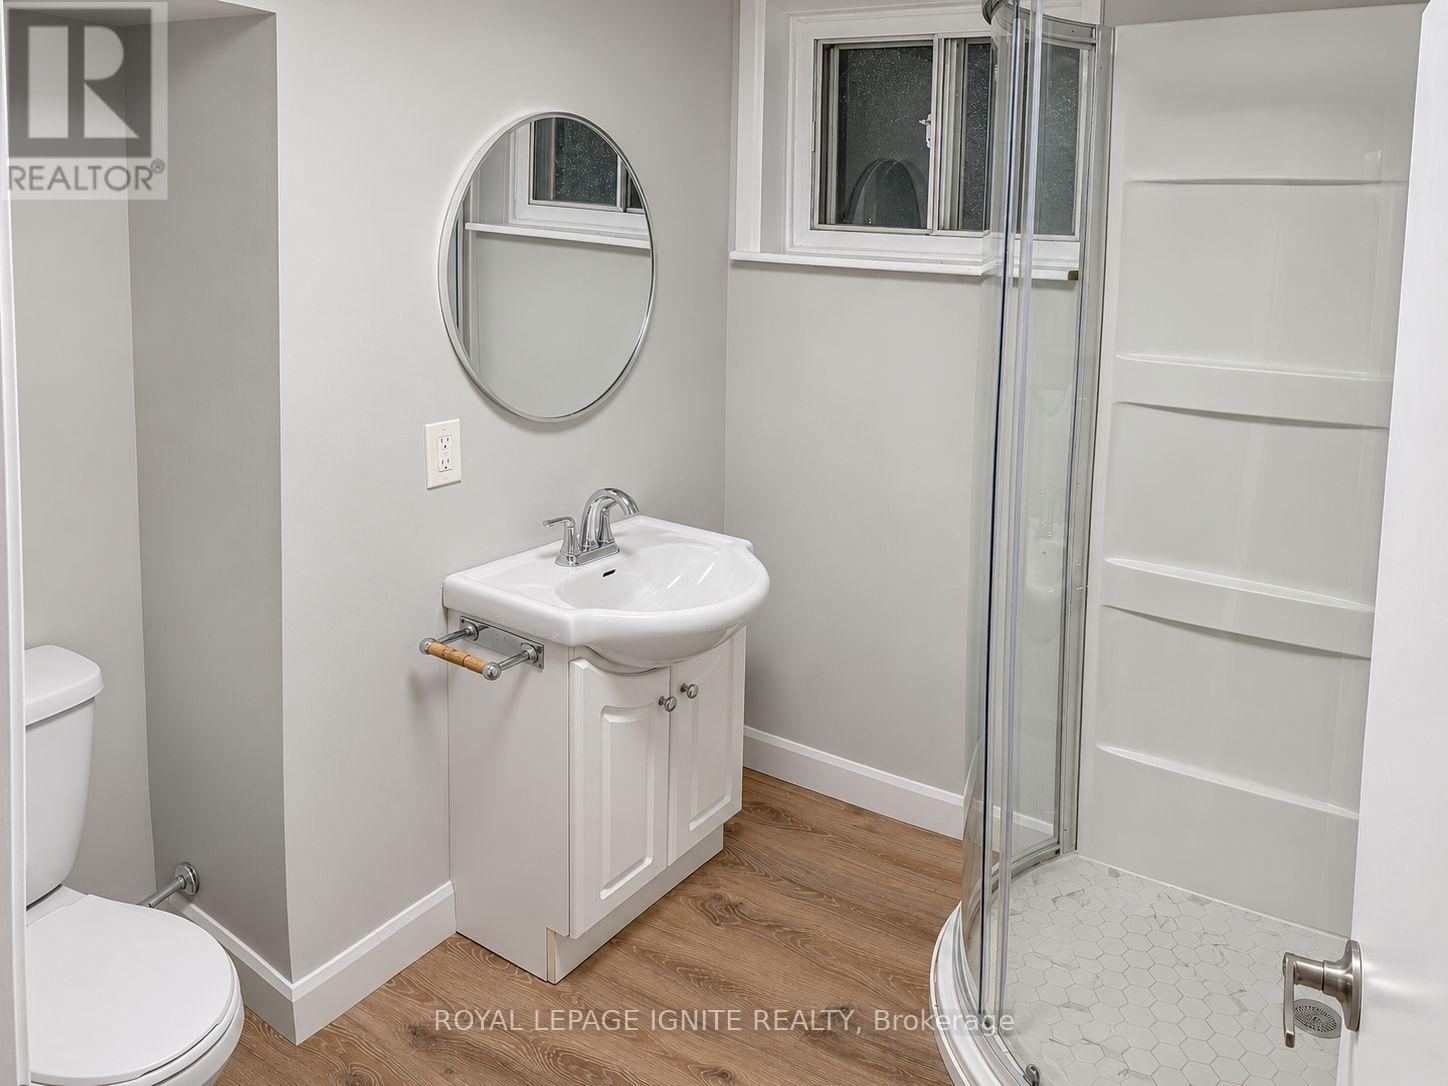
| Bathroom Total | 1 |
| Bedrooms Above Ground | 2 |
| Bedrooms Total | 2 |
| Architectural Style | Bungalow |
| Basement Development | Finished |
| Basement Features | Separate Entrance |
| Basement Type | N/a (finished), N/a |
| Construction Style Attachment | Detached |
| Cooling Type | Central Air Conditioning |
| Exterior Finish | Brick |
| Foundation Type | Concrete |
| Heating Fuel | Natural Gas |
| Heating Type | Forced Air |
| Stories Total | 1 |
| Size Interior | 0 - 699 Sqft |
| Type | House |
| Utility Water | Municipal Water |
Parking
| Detached Garage | |
| Garage |
Land
| Acreage | No |
| Sewer | Sanitary Sewer |
Rooms
| Level | Type | Length | Width | Dimensions |
|---|---|---|---|---|
| Basement | Living Room | 3.2 m | 4.6 m | 3.2 m x 4.6 m |
| Basement | Kitchen | 4.2 m | 2.6 m | 4.2 m x 2.6 m |
| Basement | Bedroom | 3.78 m | 3.2 m | 3.78 m x 3.2 m |
| Basement | Bedroom 2 | 3.78 m | 3.2 m | 3.78 m x 3.2 m |
Salesperson
(416) 282-3333

D2 - 795 Milner Avenue
Toronto, Ontario M1B 3C3
(416) 282-3333
(416) 272-3333
www.igniterealty.ca

The trademarks REALTOR®, REALTORS®, and the REALTOR® logo are controlled by The Canadian Real Estate Association (CREA) and identify real estate professionals who are members of CREA. The trademarks MLS®, Multiple Listing Service® and the associated logos are owned by The Canadian Real Estate Association (CREA) and identify the quality of services provided by real estate professionals who are members of CREA. The trademark DDF® is owned by The Canadian Real Estate Association (CREA) and identifies CREA's Data Distribution Facility (DDF®)
November 21 2026 10:30:58
Toronto Regional Real Estate Board
Royal LePage Ignite Realty