
3035 Mission Hill Drive Mississauga, Ontario L5M 0B8

$3,600 Monthly
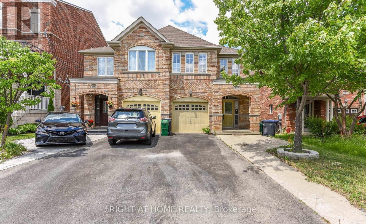
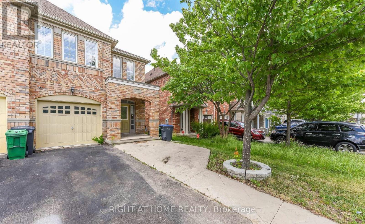
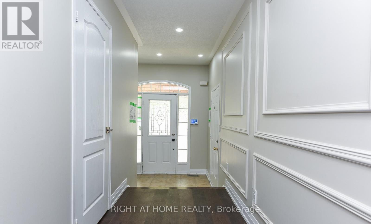
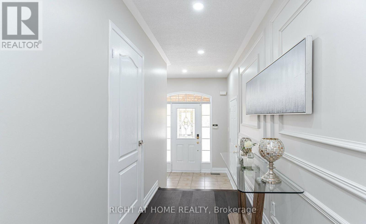
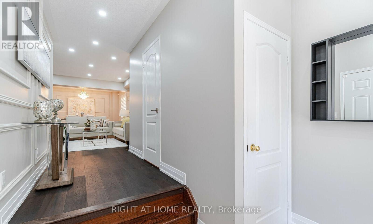
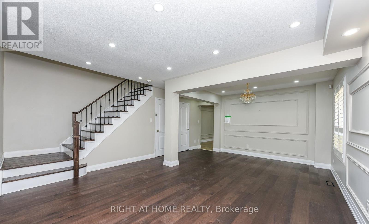
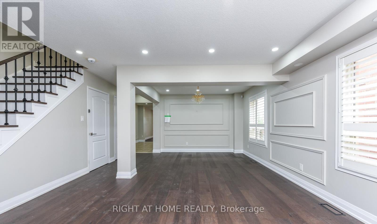
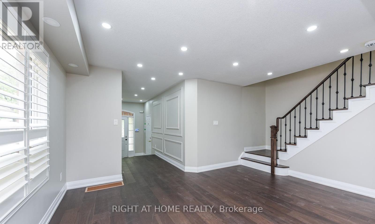
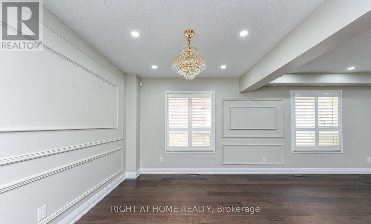
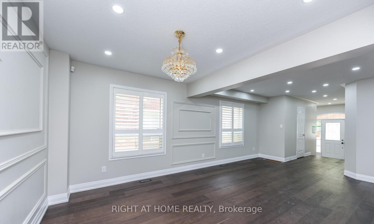
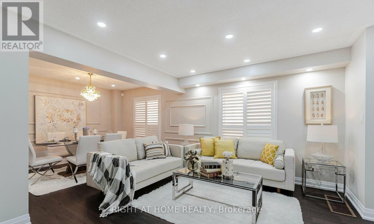
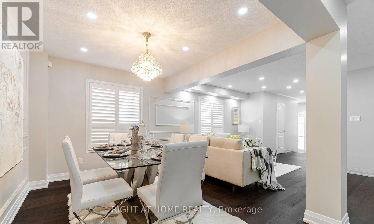
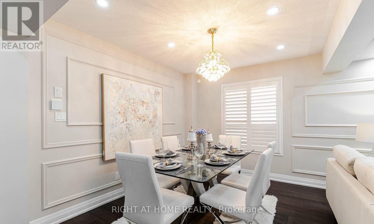
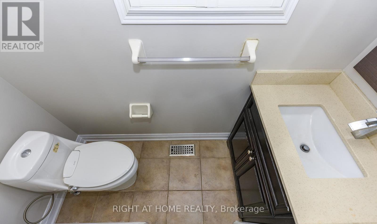
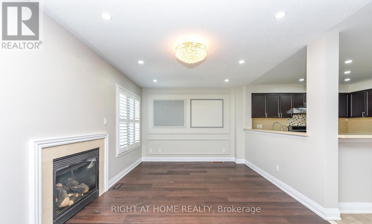
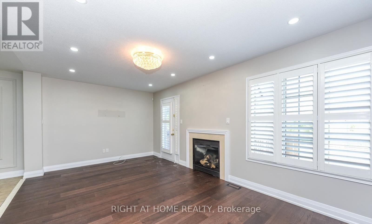
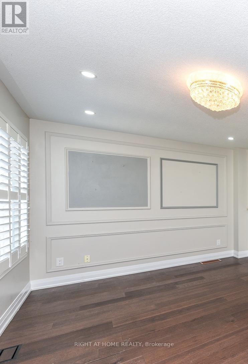
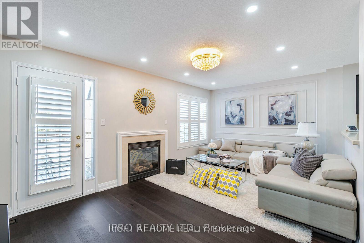
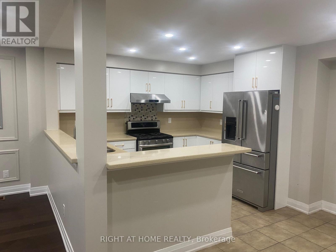
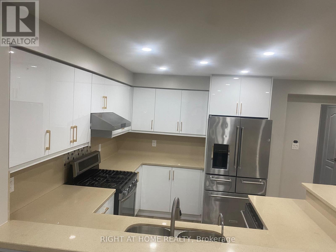
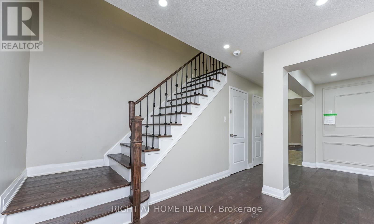
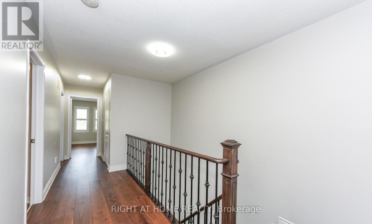
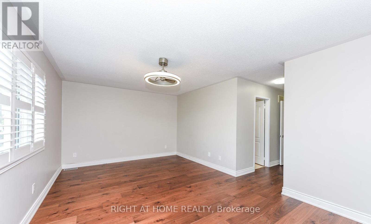
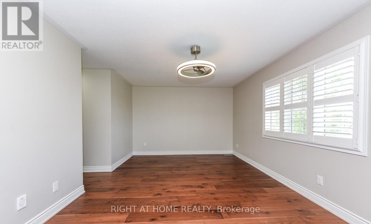
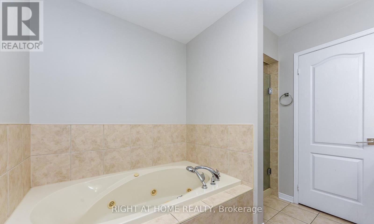
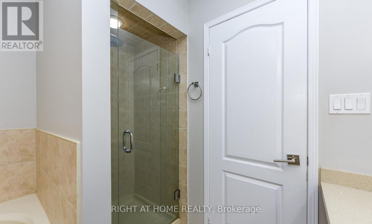
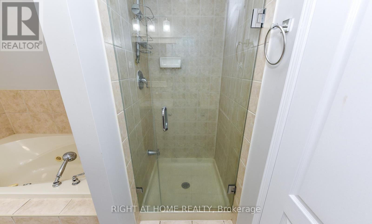
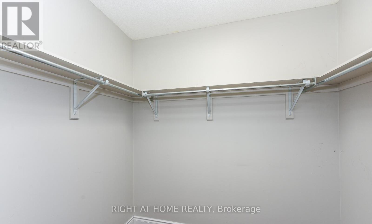
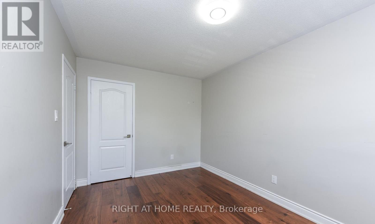
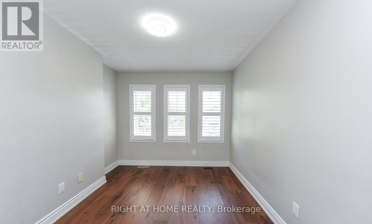
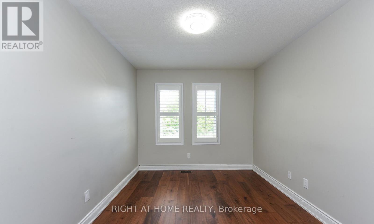
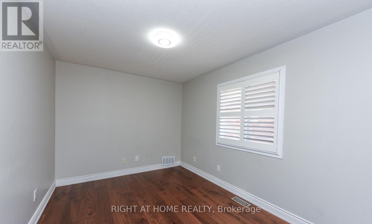
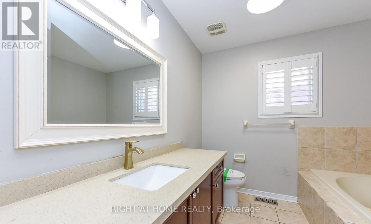
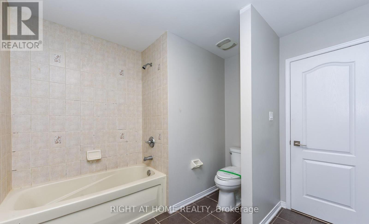
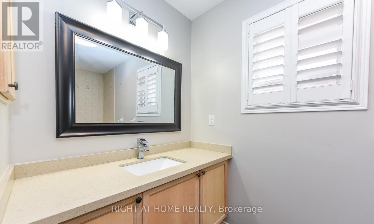
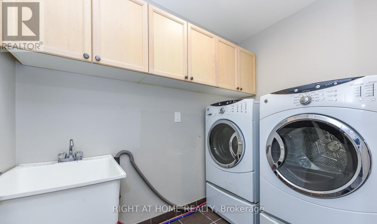
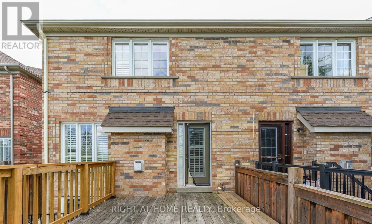
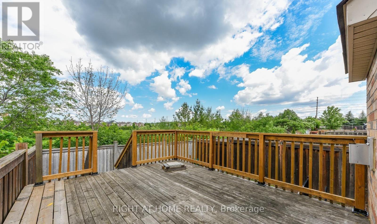
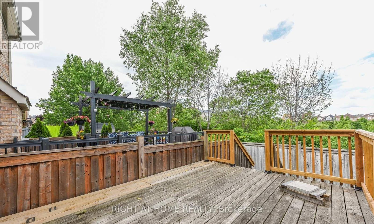
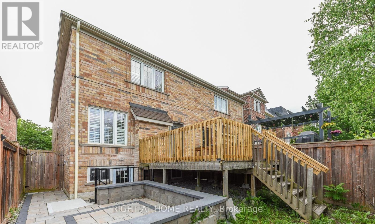
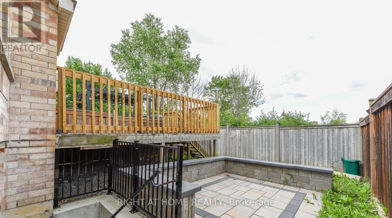
Amazing semi-detached home offering approximately 2,297 sq. ft. of well-designed living space in the desirable Churchill Meadows community. Situated on a premium lot backing onto a tranquil pond, with no homes directly behind, it offers a special sense of privacy and beautiful backyard views. Featuring 4 spacious bedrooms and 3 bathrooms, the home offers a functional layout with separate living, dining, and family rooms, providing ample space for everyday living and entertaining. The bright family room features a gas fireplace, while California shutters throughout add a stylish finishing touch. The generously sized kitchen features quartz countertops, ample cabinetry and plenty of workspace. Upstairs, the spacious primary bedroom includes a walk-in closet and ensuite with a Jacuzzi-style tub and separate shower, complemented by three additional well-proportioned bedrooms. A wonderful opportunity to live in a spacious home in one of Mississauga's established and sought-after communities, close to schools, parks, shopping, transit, Highways, and major amenities. (id:55460)
Property Details
| MLS® Number | W14200780 |
| Property Type | Single Family |
| Community Name | Churchill Meadows |
| Amenities Near By | Park |
| Community Features | Community Centre, School Bus |
| Equipment Type | Water Heater |
| Features | Backs On Greenbelt |
| Parking Space Total | 3 |
| Rental Equipment Type | Water Heater |
| Structure | Deck |
| View Type | View |
Building
| Bathroom Total | 3 |
| Bedrooms Above Ground | 4 |
| Bedrooms Total | 4 |
| Amenities | Fireplace(s) |
| Appliances | Water Heater |
| Basement Type | None |
| Construction Style Attachment | Semi-detached |
| Cooling Type | Central Air Conditioning |
| Exterior Finish | Brick |
| Fire Protection | Smoke Detectors |
| Fireplace Present | Yes |
| Flooring Type | Hardwood |
| Foundation Type | Concrete |
| Half Bath Total | 1 |
| Heating Fuel | Natural Gas |
| Heating Type | Forced Air |
| Stories Total | 2 |
| Size Interior | 2,000 - 2,500 Sqft |
| Type | House |
| Utility Water | Municipal Water |
Parking
| Garage |
Land
| Acreage | No |
| Fence Type | Fenced Yard |
| Land Amenities | Park |
| Sewer | Sanitary Sewer |
| Size Depth | 109 Ft ,10 In |
| Size Frontage | 24 Ft |
| Size Irregular | 24 X 109.9 Ft |
| Size Total Text | 24 X 109.9 Ft |
| Surface Water | Lake/pond |
Rooms
| Level | Type | Length | Width | Dimensions |
|---|---|---|---|---|
| Second Level | Primary Bedroom | 5.8 m | 3.65 m | 5.8 m x 3.65 m |
| Second Level | Bedroom 2 | 3.84 m | 2.85 m | 3.84 m x 2.85 m |
| Second Level | Bedroom 3 | 3.95 m | 2.85 m | 3.95 m x 2.85 m |
| Second Level | Bedroom 4 | 3.95 m | 2.46 m | 3.95 m x 2.46 m |
| Main Level | Living Room | 6.4 m | 4.5 m | 6.4 m x 4.5 m |
| Main Level | Dining Room | 6.4 m | 4.5 m | 6.4 m x 4.5 m |
| Main Level | Family Room | 5.79 m | 3.55 m | 5.79 m x 3.55 m |
| Main Level | Kitchen | 3.05 m | 2.6 m | 3.05 m x 2.6 m |
Utilities
| Cable | Available |
| Electricity | Available |
| Sewer | Available |

Salesperson
(905) 565-9200

480 Eglinton Ave West #30, 106498
Mississauga, Ontario L5R 0G2
(905) 565-9200
(905) 565-6677
www.rightathomerealty.com/

The trademarks REALTOR®, REALTORS®, and the REALTOR® logo are controlled by The Canadian Real Estate Association (CREA) and identify real estate professionals who are members of CREA. The trademarks MLS®, Multiple Listing Service® and the associated logos are owned by The Canadian Real Estate Association (CREA) and identify the quality of services provided by real estate professionals who are members of CREA. The trademark DDF® is owned by The Canadian Real Estate Association (CREA) and identifies CREA's Data Distribution Facility (DDF®)
November 21 2026 02:00:09
Toronto Regional Real Estate Board
Right At Home Realty