
3170 Willow Lane Burlington, Ontario L7N 2J1





$599,000
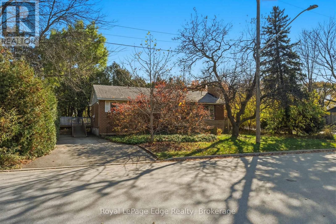
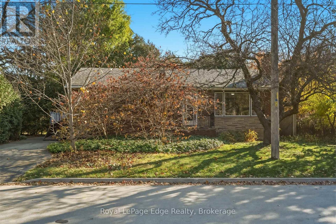
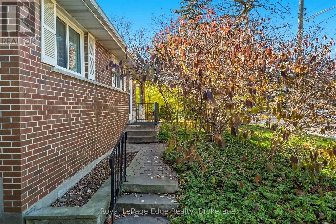
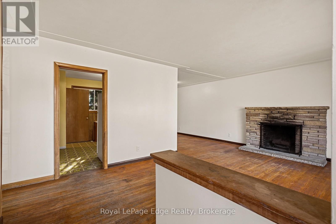
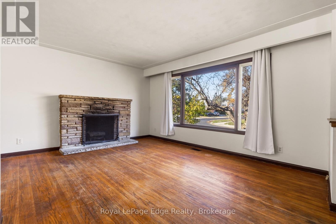
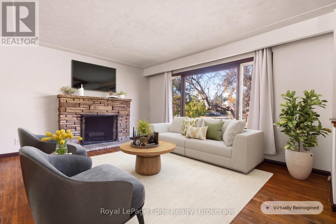
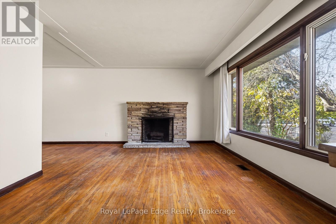
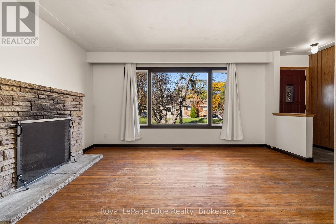
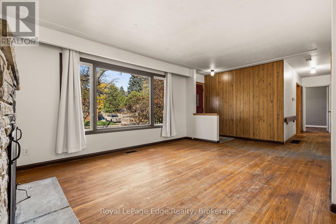
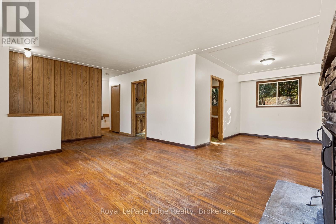
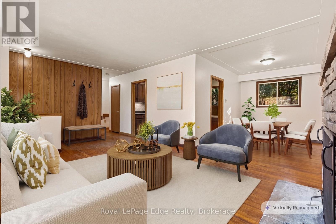
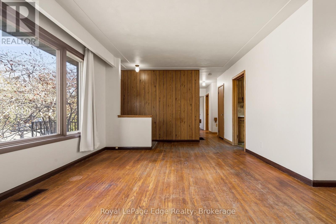
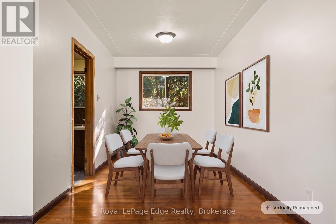
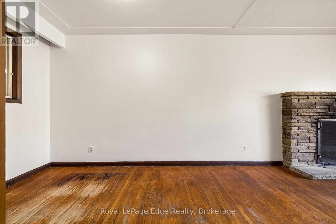
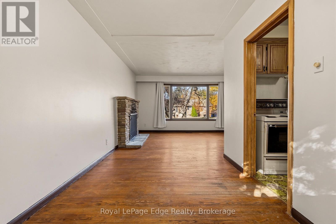
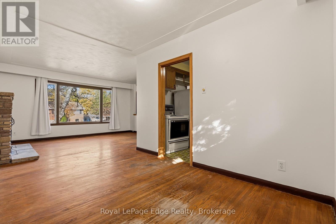
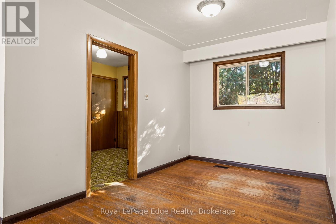
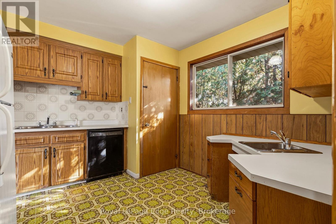
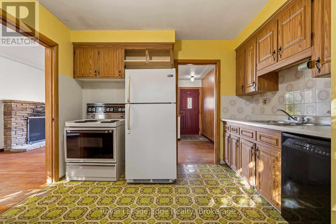
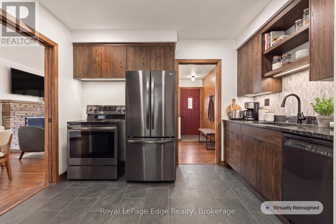
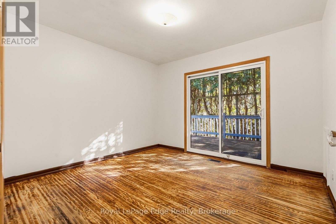
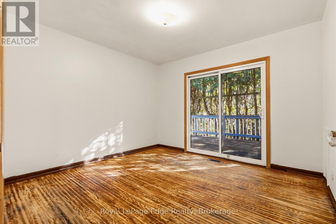
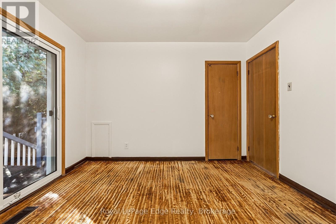
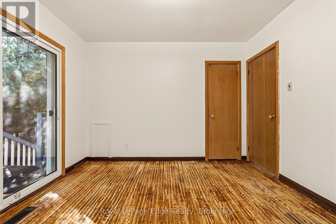
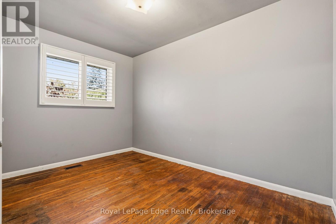
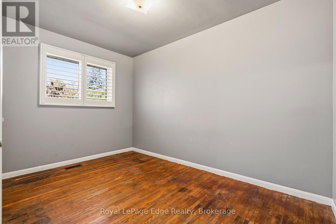
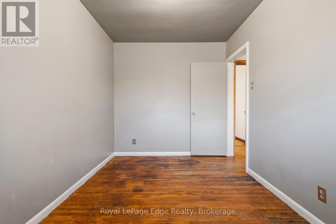
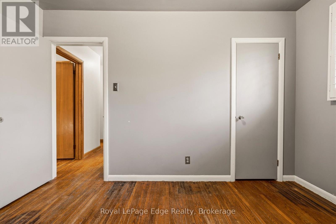
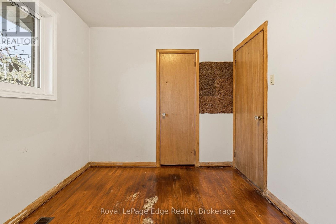
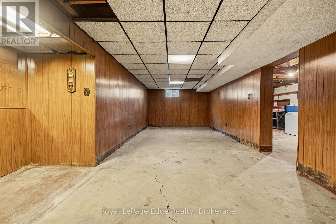
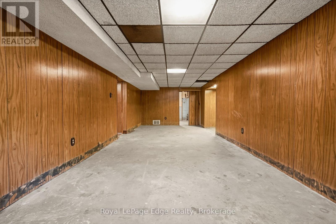
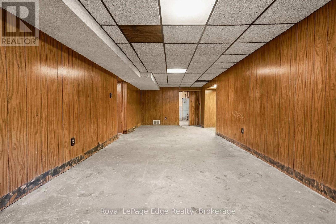
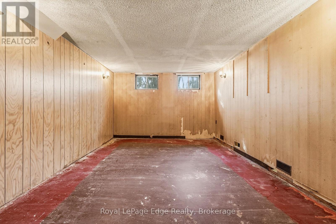
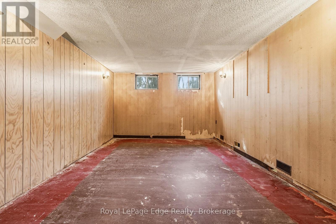
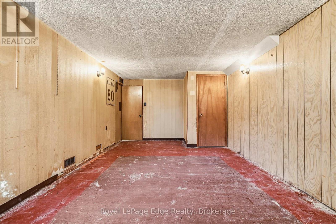
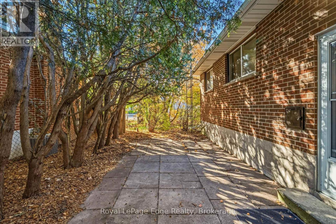
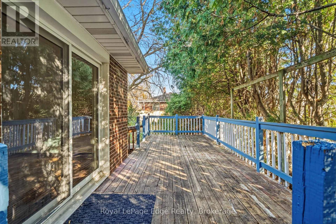
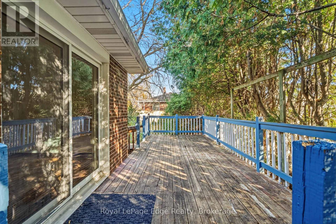
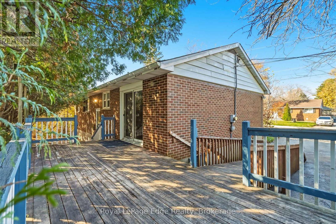
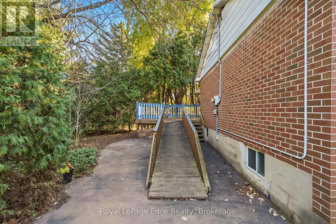
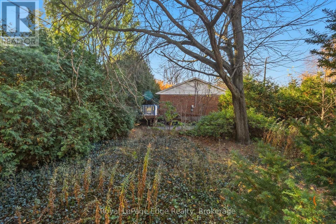
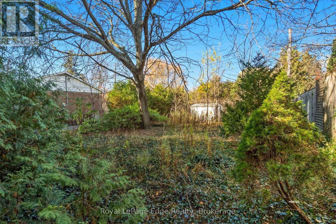
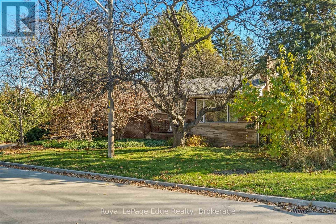
This property provides an opportunity to update and personalize the existing home or build your dream home on a generous 62' x 120' corner lot in a desirable, mature South Burlington neighbourhood. Set in a quiet, established area, this bungalow has plenty of potential for buyers looking to renovate, invest or create something new.The existing home has a classic layout with three bedrooms on the main level, hardwood flooring throughout the principal rooms, and a welcoming living room with fireplace. The primary bedroom includes sliding doors with a walkout to a large, private deck. The spacious lower level provides additional living space, with room for a recreation area, home office, hobby space or whatever best suits your needs.Whether you're a first-time buyer, investor, contractor or looking to downsize, this property presents a range of possibilities. Conveniently located close to parks, schools, shopping, restaurants and major highways, it's a great opportunity to bring your vision to life in this sought-after South Burlington location. (id:55460)
Property Details
| MLS® Number | W14200676 |
| Property Type | Single Family |
| Neigbourhood | Dynes |
| Community Name | Roseland |
| Amenities Near By | Park, Place Of Worship, Public Transit, Schools |
| Features | Irregular Lot Size, Carpet Free |
| Parking Space Total | 2 |
| Structure | Deck, Shed |
Building
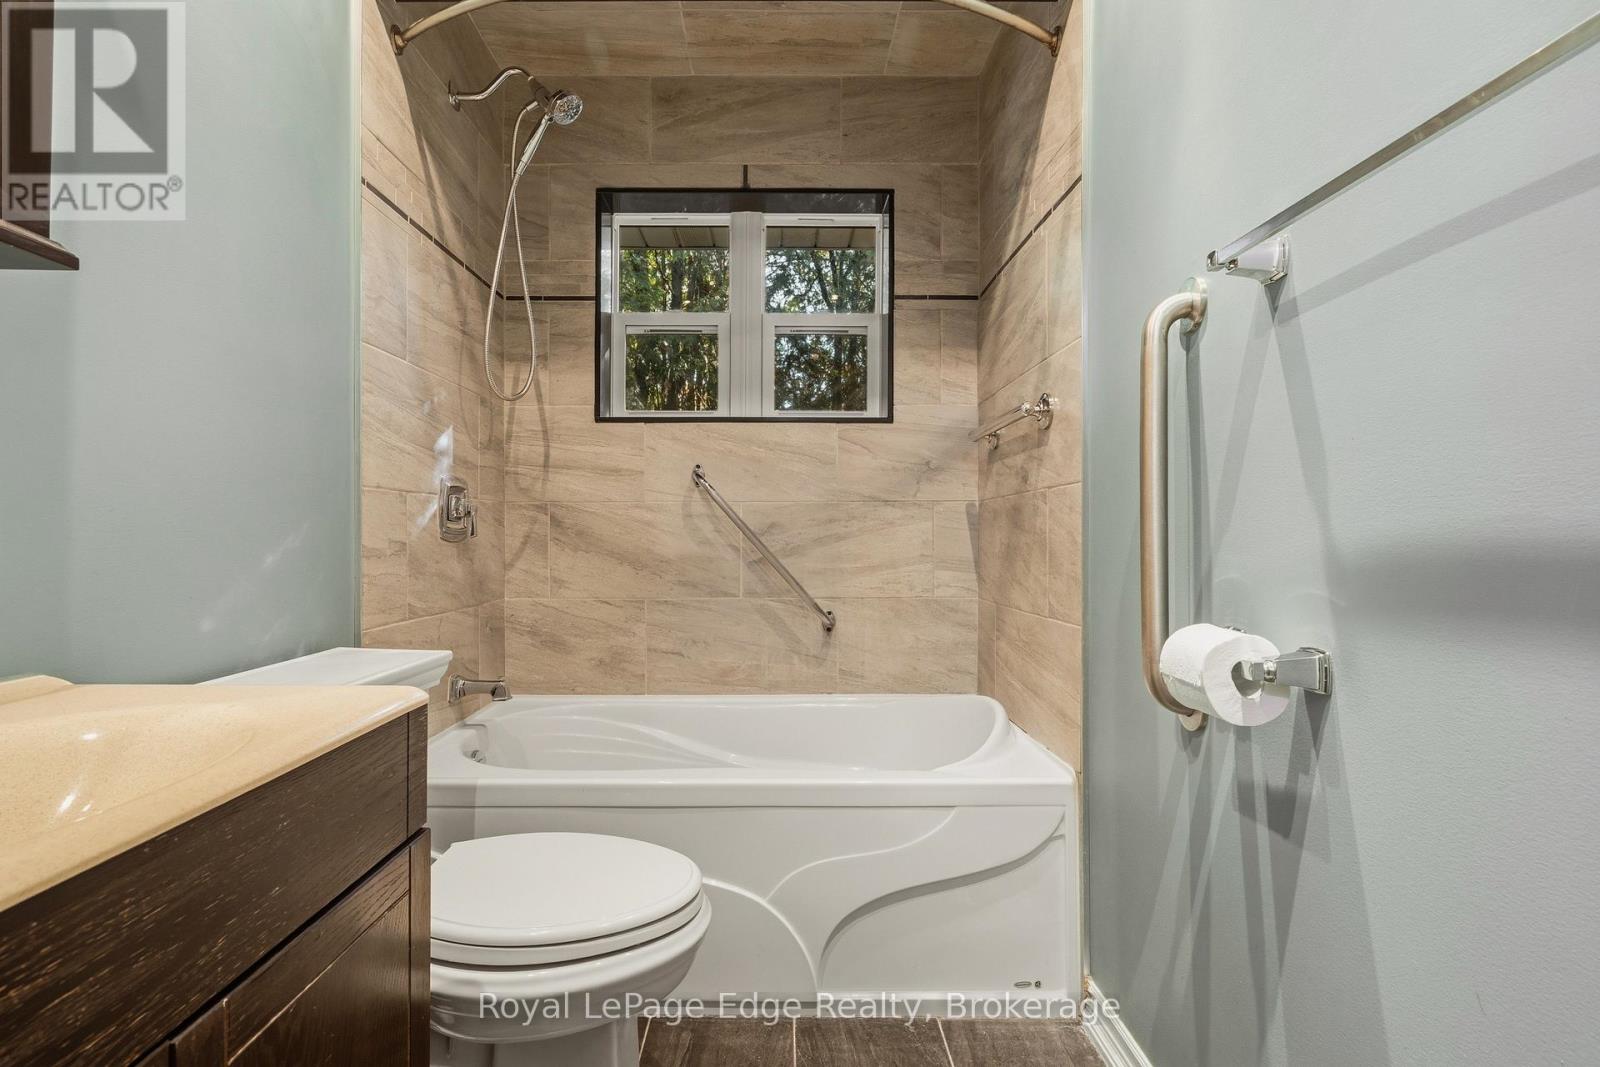
| Bathroom Total | 1 |
| Bedrooms Above Ground | 3 |
| Bedrooms Total | 3 |
| Age | 51 To 99 Years |
| Amenities | Fireplace(s) |
| Appliances | Water Heater, Dishwasher, Stove, Washer |
| Architectural Style | Bungalow |
| Basement Development | Partially Finished |
| Basement Type | Full (partially Finished) |
| Construction Style Attachment | Detached |
| Cooling Type | Central Air Conditioning |
| Exterior Finish | Brick |
| Fireplace Present | Yes |
| Fireplace Total | 1 |
| Flooring Type | Hardwood |
| Foundation Type | Block |
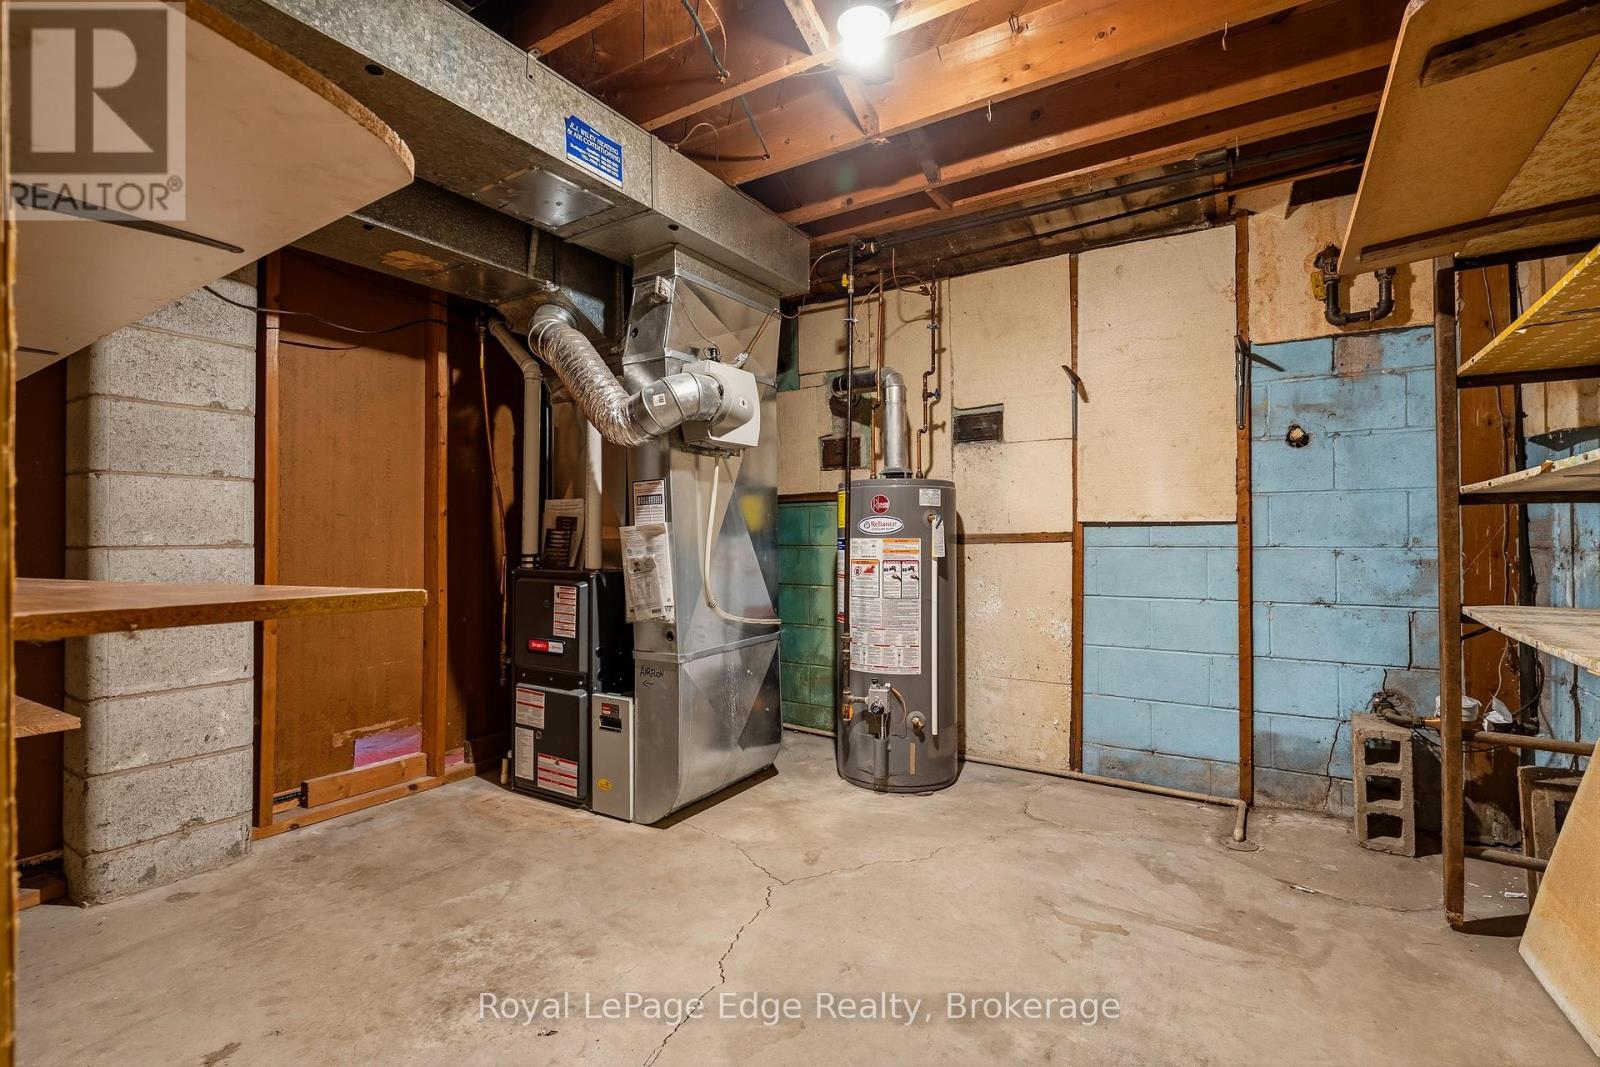
| Heating Fuel | Natural Gas |
| Heating Type | Forced Air |
| Stories Total | 1 |
| Size Interior | 700 - 1,100 Sqft |
| Type | House |
| Utility Water | Municipal Water |
Parking
| No Garage |
Land
| Acreage | No |
| Land Amenities | Park, Place Of Worship, Public Transit, Schools |
| Sewer | Sanitary Sewer |
| Size Depth | 60 Ft ,1 In |
| Size Frontage | 106 Ft ,2 In |
| Size Irregular | 106.2 X 60.1 Ft |
| Size Total Text | 106.2 X 60.1 Ft |
Rooms
| Level | Type | Length | Width | Dimensions |
|---|---|---|---|---|
| Basement | Utility Room | 3.58 m | 3.15 m | 3.58 m x 3.15 m |
| Basement | Recreational, Games Room | 8.99 m | 3.38 m | 8.99 m x 3.38 m |
| Basement | Other | 5.92 m | 3.38 m | 5.92 m x 3.38 m |
| Basement | Laundry Room | 5.18 m | 3.61 m | 5.18 m x 3.61 m |
| Main Level | Living Room | 4.62 m | 3.68 m | 4.62 m x 3.68 m |
| Main Level | Dining Room | 3.48 m | 2.49 m | 3.48 m x 2.49 m |
| Main Level | Kitchen | 3 m | 3.33 m | 3 m x 3.33 m |
| Main Level | Primary Bedroom | 348 m | 335 m | 348 m x 335 m |
| Main Level | Bedroom 2 | 3.63 m | 2.44 m | 3.63 m x 2.44 m |
| Main Level | Bedroom 3 | 3.05 m | 2.54 m | 3.05 m x 2.54 m |
| Main Level | Bathroom | 2.21 m | 1.52 m | 2.21 m x 1.52 m |
https://www.realtor.ca/real-estate/30534950/3170-willow-lane-burlington-roseland-roseland

Broker
(905) 330-5201
www.mariongoard.ca/
www.facebook.com/RealEstateInBurlington/
www.linkedin.com/in/mariongoard/

3185 Harvester Rd Unit 1a
Burlington, Ontario L7N 3N8
(905) 335-8808
(289) 288-0550
rlpedge.ca/

The trademarks REALTOR®, REALTORS®, and the REALTOR® logo are controlled by The Canadian Real Estate Association (CREA) and identify real estate professionals who are members of CREA. The trademarks MLS®, Multiple Listing Service® and the associated logos are owned by The Canadian Real Estate Association (CREA) and identify the quality of services provided by real estate professionals who are members of CREA. The trademark DDF® is owned by The Canadian Real Estate Association (CREA) and identifies CREA's Data Distribution Facility (DDF®)
November 21 2026 10:05:50
Toronto Regional Real Estate Board
Royal LePage Edge Realty