
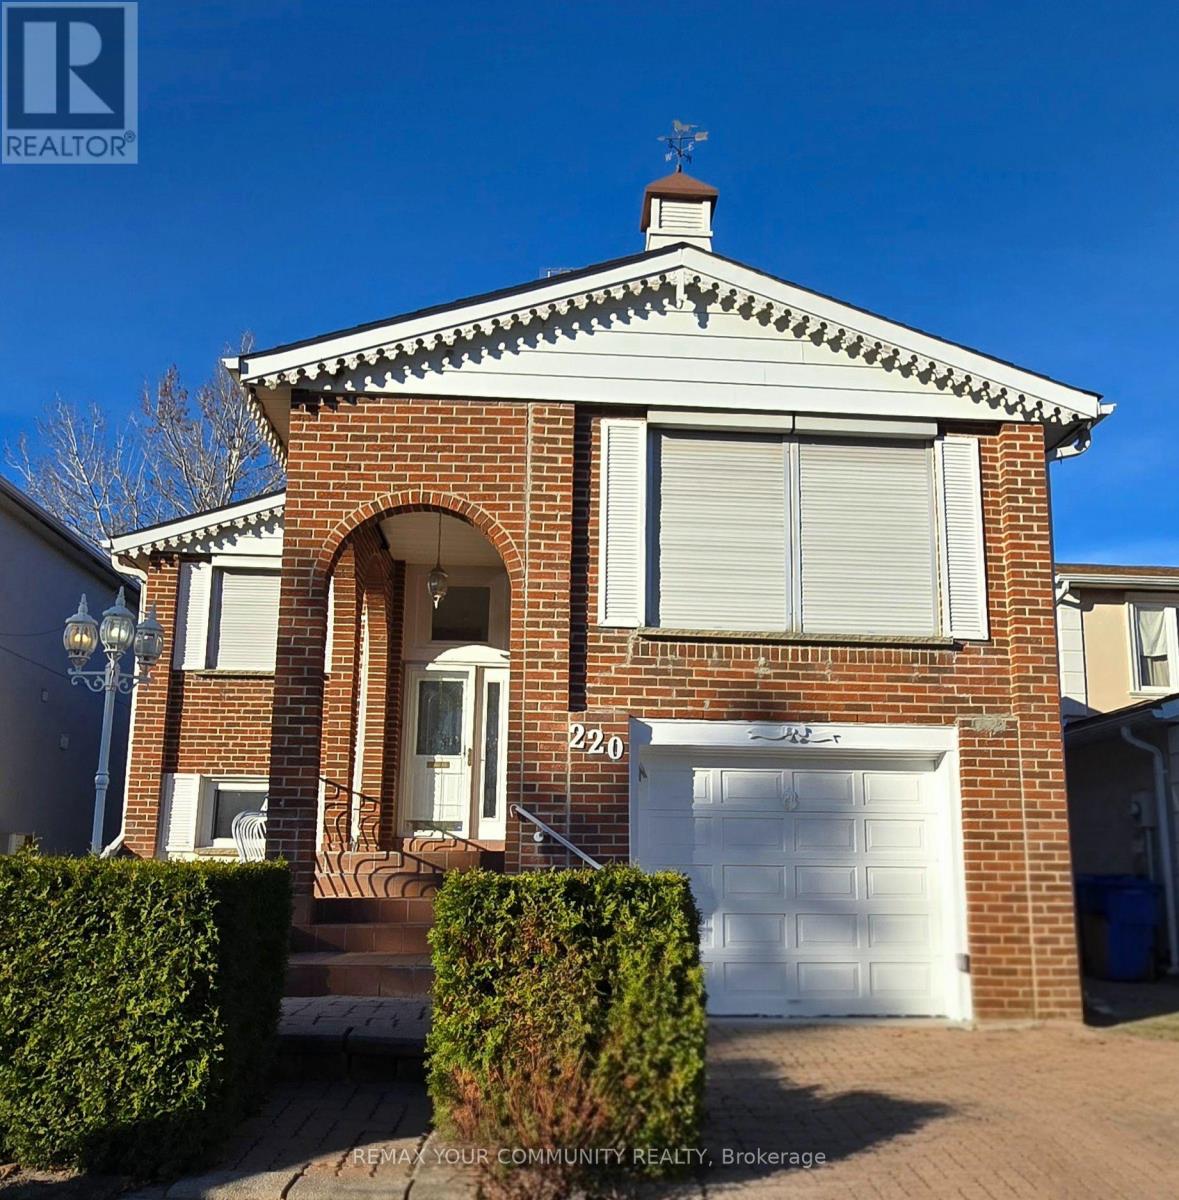
Upper - 220 Thoms Crescent Newmarket, Ontario L3Y 1E1

$2,800 Monthly
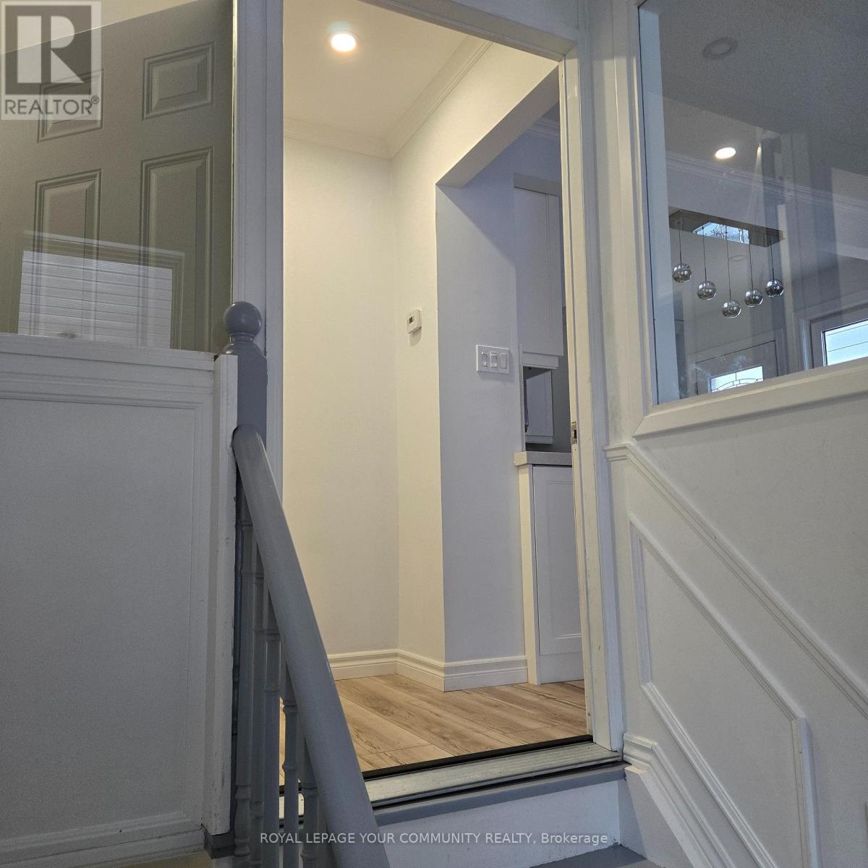
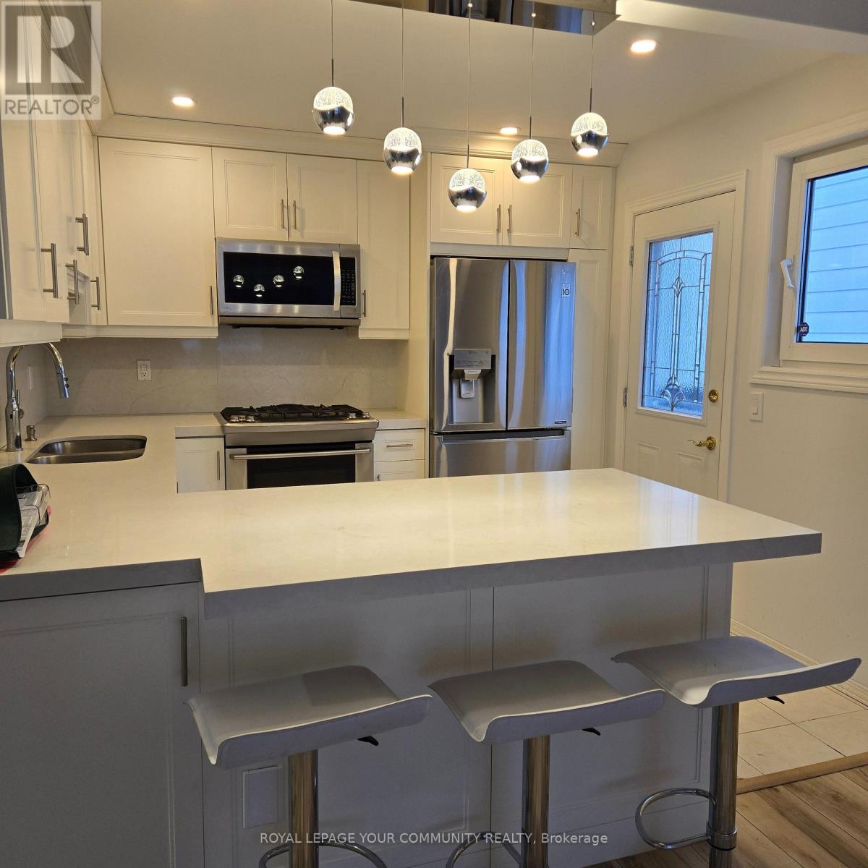
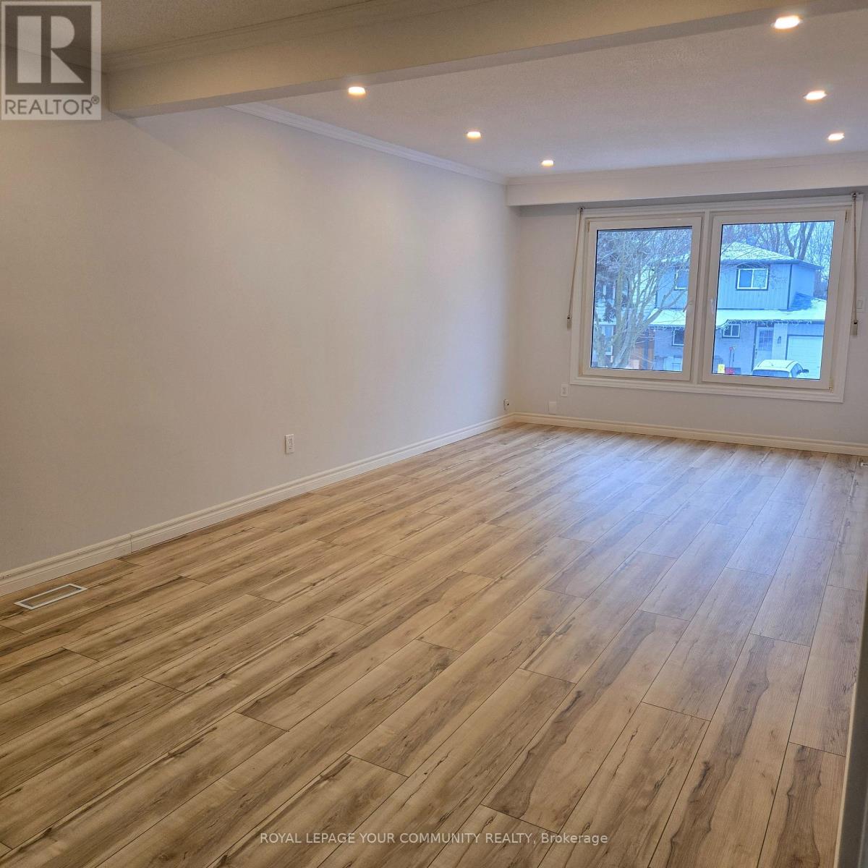
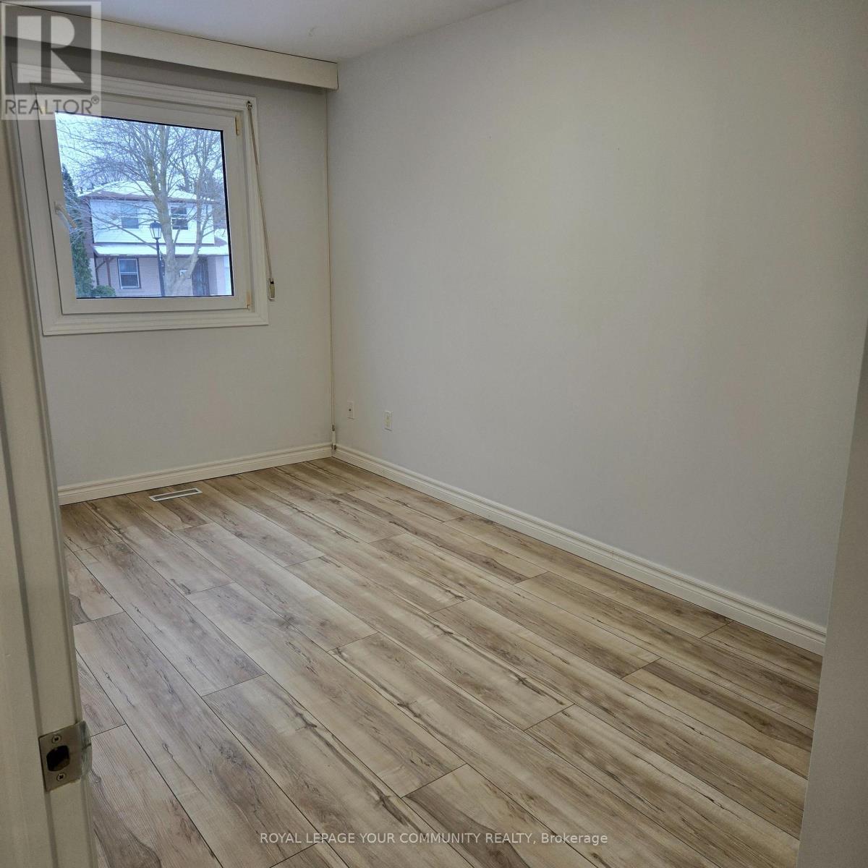
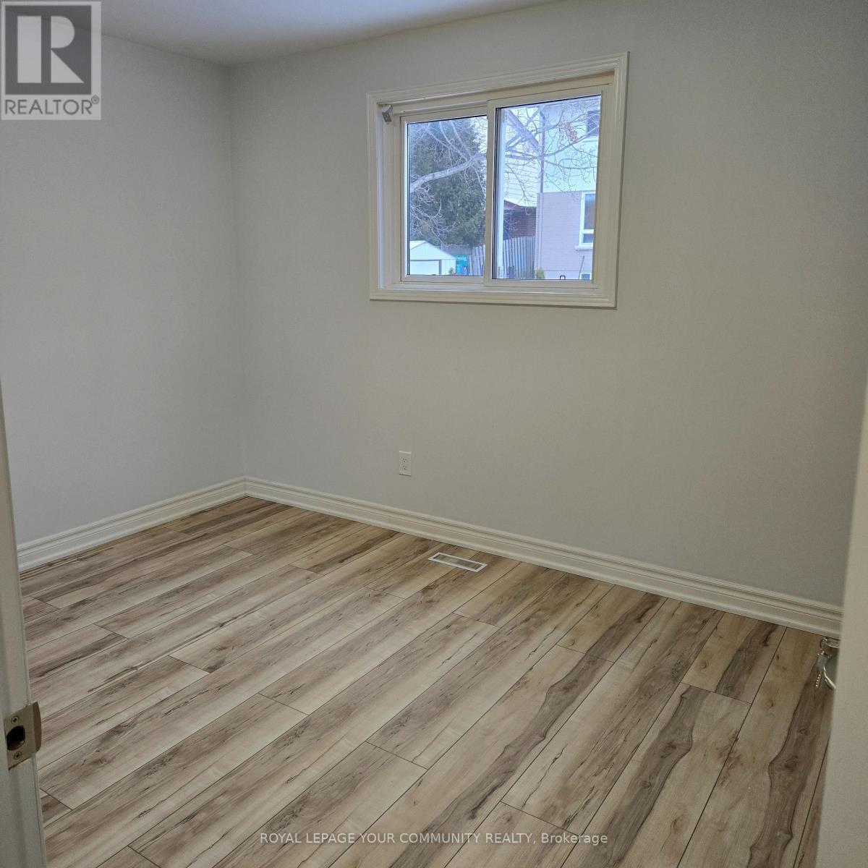
Welcome to this beautifully updated upper-level raised-bungalow in the heart of Newmarket! This stunning 3 bedroom, 2 bath home features a bright and spacious open-concept layout, seamlessly flowing from the kitchen to the dining area and into the living room. The modern kitchen boasts stainless steel appliances, pot lights, quartz countertops, and a convenient breakfast bar. This property is just minutes from shopping, schools, parks, public transit, and healthcare, offering convenience and ease of access to everything you need. (id:55460)
Property Details
| MLS® Number | N14199826 |
| Property Type | Single Family |
| Community Name | Central Newmarket |
| Features | Carpet Free |
| Parking Space Total | 2 |
Building
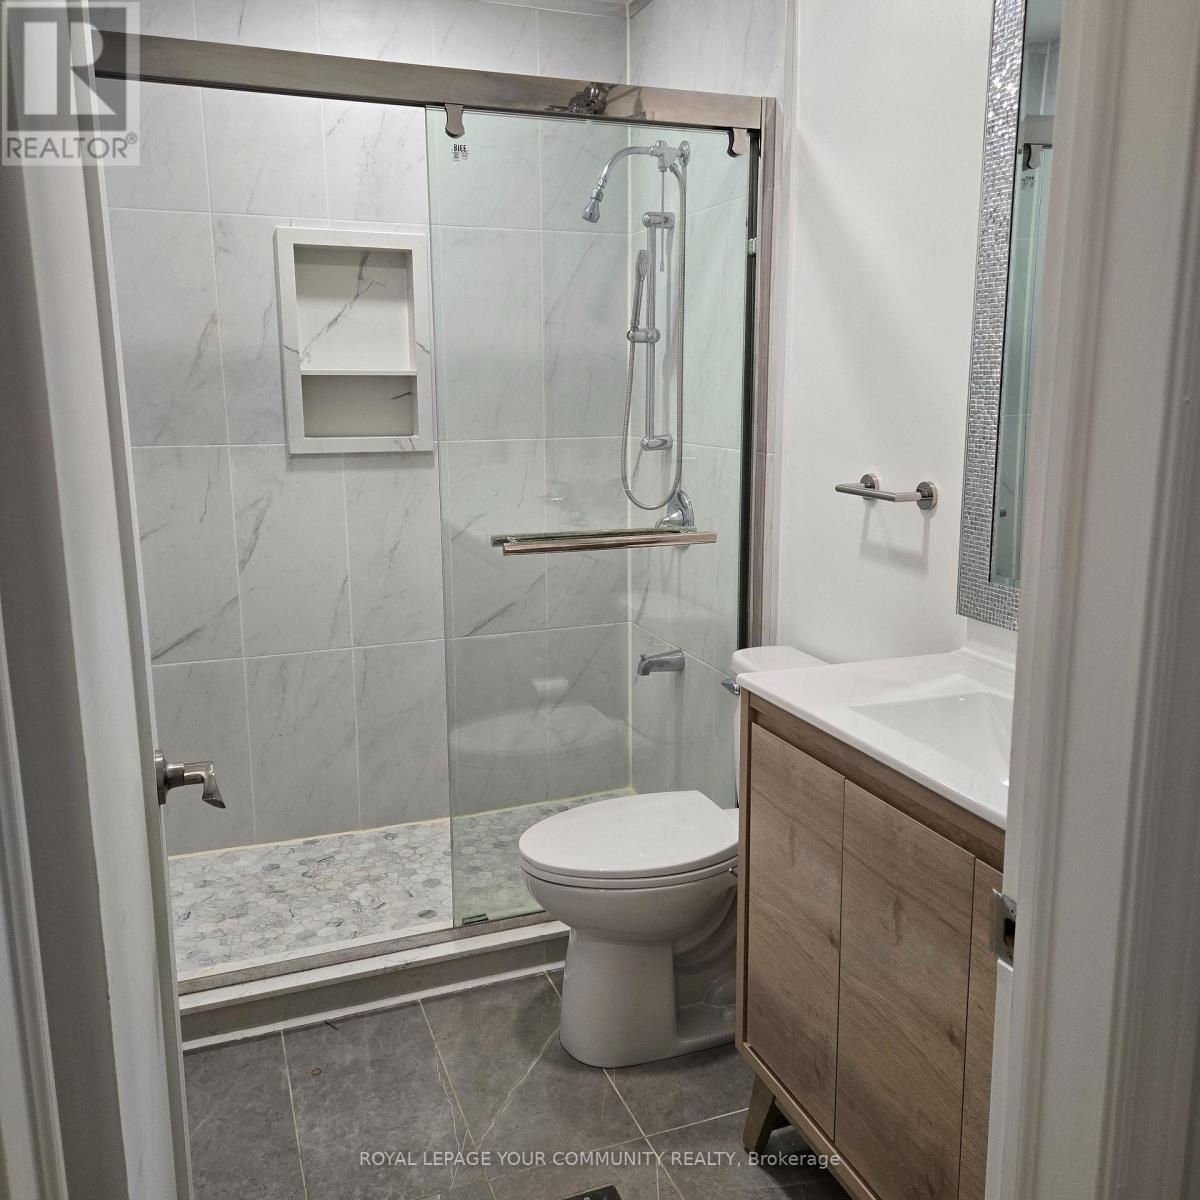
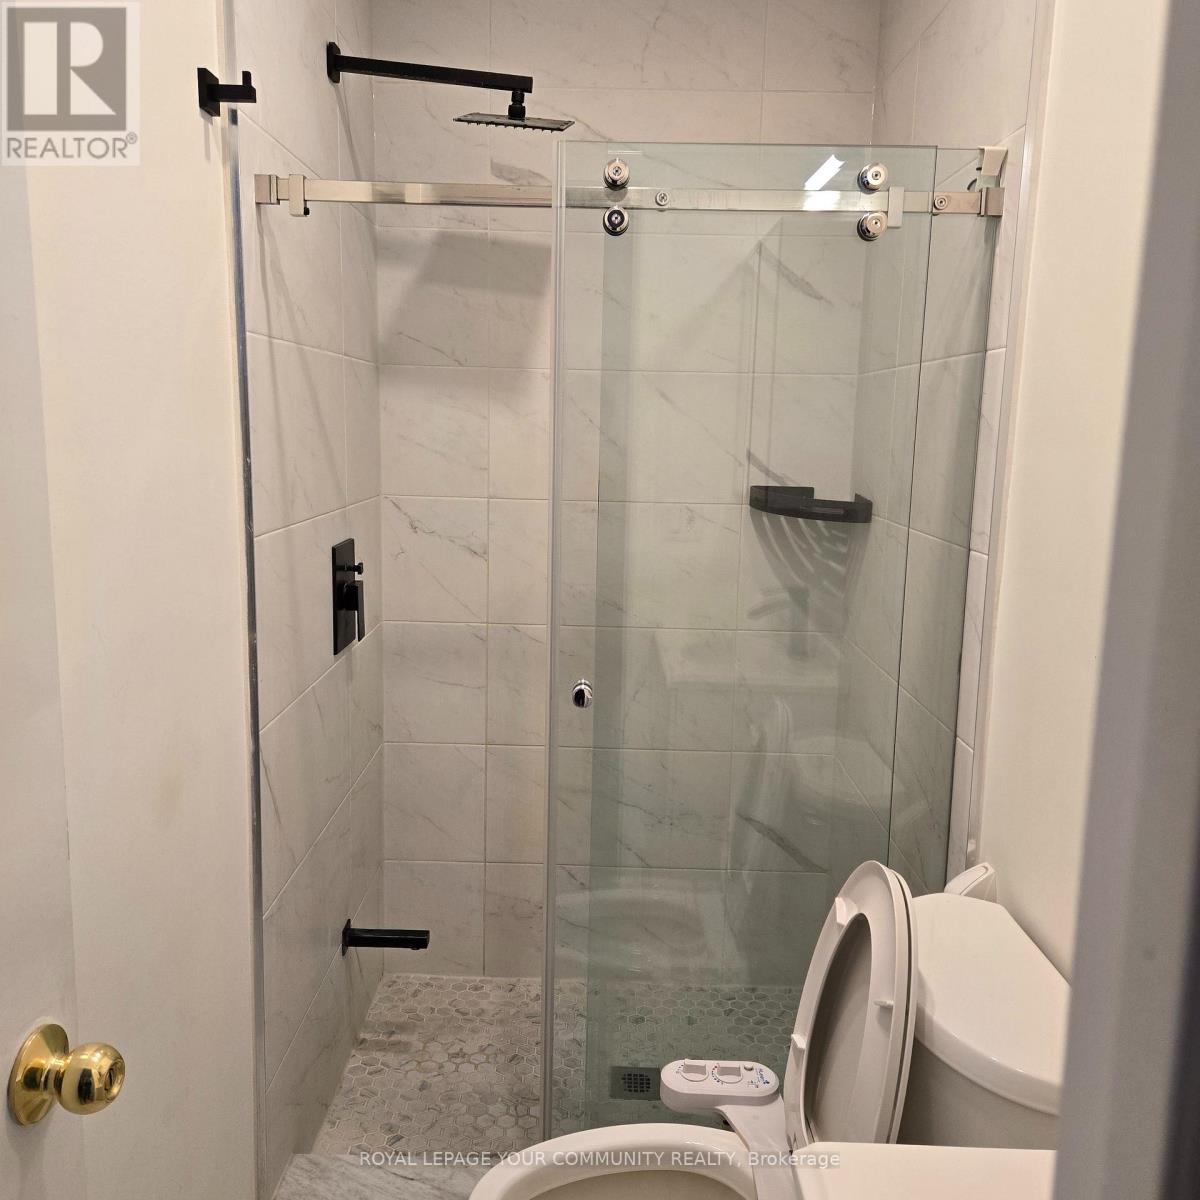
| Bathroom Total | 2 |
| Bedrooms Above Ground | 3 |
| Bedrooms Total | 3 |
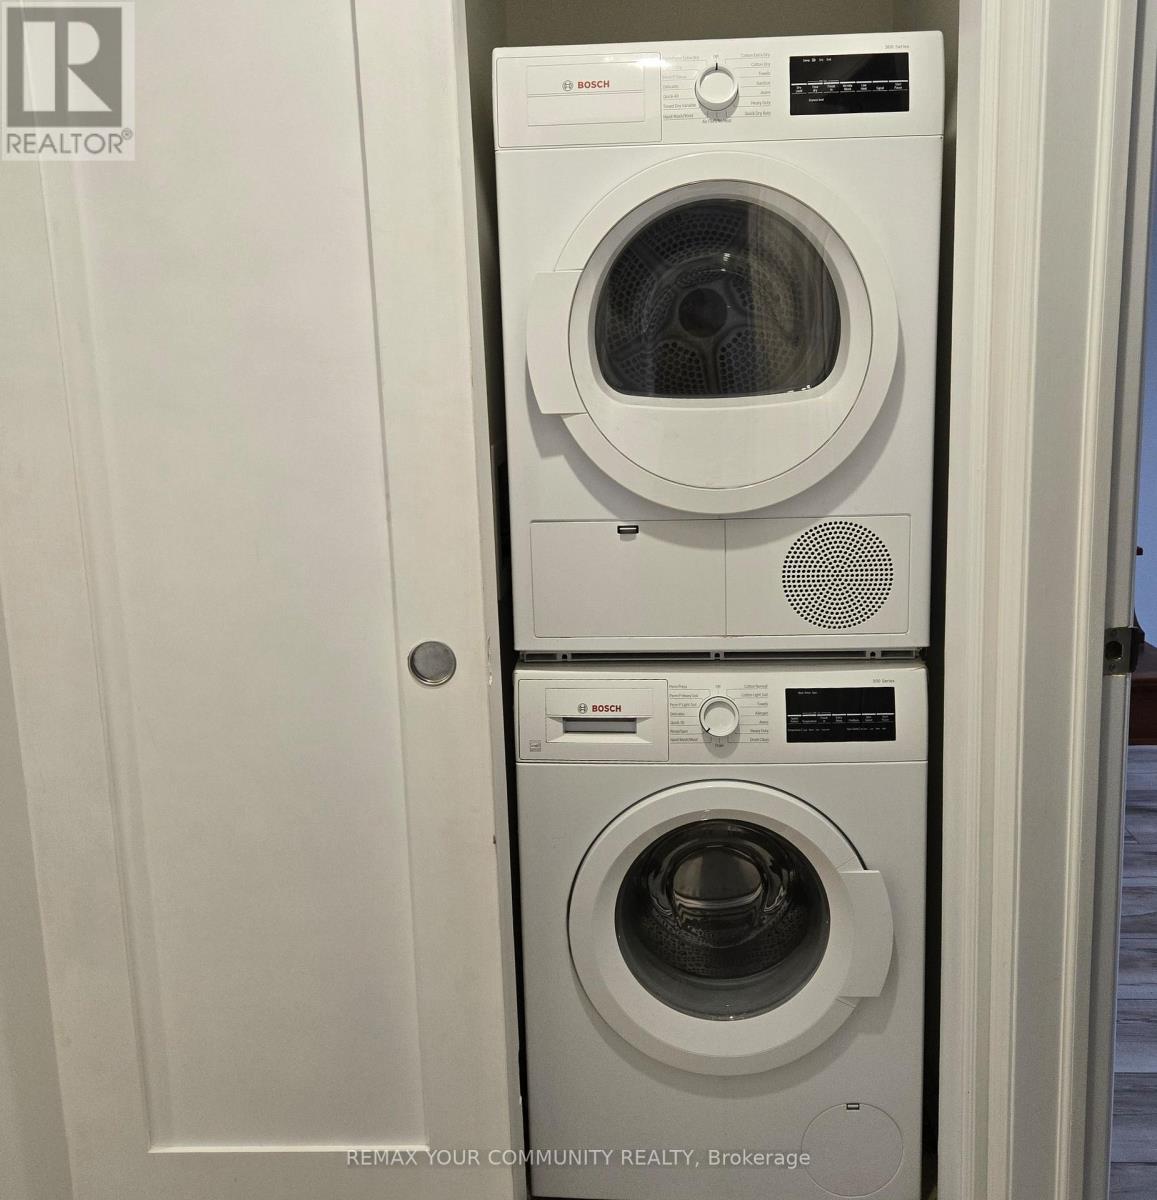
| Appliances | Dishwasher, Dryer, Microwave, Stove, Window Coverings, Refrigerator |
| Architectural Style | Raised Bungalow |
| Basement Features | Separate Entrance, Apartment In Basement |
| Basement Type | N/a, N/a |
| Construction Style Attachment | Detached |
| Cooling Type | Central Air Conditioning |
| Exterior Finish | Brick |
| Foundation Type | Concrete |
| Heating Fuel | Natural Gas |
| Heating Type | Forced Air |
| Stories Total | 1 |
| Size Interior | 1,100 - 1,500 Sqft |
| Type | House |
| Utility Water | Municipal Water |
Parking
| Garage |
Land
| Acreage | No |
| Sewer | Sanitary Sewer |
Rooms
| Level | Type | Length | Width | Dimensions |
|---|---|---|---|---|
| Main Level | Living Room | 4.65 m | 3.6 m | 4.65 m x 3.6 m |
| Main Level | Dining Room | 3.25 m | 3.25 m | 3.25 m x 3.25 m |
| Main Level | Kitchen | 3.2 m | 3.15 m | 3.2 m x 3.15 m |
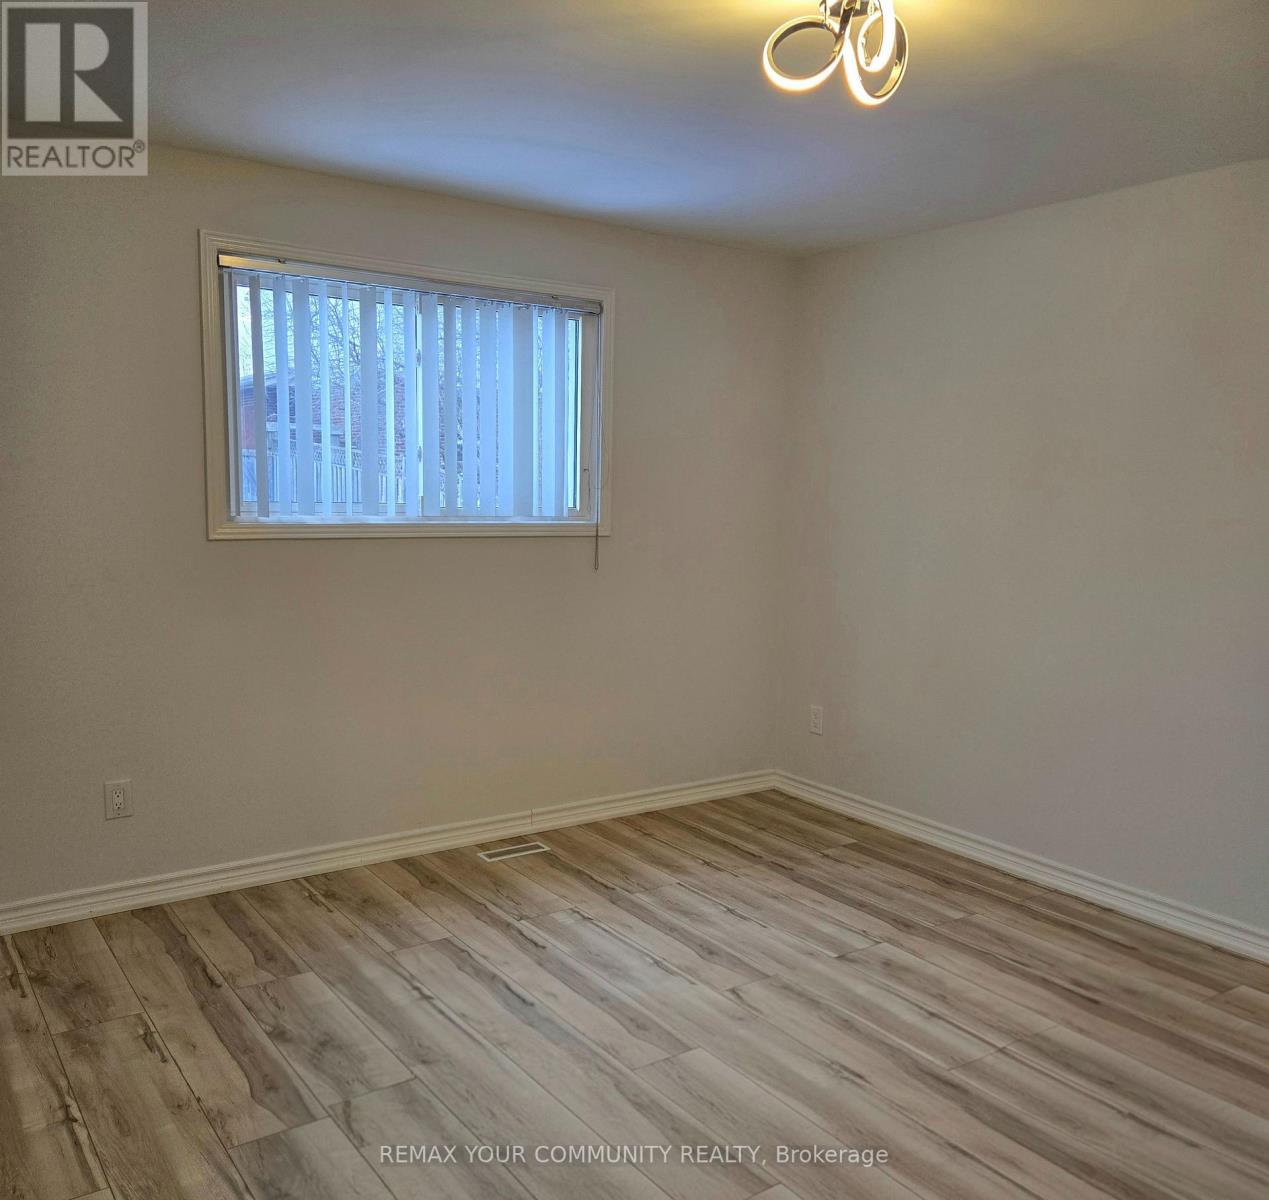
| Main Level | Primary Bedroom | 4.35 m | 3.8 m | 4.35 m x 3.8 m |
| Main Level | Bedroom 2 | 3.5 m | 2.75 m | 3.5 m x 2.75 m |
| Main Level | Bedroom 3 | 4.57 m | 2.46 m | 4.57 m x 2.46 m |

Salesperson
(416) 509-6142

6173 Main Street
Stouffville, Ontario L4A 4H8
(905) 642-6333
(905) 727-7702

The trademarks REALTOR®, REALTORS®, and the REALTOR® logo are controlled by The Canadian Real Estate Association (CREA) and identify real estate professionals who are members of CREA. The trademarks MLS®, Multiple Listing Service® and the associated logos are owned by The Canadian Real Estate Association (CREA) and identify the quality of services provided by real estate professionals who are members of CREA. The trademark DDF® is owned by The Canadian Real Estate Association (CREA) and identifies CREA's Data Distribution Facility (DDF®)
November 21 2026 05:26:27
Toronto Regional Real Estate Board
RE/MAX Your Community Realty