
128 Venasque Private Ottawa, Ontario K4A 5M2

$2,450 Monthly
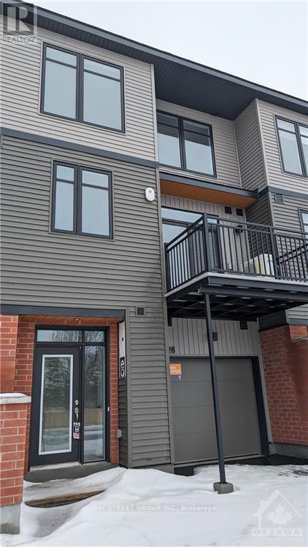
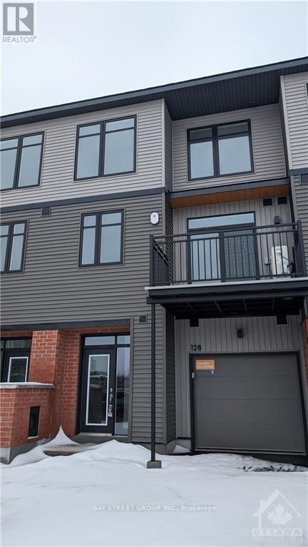
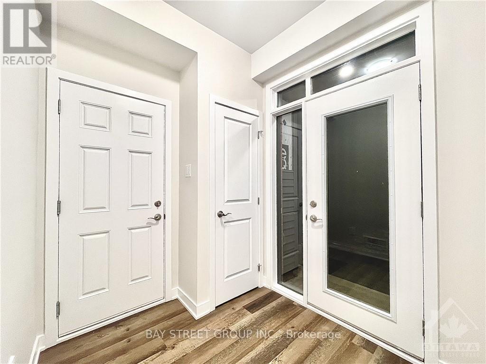
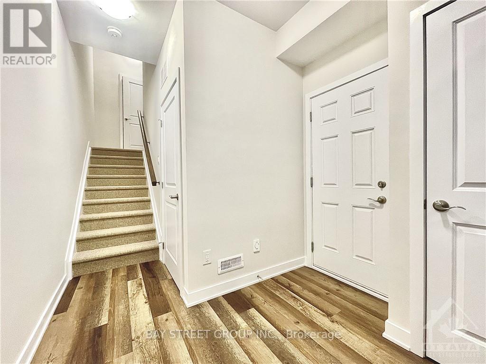
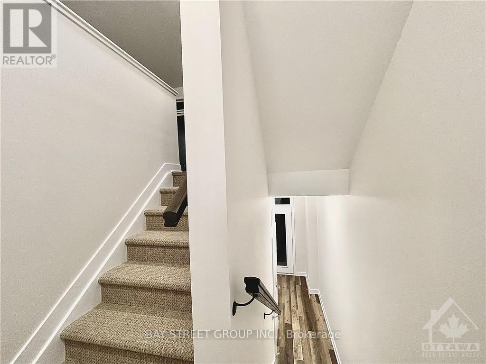
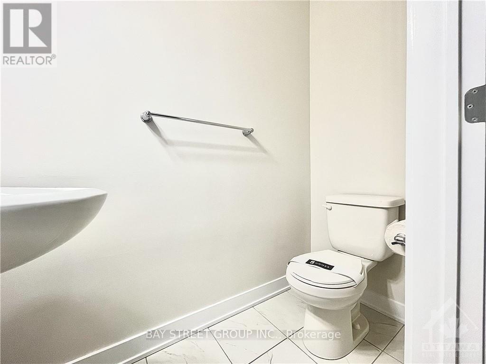
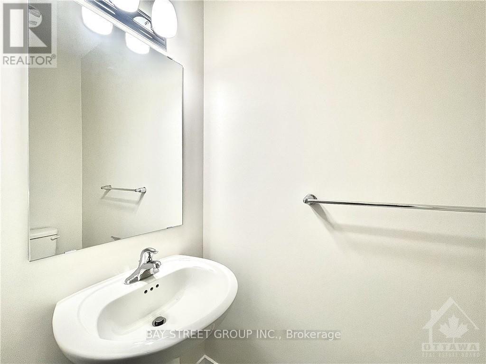
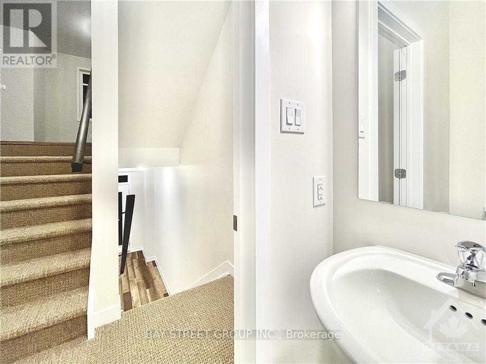
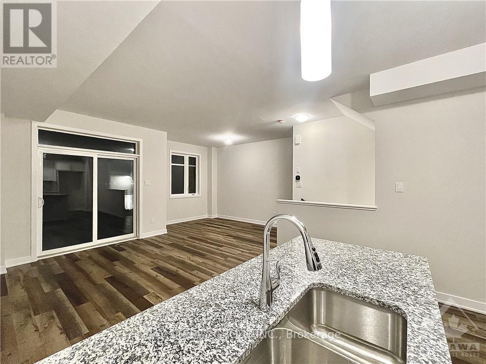
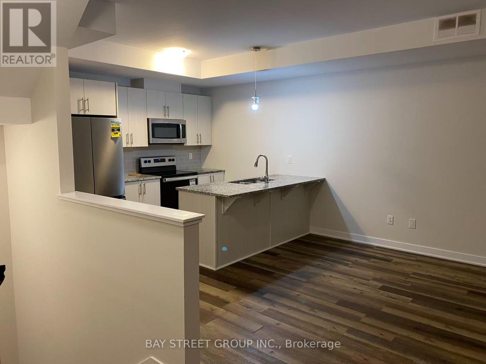
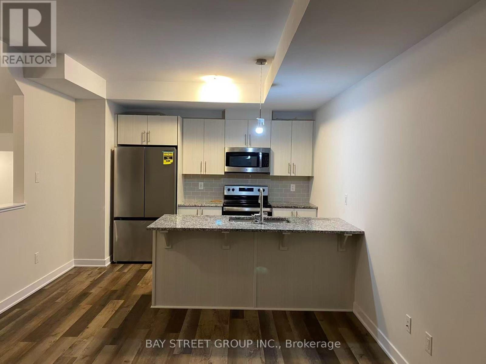
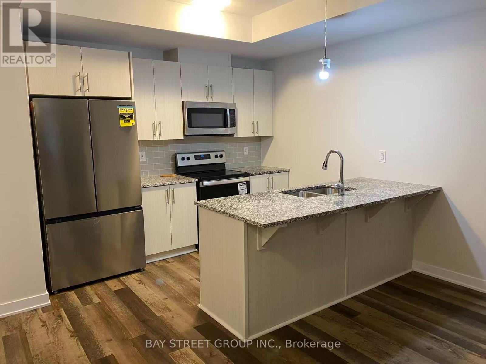
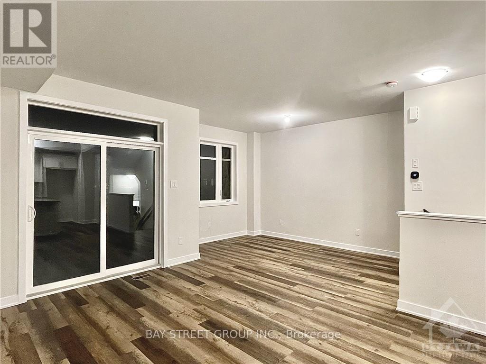
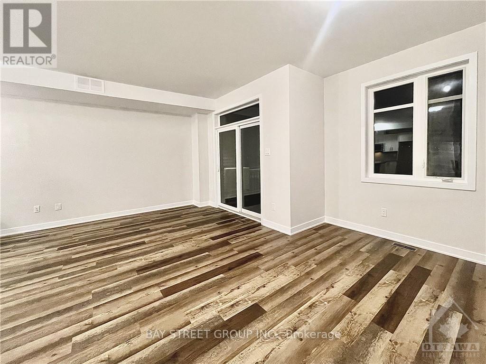
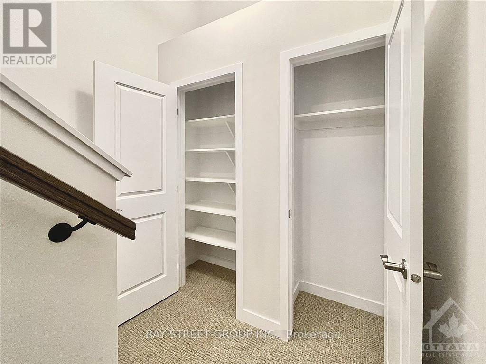
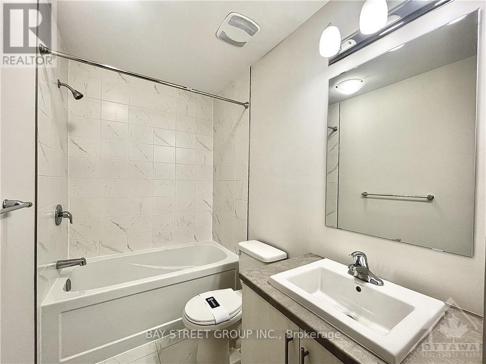
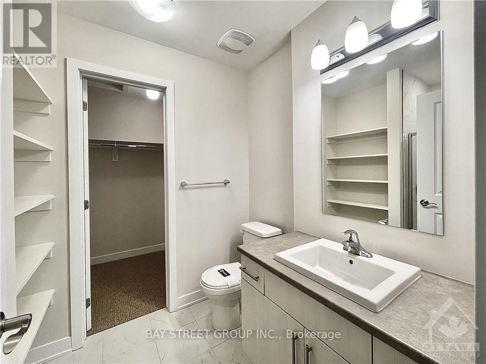
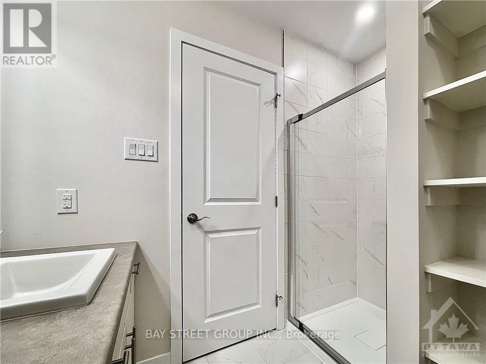
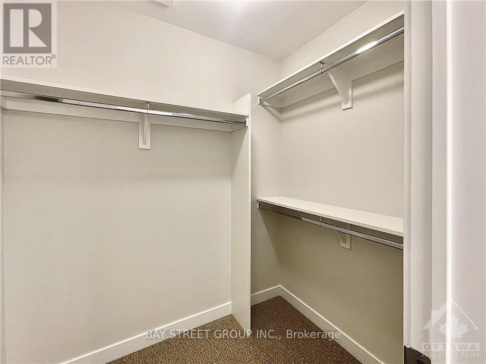
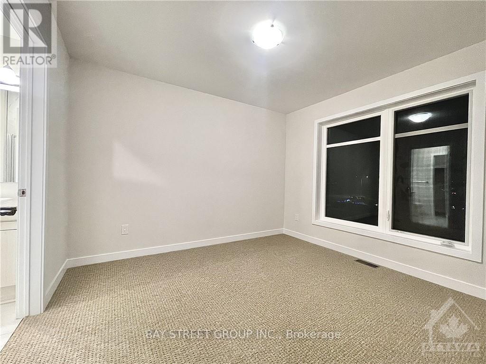
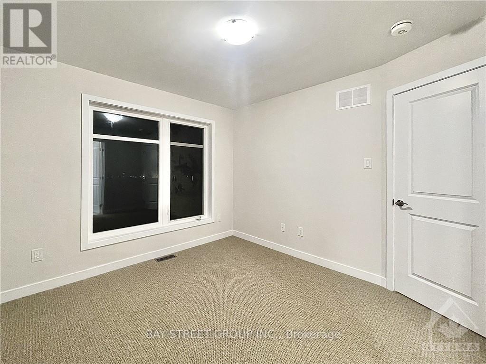
Welcome to 128 Venasque Pvt., a stylish three-story townhouse with 2 bedrooms and 2.5 bathrooms. Crafted by EQ Homes, the Clementine model boasts contemporary design, open-concept interiors, and a family-friendly locale. The ground floor features a foyer with garage access and storage. On the second floor, enjoy a spacious living/dining area connected to a balcony. The kitchen offers granite countertops, modern appliances, and a breakfast bar. The upper floor showcases a roomy primary bedroom with a walk-in closet and another bedroom with a three-piece bathroom. Experience modern living at its best in this thoughtfully designed townhouse. **Room measures are estimate. (id:55460)
Property Details
| MLS® Number | X14198158 |
| Property Type | Single Family |
| Neigbourhood | Notting Gate |
| Community Name | 1119 - Notting Hill/Summerside |
| Amenities Near By | Public Transit, Park |
| Equipment Type | Water Heater |
| Parking Space Total | 2 |
| Rental Equipment Type | Water Heater |
Building
| Bathroom Total | 3 |
| Bedrooms Above Ground | 2 |
| Bedrooms Total | 2 |
| Basement Type | None, None |
| Construction Style Attachment | Attached |
| Cooling Type | Central Air Conditioning |
| Exterior Finish | Brick |
| Foundation Type | Concrete |
| Half Bath Total | 1 |
| Heating Fuel | Natural Gas |
| Heating Type | Forced Air |
| Stories Total | 3 |
| Size Interior | 1,100 - 1,500 Sqft |
| Type | Row / Townhouse |
| Utility Water | Municipal Water |
Parking
| Attached Garage | |
| Garage |
Land
| Acreage | No |
| Land Amenities | Public Transit, Park |
| Sewer | Sanitary Sewer |
Rooms
| Level | Type | Length | Width | Dimensions |
|---|---|---|---|---|
| Second Level | Living Room | 3.2 m | 4.21 m | 3.2 m x 4.21 m |
| Second Level | Kitchen | 3.6 m | 2.74 m | 3.6 m x 2.74 m |
| Second Level | Dining Room | 2.76 m | 3.96 m | 2.76 m x 3.96 m |
| Second Level | Bathroom | 2.13 m | 0.91 m | 2.13 m x 0.91 m |
| Third Level | Bathroom | 2.03 m | 2.89 m | 2.03 m x 2.89 m |
| Third Level | Bedroom | 2.76 m | 3.35 m | 2.76 m x 3.35 m |
| Third Level | Bathroom | 2.07 m | 1.46 m | 2.07 m x 1.46 m |
| Third Level | Primary Bedroom | 3.09 m | 3.96 m | 3.09 m x 3.96 m |
| Lower Level | Foyer | 2.74 m | 2.74 m | 2.74 m x 2.74 m |
| Lower Level | Other | 3.04 m | 5.86 m | 3.04 m x 5.86 m |
| Lower Level | Laundry Room | 2.13 m | 0.91 m | 2.13 m x 0.91 m |
| Lower Level | Other | 2.76 m | 2.03 m | 2.76 m x 2.03 m |
https://www.realtor.ca/real-estate/30532211/128-venasque-private-ottawa-1119-notting-hillsummerside

Salesperson
(905) 909-0101

8300 Woodbine Ave Ste 500
Markham, Ontario L3R 9Y7
(905) 909-0101
(905) 909-0202

The trademarks REALTOR®, REALTORS®, and the REALTOR® logo are controlled by The Canadian Real Estate Association (CREA) and identify real estate professionals who are members of CREA. The trademarks MLS®, Multiple Listing Service® and the associated logos are owned by The Canadian Real Estate Association (CREA) and identify the quality of services provided by real estate professionals who are members of CREA. The trademark DDF® is owned by The Canadian Real Estate Association (CREA) and identifies CREA's Data Distribution Facility (DDF®)
November 21 2026 02:02:17
Toronto Regional Real Estate Board
Bay Street Group Inc.