
2 - 3060 Dundas Street W Toronto, Ontario M6P 1Z7
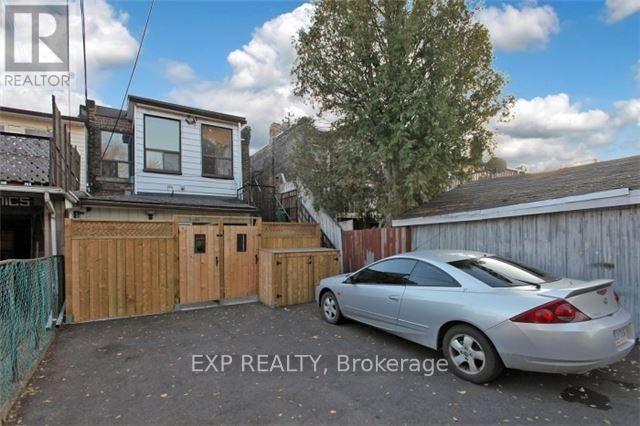

$3,500 Monthly
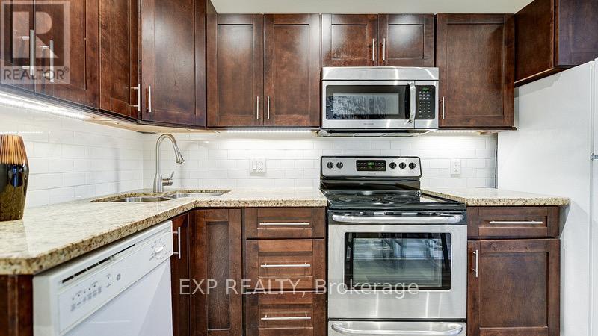
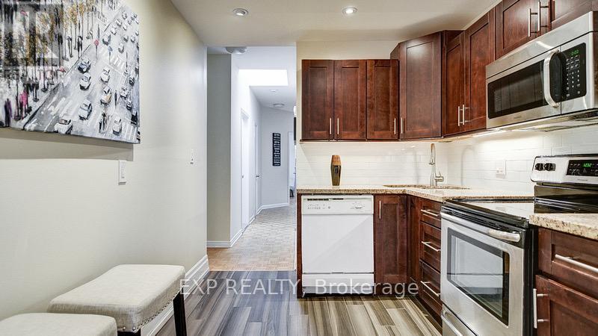
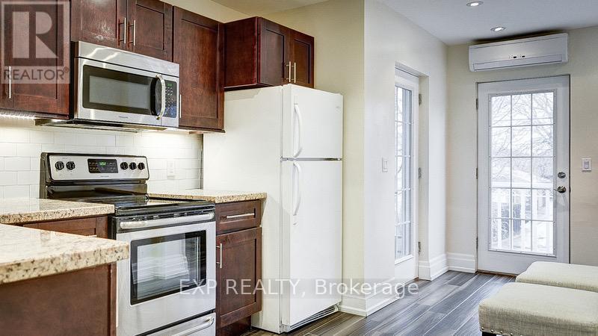
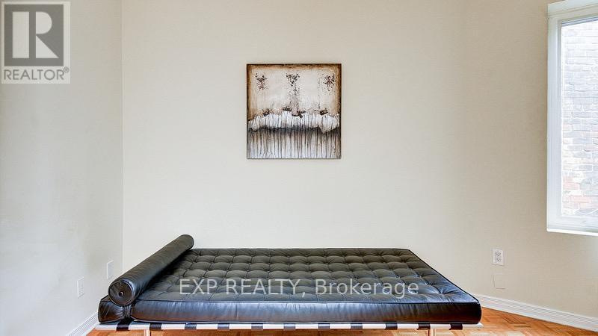
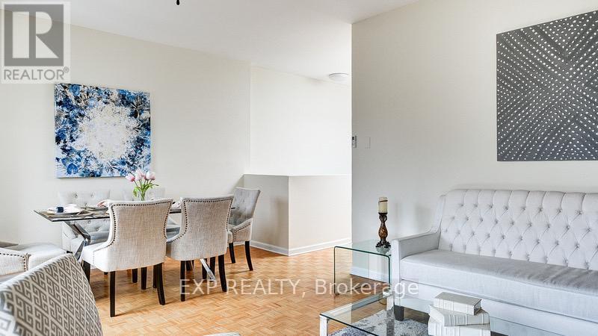
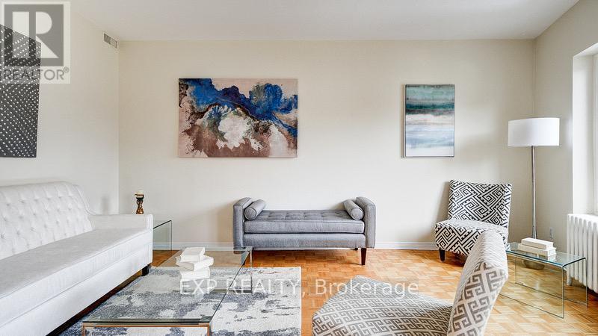
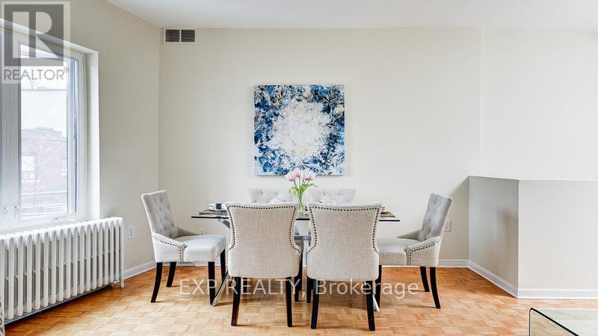
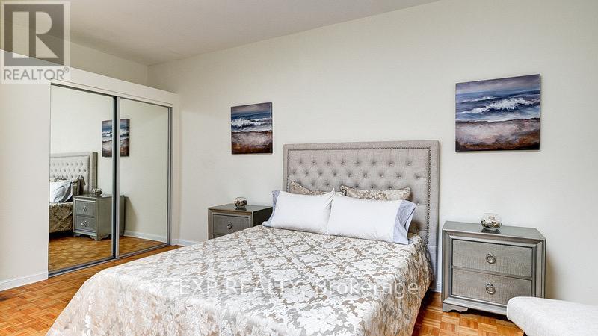
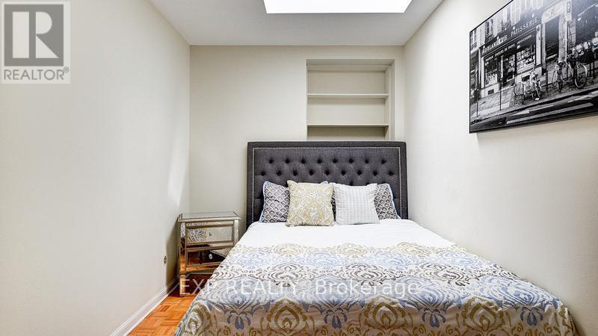
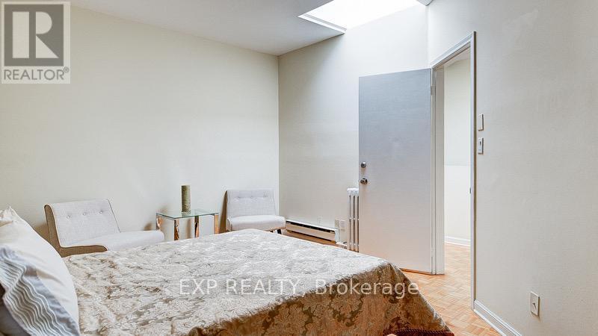
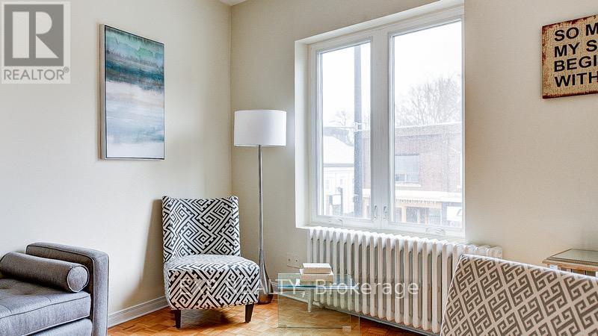
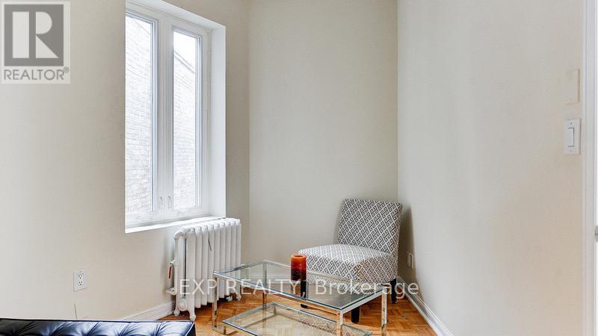
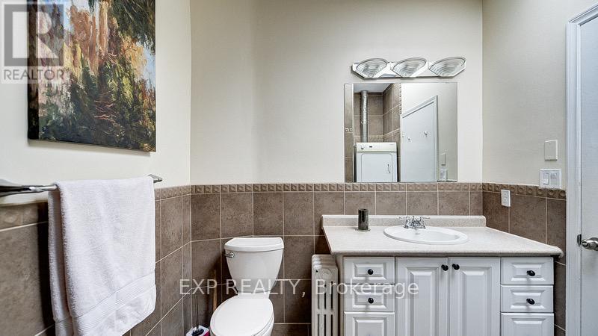
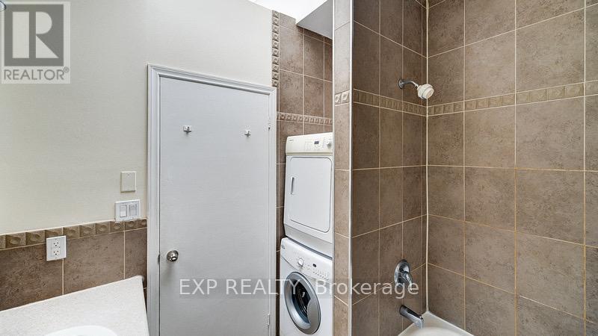
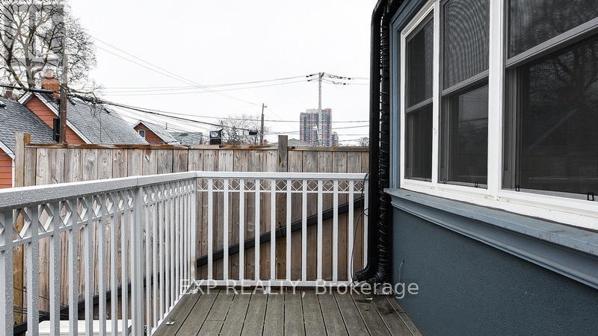
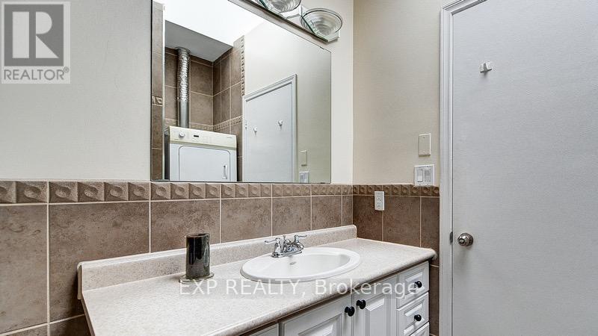
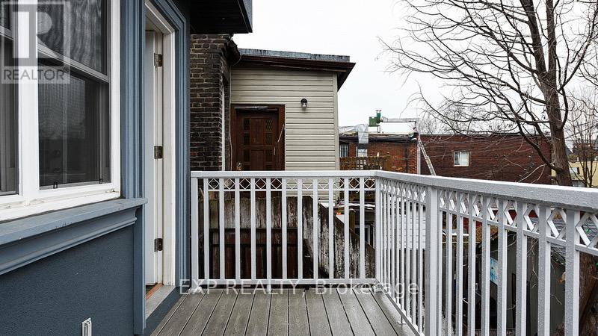
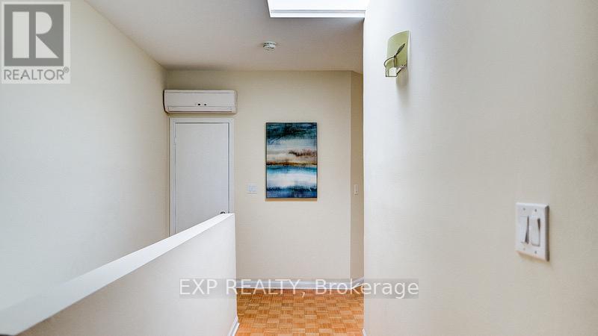
Enjoy spacious living in the heart of The Junction! This impressive three-bedroom apartment offers approximately 1,300 sq. ft. of living space plus a huge private terrace, perfect for relaxing or entertaining. The updated kitchen features stainless steel appliances, including a built-in microwave and dishwasher, while ensuite laundry adds everyday convenience. Hardwood and ceramic flooring, soaring 9-foot ceilings, skylights, and central air conditioning complete this inviting home. Steps to transit, cafés, shops, and restaurants, with convenient access to Bloor West Village and Roncesvalles. An exceptional opportunity to enjoy space, comfort, and a vibrant west-end location! (id:55460)
Property Details
| MLS® Number | W14192732 |
| Property Type | Single Family |
| Neigbourhood | Roncesvalles |
| Community Name | Junction Area |
| Features | Lane |
| Parking Space Total | 1 |
Building
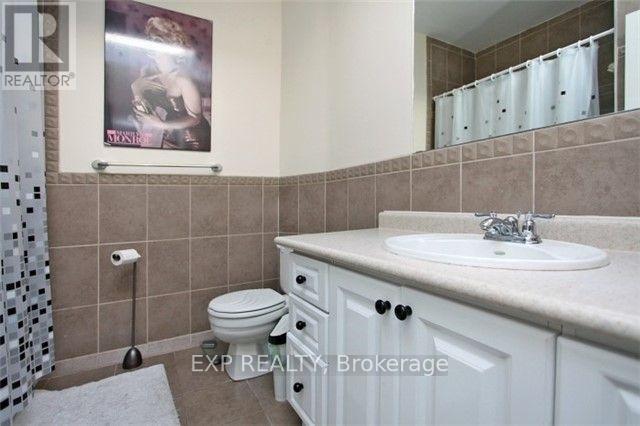
| Bathroom Total | 1 |
| Bedrooms Above Ground | 3 |
| Bedrooms Total | 3 |
| Basement Type | None |
| Construction Style Attachment | Attached |
| Cooling Type | Central Air Conditioning |
| Exterior Finish | Brick |
| Flooring Type | Hardwood, Ceramic |
| Foundation Type | Concrete |
| Heating Fuel | Natural Gas |
| Heating Type | Radiant Heat |
| Stories Total | 2 |
| Size Interior | 1,100 - 1,500 Sqft |
| Type | Row / Townhouse |
| Utility Water | Municipal Water |
Parking
| No Garage |
Land
| Acreage | No |
| Sewer | Sanitary Sewer |
Rooms
| Level | Type | Length | Width | Dimensions |
|---|---|---|---|---|
| Second Level | Living Room | 6.1 m | 4.9 m | 6.1 m x 4.9 m |
| Second Level | Dining Room | 6.1 m | 4.9 m | 6.1 m x 4.9 m |
| Second Level | Kitchen | 6.05 m | 4.6 m | 6.05 m x 4.6 m |
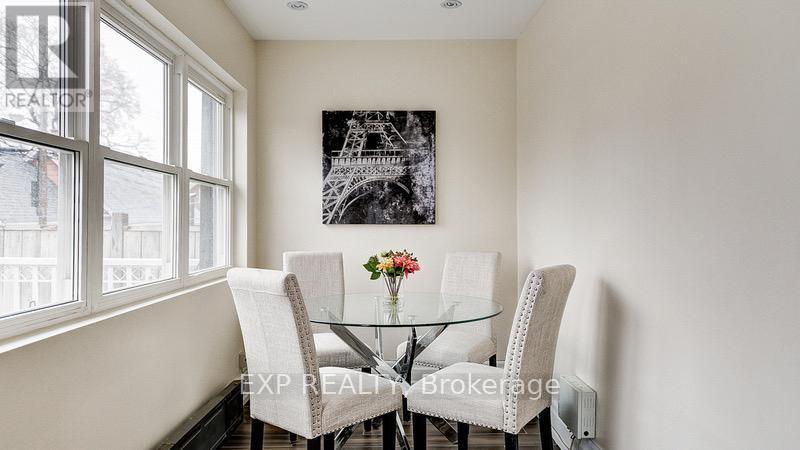
| Second Level | Eating Area | 4.6 m | 3 m | 4.6 m x 3 m |
| Second Level | Primary Bedroom | 5.8 m | 4.5 m | 5.8 m x 4.5 m |
| Second Level | Bedroom 2 | 3.05 m | 2.74 m | 3.05 m x 2.74 m |
| Second Level | Bedroom 3 | 3.2 m | 2.8 m | 3.2 m x 2.8 m |

Broker
(647) 360-3335
(647) 372-1614
www.youtube.com/embed/zdCIdtZsG4Q
www.shoreview.team/
www.facebook.com/robertpipernirealestate/
www.instagram.com/robertpiperni
www.linkedin.com/in/robert-piperni-1716ba148/

4711 Yonge St 10th Flr, 106430
Toronto, Ontario M2N 6K8
(866) 530-7737

4711 Yonge St 10th Flr, 106430
Toronto, Ontario M2N 6K8
(866) 530-7737

The trademarks REALTOR®, REALTORS®, and the REALTOR® logo are controlled by The Canadian Real Estate Association (CREA) and identify real estate professionals who are members of CREA. The trademarks MLS®, Multiple Listing Service® and the associated logos are owned by The Canadian Real Estate Association (CREA) and identify the quality of services provided by real estate professionals who are members of CREA. The trademark DDF® is owned by The Canadian Real Estate Association (CREA) and identifies CREA's Data Distribution Facility (DDF®)
November 20 2026 07:32:27
Toronto Regional Real Estate Board
Exp Realty