
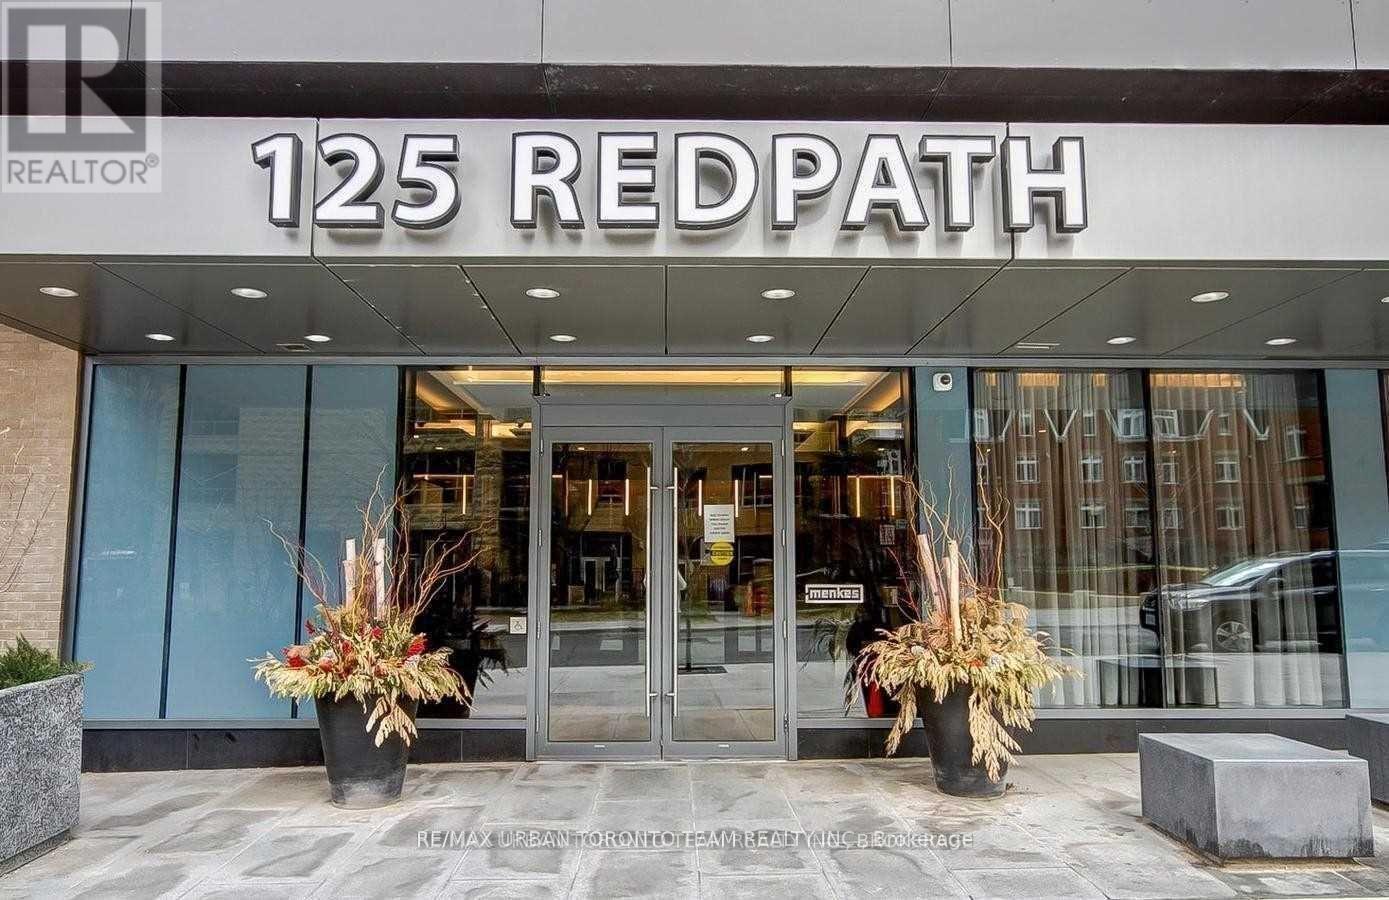
1410 - 125 Redpath Avenue Toronto, Ontario M4S 0B5

$3,000 Monthly
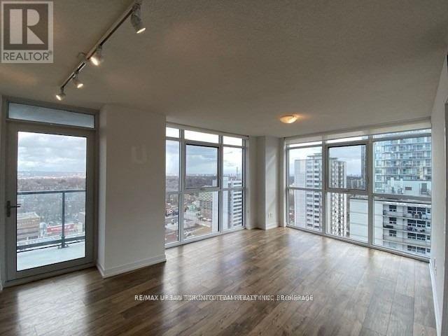
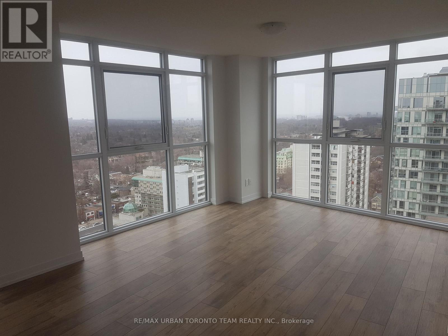
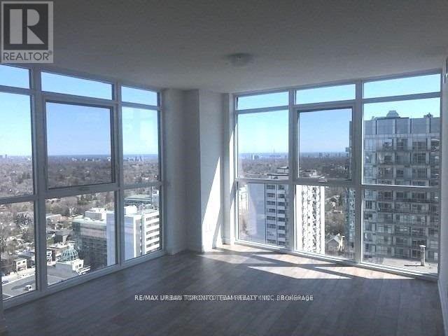
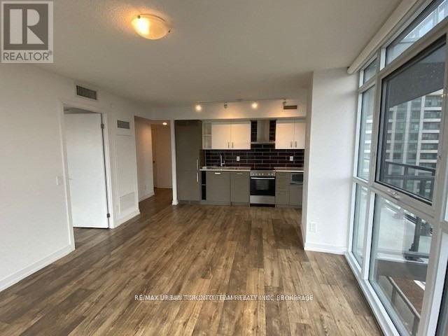
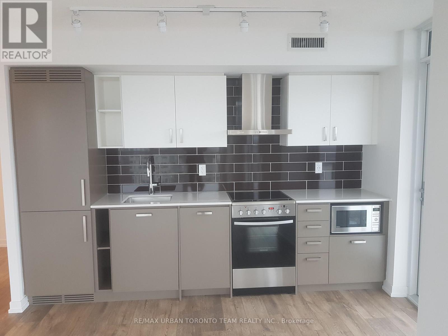
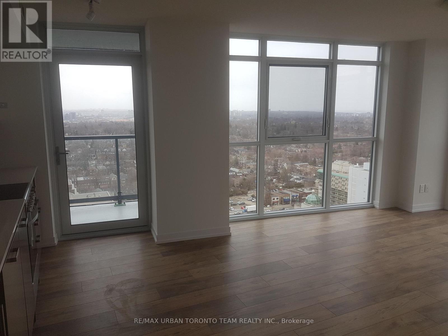
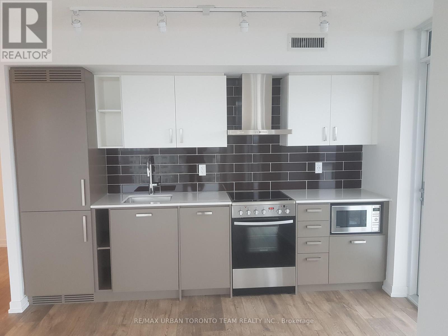
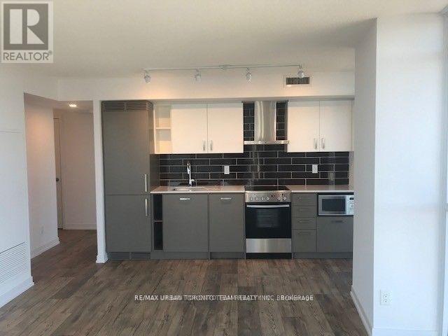
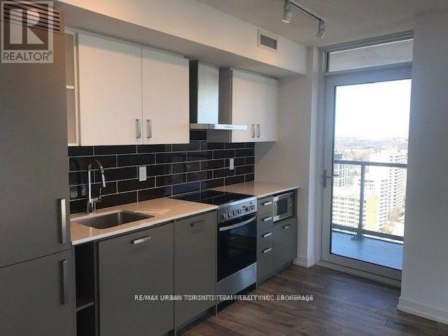
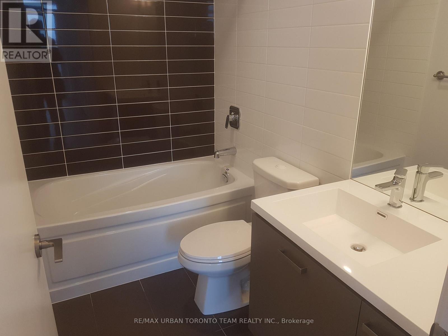
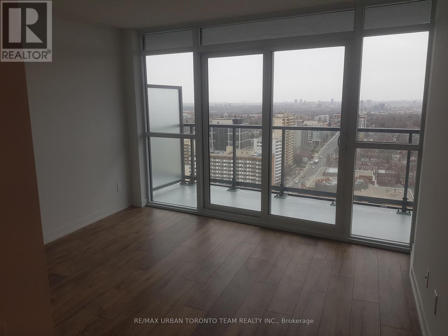
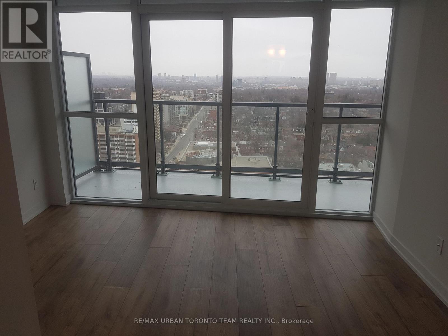
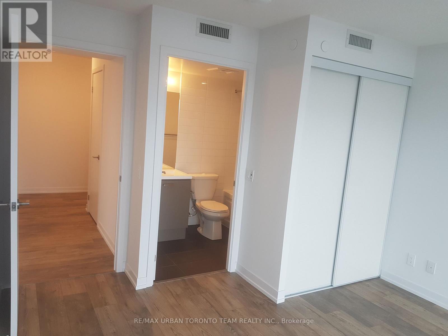
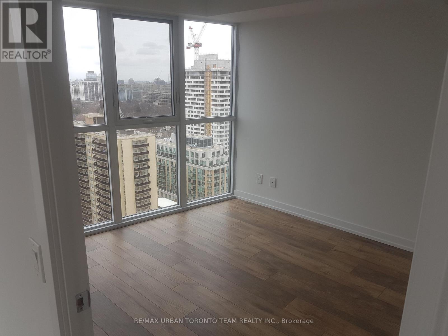
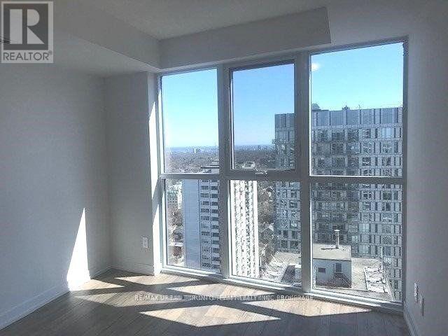
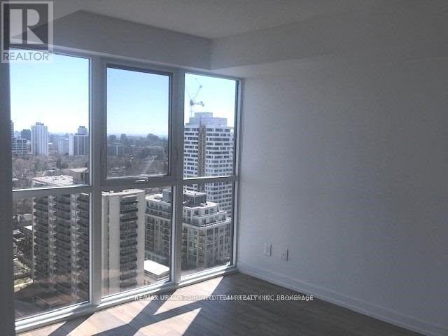
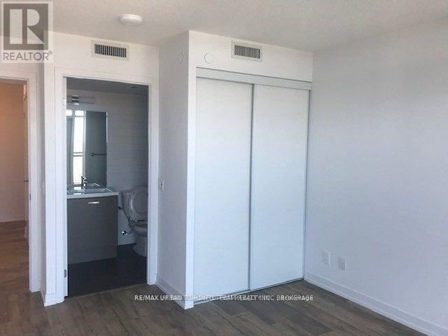
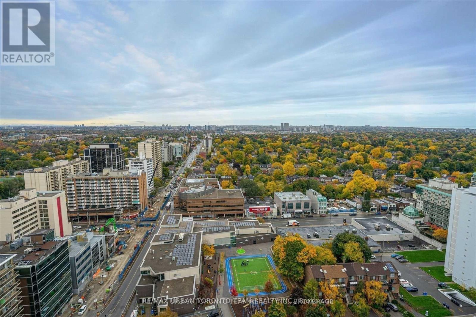
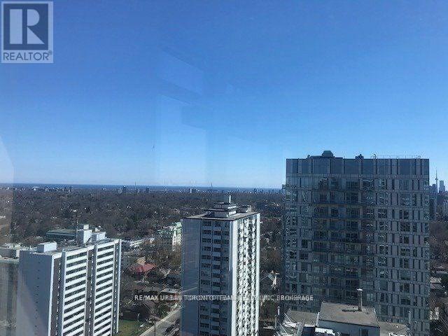
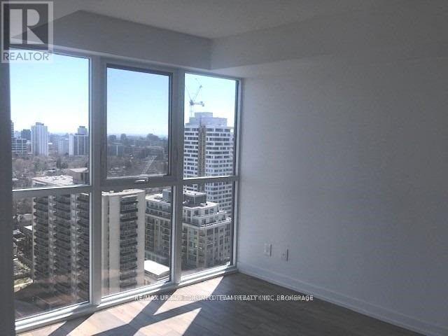
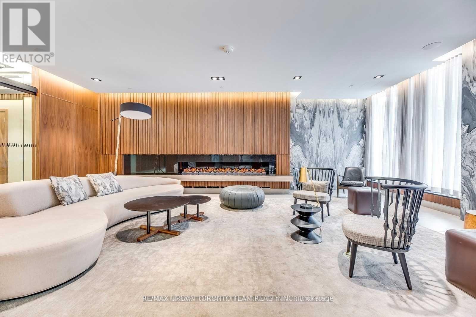
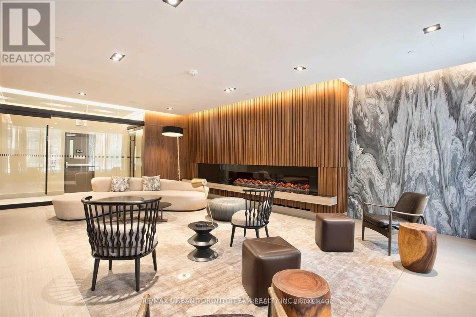
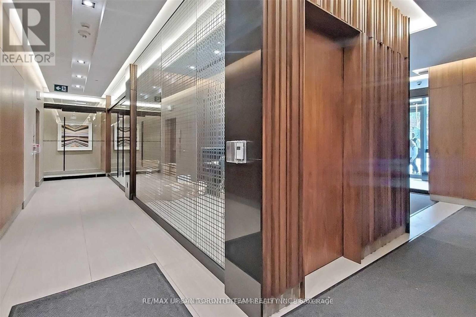
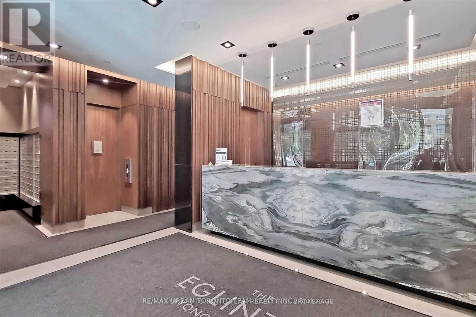
Available February 1st - The Eglinton-Roselawn #1410 - 771 Sqft 2 Bed, 2 Bath. Balcony With West Views. Open Concept Kitchen Living Room -2 Bedroom And 2 Full Bathroom Unit. 771 Sqft.. Ensuite Laundry, Stainless Steel Kitchen Appliances Included. Engineered Hardwood Floors, Stone Counter Tops. Water And Heat Included. (id:55460)
Property Details
| MLS® Number | C14190812 |
| Property Type | Single Family |
| Community Name | Mount Pleasant West |
| Amenities Near By | Public Transit, Schools |
| Community Features | Pets Allowed With Restrictions |
| Features | Balcony |
Building
| Bathroom Total | 2 |
| Bedrooms Above Ground | 2 |
| Bedrooms Total | 2 |
| Age | 0 To 5 Years |
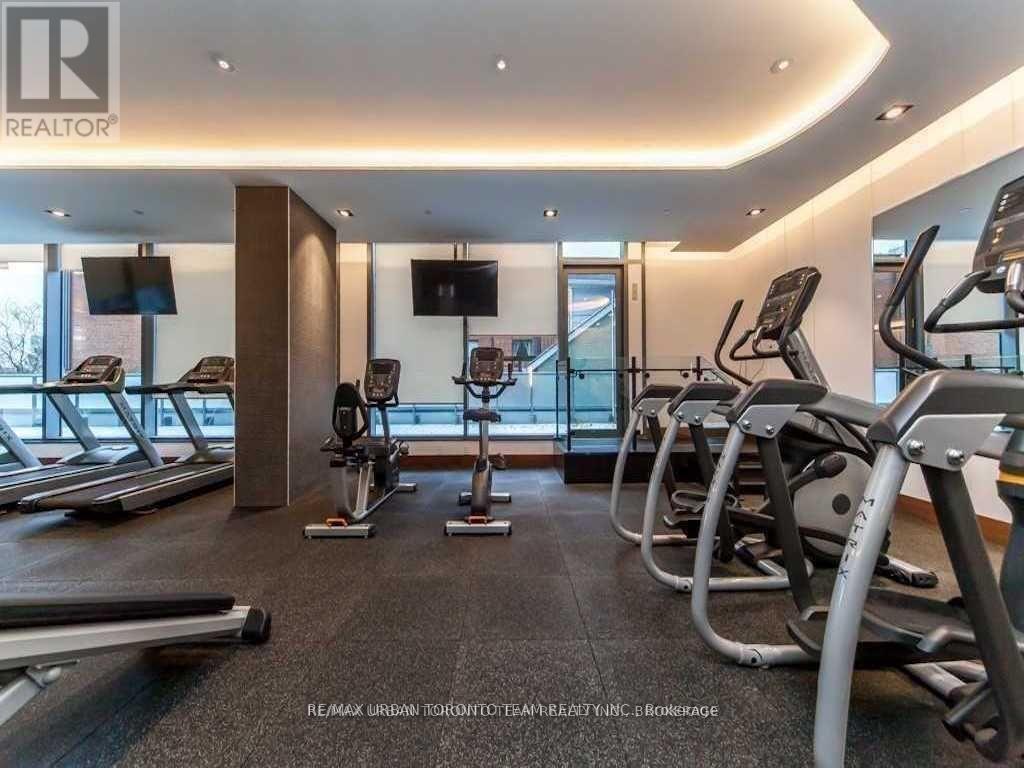
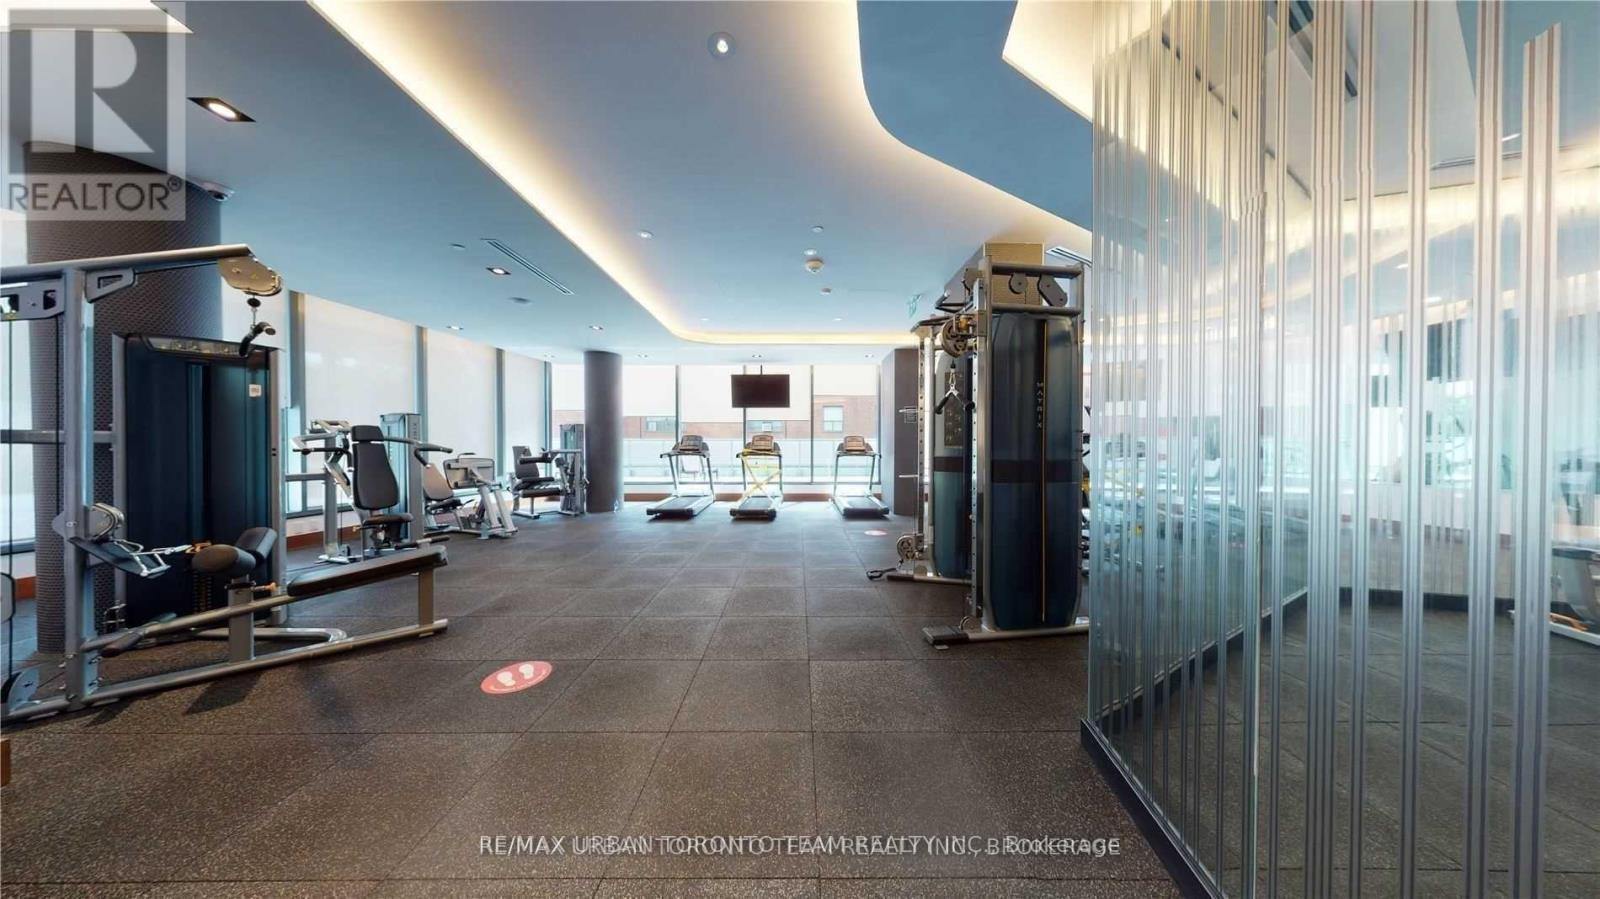
| Amenities | Security/concierge, Exercise Centre |
| Basement Type | None |
| Cooling Type | Central Air Conditioning |
| Exterior Finish | Brick |
| Heating Fuel | Natural Gas |
| Heating Type | Forced Air |
| Size Interior | 700 - 799 Sqft |
| Type | Apartment |
Parking
| No Garage |
Land
| Acreage | No |
| Land Amenities | Public Transit, Schools |
Salesperson
(416) 840-6300

1739 Bayview Ave. Unit: 201
Toronto, Ontario M4G 3C1
(416) 840-6300
(416) 840-6014
www.remaxurbantoronto.ca/

The trademarks REALTOR®, REALTORS®, and the REALTOR® logo are controlled by The Canadian Real Estate Association (CREA) and identify real estate professionals who are members of CREA. The trademarks MLS®, Multiple Listing Service® and the associated logos are owned by The Canadian Real Estate Association (CREA) and identify the quality of services provided by real estate professionals who are members of CREA. The trademark DDF® is owned by The Canadian Real Estate Association (CREA) and identifies CREA's Data Distribution Facility (DDF®)
November 21 2026 08:29:29
Toronto Regional Real Estate Board
RE/MAX Urban Toronto Team Realty Inc.