
11 Peterson Street Blandford-Blenheim, Ontario N0J 1G0

$599,000
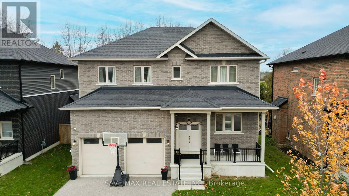
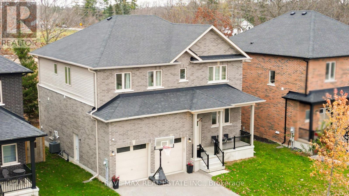
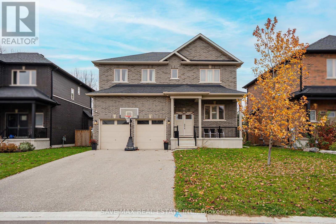
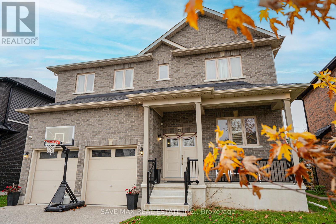
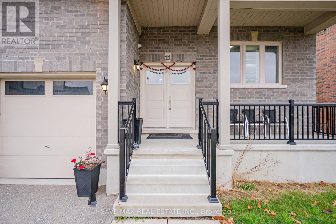
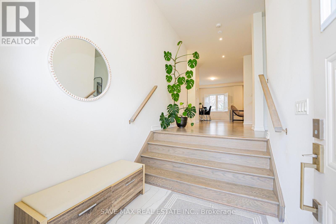
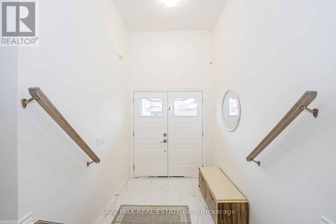
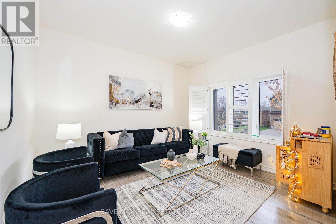
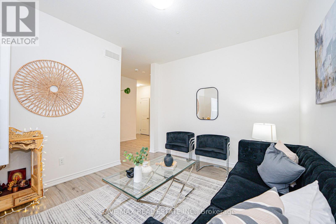
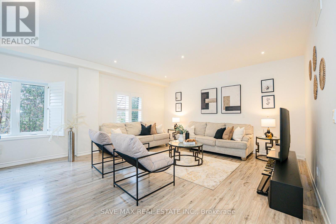
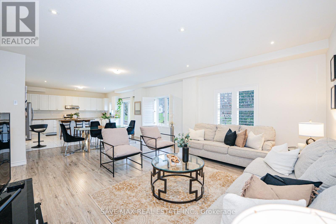
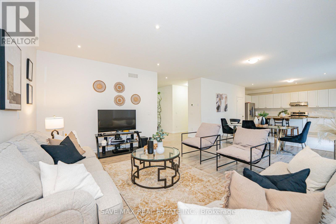
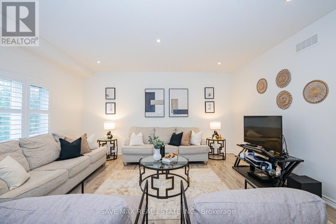
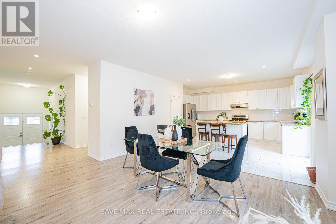
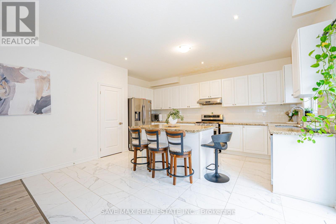
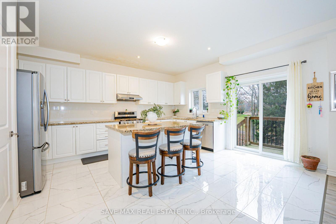
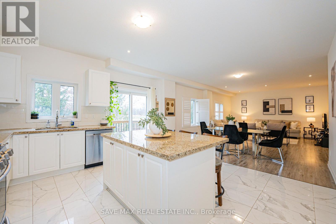
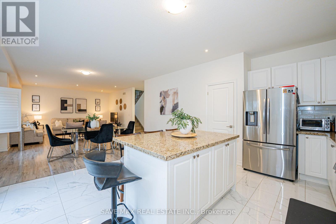
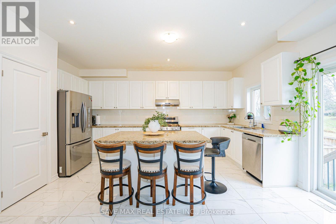
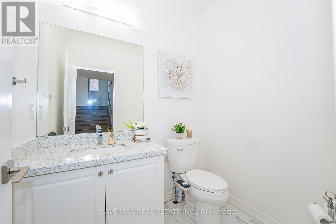
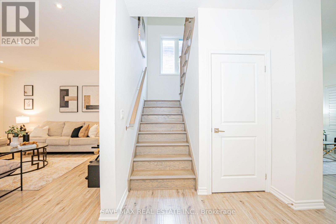
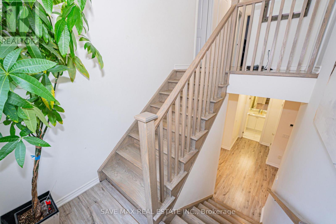
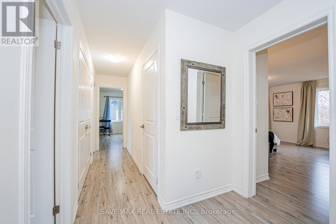
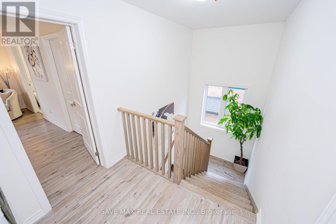
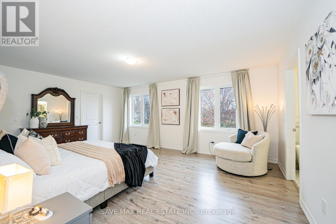
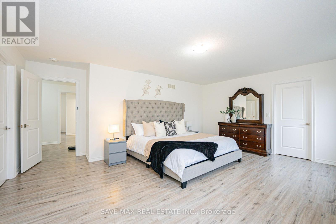
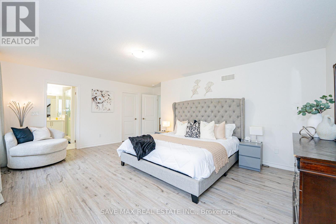
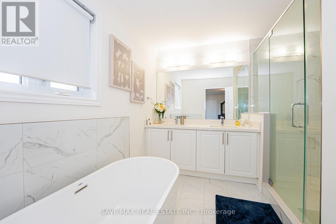
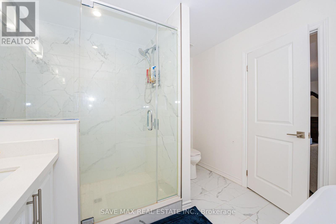
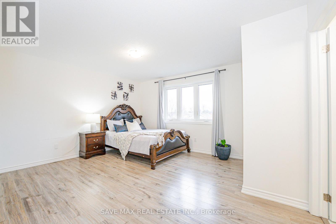
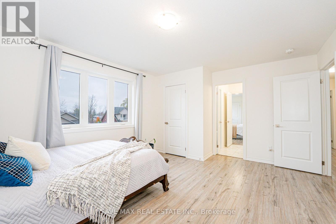
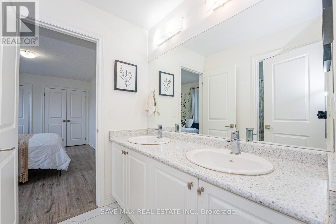
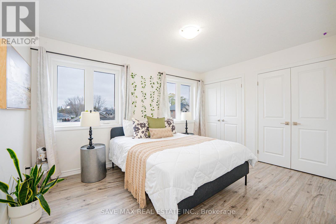
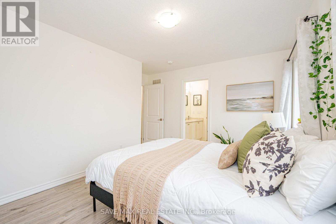
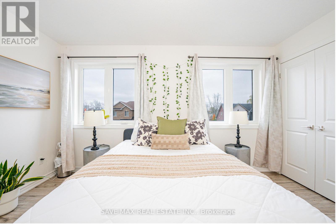
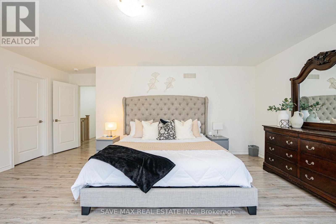
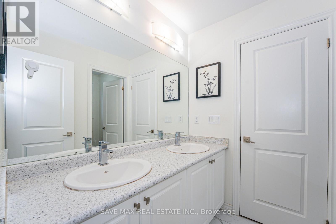
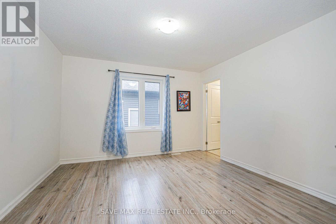
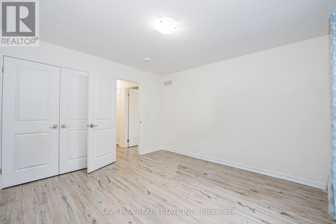
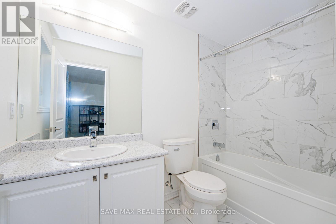
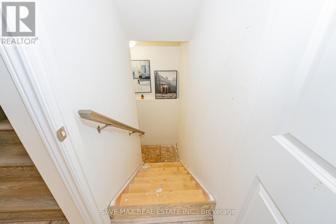
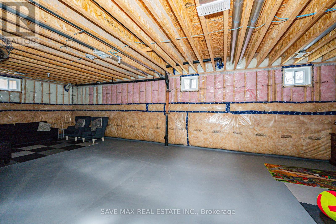
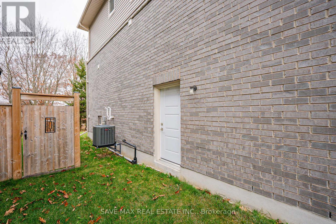
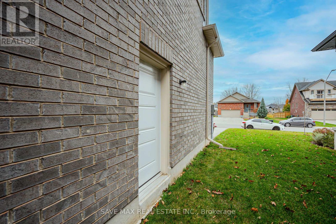
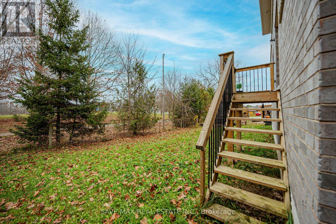
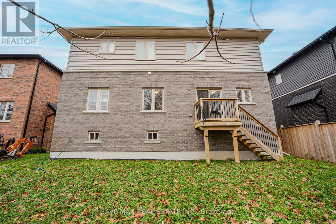
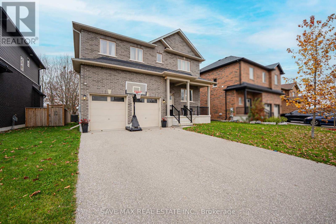
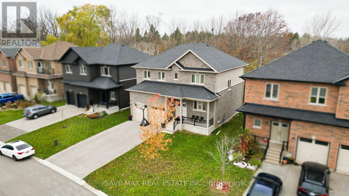
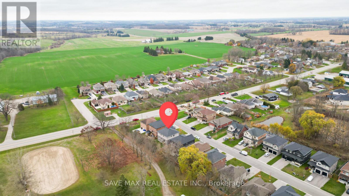
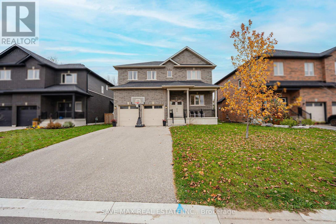
Luxury, Privacy & Exceptional Living in the Heart of Drumbo! Welcome to this stunning custom-built (2020), carpet-free home offering over 2,700 sq. ft. of beautifully designed living space on a premium ravine-like lot. Featuring 9-ft ceilings, an elegant oak staircase, California shutters, and a bright open-concept layout, this home is designed to impress. The chef-inspired kitchen boasts granite countertops, a gas stove, and ample cabinetry, while a main-floor office adds everyday convenience. Upstairs offers 4 generous bedrooms, including a luxurious primary suite with dual walk-in closets and a spa-inspired 5-piece ensuite. Enjoy the added comfort of a Jack & Jill bathroom and a private ensuite for the fourth bedroom. An oversized double garage and partially finished basement with a separate side entrance offer exciting in-law suite or future income potential, subject to approvals. Minutes from Hwy 401, with convenient access to Kitchener, Cambridge, Brantford and surrounding cities. A rare opportunity to enjoy upscale living, generous space and small-town charm! (id:55460)
Open House
This property has open houses!
1:00 pm
Ends at:4:00 pm
1:00 pm
Ends at:4:00 pm
Property Details
| MLS® Number | X14188438 |
| Property Type | Single Family |
| Community Name | Drumbo |
| Features | Sump Pump, In-law Suite |
| Parking Space Total | 6 |
Building
| Bathroom Total | 4 |
| Bedrooms Above Ground | 4 |
| Bedrooms Total | 4 |
| Amenities | Separate Heating Controls |
| Appliances | Oven - Built-in, Water Purifier, Water Heater, Water Softener |
| Basement Development | Partially Finished |
| Basement Type | N/a (partially Finished) |
| Construction Style Attachment | Detached |
| Cooling Type | Central Air Conditioning, Ventilation System |
| Exterior Finish | Brick, Brick Facing |
| Foundation Type | Concrete |
| Half Bath Total | 1 |
| Heating Fuel | Natural Gas |
| Heating Type | Forced Air |
| Stories Total | 2 |
| Size Interior | 2,500 - 3,000 Sqft |
| Type | House |
| Utility Water | Municipal Water |
Parking
| Attached Garage | |
| Garage |
Land
| Acreage | No |
| Sewer | Sanitary Sewer |
| Size Depth | 100 Ft |
| Size Frontage | 50 Ft ,3 In |
| Size Irregular | 50.3 X 100 Ft |
| Size Total Text | 50.3 X 100 Ft |
Rooms
| Level | Type | Length | Width | Dimensions |
|---|---|---|---|---|
| Second Level | Office | 2.92 m | 1.91 m | 2.92 m x 1.91 m |
| Second Level | Primary Bedroom | 5.64 m | 5.03 m | 5.64 m x 5.03 m |
| Second Level | Bedroom | 4.57 m | 3.84 m | 4.57 m x 3.84 m |
| Second Level | Bedroom | 4.11 m | 3.86 m | 4.11 m x 3.86 m |
| Second Level | Bedroom | 3.71 m | 3.66 m | 3.71 m x 3.66 m |
| Second Level | Laundry Room | 2.59 m | 1.75 m | 2.59 m x 1.75 m |
| Second Level | Other | 2.82 m | 2.67 m | 2.82 m x 2.67 m |
| Basement | Other | 11.13 m | 11.13 m | 11.13 m x 11.13 m |
| Basement | Utility Room | 6.17 m | 2.16 m | 6.17 m x 2.16 m |
| Main Level | Office | 3.78 m | 3.35 m | 3.78 m x 3.35 m |
| Main Level | Living Room | 5 m | 3.45 m | 5 m x 3.45 m |
| Main Level | Kitchen | 5.05 m | 4.47 m | 5.05 m x 4.47 m |
| Main Level | Dining Room | 5.05 m | 3.51 m | 5.05 m x 3.51 m |
https://www.realtor.ca/real-estate/30521450/11-peterson-street-blandford-blenheim-drumbo-drumbo

Salesperson
(647) 613-9849

1550 Enterprise Rd #305
Mississauga, Ontario L4W 4P4
(905) 459-7900
(905) 216-7820
www.savemax.com/
www.facebook.com/SaveMaxRealEstate/
www.linkedin.com/company/9374396?trk=tyah&trkInfo=clickedVertical%3Acompany%2CclickedEntityI
twitter.com/SaveMaxRealty

The trademarks REALTOR®, REALTORS®, and the REALTOR® logo are controlled by The Canadian Real Estate Association (CREA) and identify real estate professionals who are members of CREA. The trademarks MLS®, Multiple Listing Service® and the associated logos are owned by The Canadian Real Estate Association (CREA) and identify the quality of services provided by real estate professionals who are members of CREA. The trademark DDF® is owned by The Canadian Real Estate Association (CREA) and identifies CREA's Data Distribution Facility (DDF®)
November 20 2026 05:35:55
Toronto Regional Real Estate Board
Save Max Real Estate Inc.