
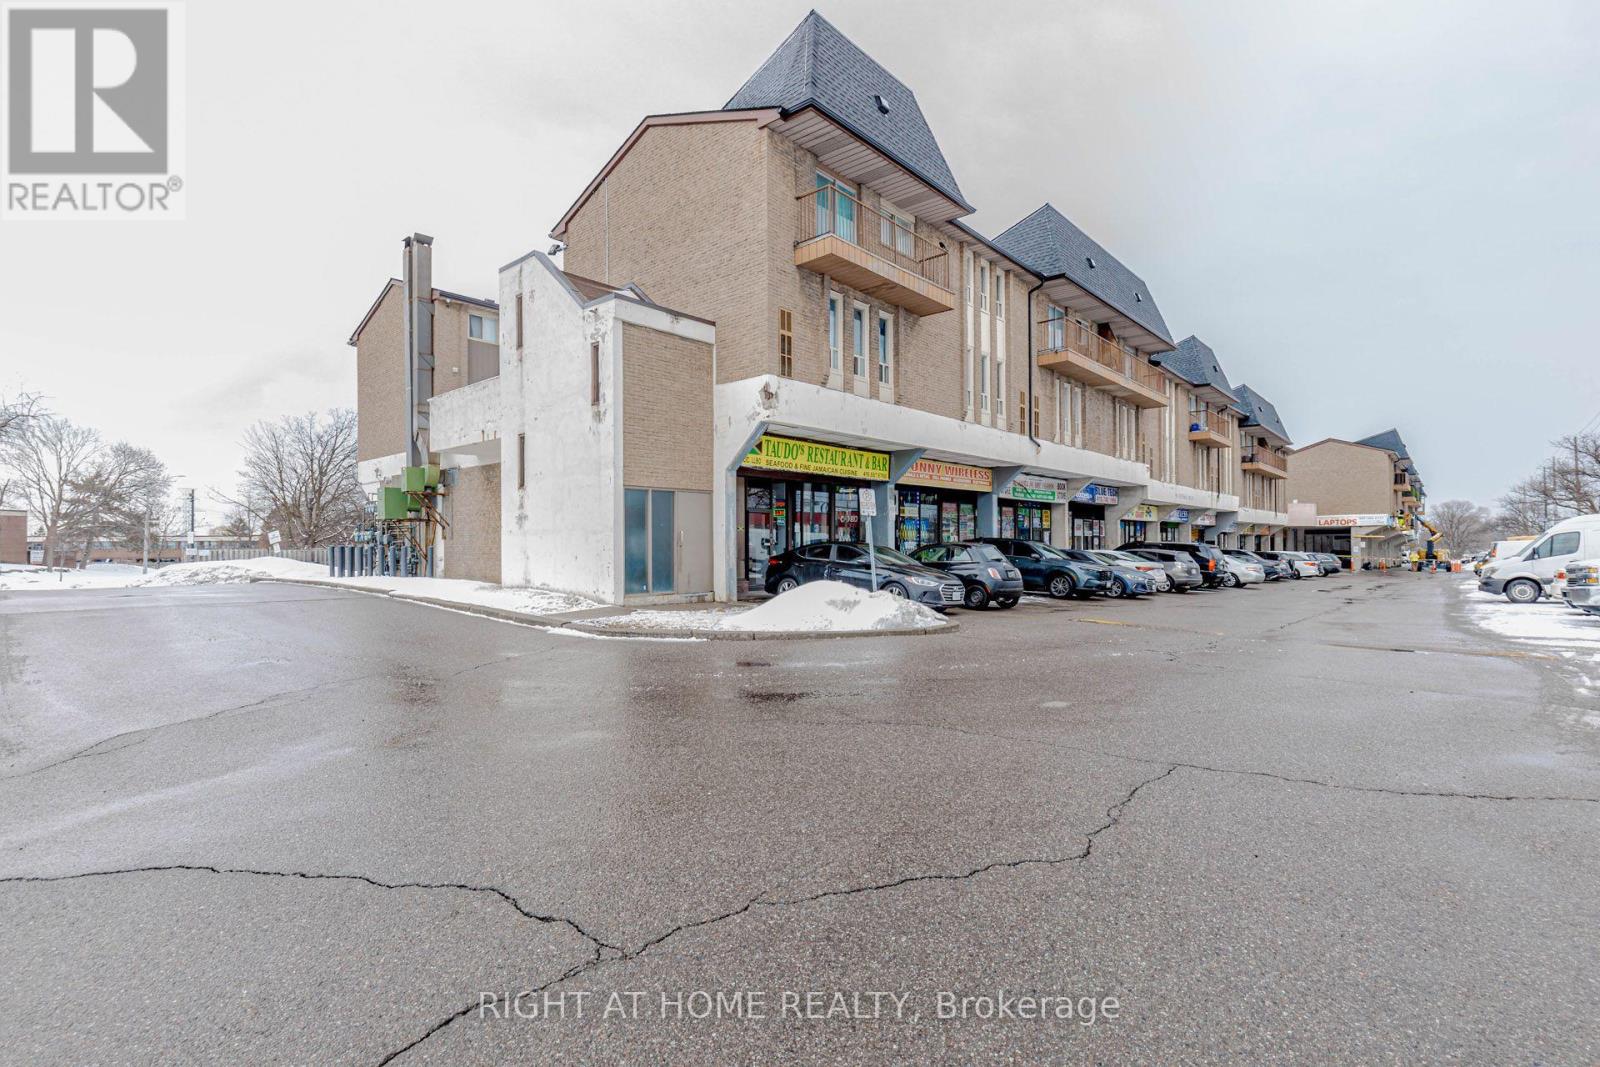
3 - 40 Rexdale Boulevard Toronto, Ontario M9W 5Z3

$429,000Maintenance, Common Area Maintenance, Insurance, Parking, Water
$461.97 Monthly
Maintenance, Common Area Maintenance, Insurance, Parking, Water
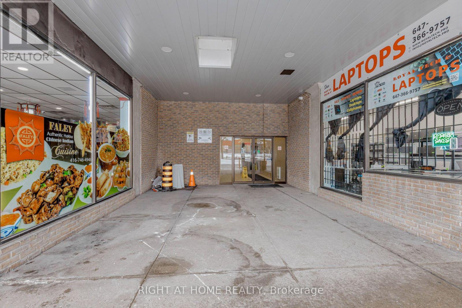
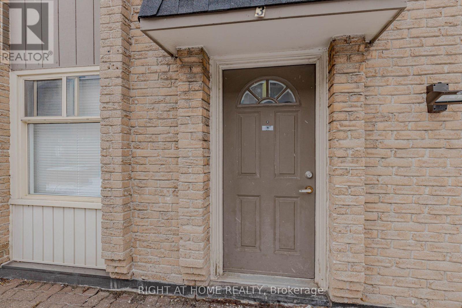
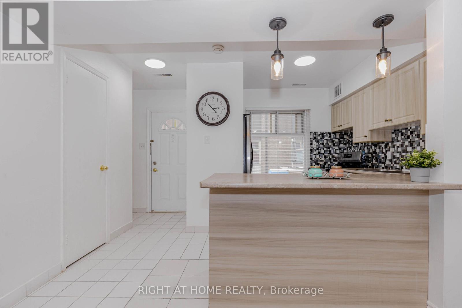
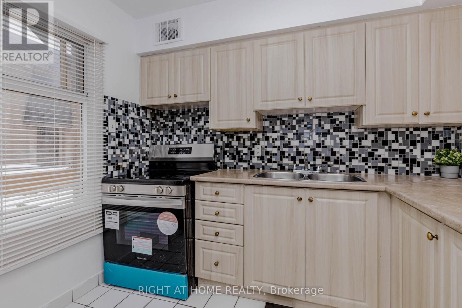
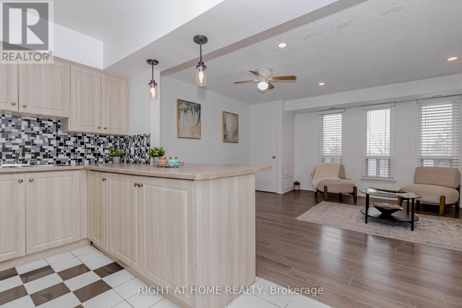
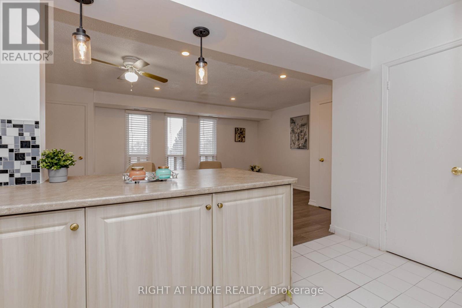
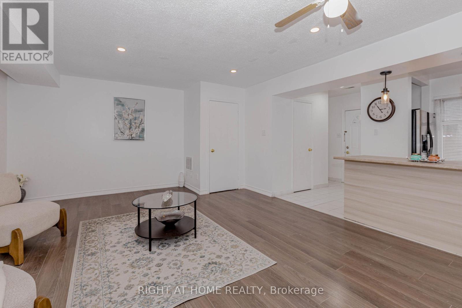
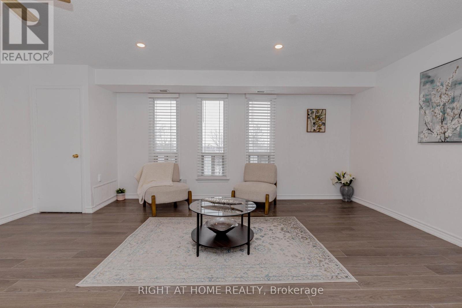
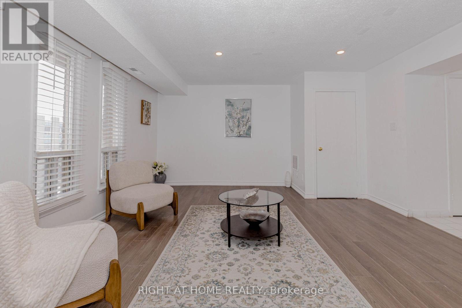
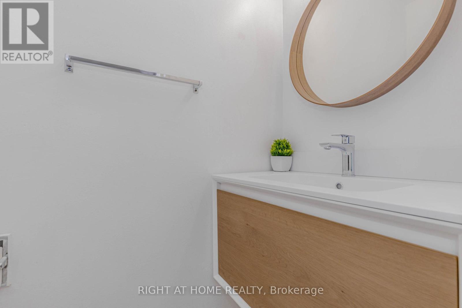
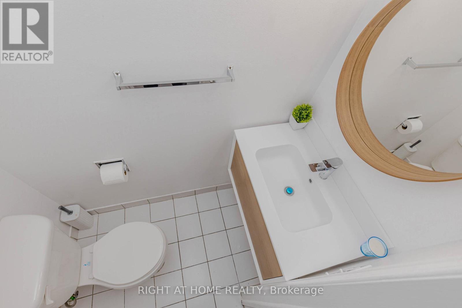
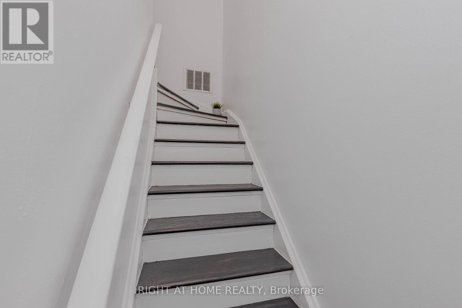
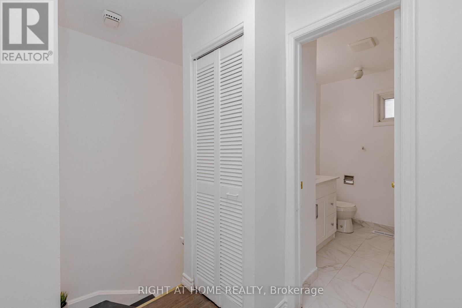
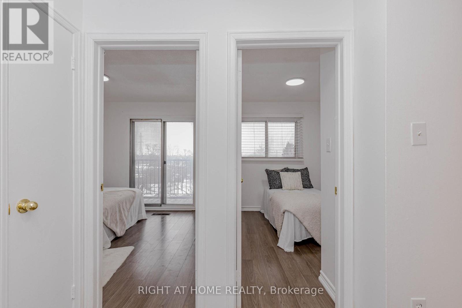
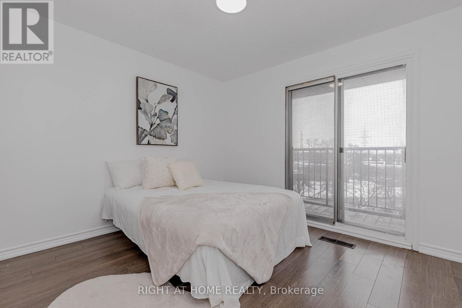
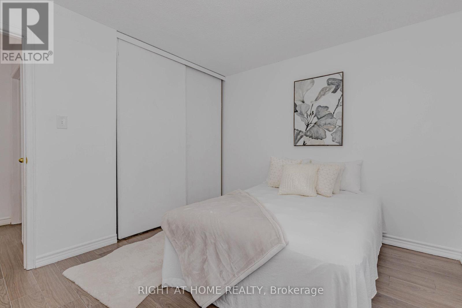
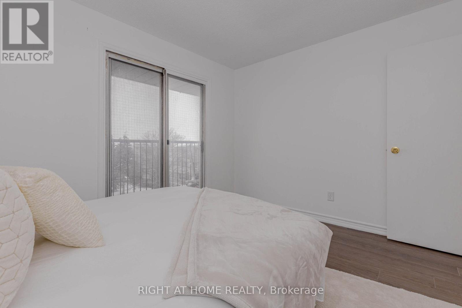
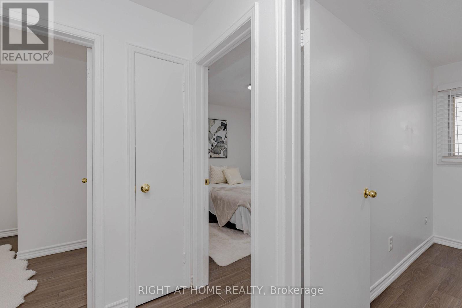
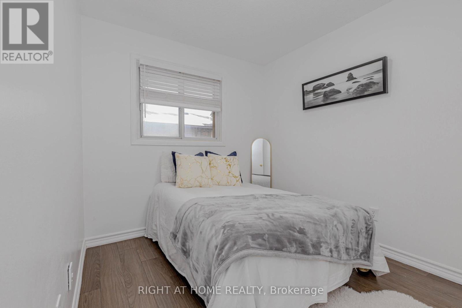
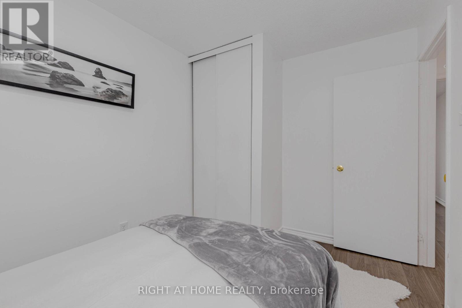
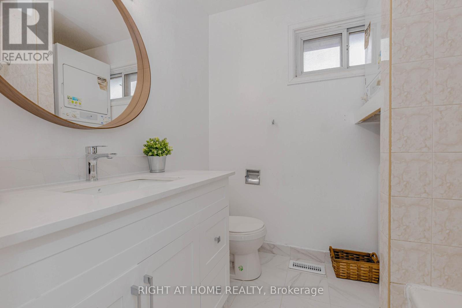
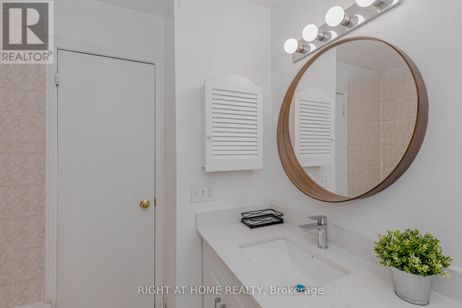
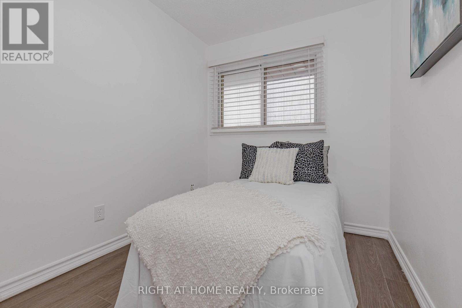
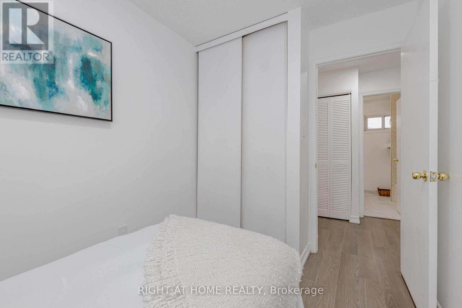
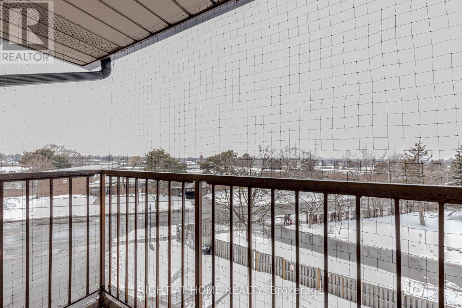
$461.97 MonthlyWell-Maintained 3-Bedroom Townhouse in a Convenient Location! This carpet-free unit features laminate flooring throughout and a bright, open-concept kitchen. Both washrooms have newer vanities (2026). Freshly painted in neutral colours, with most light fixtures updated in 2026. Offers a walk-out balcony and a move-in-ready interior. Conveniently located with easy access to Hwy 401, TTC, and Costco. Close to schools, Walmart, Canadian Tire, grocery stores, and other amenities. Ideal for first-time buyers, downsizers, or investors. A great opportunity to own instead of rent and build equity. (id:55460)
Property Details
| MLS® Number | W14183668 |
| Property Type | Single Family |
| Community Name | Rexdale-Kipling |
| Community Features | Pets Allowed With Restrictions |
| Features | Balcony |
| Parking Space Total | 1 |
Building
| Bathroom Total | 2 |
| Bedrooms Above Ground | 3 |
| Bedrooms Total | 3 |
| Amenities | Storage - Locker |
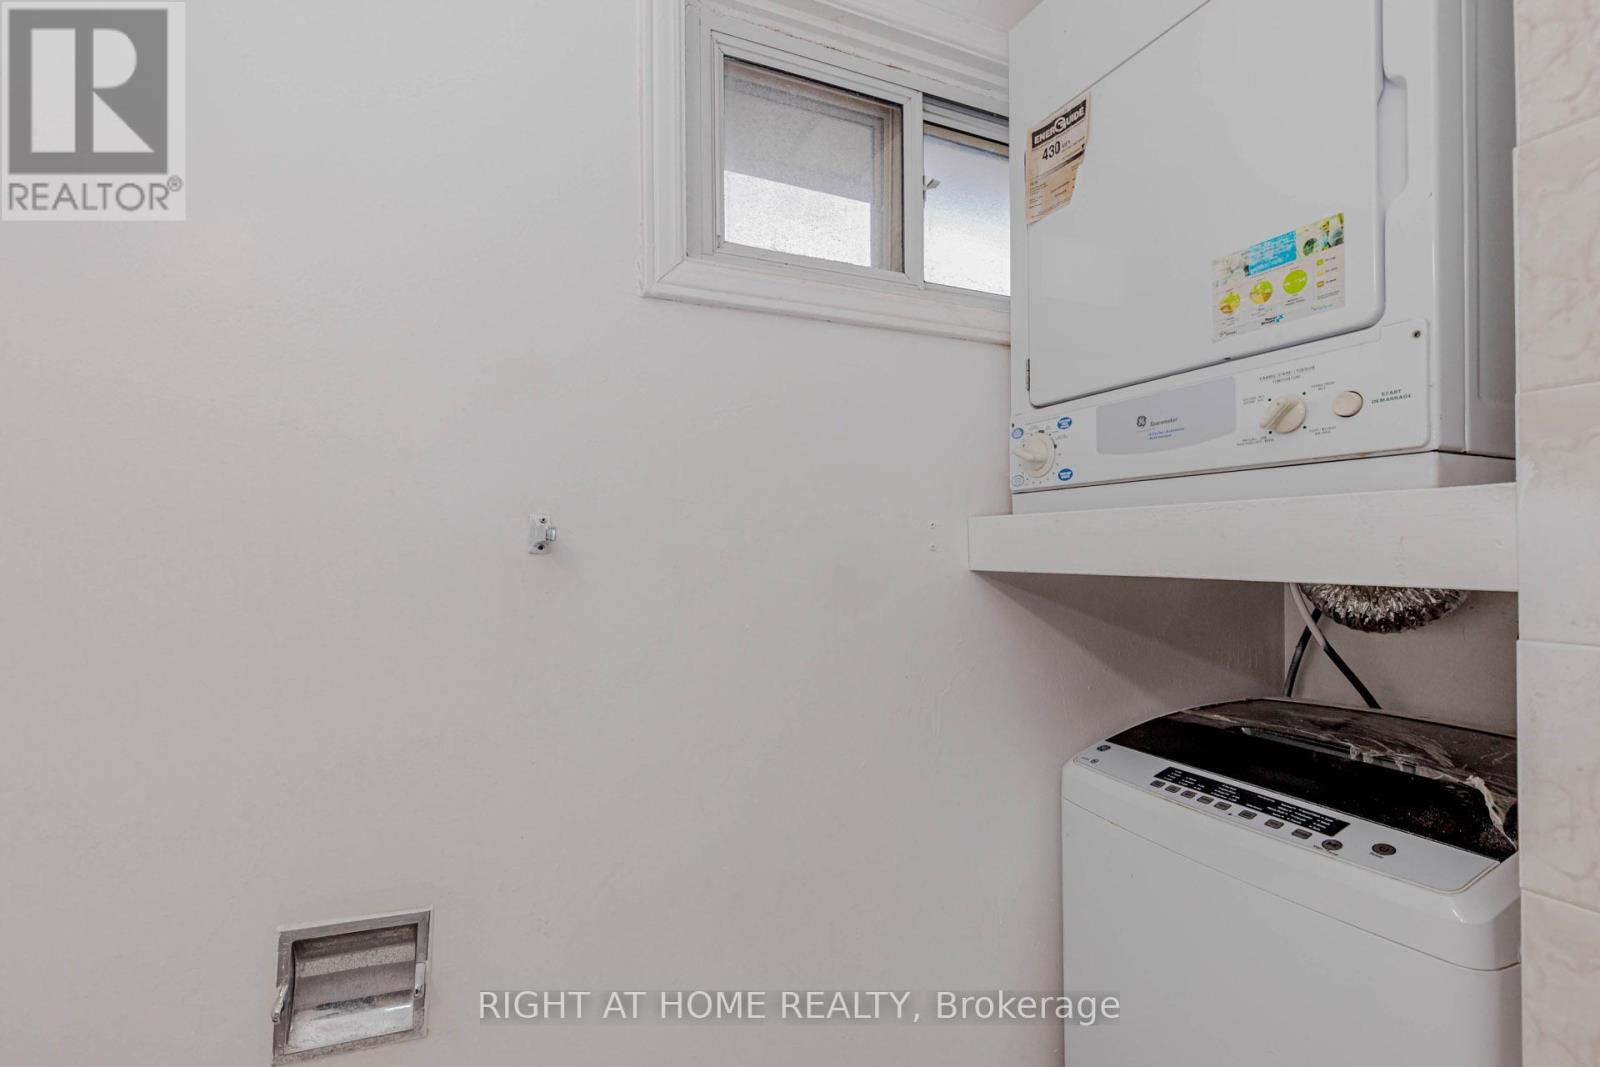
| Appliances | Blinds, Dryer, Stove, Washer, Refrigerator |
| Basement Type | None |
| Cooling Type | None |
| Exterior Finish | Brick |
| Flooring Type | Tile, Laminate |
| Half Bath Total | 1 |
| Heating Fuel | Electric |
| Heating Type | Forced Air |
| Stories Total | 2 |
| Size Interior | 1,000 - 1,199 Sqft |
| Type | Row / Townhouse |
Parking
| Underground | |
| Garage |
Land
| Acreage | No |
Rooms
| Level | Type | Length | Width | Dimensions |
|---|---|---|---|---|
| Second Level | Primary Bedroom | 3.51 m | 3.05 m | 3.51 m x 3.05 m |
| Second Level | Bedroom 2 | 2.54 m | 2.46 m | 2.54 m x 2.46 m |
| Second Level | Bedroom 3 | 2.59 m | 2.21 m | 2.59 m x 2.21 m |
| Main Level | Kitchen | 2.75 m | 2.03 m | 2.75 m x 2.03 m |
| Main Level | Living Room | 5.8 m | 4.32 m | 5.8 m x 4.32 m |
| Main Level | Dining Room | 5.8 m | 4.32 m | 5.8 m x 4.32 m |


1396 Don Mills Rd Unit B-121
Toronto, Ontario M3B 0A7
(416) 391-3232
(416) 391-0319
www.rightathomerealty.com/

The trademarks REALTOR®, REALTORS®, and the REALTOR® logo are controlled by The Canadian Real Estate Association (CREA) and identify real estate professionals who are members of CREA. The trademarks MLS®, Multiple Listing Service® and the associated logos are owned by The Canadian Real Estate Association (CREA) and identify the quality of services provided by real estate professionals who are members of CREA. The trademark DDF® is owned by The Canadian Real Estate Association (CREA) and identifies CREA's Data Distribution Facility (DDF®)
November 19 2026 03:35:48
Toronto Regional Real Estate Board
Right At Home Realty