
21 Stable Gate Brampton, Ontario L7A 1V5

$2,900 Monthly
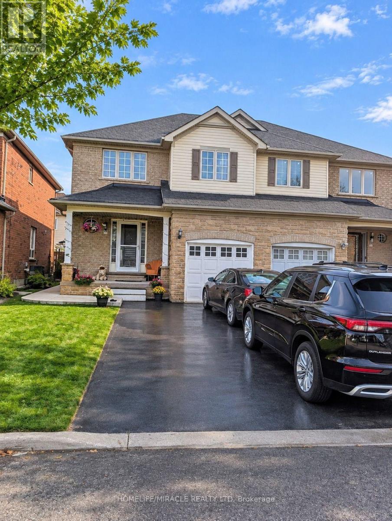
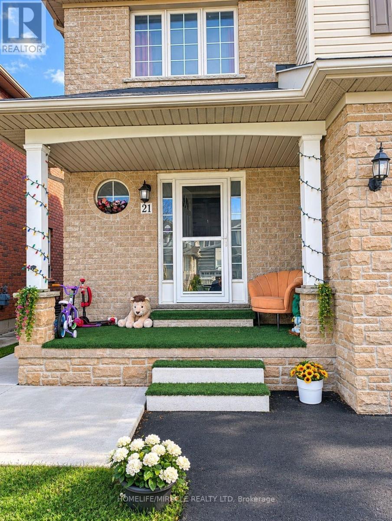
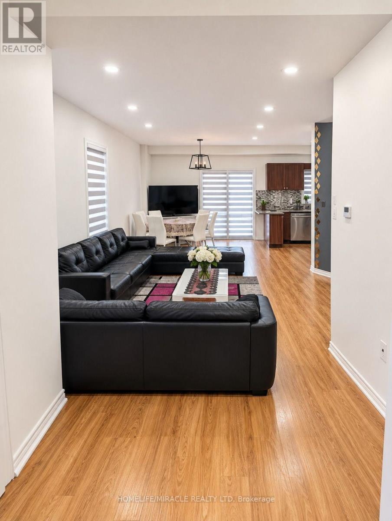
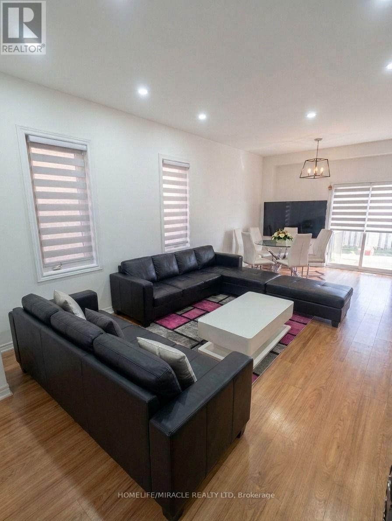
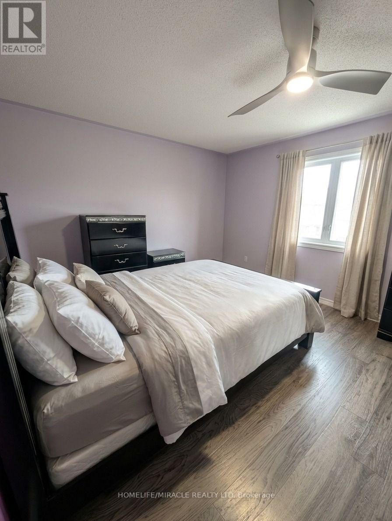
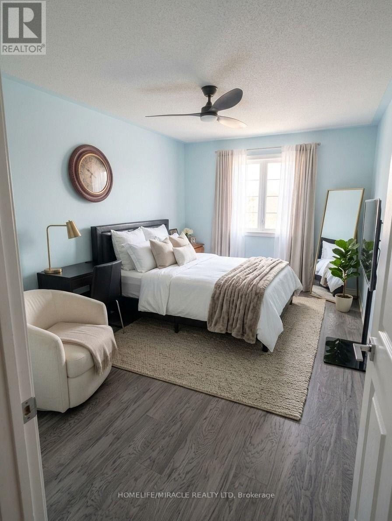
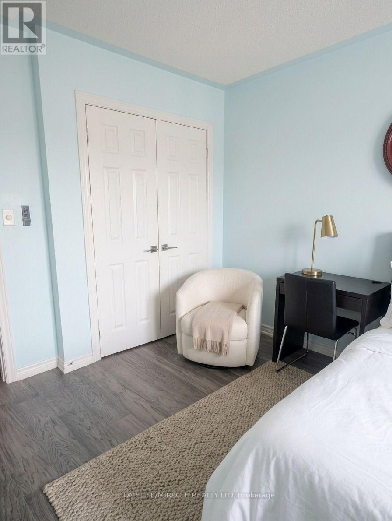
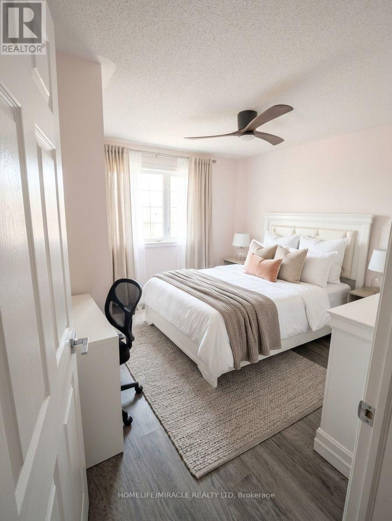
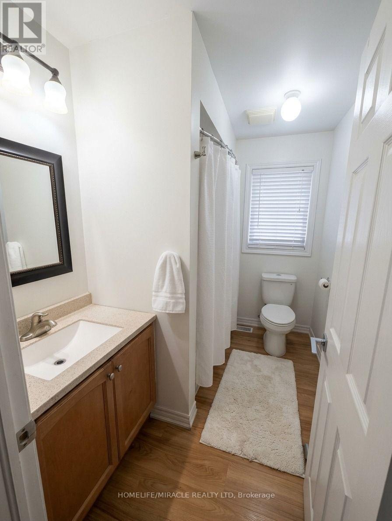
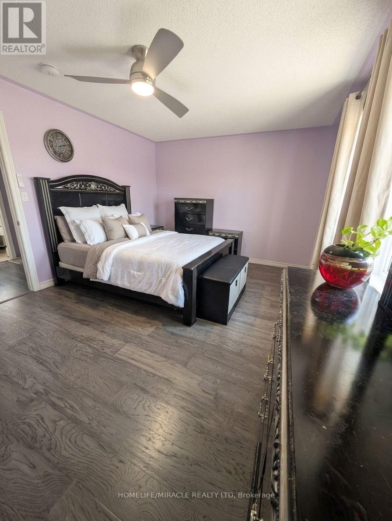
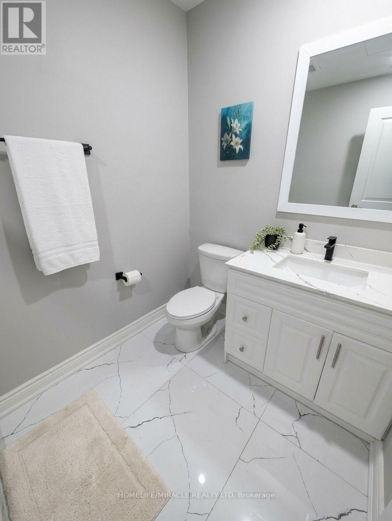
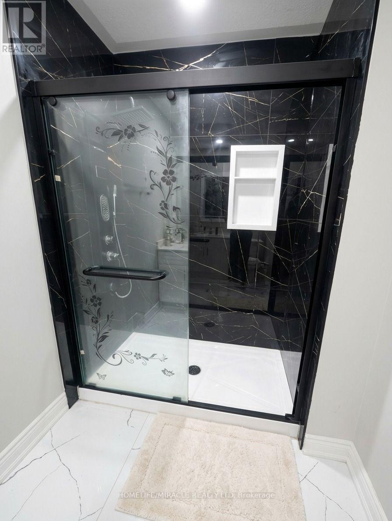
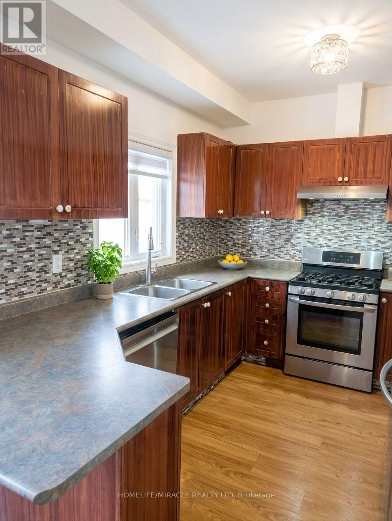
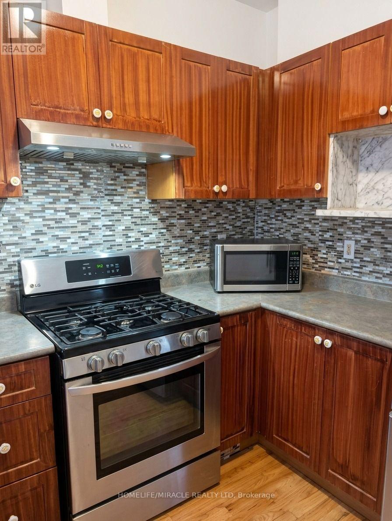
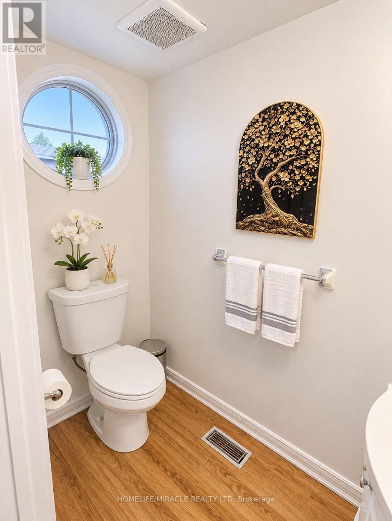
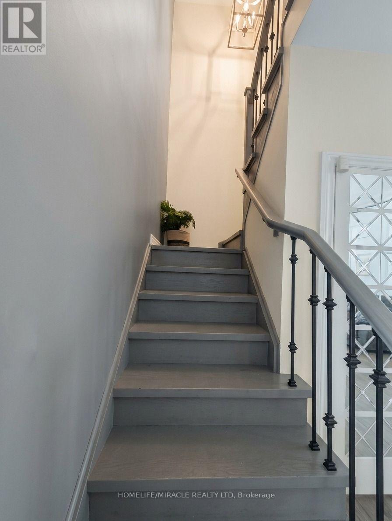
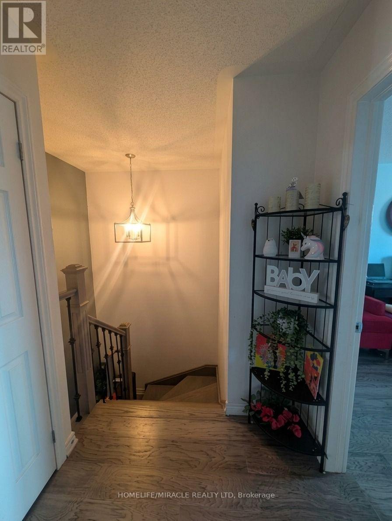
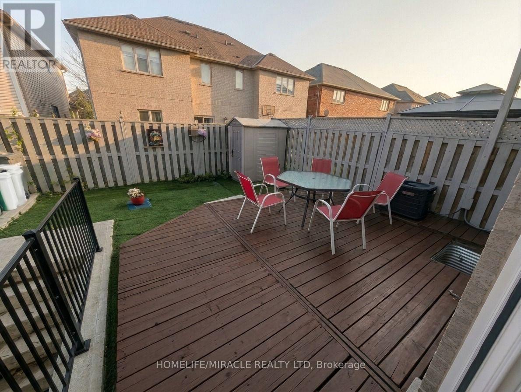
Welcome to this beautiful, freshly renovated executive semi-detached home in the highly sought-after Van Kirk & Sandalwood neighbourhood of Northwest Brampton! This spacious upper-level home features 3 generous bedrooms and 3 bathrooms, offering a functional and comfortable layout ideal for families and professionals. Enjoy the upgraded kitchen, hardwood flooring throughout the main and second floors, renovated staircase and freshly painted interiors. For added convenience, the home features separate laundry on the upper floor, providing complete laundry convenience for the tenants. Enjoy a low-maintenance backyard with zero maintenance requirements, along with 3 dedicated parking spaces. Additional features include convenient garage-to-house access and a private driveway with no sidewalk. Located close to Walmart, shopping plazas, schools, parks, public transit and major amenities, with convenient access to the GO Train station and major highways. A fantastic opportunity to lease a beautifully upgraded home in a prime Northwest Brampton location! (id:55460)
Property Details
| MLS® Number | W14181586 |
| Property Type | Single Family |
| Community Name | Northwest Sandalwood Parkway |
| Equipment Type | Water Heater |
| Features | Carpet Free |
| Parking Space Total | 3 |
| Rental Equipment Type | Water Heater |
Building
| Bathroom Total | 3 |
| Bedrooms Above Ground | 3 |
| Bedrooms Total | 3 |
| Appliances | Garage Door Opener Remote(s), Water Heater, Water Meter |
| Basement Features | Separate Entrance |
| Basement Type | N/a |
| Construction Style Attachment | Semi-detached |
| Cooling Type | Central Air Conditioning |
| Exterior Finish | Brick |
| Flooring Type | Hardwood, Ceramic |
| Foundation Type | Concrete, Block |
| Half Bath Total | 1 |
| Heating Fuel | Natural Gas |
| Heating Type | Forced Air |
| Stories Total | 2 |
| Size Interior | 1,100 - 1,500 Sqft |
| Type | House |
| Utility Water | Municipal Water |
Parking
| Attached Garage | |
| Garage |
Land
| Acreage | No |
| Sewer | Sanitary Sewer |
Rooms
| Level | Type | Length | Width | Dimensions |
|---|---|---|---|---|
| Main Level | Living Room | 4.7 m | 3.7 m | 4.7 m x 3.7 m |
| Main Level | Kitchen | 3.59 m | 2.1 m | 3.59 m x 2.1 m |
| Main Level | Eating Area | 3.09 m | 2.1 m | 3.09 m x 2.1 m |
| Upper Level | Primary Bedroom | 4.89 m | 3.49 m | 4.89 m x 3.49 m |
| Upper Level | Bedroom 2 | 4.2 m | 3.09 m | 4.2 m x 3.09 m |
| Upper Level | Bedroom 3 | 3.39 m | 2.99 m | 3.39 m x 2.99 m |

Salesperson
(905) 455-5100
(437) 771-8576
www.realtorparamjeetsingh.ca/
www.facebook.com/Paramjeetsingh.estate

821 Bovaird Dr West #31
Brampton, Ontario L6X 0T9
(905) 455-5100
(905) 455-5110

The trademarks REALTOR®, REALTORS®, and the REALTOR® logo are controlled by The Canadian Real Estate Association (CREA) and identify real estate professionals who are members of CREA. The trademarks MLS®, Multiple Listing Service® and the associated logos are owned by The Canadian Real Estate Association (CREA) and identify the quality of services provided by real estate professionals who are members of CREA. The trademark DDF® is owned by The Canadian Real Estate Association (CREA) and identifies CREA's Data Distribution Facility (DDF®)
November 14 2026 10:05:01
Toronto Regional Real Estate Board
Homelife/miracle Realty Ltd