
97 Eileen Avenue Toronto, Ontario M6N 1W2

$999,900
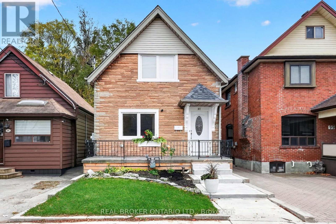
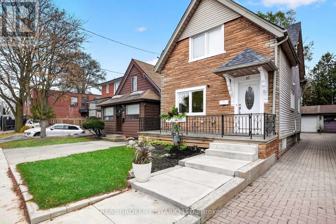
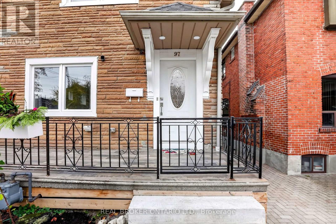
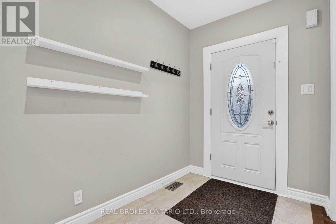
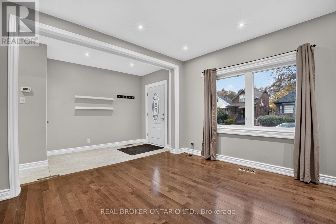
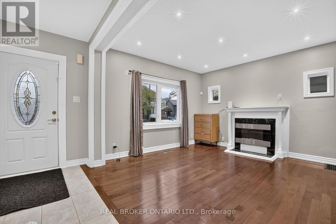
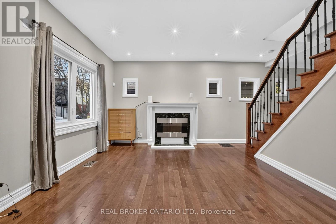
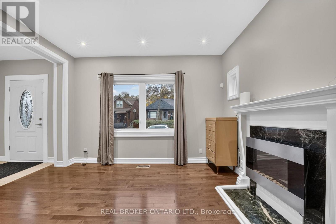
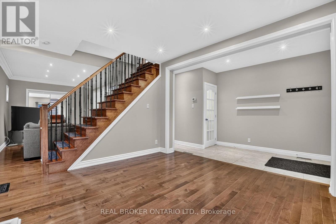
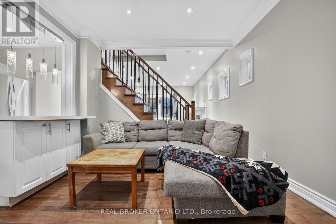
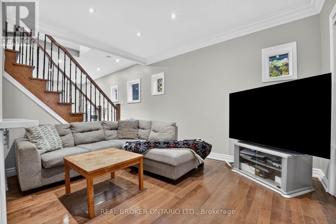
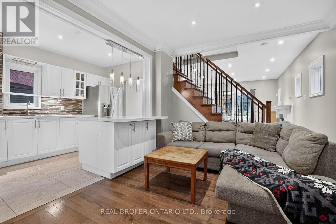
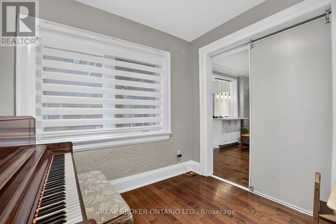
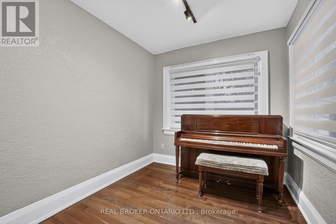
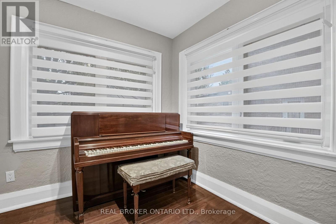
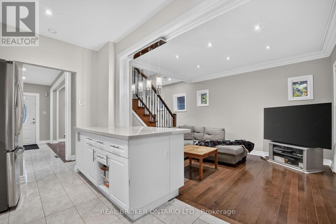
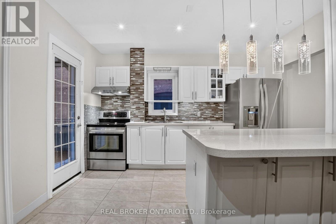
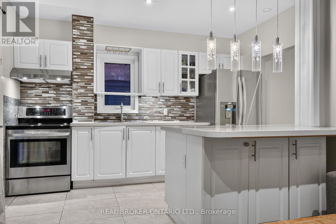
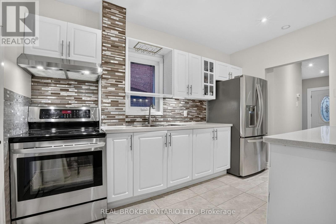
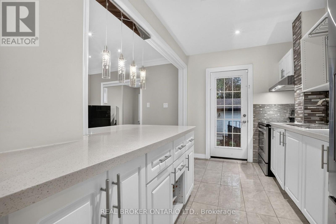
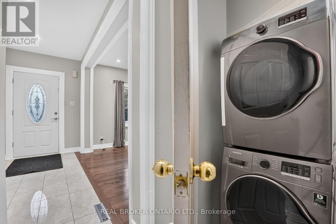
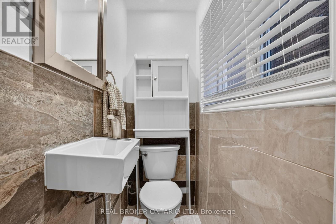
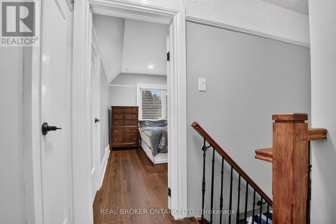
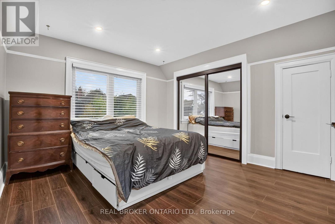
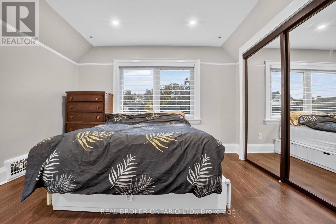
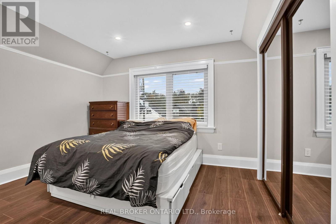
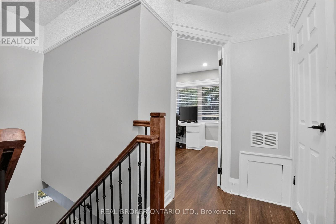
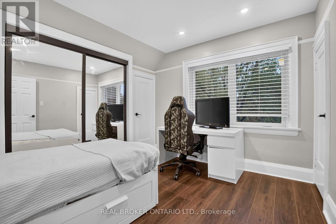
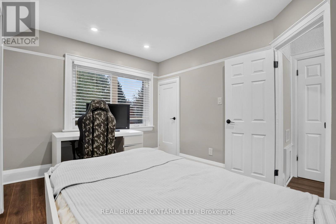
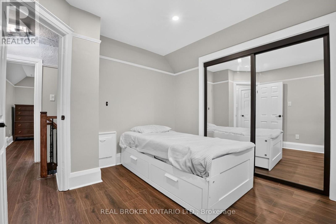
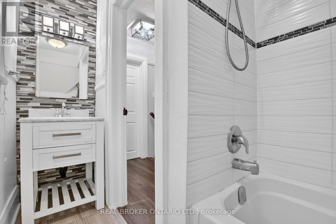
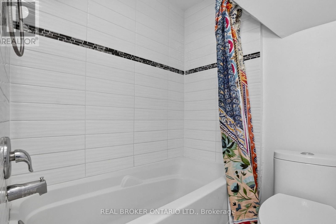
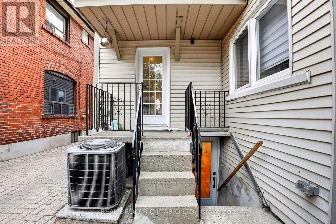
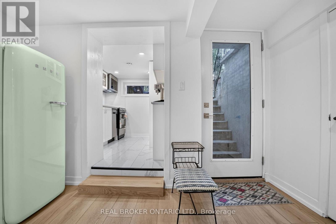
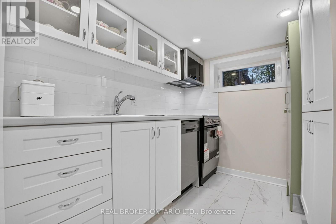
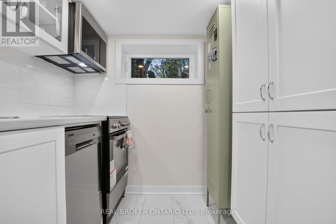
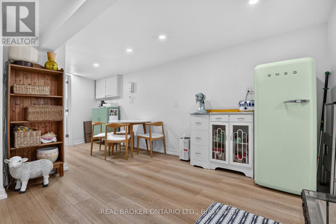
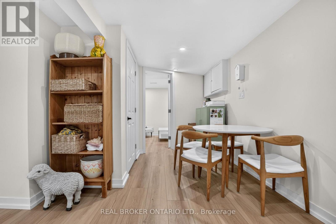
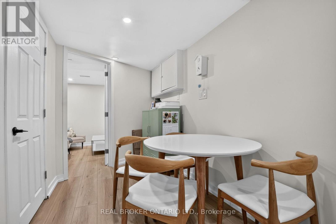
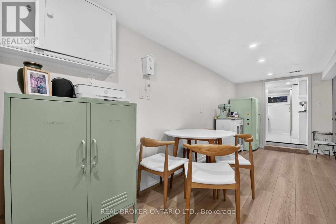
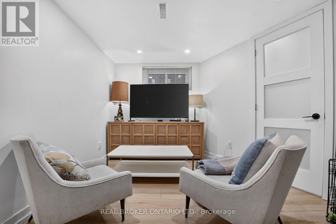
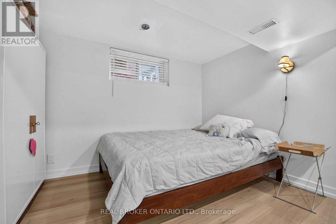
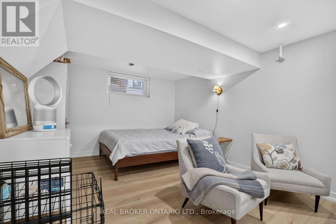
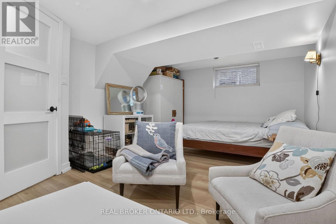
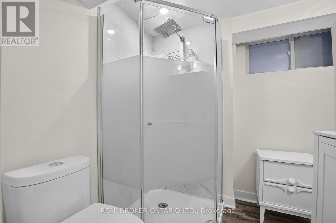
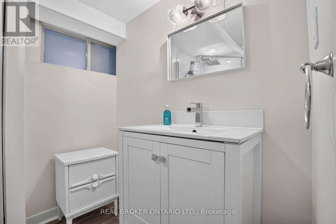
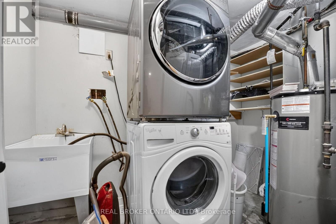
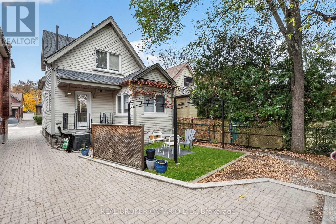
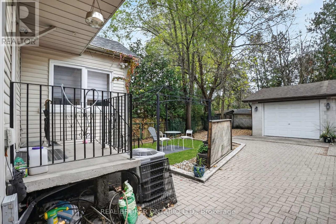
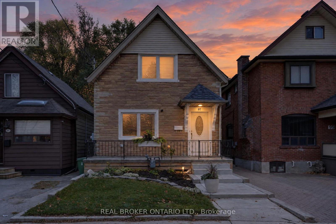
Welcome to 97 Eileen Avenue, ideally situated in Toronto's sought-after Scarlett & St. Clair community! This inviting, carpet-free home offers 2+2 bedrooms and 3 bathrooms, along with a finished basement featuring a separate entrance and excellent potential for extended family living or additional living space. The main floor showcases 9-foot ceilings, hardwood flooring, pot lights throughout, an electric fireplace in the living room, and a bright sunroom that provides additional space to relax and unwind. Large windows throughout fill the home with natural light. A beautiful oak staircase with elegant iron pickets adds a timeless touch, while the two generously sized upper-level bedrooms provide comfortable retreats. The finished basement offers added versatility, featuring 1 bedroom, 1 bathroom, a kitchen, and a separate entrance. Ideal for multi-generational living, extended family accommodations, or added investment potential. Complete with a detached one-car garage and an additional private driveway parking space, this home offers both comfort and convenience. Enjoy a well-established neighbourhood with easy access to parks, schools, shopping, restaurants, public transit, and major commuter routes. A wonderful opportunity to enjoy comfortable living in a connected and welcoming Toronto community! Book your private showing today. (id:55460)
Property Details
| MLS® Number | W14178066 |
| Property Type | Single Family |
| Neigbourhood | Rockcliffe-Smythe |
| Community Name | Rockcliffe-Smythe |
| Amenities Near By | Park, Place Of Worship, Golf Nearby, Public Transit, Schools |
| Equipment Type | Water Heater |
| Parking Space Total | 2 |
| Rental Equipment Type | Water Heater |
| Structure | Shed |
Building
| Bathroom Total | 3 |
| Bedrooms Above Ground | 2 |
| Bedrooms Below Ground | 2 |
| Bedrooms Total | 4 |
| Amenities | Fireplace(s) |
| Basement Development | Finished |
| Basement Features | Separate Entrance |
| Basement Type | N/a (finished), N/a |
| Construction Style Attachment | Detached |
| Cooling Type | Central Air Conditioning |
| Exterior Finish | Aluminum Siding, Brick |
| Fireplace Present | Yes |
| Foundation Type | Concrete |
| Half Bath Total | 1 |
| Heating Fuel | Natural Gas |
| Heating Type | Forced Air |
| Stories Total | 2 |
| Size Interior | 1,100 - 1,500 Sqft |
| Type | House |
| Utility Water | Municipal Water |
Parking
| Detached Garage | |
| Garage |
Land
| Acreage | No |
| Land Amenities | Park, Place Of Worship, Golf Nearby, Public Transit, Schools |
| Sewer | Sanitary Sewer |
| Size Depth | 100 Ft |
| Size Frontage | 25 Ft |
| Size Irregular | 25 X 100 Ft |
| Size Total Text | 25 X 100 Ft |
| Surface Water | River/stream |
| Zoning Description | Rm(f12;u2;d0.8*252) |
Rooms
| Level | Type | Length | Width | Dimensions |
|---|---|---|---|---|
| Second Level | Primary Bedroom | 3.38 m | 3.39 m | 3.38 m x 3.39 m |
| Second Level | Bedroom | 3.66 m | 2.86 m | 3.66 m x 2.86 m |
| Basement | Utility Room | 3.29 m | 3.81 m | 3.29 m x 3.81 m |
| Basement | Bedroom | 3.41 m | 4.39 m | 3.41 m x 4.39 m |
| Basement | Kitchen | 4.39 m | 3.81 m | 4.39 m x 3.81 m |
| Basement | Recreational, Games Room | 5.49 m | 3.41 m | 5.49 m x 3.41 m |
| Main Level | Living Room | 4.02 m | 3.68 m | 4.02 m x 3.68 m |
| Main Level | Dining Room | 3.65 m | 3.05 m | 3.65 m x 3.05 m |
| Main Level | Kitchen | 3.84 m | 2.86 m | 3.84 m x 2.86 m |
| Main Level | Office | 2.34 m | 2.68 m | 2.34 m x 2.68 m |
| Main Level | Laundry Room | Measurements not available |


130 King St W Unit 1900r
Toronto, Ontario M5X 1E3
(888) 311-1172
www.onereal.ca/

The trademarks REALTOR®, REALTORS®, and the REALTOR® logo are controlled by The Canadian Real Estate Association (CREA) and identify real estate professionals who are members of CREA. The trademarks MLS®, Multiple Listing Service® and the associated logos are owned by The Canadian Real Estate Association (CREA) and identify the quality of services provided by real estate professionals who are members of CREA. The trademark DDF® is owned by The Canadian Real Estate Association (CREA) and identifies CREA's Data Distribution Facility (DDF®)
November 13 2026 08:05:35
Toronto Regional Real Estate Board
Real Broker Ontario Ltd.