
32 - 30 Liben Way Toronto, Ontario M1B 0E8

$2,200 Monthly
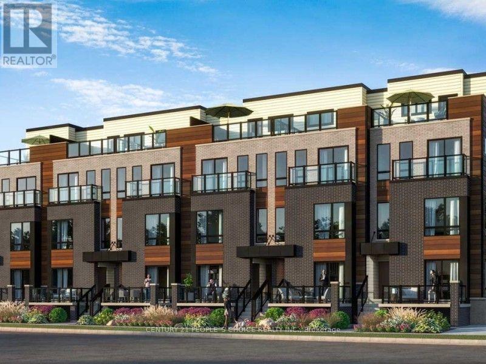
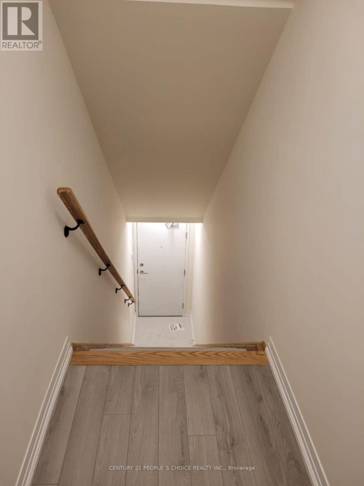
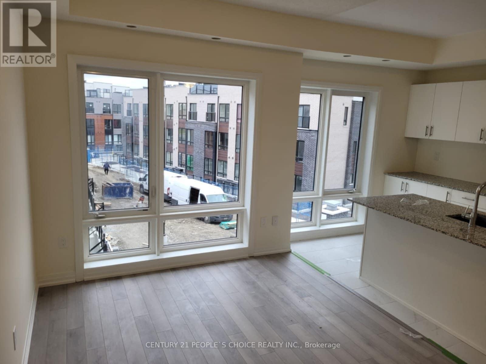
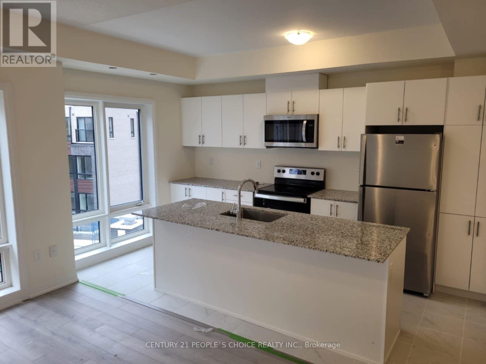
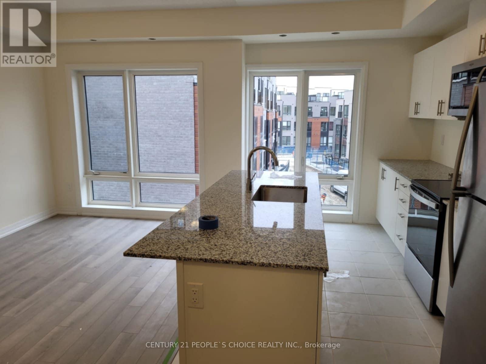
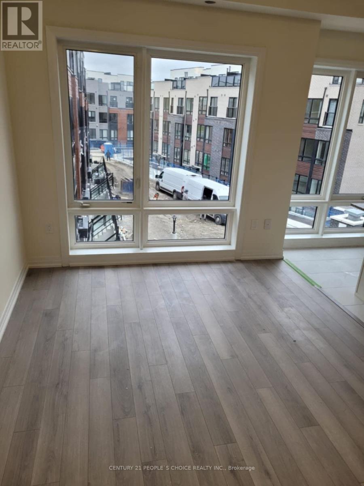
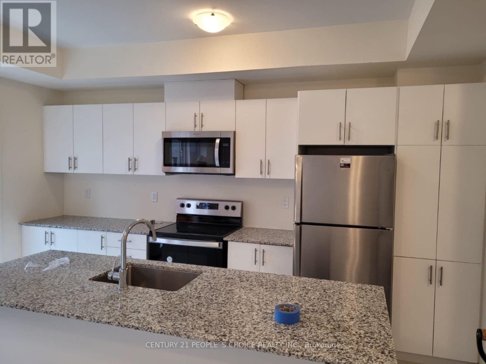
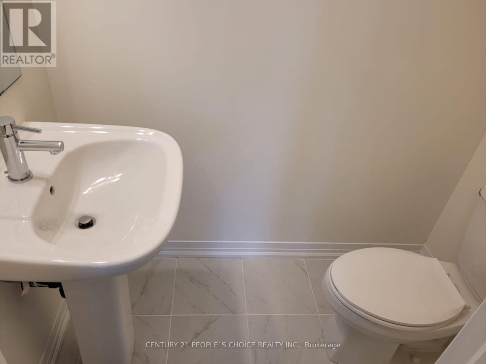
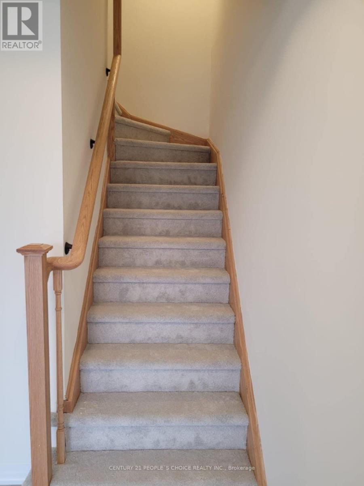
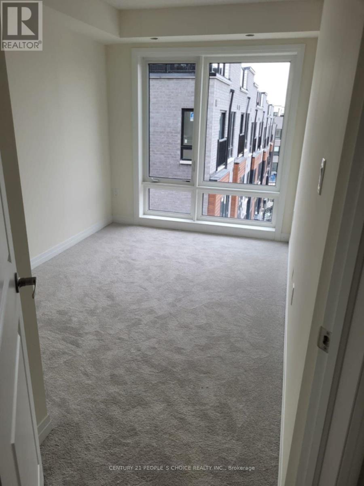
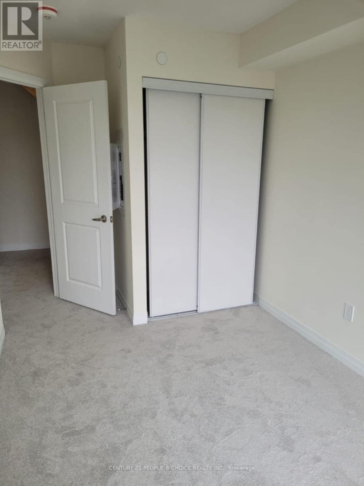
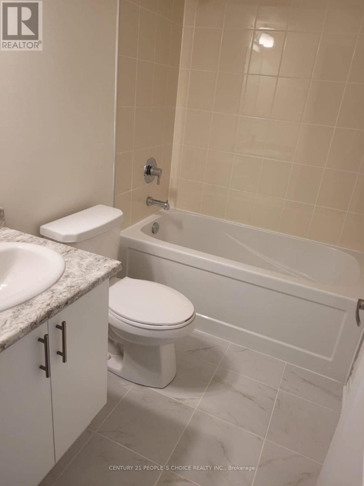
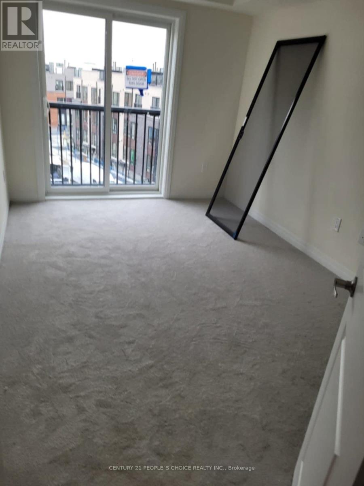
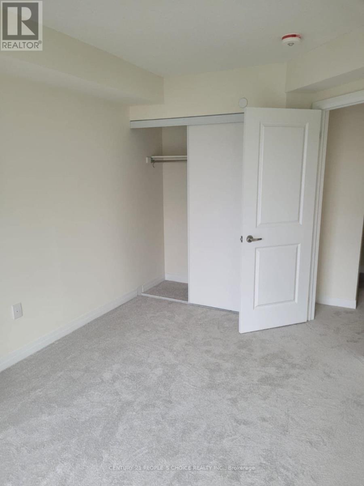
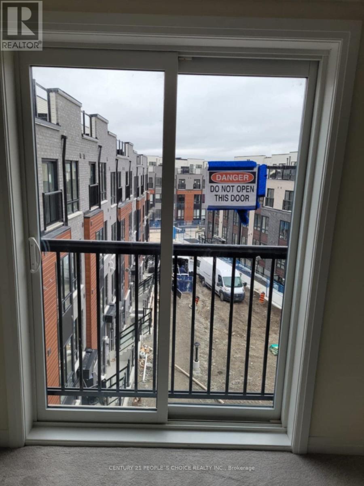
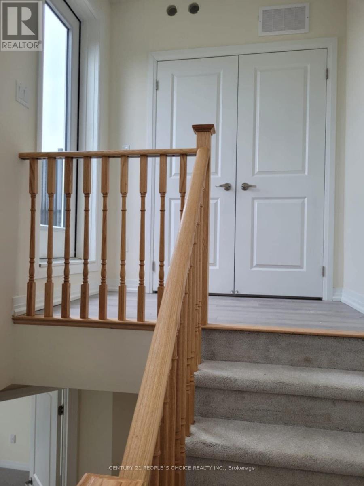
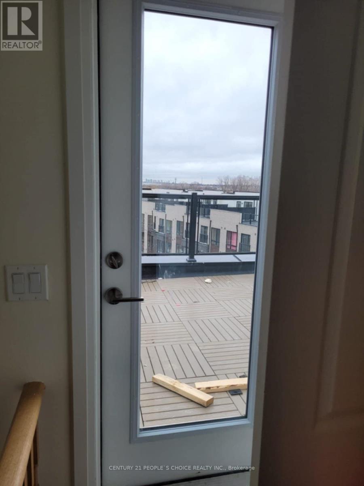
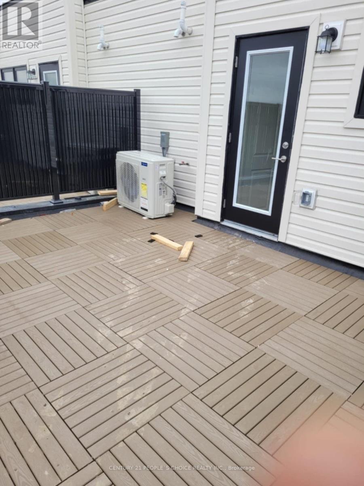
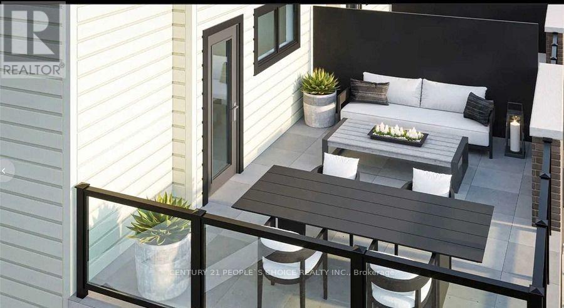
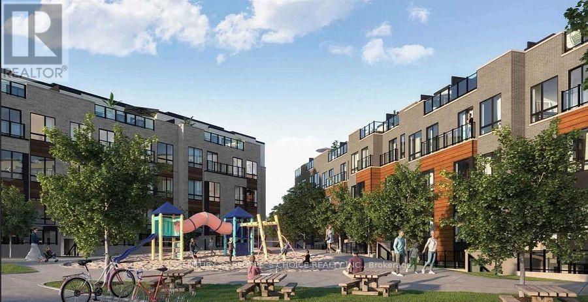
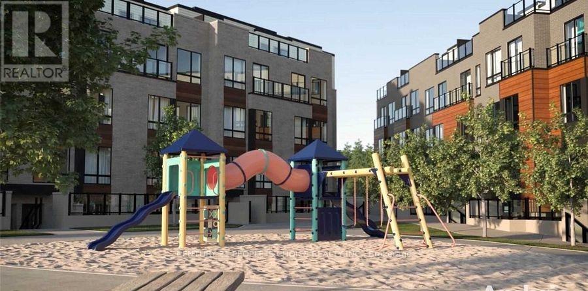
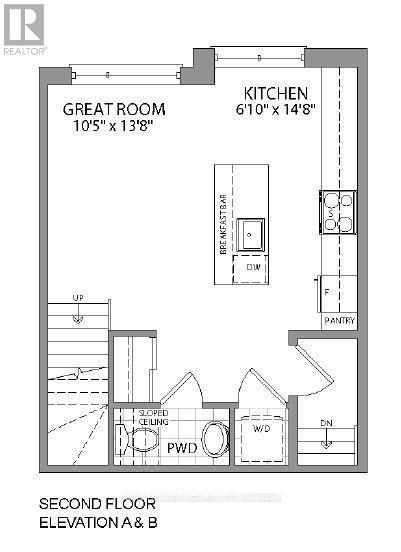
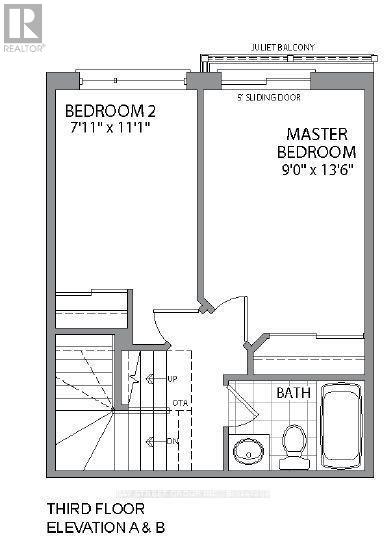
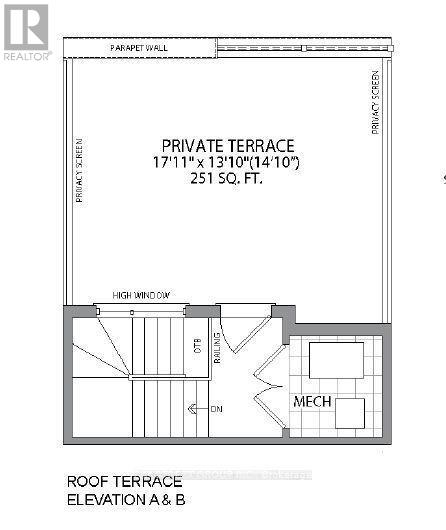
Modern 2-Bedroom Main-Level Stacked Townhouse. This stunning townhouse offers 2 spacious bedrooms with premium, contemporary finishes. The open-concept layout features a combined living and dining area, enhanced by sleek laminate flooring. The rooftop private terrace, perfect for relaxing and entertaining. The upgraded kitchen boasts stainless steel appliances, a stylish backsplash, and modern cabinetry. The bathroom is designed with a full-sized tub, porcelain flooring, a large mirror, and a functional vanity. Conveniently located just steps from the TTC and minutes from major amenities such as schools, shopping malls, grocery stores, and medical facilities. Its also close to Centennial College and the University of Toronto Scarborough Campus. Includes 01 upgraded underground parking with EV Charger (Electrical Car) and a bicycle storage. (id:55460)
Property Details
| MLS® Number | E14178476 |
| Property Type | Single Family |
| Community Name | Malvern |
| Amenities Near By | Park, Schools, Hospital |
| Community Features | Pets Allowed With Restrictions |
| Equipment Type | Air Conditioner, Water Heater, Furnace |
| Features | Balcony |
| Parking Space Total | 1 |
| Rental Equipment Type | Air Conditioner, Water Heater, Furnace |
| View Type | View |
Building
| Bathroom Total | 2 |
| Bedrooms Above Ground | 2 |
| Bedrooms Total | 2 |
| Age | 0 To 5 Years |
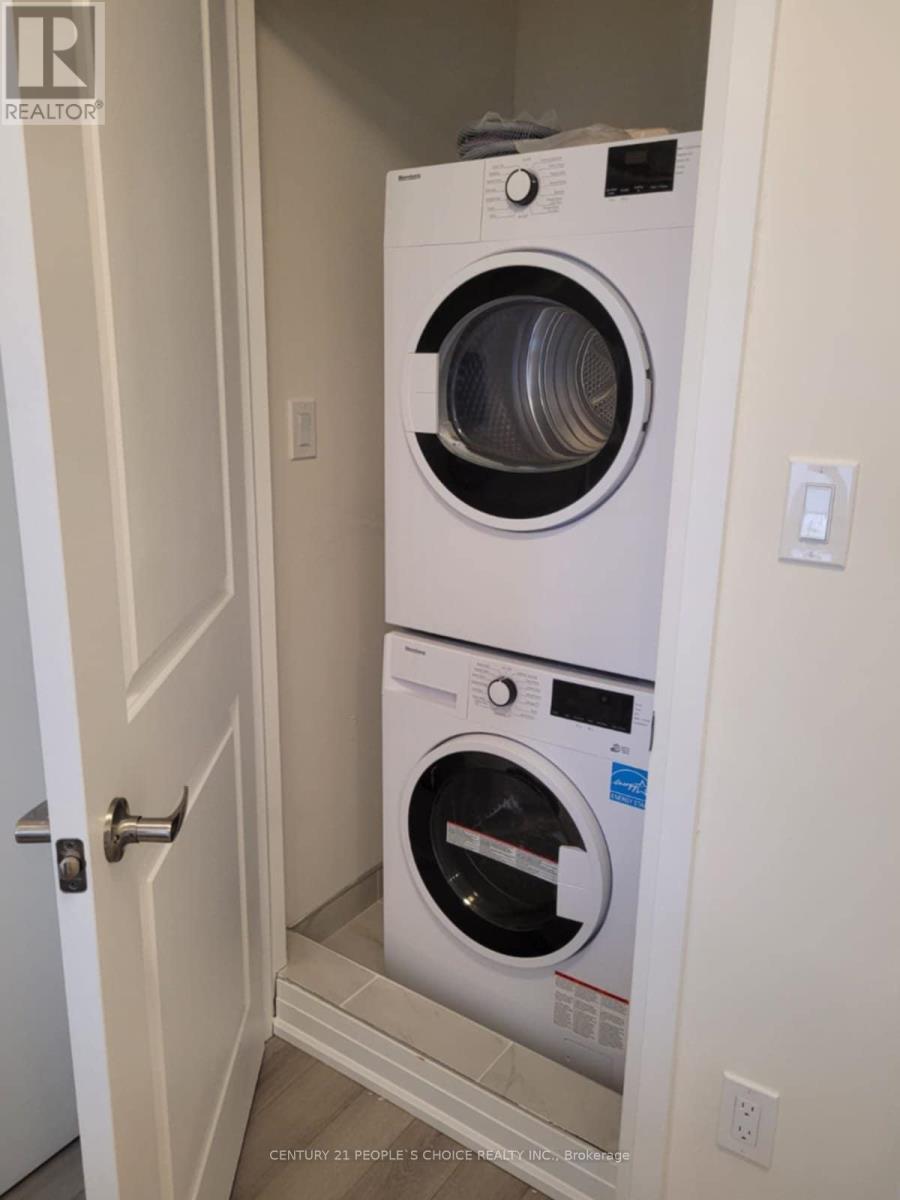
| Appliances | Dishwasher, Dryer, Microwave, Stove, Washer, Refrigerator |
| Basement Type | None |
| Cooling Type | Central Air Conditioning |
| Exterior Finish | Brick, Steel |
| Fire Protection | Smoke Detectors |
| Flooring Type | Porcelain Tile, Laminate, Carpeted |
| Foundation Type | Brick, Concrete |
| Half Bath Total | 1 |
| Heating Fuel | Natural Gas |
| Heating Type | Forced Air |
| Size Interior | 1,000 - 1,199 Sqft |
| Type | Row / Townhouse |
Parking
| Underground | |
| No Garage |
Land
| Acreage | No |
| Land Amenities | Park, Schools, Hospital |
Rooms
| Level | Type | Length | Width | Dimensions |
|---|---|---|---|---|
| Second Level | Kitchen | Measurements not available | ||
| Second Level | Great Room | Measurements not available | ||
| Second Level | Partial Bathroom | Measurements not available | ||
| Second Level | Laundry Room | Measurements not available | ||
| Third Level | Primary Bedroom | Measurements not available | ||
| Third Level | Bedroom 2 | Measurements not available | ||
| Third Level | Bathroom | Measurements not available |
https://www.realtor.ca/real-estate/30510926/32-30-liben-way-toronto-malvern-malvern

120 Matheson Blvd E #103
Mississauga, Ontario L4Z 1X1
(905) 366-8100
(905) 366-8101

Salesperson
(416) 742-8000

1780 Albion Road Unit 2 & 3
Toronto, Ontario M9V 1C1
(416) 742-8000
(416) 742-8001

The trademarks REALTOR®, REALTORS®, and the REALTOR® logo are controlled by The Canadian Real Estate Association (CREA) and identify real estate professionals who are members of CREA. The trademarks MLS®, Multiple Listing Service® and the associated logos are owned by The Canadian Real Estate Association (CREA) and identify the quality of services provided by real estate professionals who are members of CREA. The trademark DDF® is owned by The Canadian Real Estate Association (CREA) and identifies CREA's Data Distribution Facility (DDF®)
November 13 2026 07:30:51
Toronto Regional Real Estate Board
Century 21 People's Choice Realty Inc.