
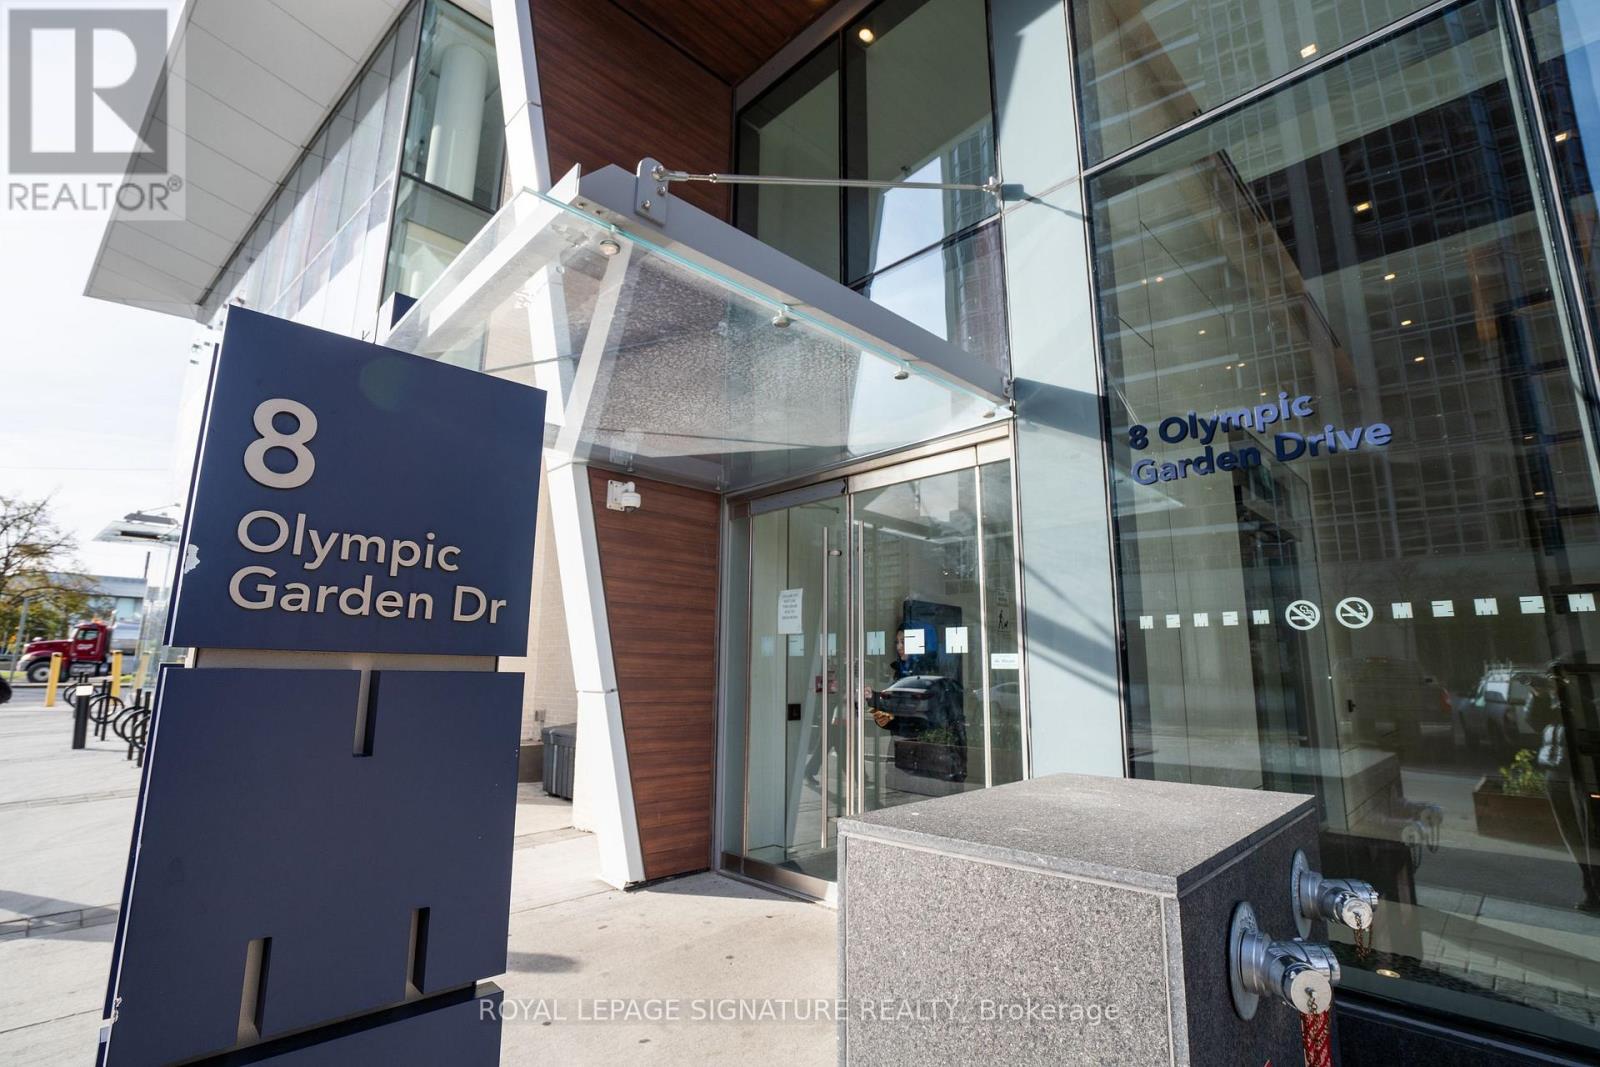
3306 - 8 Olympic Garden Drive Toronto, Ontario M2M 0B9

$699,800Maintenance, Parking, Insurance, Common Area Maintenance
$596.33 Monthly
Maintenance, Parking, Insurance, Common Area Maintenance
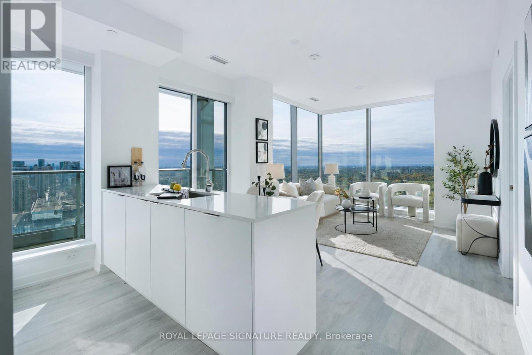
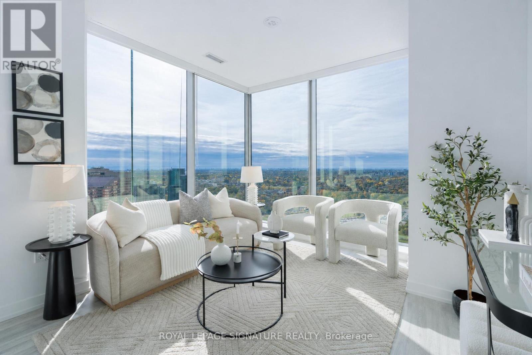
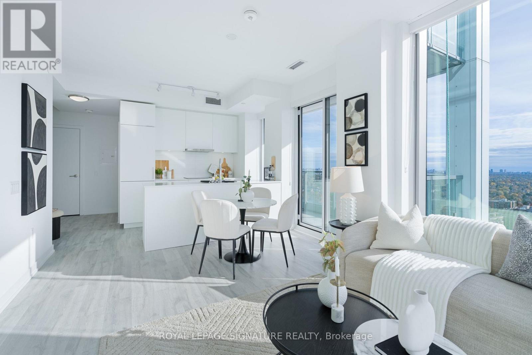
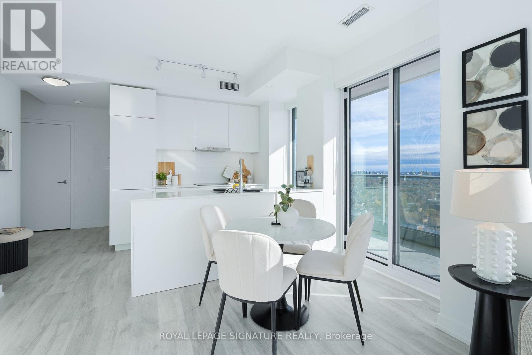
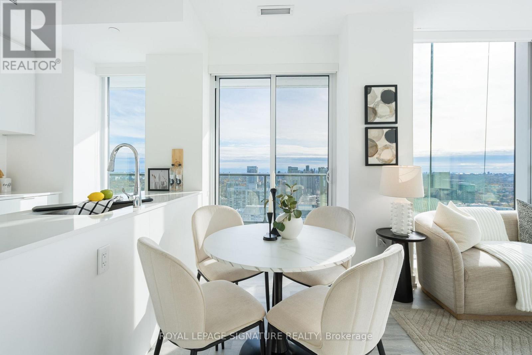
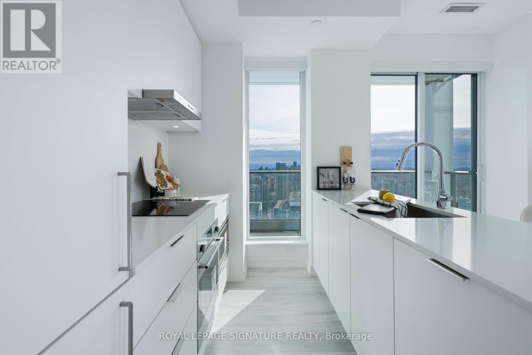
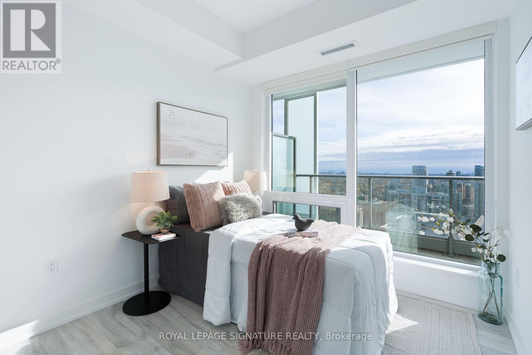
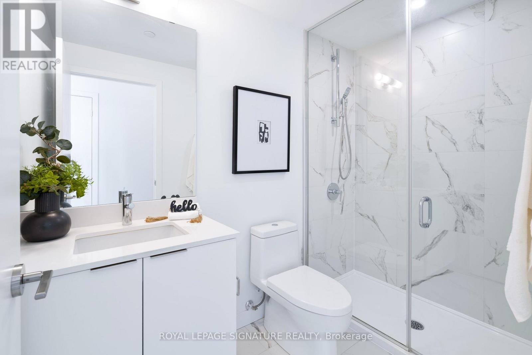
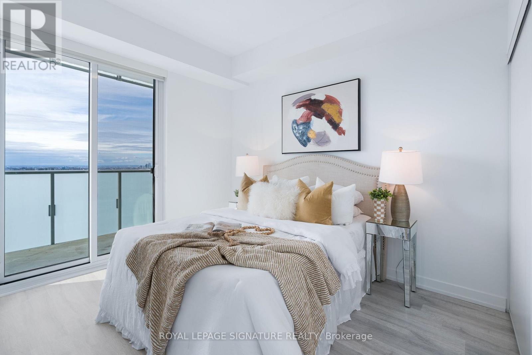
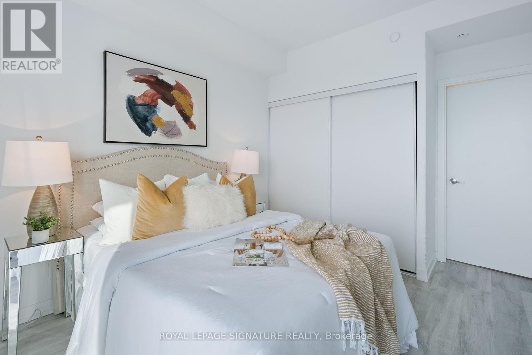
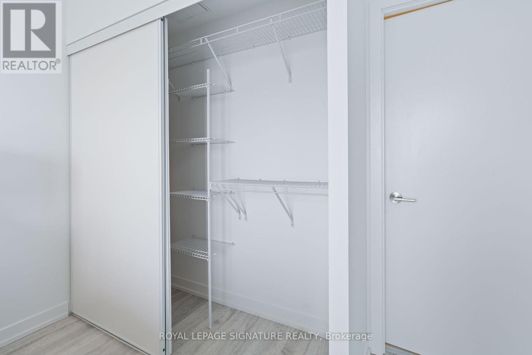
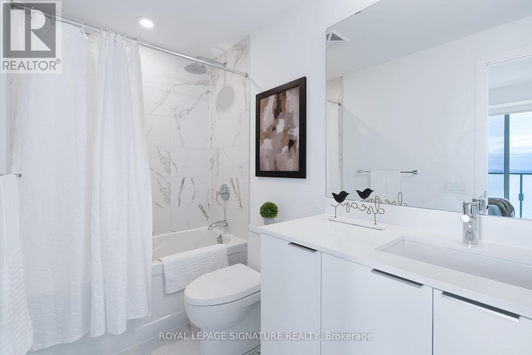
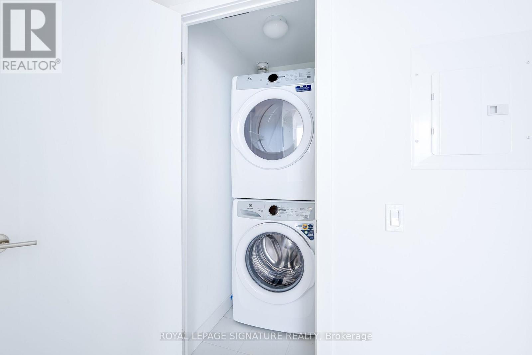
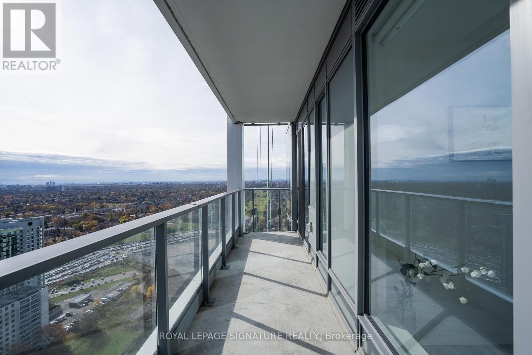
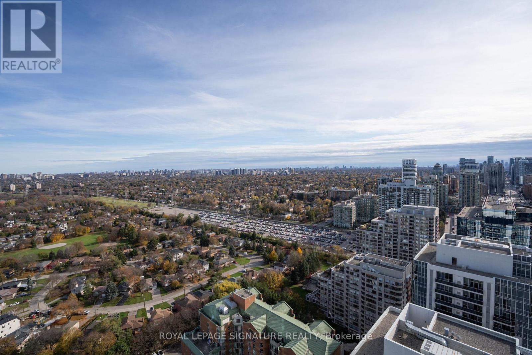
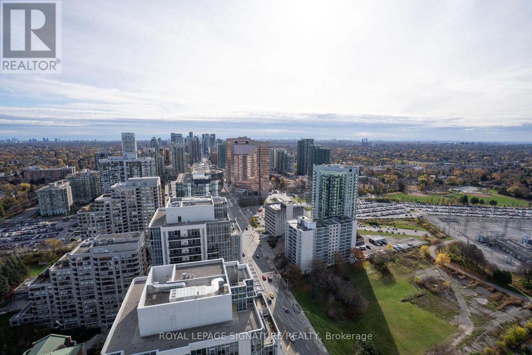
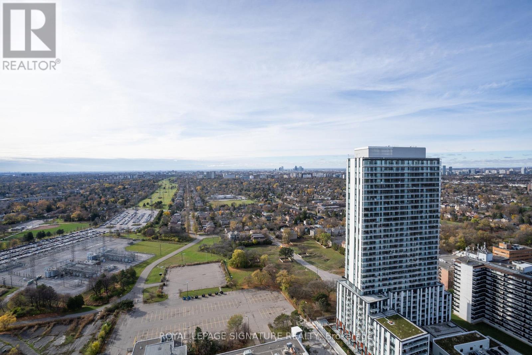
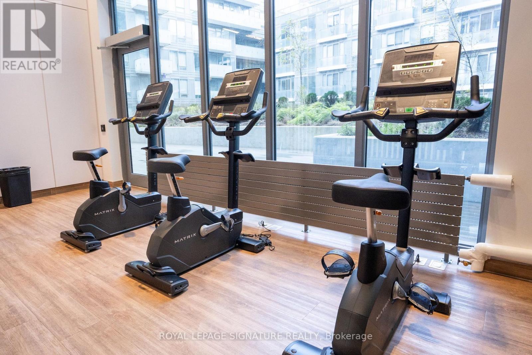
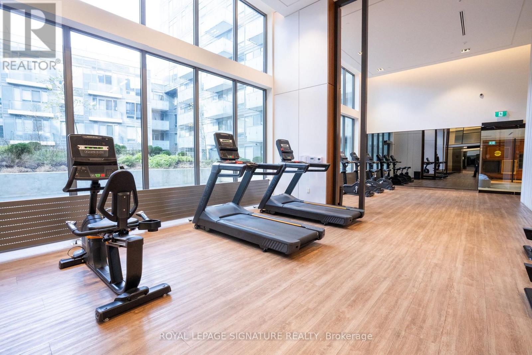
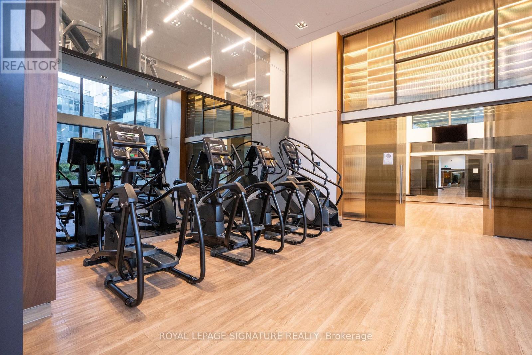
$596.33 MonthlyEnjoy bright, elevated living at M2M Condos in this southeast-facing corner suite on the 33rd floor. Offering Approximately 798 sq. ft. of interior space, this 2-bedroom, 2-bathroom layout features separated bedrooms,floor-to-ceiling windows and two private balconies. Open-concept living and dining areas connect to a modern kitchen with quartz counters and built-in appliances. The primary bedroom features an ensuite bathroom and its own balcony, while the second bedroom provides flexibility for guests or a home office. Laminate flooring and ensuite laundry add everyday convenience. Includes one owned underground parking space and one owned locker.Residents enjoy 24-hour concierge service, a fitness and wellness centre, swimming pool, party rooms, guest suites and outdoor lounge areas. Conveniently located near Yonge and Cummer with access to Finch subway, GO transit,shops, restaurants, parks and schools. Vacant and available for immediate possession. (id:55460)
Property Details
| MLS® Number | C14179090 |
| Property Type | Single Family |
| Community Name | Newtonbrook East |
| Community Features | Pets Allowed With Restrictions |
| Features | Balcony |
| Parking Space Total | 1 |
Building
| Bathroom Total | 2 |
| Bedrooms Above Ground | 2 |
| Bedrooms Total | 2 |
| Age | 0 To 5 Years |
| Amenities | Security/concierge, Storage - Locker |
| Appliances | Dishwasher, Dryer, Stove, Washer, Window Coverings, Refrigerator |
| Basement Type | None |
| Cooling Type | Central Air Conditioning |
| Exterior Finish | Concrete |
| Flooring Type | Laminate |
| Heating Fuel | Natural Gas |
| Heating Type | Forced Air |
| Size Interior | 700 - 799 Sqft |
| Type | Apartment |
Parking
| Underground | |
| No Garage |
Land
| Acreage | No |
Rooms
| Level | Type | Length | Width | Dimensions |
|---|---|---|---|---|
| Flat | Living Room | 3.18 m | 3 m | 3.18 m x 3 m |
| Flat | Dining Room | 3.47 m | 2.08 m | 3.47 m x 2.08 m |
| Flat | Kitchen | 4.47 m | 2.2 m | 4.47 m x 2.2 m |
| Flat | Primary Bedroom | 3.33 m | 2.74 m | 3.33 m x 2.74 m |
| Flat | Bedroom 2 | 2.79 m | 2.59 m | 2.79 m x 2.59 m |

Broker
(416) 443-0300

8 Sampson Mews Suite 201 The Shops At Don Mills
Toronto, Ontario M3C 0H5
(416) 443-0300
(416) 443-8619

The trademarks REALTOR®, REALTORS®, and the REALTOR® logo are controlled by The Canadian Real Estate Association (CREA) and identify real estate professionals who are members of CREA. The trademarks MLS®, Multiple Listing Service® and the associated logos are owned by The Canadian Real Estate Association (CREA) and identify the quality of services provided by real estate professionals who are members of CREA. The trademark DDF® is owned by The Canadian Real Estate Association (CREA) and identifies CREA's Data Distribution Facility (DDF®)
November 13 2026 11:29:01
Toronto Regional Real Estate Board
Royal LePage Signature Realty