
29 Cleta Drive Toronto, Ontario M1K 3G5

$900,000
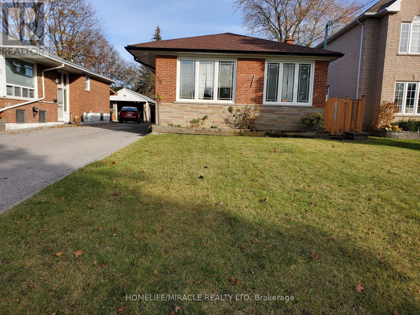
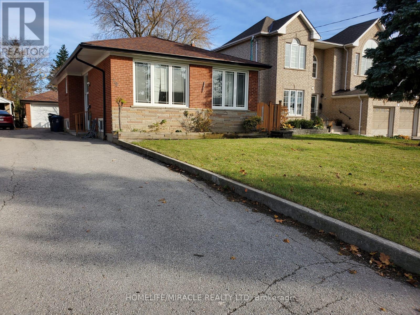
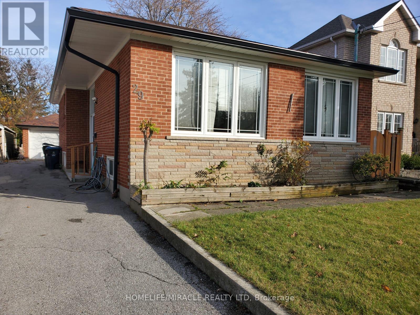
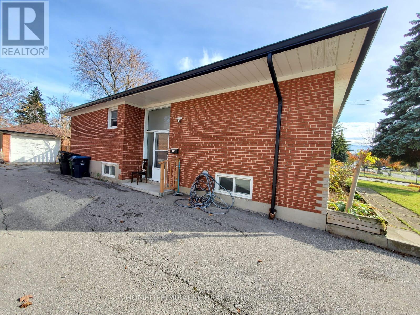
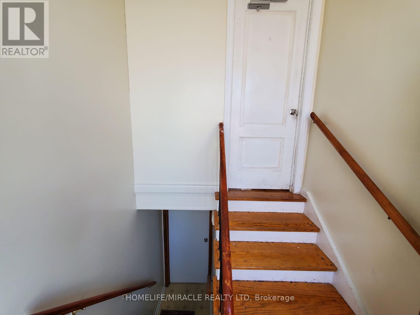
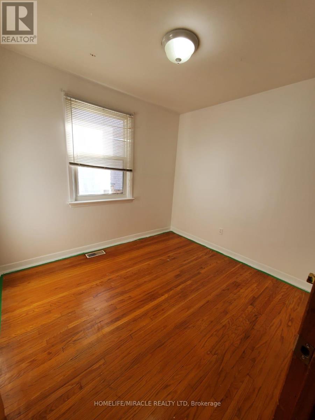
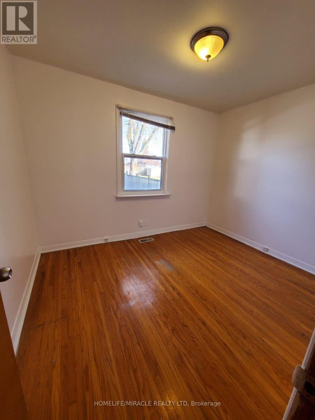
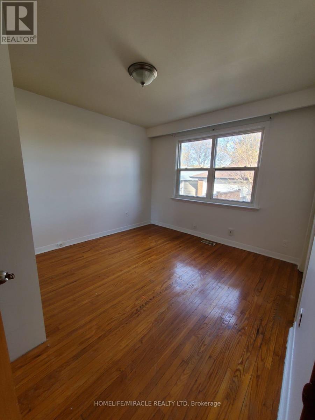
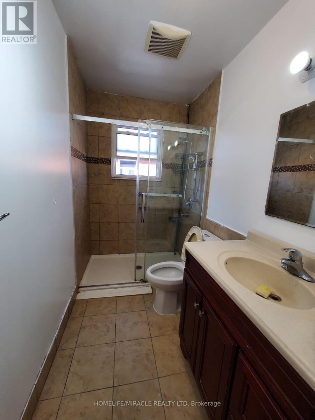
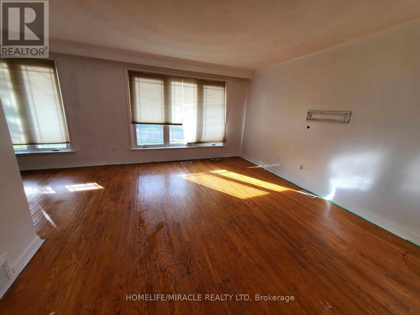
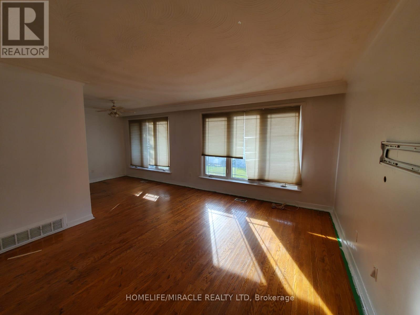
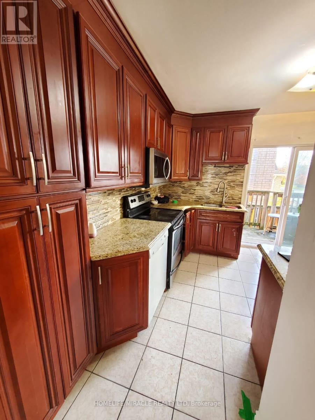
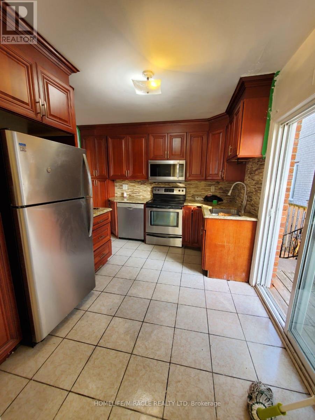
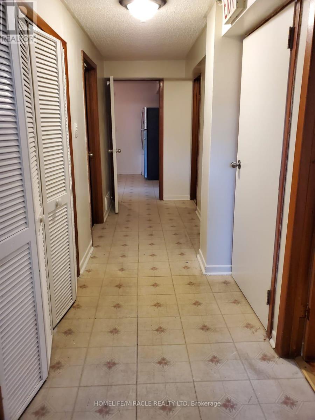
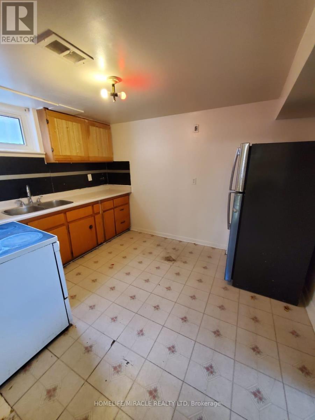
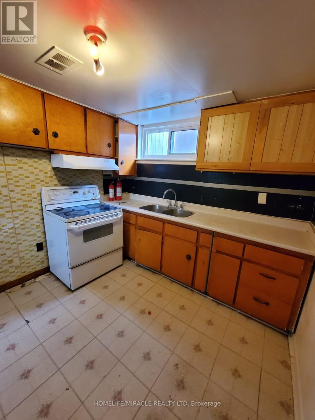
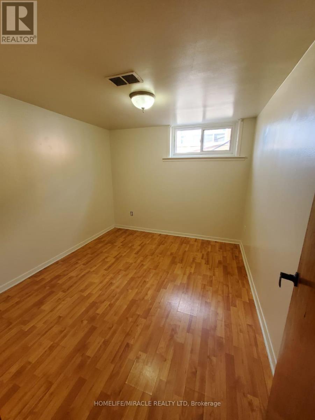
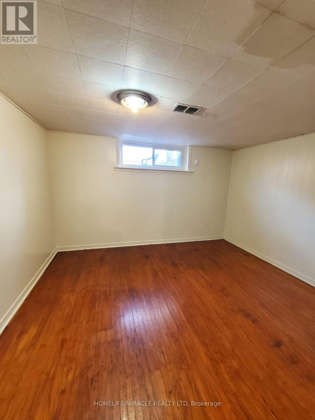
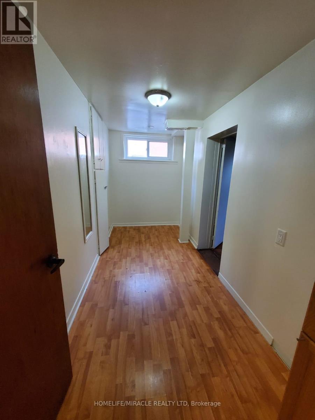
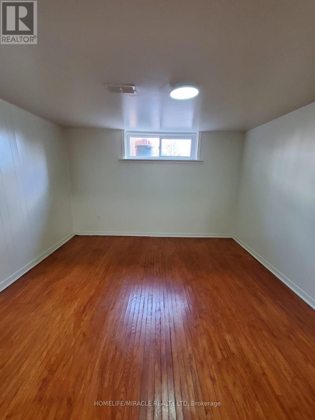
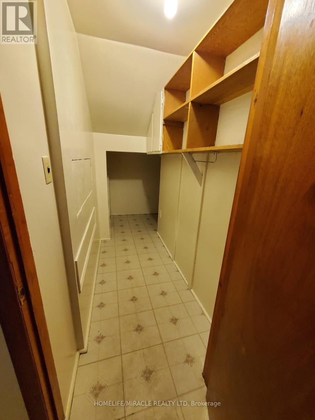
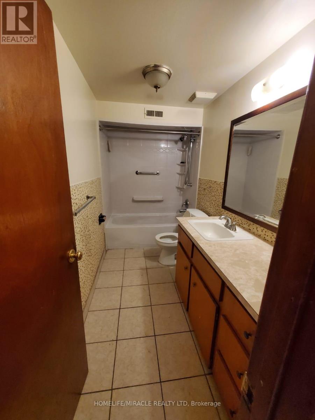
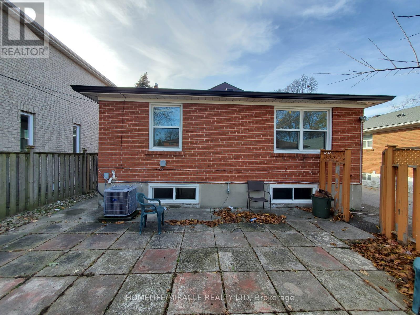
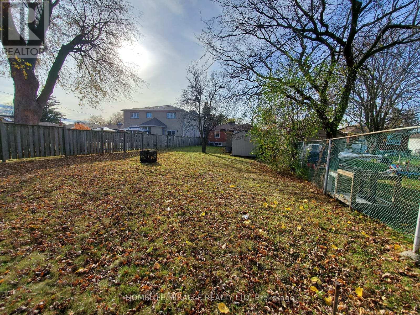
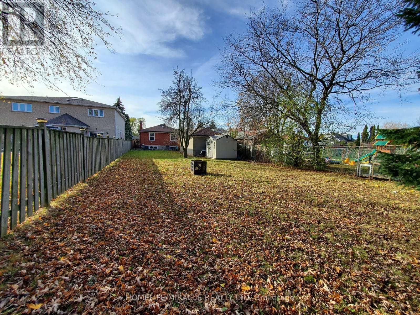
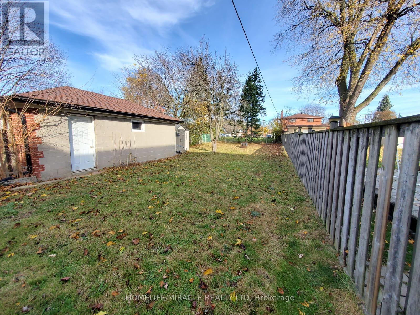
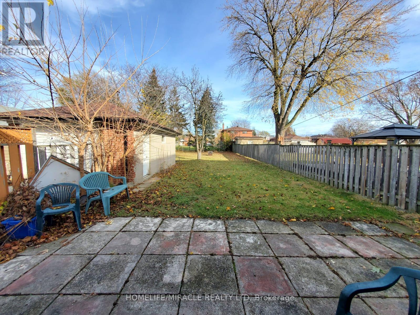
Excellent Opportunity For End Users, Investors, And Renovators In The Desirable Kennedy Park-Scarborough Junction Neighbourhood! Situated On An Impressive 40 X 183 Ft Deep Lot, This Solid Brick Bungalow Features 3+3 Bedrooms, 2 Bathrooms, A Detached Concrete Block Garage, And A Long Private Driveway Offering Ample Parking. Located On A Quiet Residential Street Surrounded By Newer Custom-Built Homes, This Property Offers Great Potential For End Users, Investors, Or Those Looking To Renovate Or Explore Future Redevelopment Opportunities, Subject To Municipal Approvals. Conveniently Located Near Kennedy Road, St. Clair Avenue, And Danforth Road, With Easy Access To Schools, Parks, Shopping, Public Transit, Warden And Kennedy Subway Stations, Scarborough GO Station, And Major Commuter Routes. A Fantastic Opportunity To Own A Property With An Extra-Deep Lot In An Established Toronto Neighbourhood! (id:55460)
Property Details
| MLS® Number | E14179014 |
| Property Type | Single Family |
| Community Name | Kennedy Park |
| Equipment Type | Water Heater |
| Parking Space Total | 4 |
| Rental Equipment Type | Water Heater |
Building
| Bathroom Total | 2 |
| Bedrooms Above Ground | 3 |
| Bedrooms Below Ground | 3 |
| Bedrooms Total | 6 |
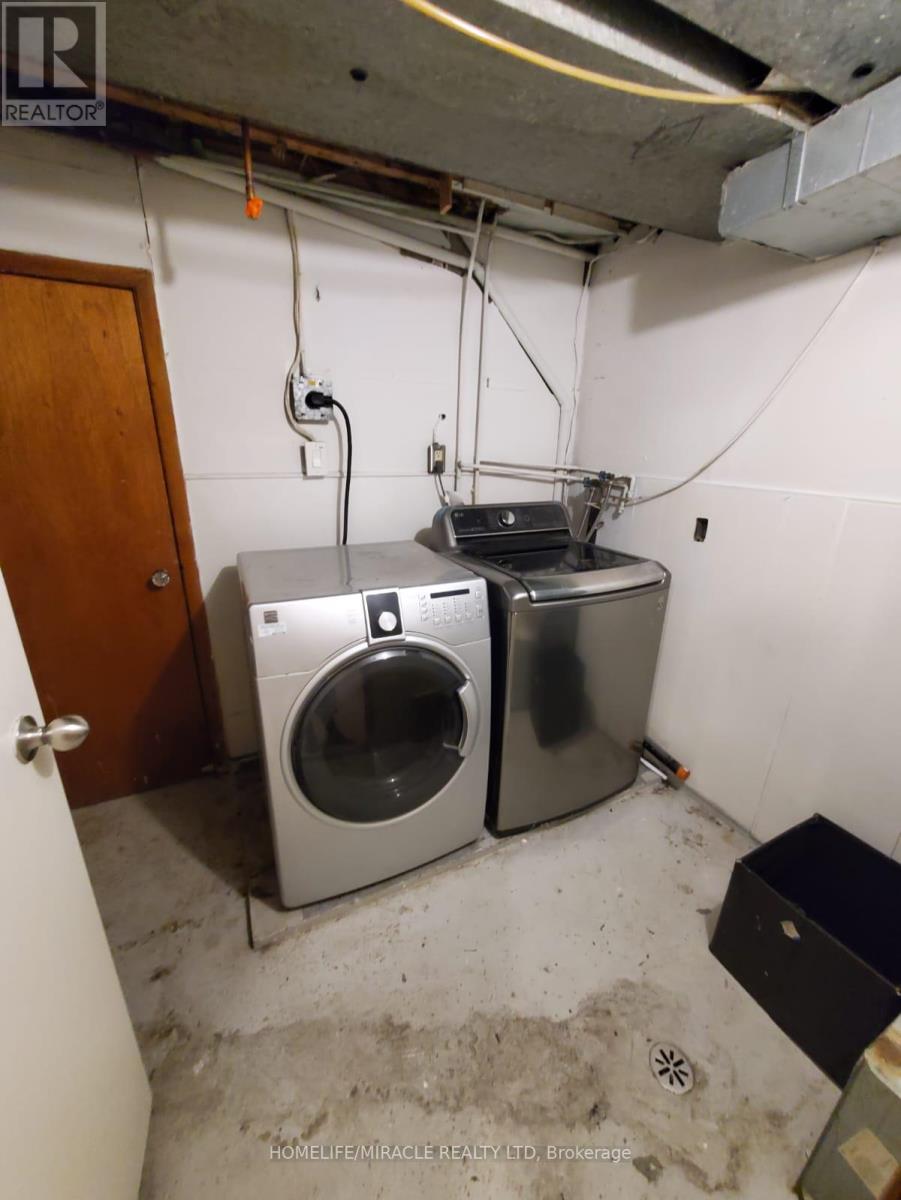
| Appliances | Dishwasher, Dryer, Stove, Washer, Refrigerator |
| Architectural Style | Bungalow |
| Basement Development | Finished |
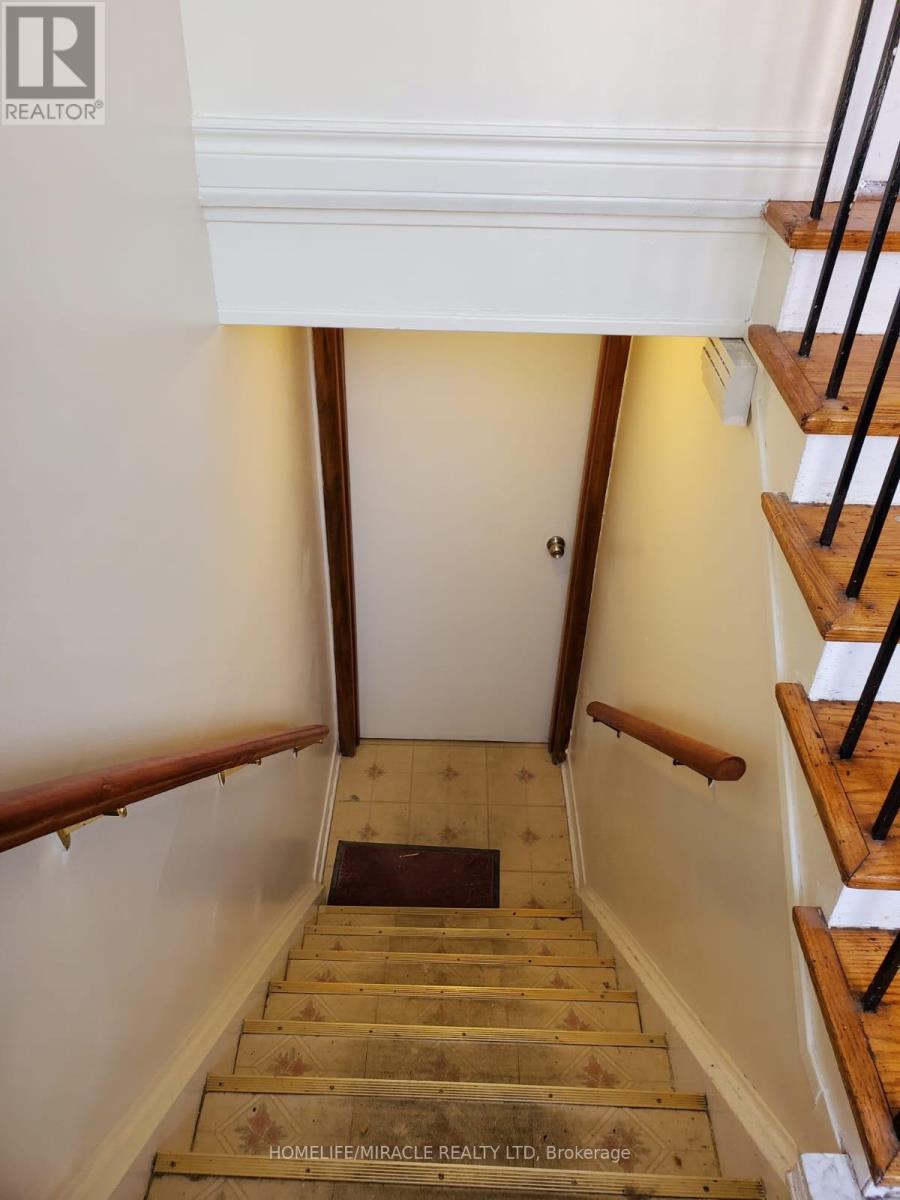
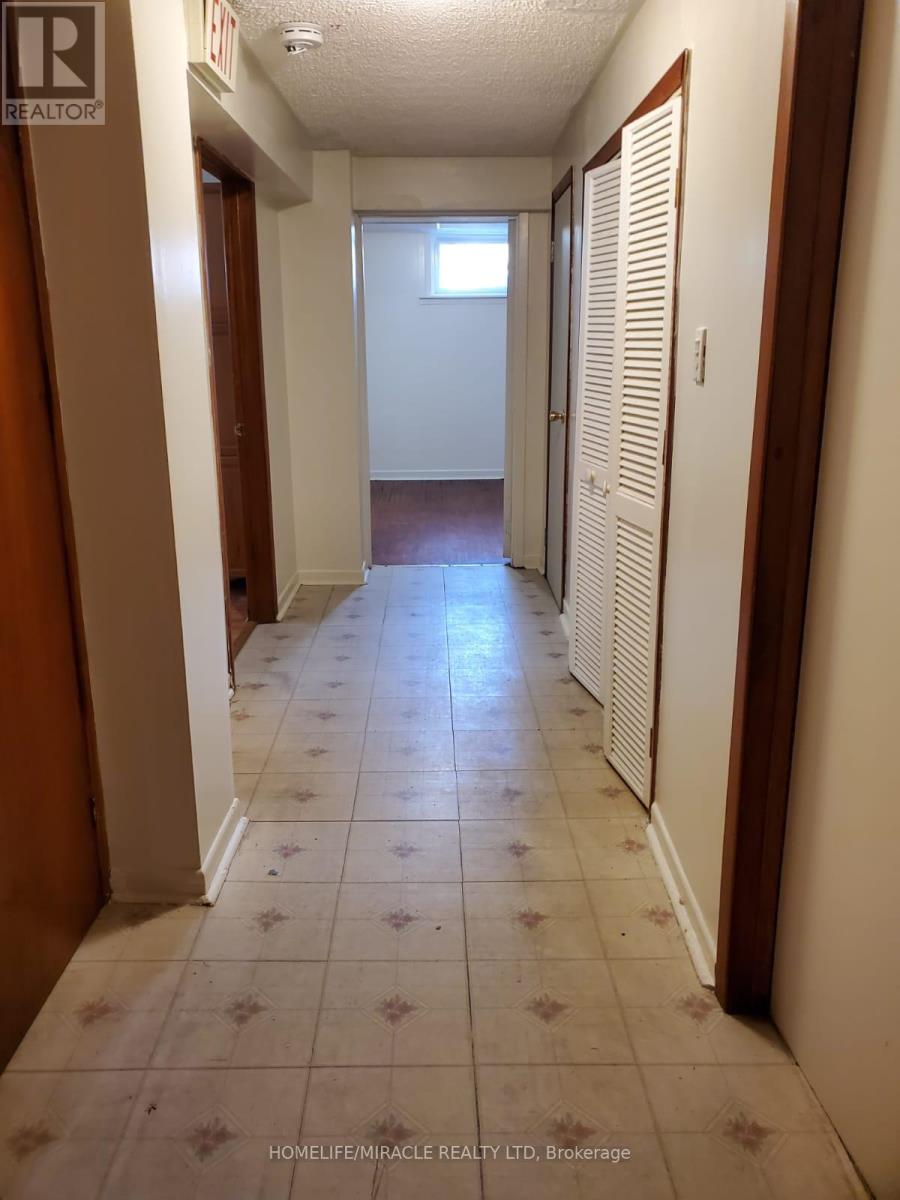
| Basement Features | Apartment In Basement, Separate Entrance |
| Basement Type | N/a, N/a, N/a (finished) |
| Construction Style Attachment | Detached |
| Cooling Type | Central Air Conditioning |
| Exterior Finish | Brick |
| Flooring Type | Ceramic, Laminate, Hardwood, Vinyl |
| Foundation Type | Concrete |
| Heating Fuel | Natural Gas |
| Heating Type | Forced Air |
| Stories Total | 1 |
| Size Interior | 700 - 1,100 Sqft |
| Type | House |
| Utility Water | Municipal Water |
Parking
| Detached Garage | |
| Garage |
Land
| Acreage | No |
| Sewer | Sanitary Sewer |
| Size Depth | 183 Ft |
| Size Frontage | 40 Ft |
| Size Irregular | 40 X 183 Ft |
| Size Total Text | 40 X 183 Ft |
Rooms
| Level | Type | Length | Width | Dimensions |
|---|---|---|---|---|
| Basement | Bedroom | 3.53 m | 3.35 m | 3.53 m x 3.35 m |
| Basement | Kitchen | 3.5 m | 2.72 m | 3.5 m x 2.72 m |
| Basement | Den | 3.95 m | 1.68 m | 3.95 m x 1.68 m |
| Basement | Bedroom 4 | 3.1 m | 2.75 m | 3.1 m x 2.75 m |
| Basement | Bedroom 5 | 3.79 m | 3.36 m | 3.79 m x 3.36 m |
| Main Level | Kitchen | 3.37 m | 3.43 m | 3.37 m x 3.43 m |
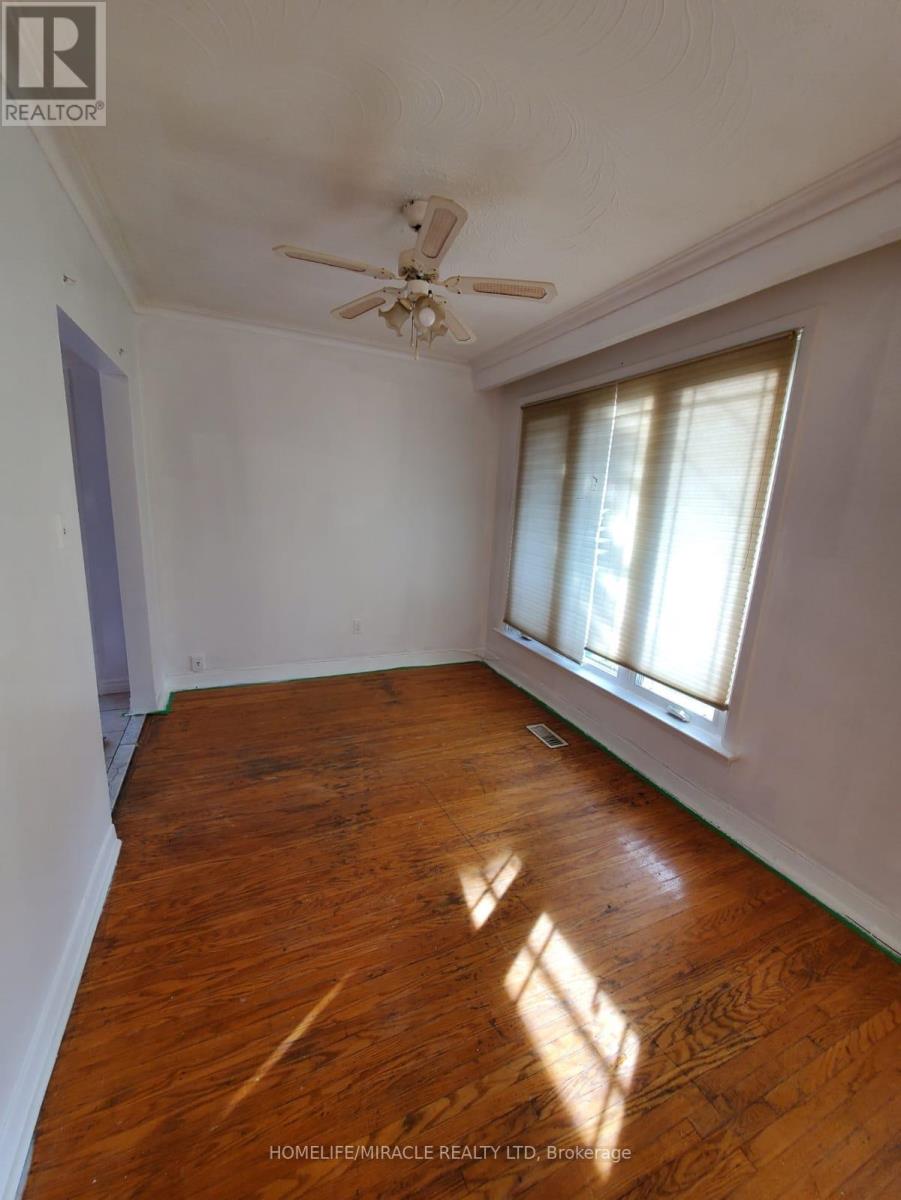
| Main Level | Dining Room | 2.84 m | 2.54 m | 2.84 m x 2.54 m |
| Main Level | Living Room | 4.55 m | 3.94 m | 4.55 m x 3.94 m |
| Main Level | Primary Bedroom | 3.27 m | 3.08 m | 3.27 m x 3.08 m |
| Main Level | Bedroom 2 | 3.35 m | 2.72 m | 3.35 m x 2.72 m |
| Main Level | Bedroom 3 | 2.96 m | 2.63 m | 2.96 m x 2.63 m |
https://www.realtor.ca/real-estate/30511560/29-cleta-drive-toronto-kennedy-park-kennedy-park

Broker
(416) 747-9777
(416) 567-9760
www.sell-buyhome.ca/
www.facebook.com/moe.gabbas/
www.linkedin.com/in/moe-abbas-3aa136314/

11a-5010 Steeles Ave. West
Toronto, Ontario M9V 5C6
(416) 747-9777
(416) 747-7135
www.homelifemiracle.com/

The trademarks REALTOR®, REALTORS®, and the REALTOR® logo are controlled by The Canadian Real Estate Association (CREA) and identify real estate professionals who are members of CREA. The trademarks MLS®, Multiple Listing Service® and the associated logos are owned by The Canadian Real Estate Association (CREA) and identify the quality of services provided by real estate professionals who are members of CREA. The trademark DDF® is owned by The Canadian Real Estate Association (CREA) and identifies CREA's Data Distribution Facility (DDF®)
November 13 2026 07:30:52
Toronto Regional Real Estate Board
Homelife/miracle Realty Ltd