
113 - 320 John Street Markham, Ontario L3T 0B1

$2,500 Monthly
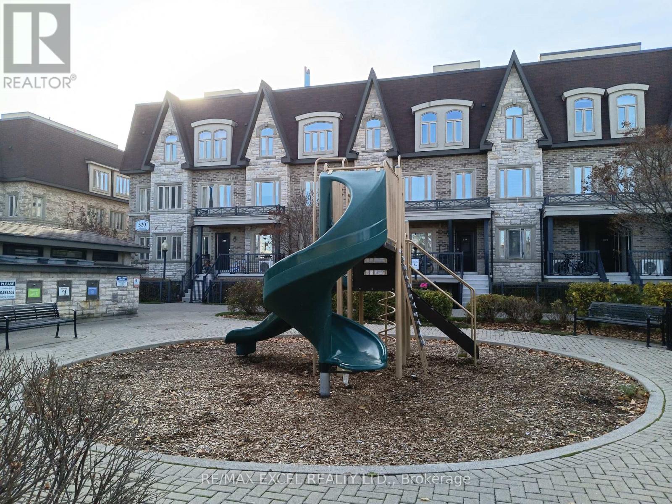
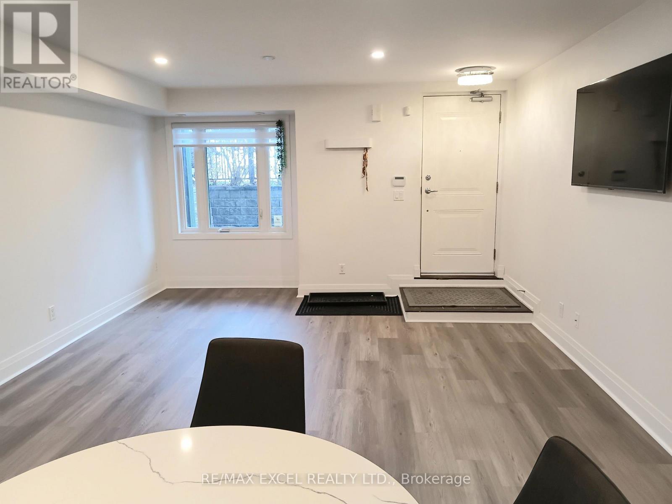
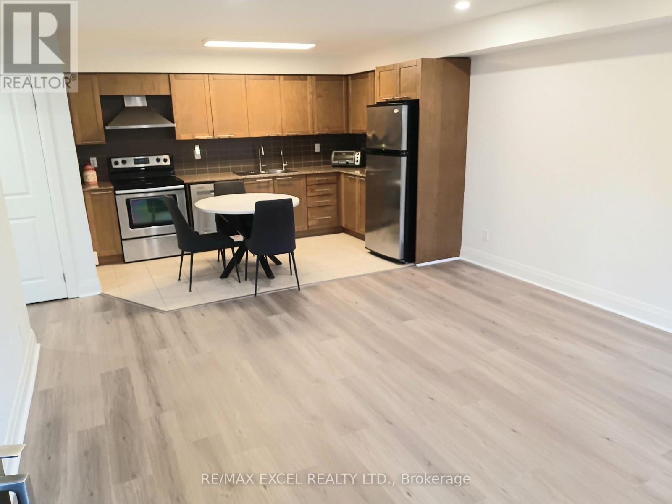
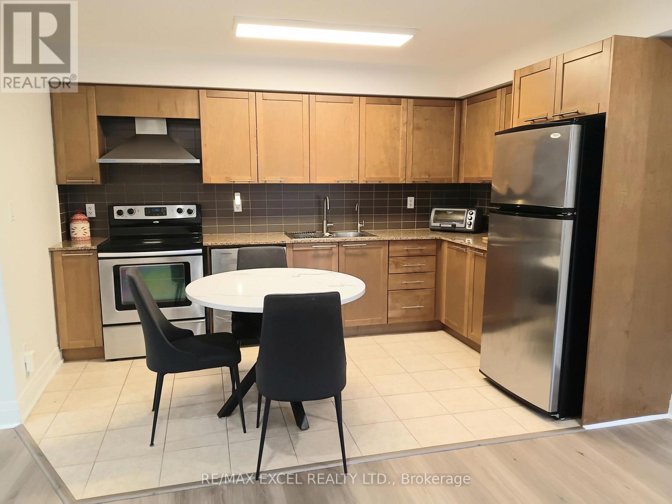
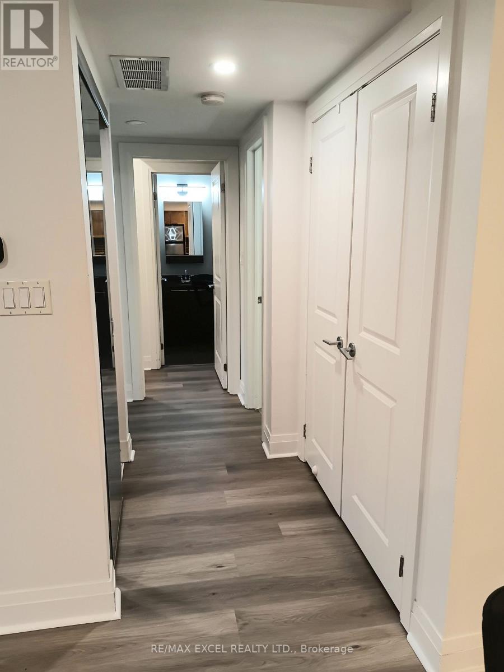
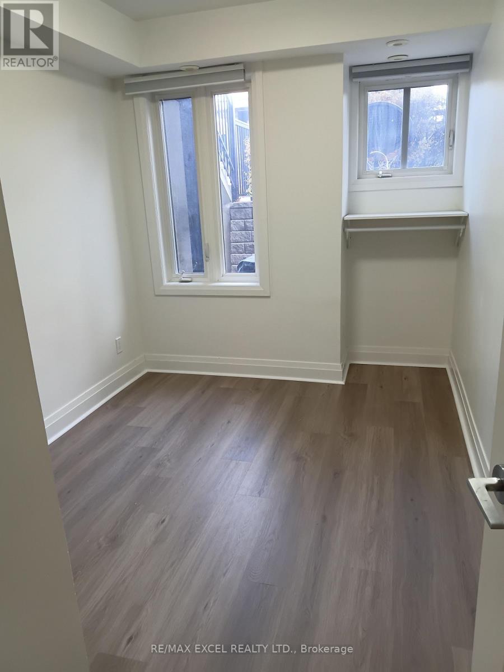
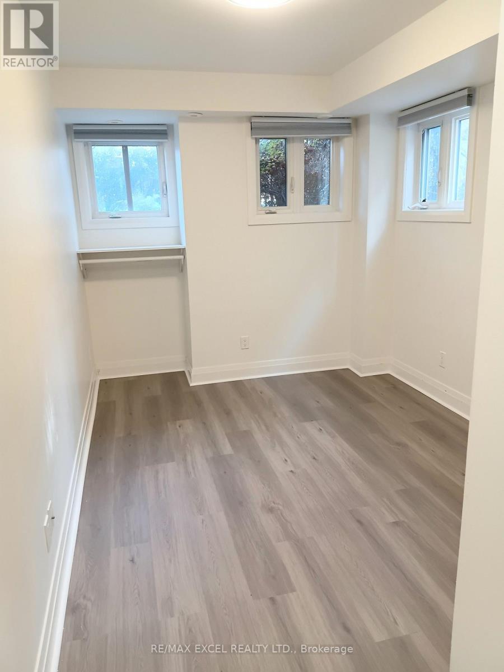
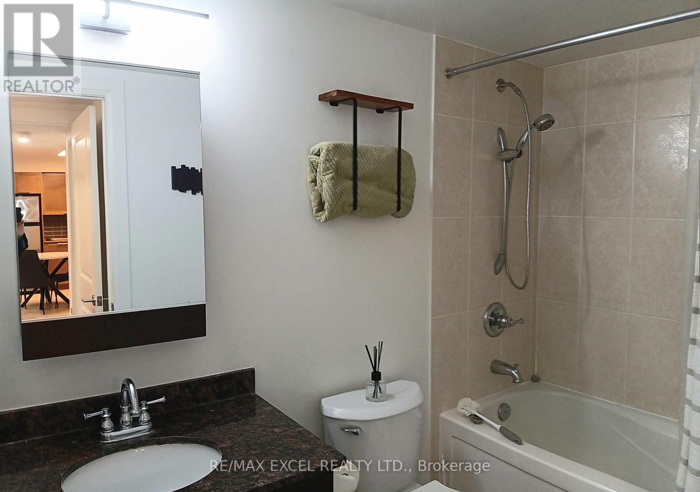
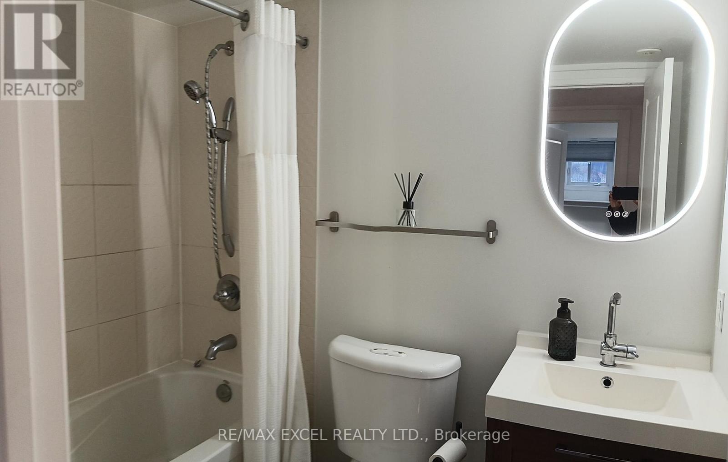
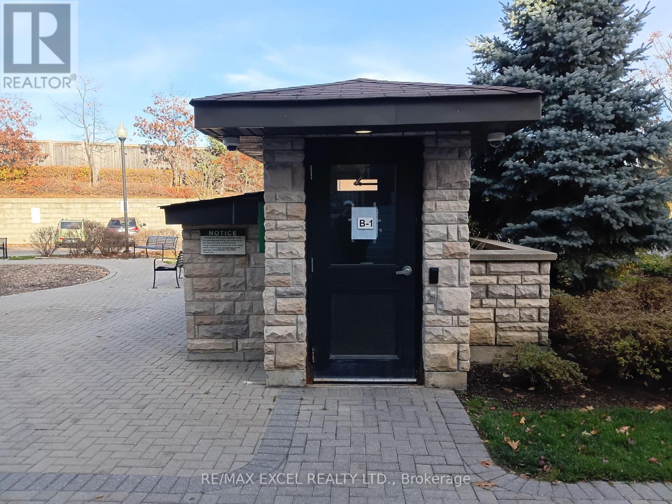
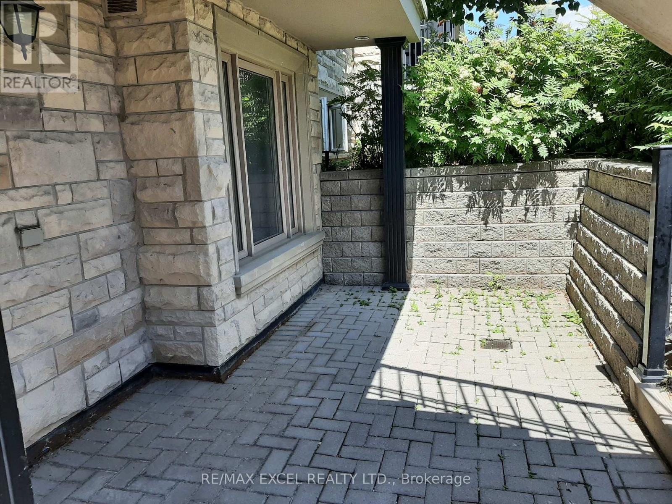
Newly Renovated: Brand New (Flooring / Newly Paint / Washer & Dryer / Dishwasher / Tankless Water Heater for immediate Hot Water Supply)**LED Potlight thru-out for Energy Saving**Privacy to live**Prime Location At Bayview & John for Easy Commute**Corner Unit**Facing East with plenty of Sunlight**Right opposite to B1 Entrance to Underground Heated Garage & Locker for Conveniency**2 Bedroom 2 Bathroom**820 Sq Ft + Private Patio**Bright And Spacious**Very Practical Layout**Open Concept Living & Dining Rm**Modern Kitchen With Stainless Steel Appliance, Quartz CounterTop & Backsplash for Easy Maintenance, Master Bedroom with 4 Pieces Ensuite, 2nd Large Bedroom With Large Window, Facing The Playground, Walking Distance To Thornhill Community Centre & Library, Grocery, Shopping, Park, School & Public Transit (id:55460)
Property Details
| MLS® Number | N14179136 |
| Property Type | Single Family |
| Community Name | Aileen-Willowbrook |
| Amenities Near By | Park, Place Of Worship, Public Transit, Schools |
| Community Features | Pets Not Allowed, Community Centre |
| Features | Carpet Free |
| Parking Space Total | 1 |
Building
| Bathroom Total | 2 |
| Bedrooms Above Ground | 2 |
| Bedrooms Total | 2 |
| Age | 11 To 15 Years |
| Amenities | Visitor Parking, Storage - Locker |
| Appliances | Dishwasher, Dryer, Hood Fan, Stove, Water Heater - Tankless, Washer, Window Coverings, Refrigerator |
| Basement Type | None |
| Cooling Type | Central Air Conditioning |
| Exterior Finish | Brick |
| Flooring Type | Laminate, Ceramic |
| Heating Fuel | Natural Gas |
| Heating Type | Forced Air |
| Size Interior | 800 - 899 Sqft |
| Type | Row / Townhouse |
Parking
| Underground | |
| Garage |
Land
| Acreage | No |
| Land Amenities | Park, Place Of Worship, Public Transit, Schools |
Rooms
| Level | Type | Length | Width | Dimensions |
|---|---|---|---|---|
| Main Level | Living Room | 4.45 m | 3.96 m | 4.45 m x 3.96 m |
| Main Level | Dining Room | 4.45 m | 3.96 m | 4.45 m x 3.96 m |
| Main Level | Kitchen | 3.79 m | 2.44 m | 3.79 m x 2.44 m |
| Main Level | Primary Bedroom | 3.66 m | 2.74 m | 3.66 m x 2.74 m |
| Main Level | Bedroom 2 | 2.89 m | 2.67 m | 2.89 m x 2.67 m |

Broker
(647) 981-1299

120 West Beaver Creek Rd #23
Richmond Hill, Ontario L4B 1L2
(905) 597-0800
(905) 597-0868
www.remaxexcel.com/

The trademarks REALTOR®, REALTORS®, and the REALTOR® logo are controlled by The Canadian Real Estate Association (CREA) and identify real estate professionals who are members of CREA. The trademarks MLS®, Multiple Listing Service® and the associated logos are owned by The Canadian Real Estate Association (CREA) and identify the quality of services provided by real estate professionals who are members of CREA. The trademark DDF® is owned by The Canadian Real Estate Association (CREA) and identifies CREA's Data Distribution Facility (DDF®)
November 13 2026 07:32:29
Toronto Regional Real Estate Board
RE/MAX Excel Realty Ltd.