
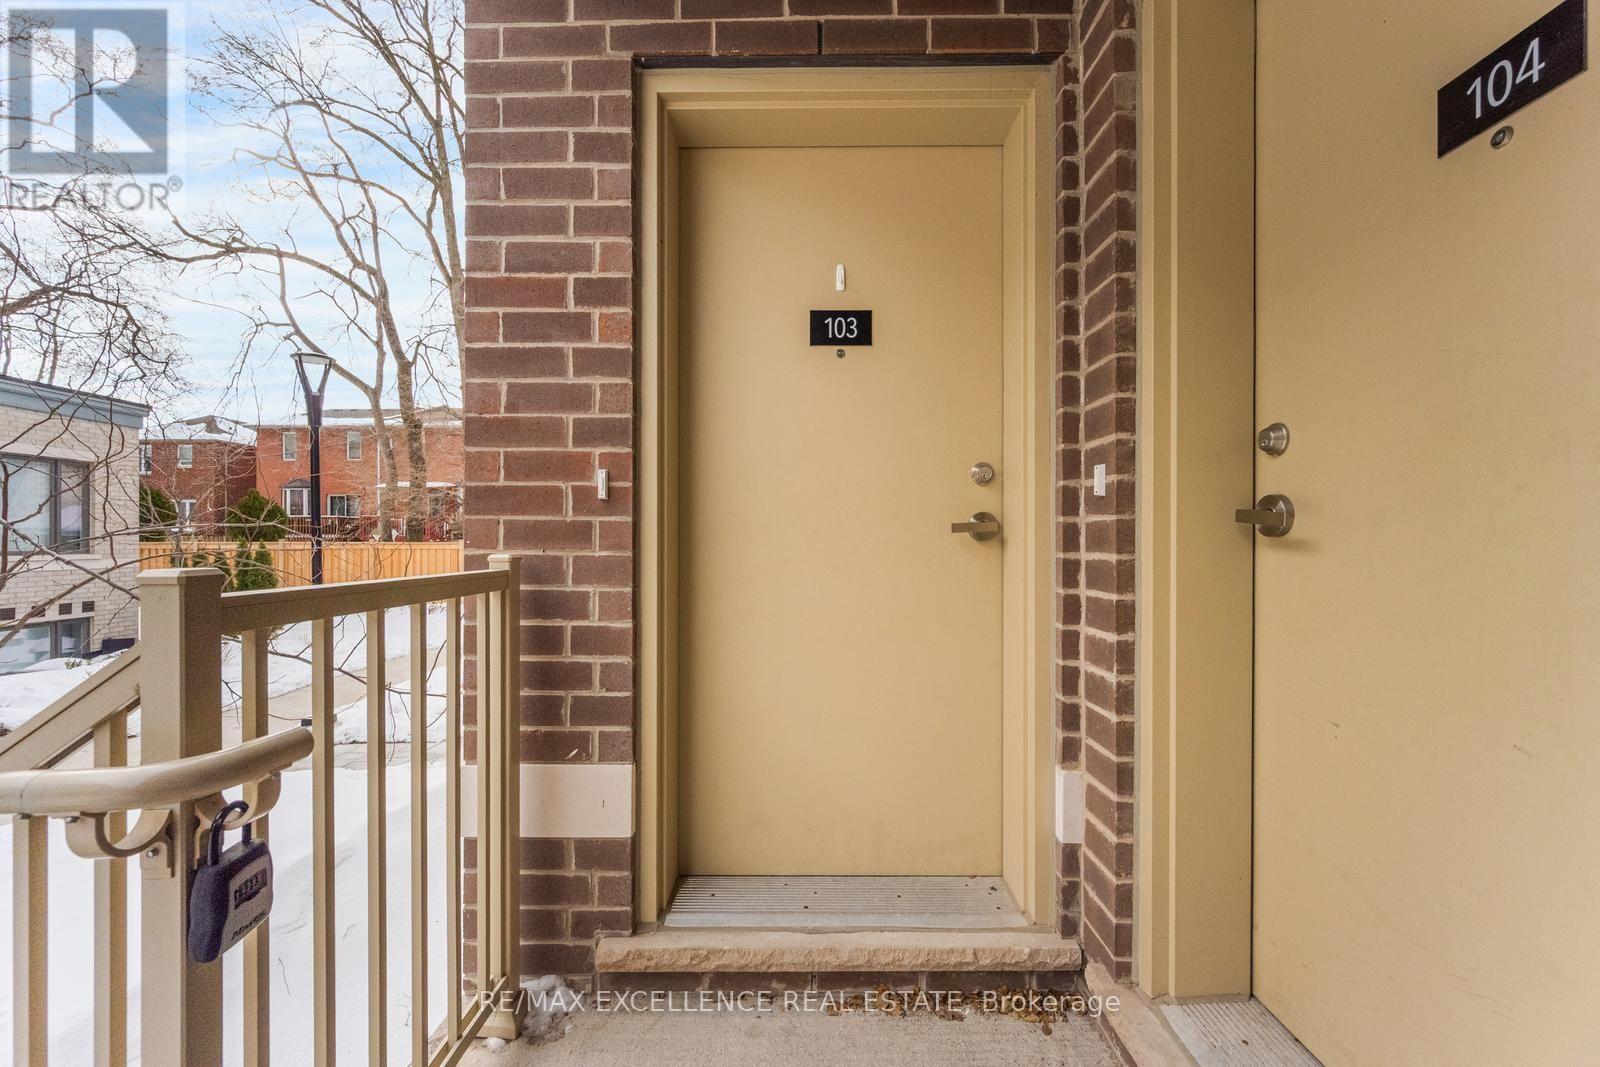
#103 - 30 William Jackson Way Toronto, Ontario M8X 2J4

$669,000Maintenance,
$427.10 Monthly
Maintenance,
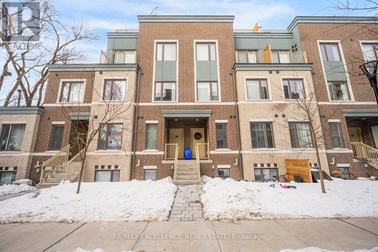
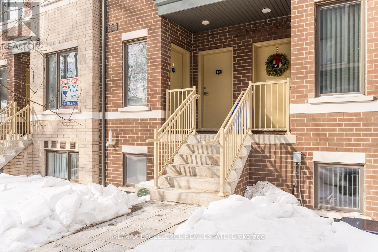
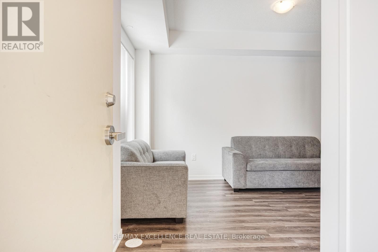
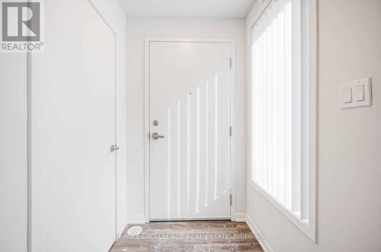
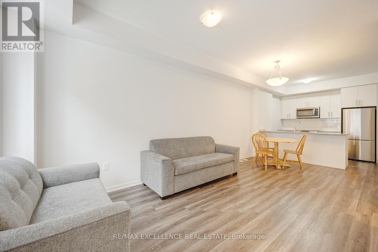
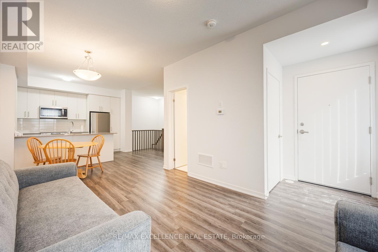
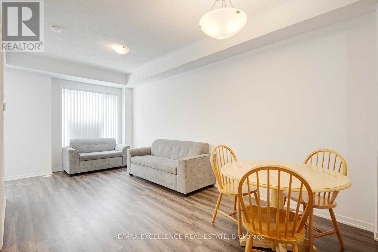
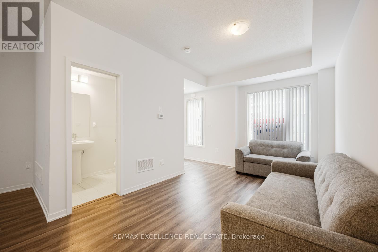
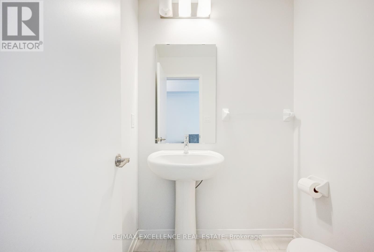
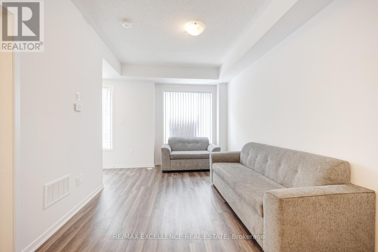
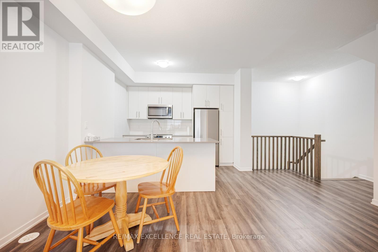
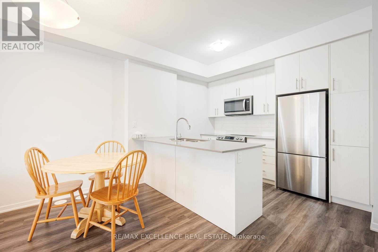
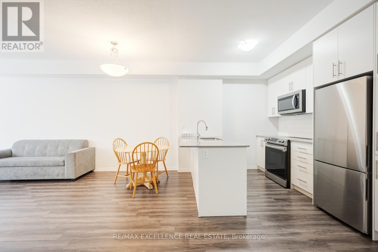
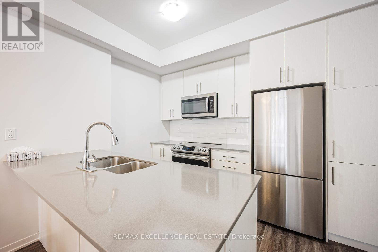
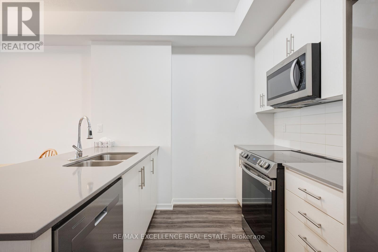
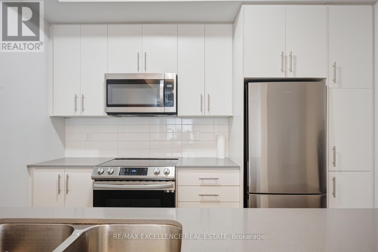
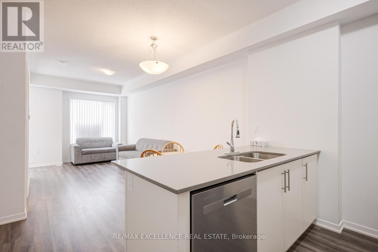
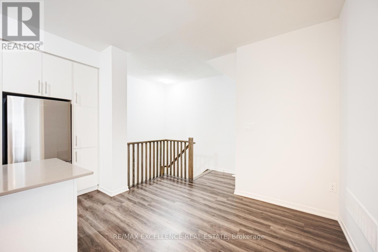
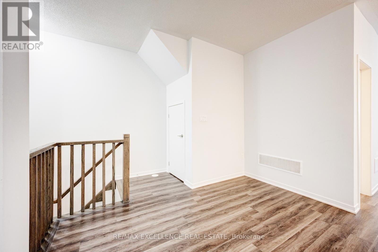
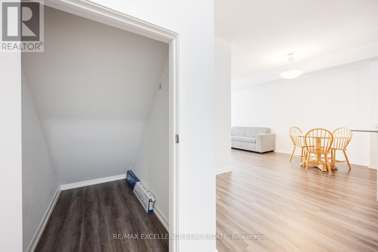
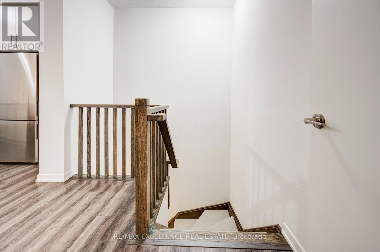
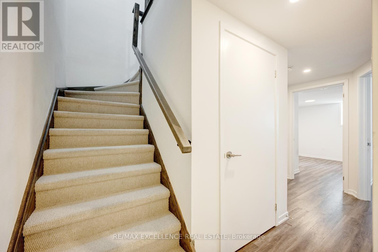
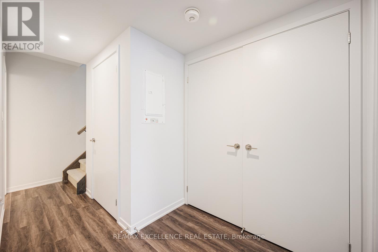
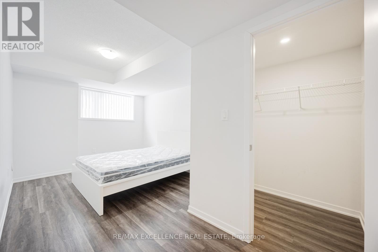
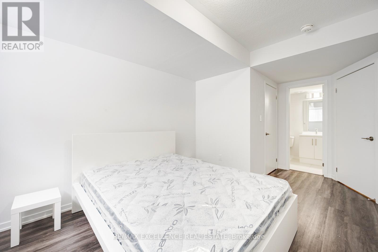
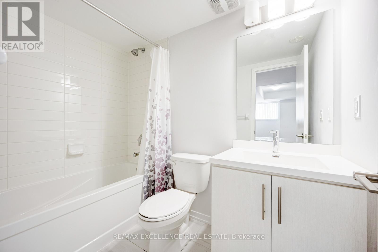
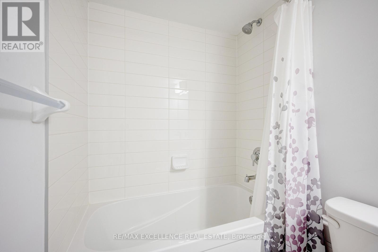
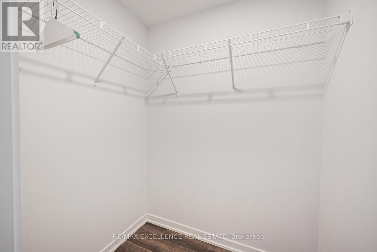
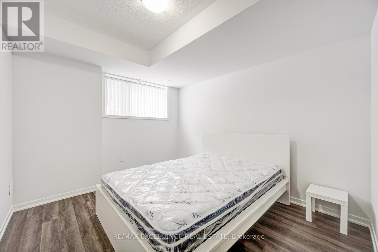
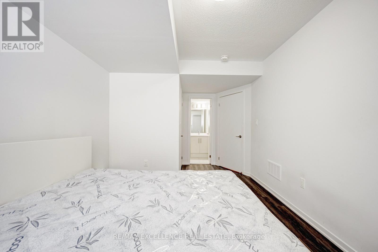
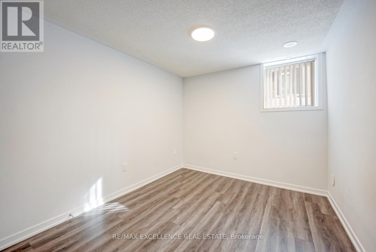
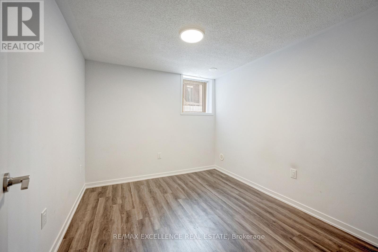
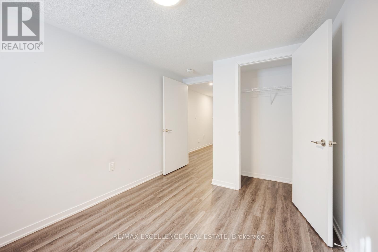
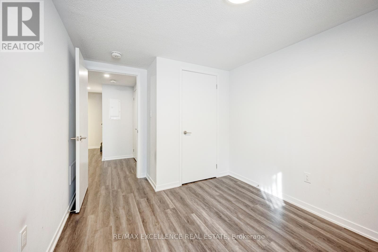
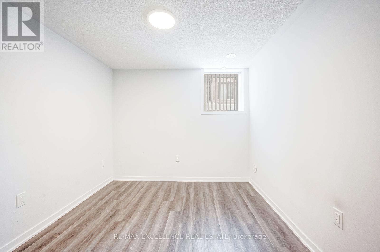
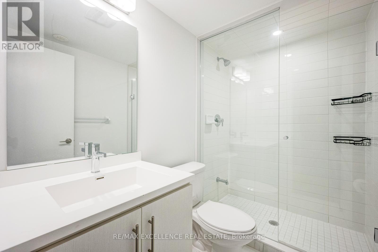
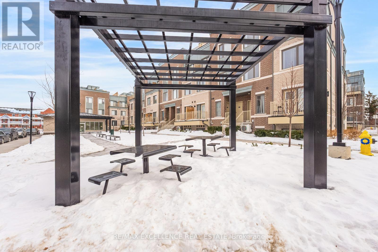
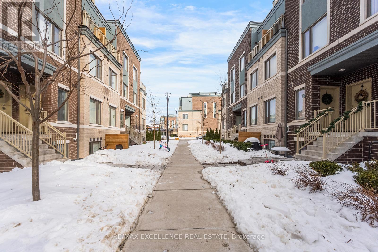
$427.10 MonthlyWelcome to Lake & Town by Menkes, a stunning and beautifully maintained 2-bedroom, 2.5 bathroom townhome nestled in the highly desirable South Etobicoke community. Built in 2023, this modern residence offers over 1000 sq. ft. of thoughtfully designed living space, complemented by asunken patio. One of the home's most impressive features is the large front patio, perfect for spending summer days relaxing with family or entertaining with friends. Step inside to discover high ceilings, an abundance of natural light, and a bright, open-concept layout that creates an inviting and spacious atmosphere. The contemporary kitchen features stainless steel appliances, while the entire home reflects exceptional care and pride of ownership. One dedicated parking space is also included. Located in the recently completed Lake & Town community by renowned builder Menkes, residents enjoy convenient access to the newly opened Birmingham Street Parkette, featuring outdoor fitness equipment, games tables, and shaded seating, along with near by Lakeshore Village Park. Enjoy an exceptional lifestyle just steps from a quiet, hidden beach along Lake Ontario, scenic waterfront trails, parks, shopping, restaurants, and Humber College Lakeshore Campus. Also, close to the waterfront trails, Humber College Lakeshore Campus, shops, restaurants, TTC and GO Transit, with quick access to the Gardiner, QEW and Highway 427. (id:55460)
Property Details
| MLS® Number | W14179078 |
| Property Type | Single Family |
| Community Name | New Toronto |
| Amenities Near By | Beach, Park, Public Transit |
| Community Features | Pets Allowed With Restrictions |
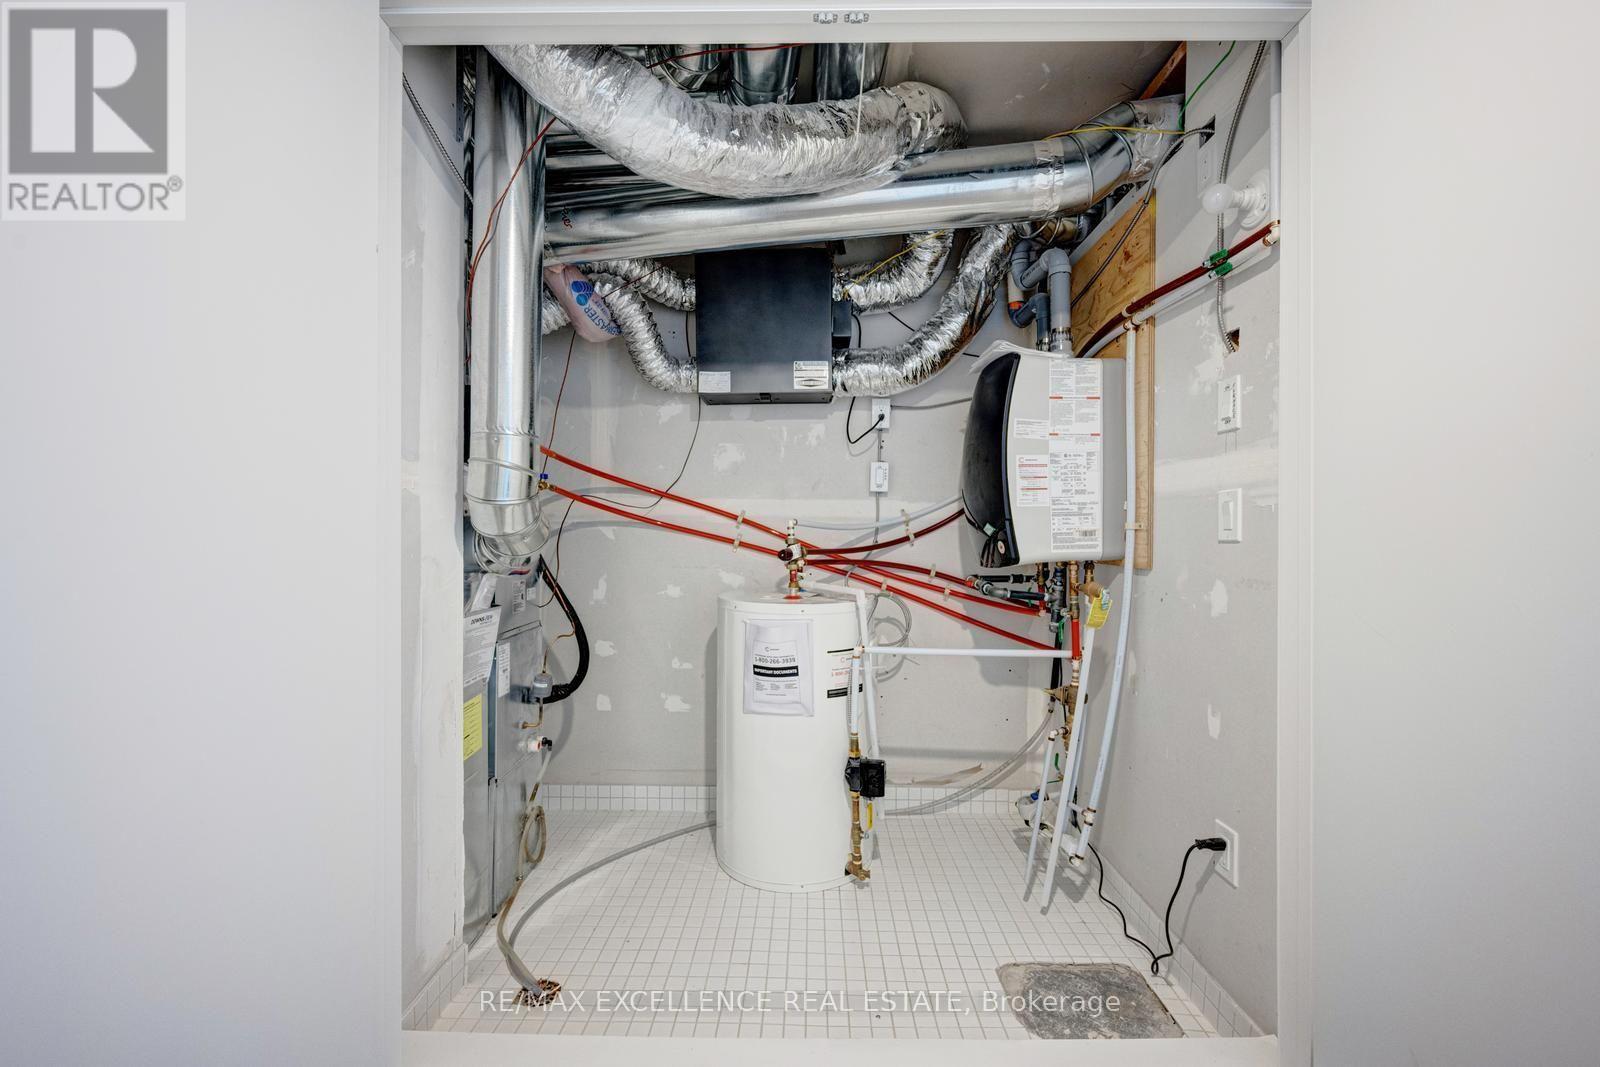
| Equipment Type | Air Conditioner, Water Heater, Furnace |
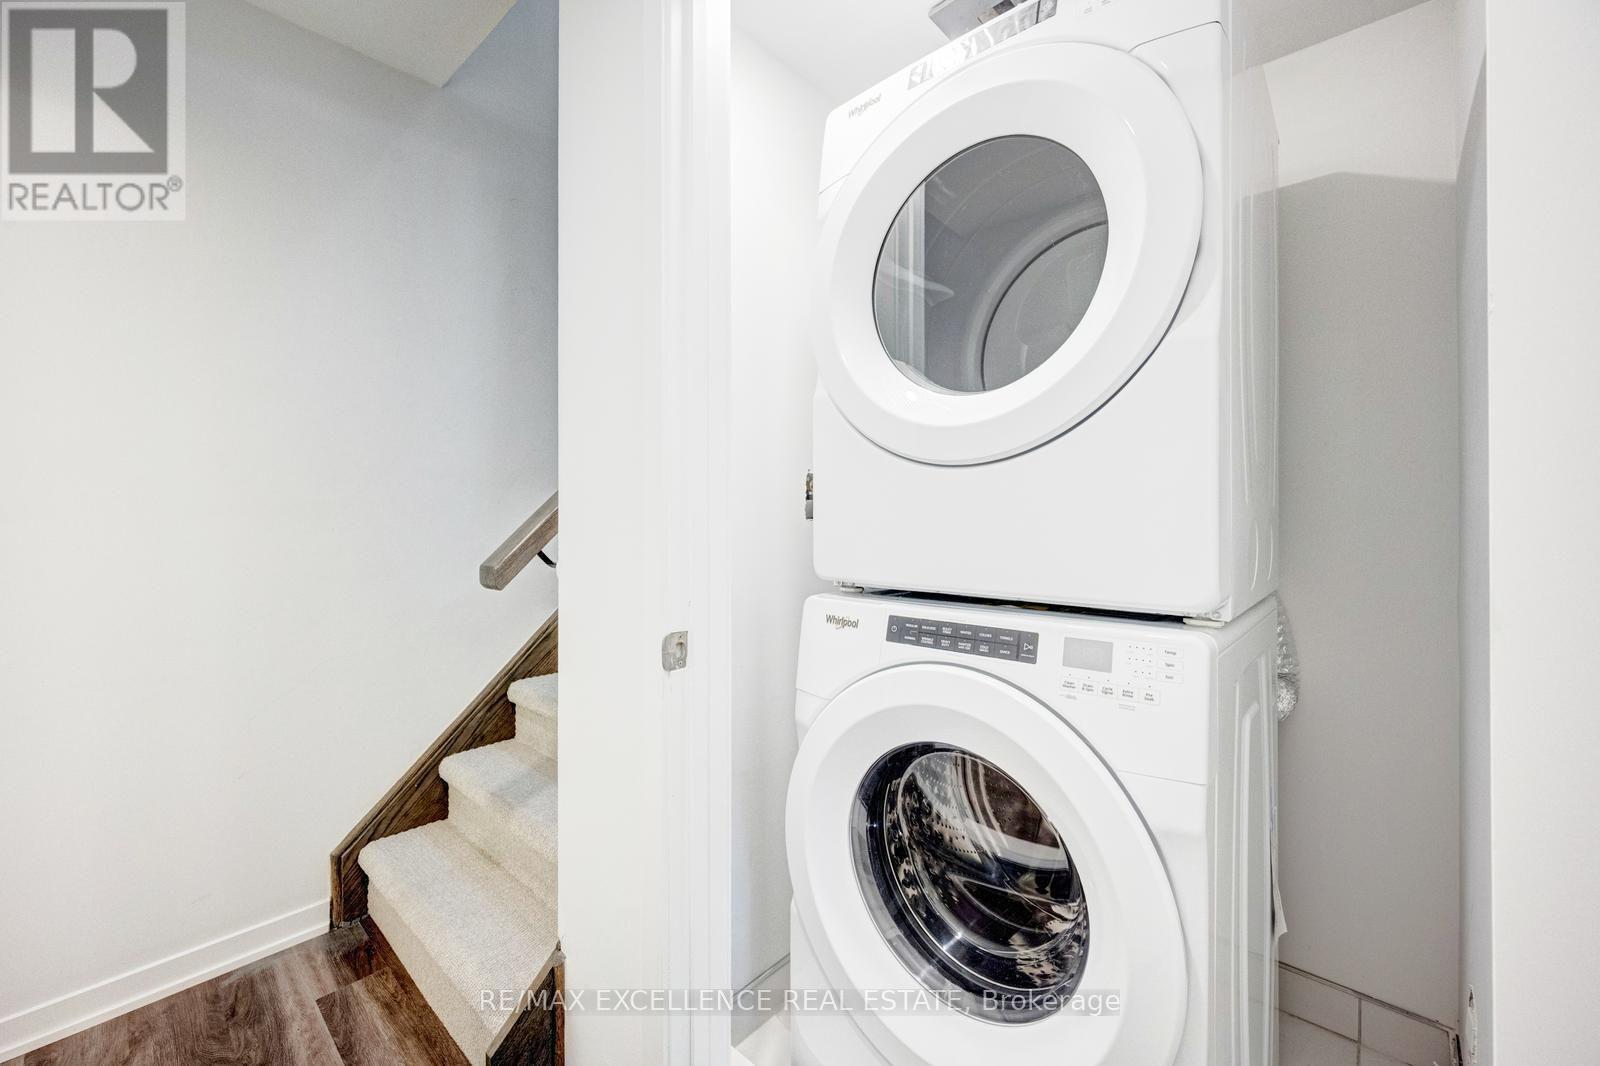
| Features | Balcony, In Suite Laundry |
| Parking Space Total | 1 |
| Rental Equipment Type | Air Conditioner, Water Heater, Furnace |
Building
| Bathroom Total | 3 |
| Bedrooms Above Ground | 2 |
| Bedrooms Total | 2 |
| Age | 0 To 5 Years |
| Amenities | Separate Heating Controls, Separate Electricity Meters |
| Appliances | Garage Door Opener Remote(s), Water Heater, Dishwasher, Dryer, Microwave, Stove, Washer, Window Coverings, Refrigerator |
| Basement Type | None |
| Cooling Type | Central Air Conditioning |
| Exterior Finish | Brick |
| Flooring Type | Hardwood |
| Half Bath Total | 1 |
| Heating Fuel | Natural Gas |
| Heating Type | Forced Air |
| Size Interior | 1,000 - 1,199 Sqft |
| Type | Row / Townhouse |
Parking
| Underground | |
| Garage |
Land
| Acreage | No |
| Land Amenities | Beach, Park, Public Transit |
Rooms
| Level | Type | Length | Width | Dimensions |
|---|---|---|---|---|
| Lower Level | Primary Bedroom | 3 m | 2.9 m | 3 m x 2.9 m |
| Lower Level | Bedroom 2 | 3.7 m | 2.7 m | 3.7 m x 2.7 m |
| Main Level | Living Room | 4.1 m | 3.05 m | 4.1 m x 3.05 m |
| Main Level | Kitchen | 4.5 m | 2.5 m | 4.5 m x 2.5 m |
| Main Level | Dining Room | 4.5 m | 2.5 m | 4.5 m x 2.5 m |
Salesperson
(905) 507-4436
115 Matheson Blvd W #102
Mississauga, Ontario L5R 3L1
(905) 507-4436
www.remaxex.com/

The trademarks REALTOR®, REALTORS®, and the REALTOR® logo are controlled by The Canadian Real Estate Association (CREA) and identify real estate professionals who are members of CREA. The trademarks MLS®, Multiple Listing Service® and the associated logos are owned by The Canadian Real Estate Association (CREA) and identify the quality of services provided by real estate professionals who are members of CREA. The trademark DDF® is owned by The Canadian Real Estate Association (CREA) and identifies CREA's Data Distribution Facility (DDF®)
November 13 2026 07:35:18
Toronto Regional Real Estate Board
RE/MAX Excellence Real Estate