
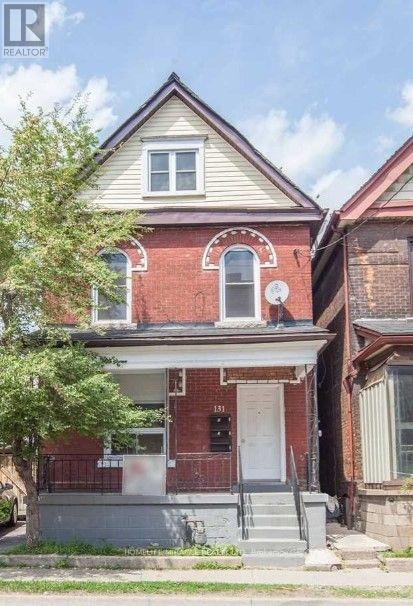
131 Cannon Street E Hamilton, Ontario L8L 2A4


$525,000
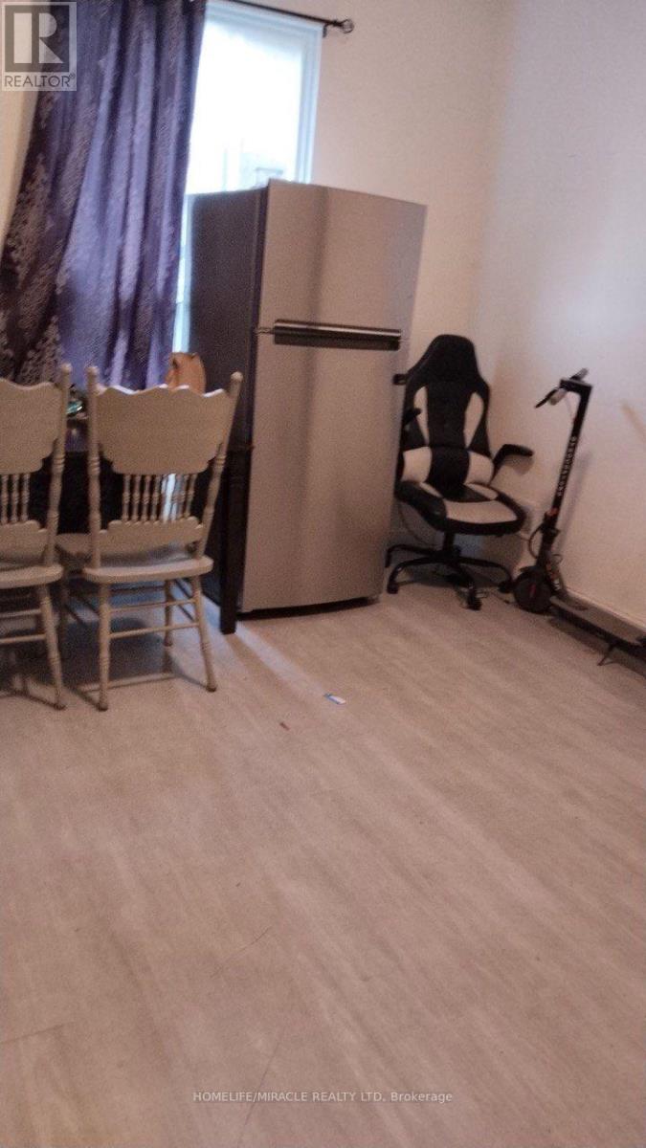
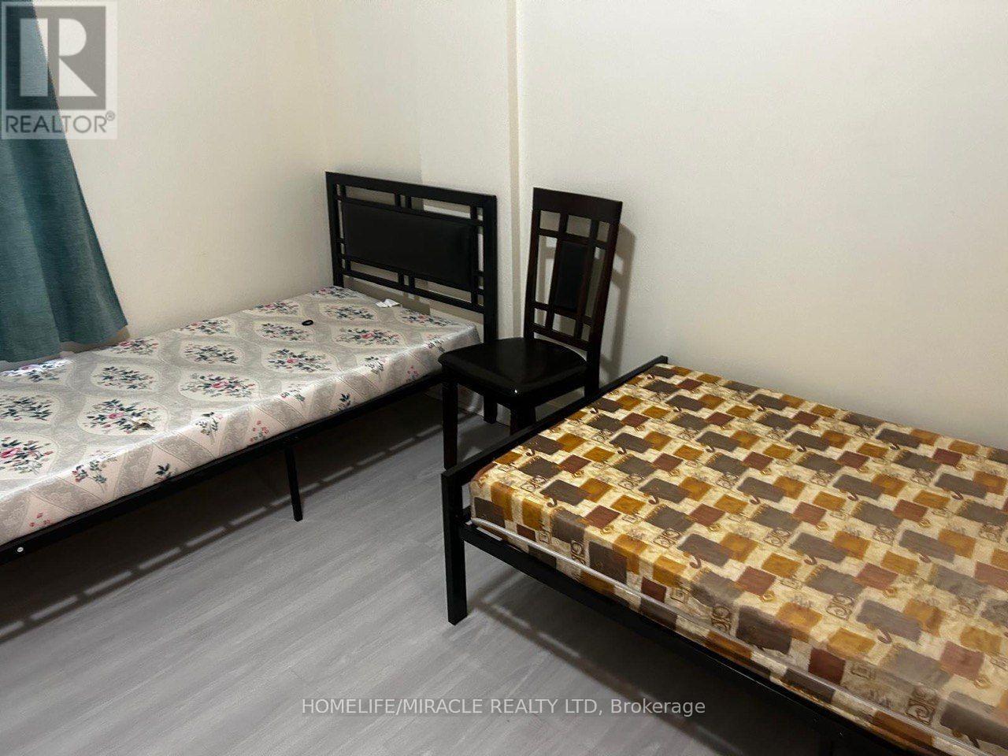
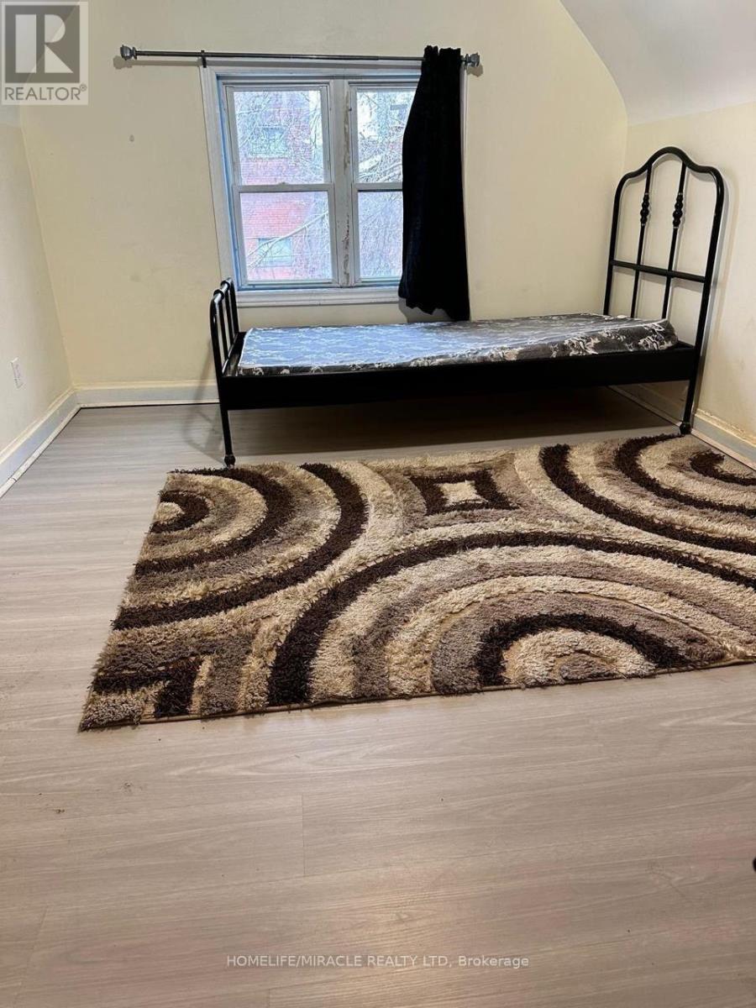
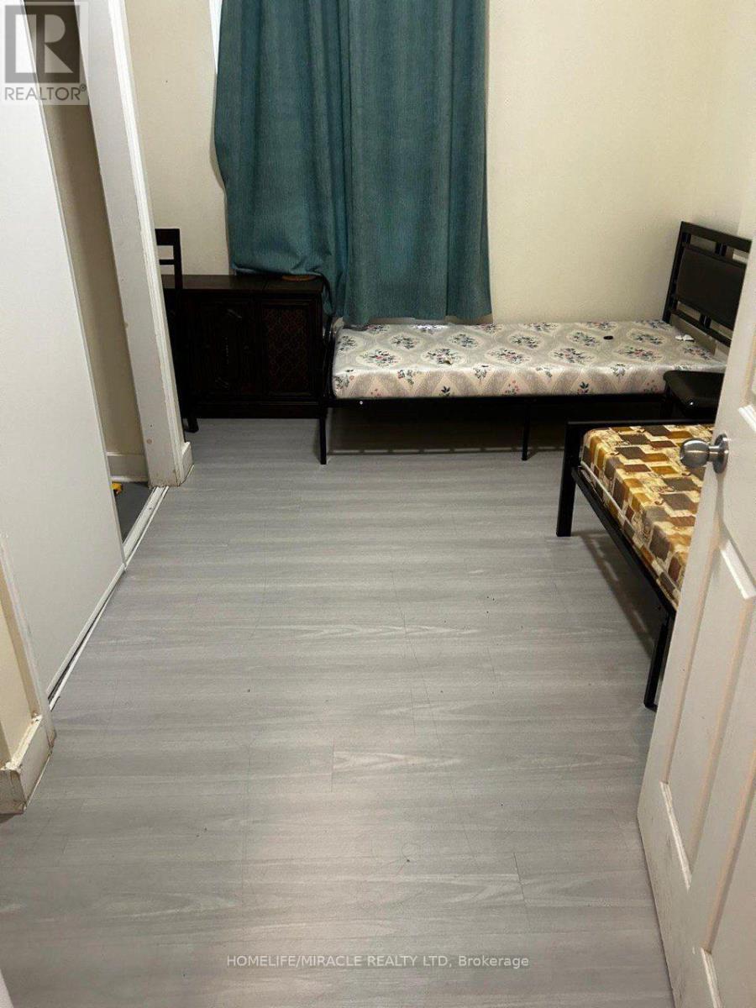
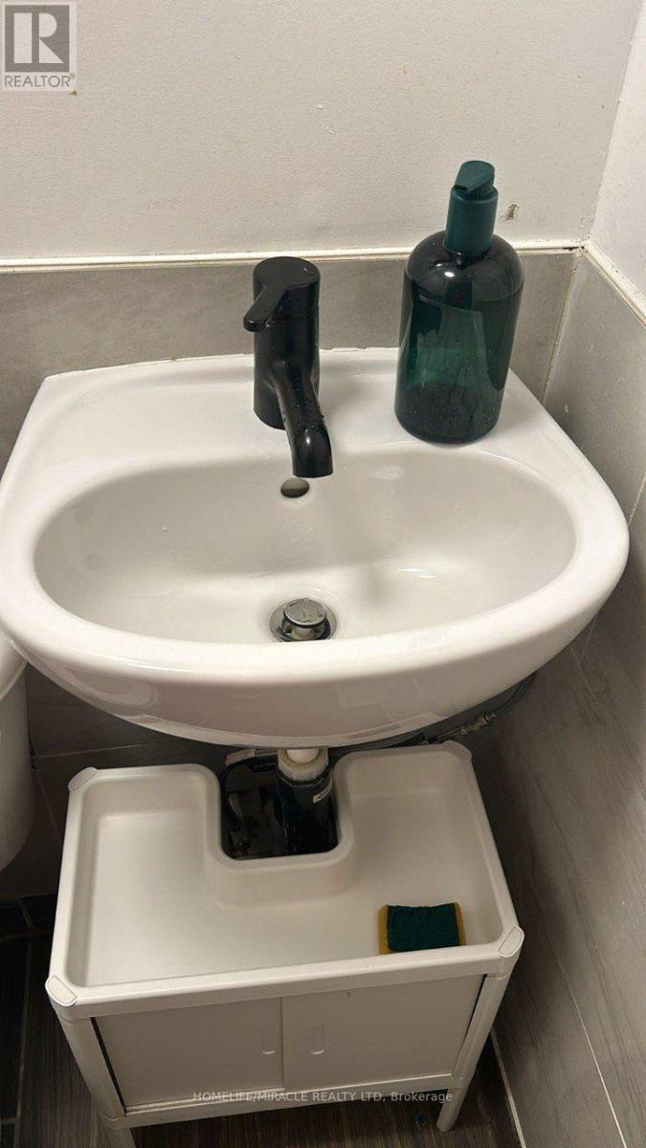
Welcome to 131 cannon street, Excellent Investment Opportunity in Hamilton's Growing Beasley Neighborhood! Discover the income-generating potential of this spacious 2-storey brick property, ideally situated near downtown Hamilton. Currently fully tenanted with 7 rented rooms, this property offers an opportunity for investors seeking an established rental arrangement and future appreciation potential. Featuring 1 kitchen, 3 bathrooms, a finished basement with walk-out, and a versatile multi-level layout. Conveniently located close to public transit. Excellent potential for investors looking to expand their real estate portfolio. Don't miss this opportunity to invest in Hamilton's rental market! (id:55460)
Property Details
| MLS® Number | X14179160 |
| Property Type | Single Family |
| Neigbourhood | Beasley |
| Community Name | Beasley |
| Amenities Near By | Hospital, Public Transit, Schools |
| Features | Carpet Free |
Building
| Bathroom Total | 3 |
| Bedrooms Above Ground | 5 |
| Bedrooms Below Ground | 1 |
| Bedrooms Total | 6 |
| Appliances | Water Meter, Dryer, Stove, Washer, Window Coverings, Refrigerator |
| Basement Development | Finished |
| Basement Type | Crawl Space (finished) |
| Construction Style Attachment | Detached |
| Cooling Type | Central Air Conditioning |
| Exterior Finish | Brick |
| Flooring Type | Laminate |
| Foundation Type | Unknown |
| Heating Fuel | Natural Gas |
| Heating Type | Forced Air |
| Stories Total | 3 |
| Size Interior | 1,500 - 2,000 Sqft |
| Type | House |
| Utility Water | Municipal Water |
Parking
| No Garage |
Land
| Acreage | No |
| Fence Type | Fenced Yard |
| Land Amenities | Hospital, Public Transit, Schools |
| Sewer | Sanitary Sewer |
| Size Depth | 66 Ft ,1 In |
| Size Frontage | 22 Ft ,1 In |
| Size Irregular | 22.1 X 66.1 Ft |
| Size Total Text | 22.1 X 66.1 Ft |
Rooms
| Level | Type | Length | Width | Dimensions |
|---|---|---|---|---|
| Second Level | Bedroom | 3.45 m | 2.01 m | 3.45 m x 2.01 m |
| Second Level | Bedroom 2 | 3.45 m | 2.05 m | 3.45 m x 2.05 m |
| Second Level | Bedroom 3 | 3.4 m | 2.01 m | 3.4 m x 2.01 m |
| Second Level | Bedroom 4 | 3.4 m | 2.06 m | 3.4 m x 2.06 m |
| Third Level | Bedroom 5 | 3.5 m | 3.25 m | 3.5 m x 3.25 m |
| Third Level | Bedroom | 3.6 m | 3.3 m | 3.6 m x 3.3 m |
| Basement | Living Room | 4.5 m | 3.9 m | 4.5 m x 3.9 m |
| Main Level | Living Room | 3.91 m | 2.9 m | 3.91 m x 2.9 m |
| Main Level | Bedroom | 4.45 m | 3.1 m | 4.45 m x 3.1 m |
| Main Level | Kitchen | 4.09 m | 3.3 m | 4.09 m x 3.3 m |
Utilities
| Cable | Available |
| Electricity | Available |
| Sewer | Available |
https://www.realtor.ca/real-estate/30511649/131-cannon-street-e-hamilton-beasley-beasley
Salesperson
(905) 455-5100

821 Bovaird Dr West #31
Brampton, Ontario L6X 0T9
(905) 455-5100
(905) 455-5110

The trademarks REALTOR®, REALTORS®, and the REALTOR® logo are controlled by The Canadian Real Estate Association (CREA) and identify real estate professionals who are members of CREA. The trademarks MLS®, Multiple Listing Service® and the associated logos are owned by The Canadian Real Estate Association (CREA) and identify the quality of services provided by real estate professionals who are members of CREA. The trademark DDF® is owned by The Canadian Real Estate Association (CREA) and identifies CREA's Data Distribution Facility (DDF®)
November 13 2026 08:08:12
Toronto Regional Real Estate Board
Homelife/miracle Realty Ltd