
244 - 30 Times Square Boulevard Hamilton, Ontario L8J 0L8

$2,600 Monthly
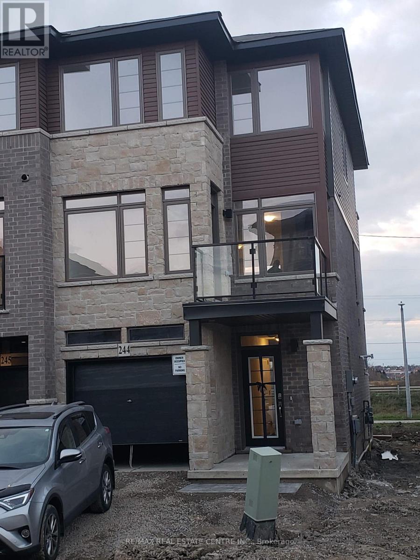
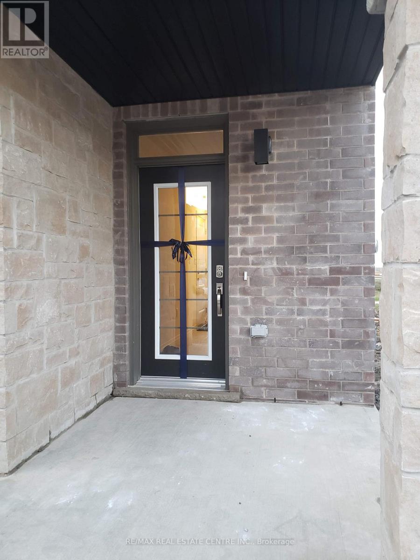
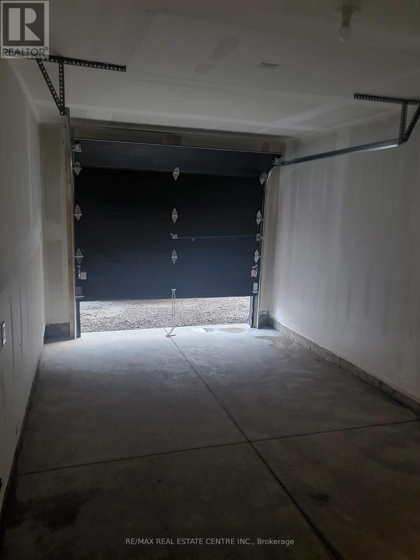
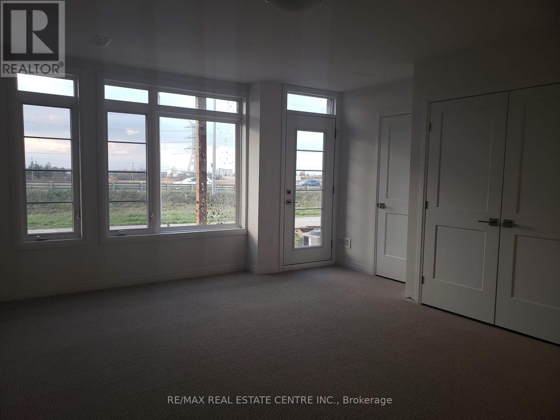
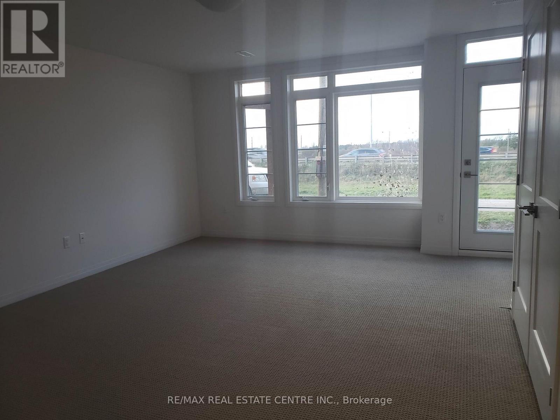
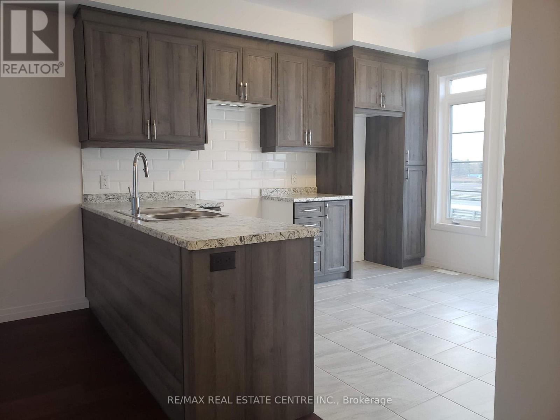
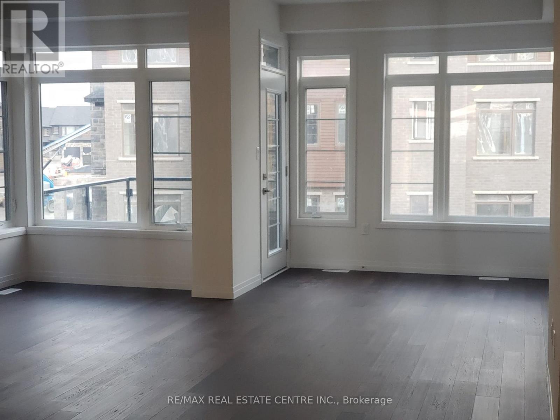
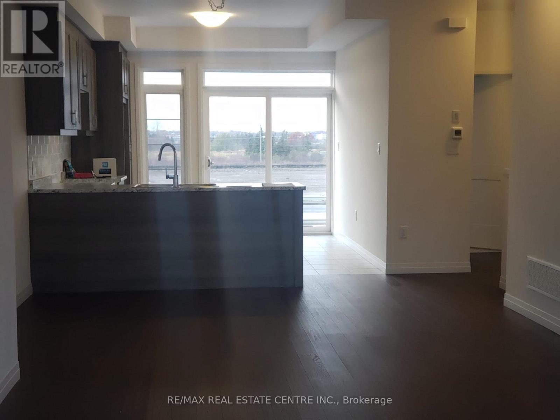
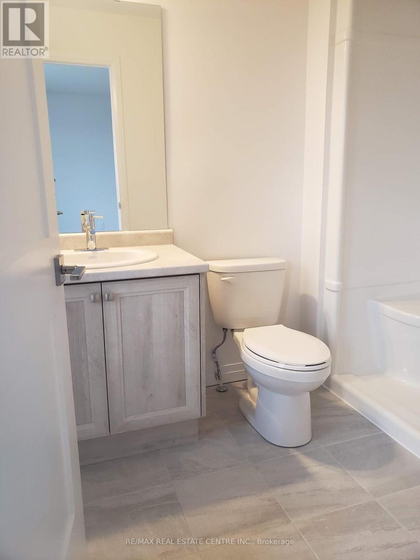
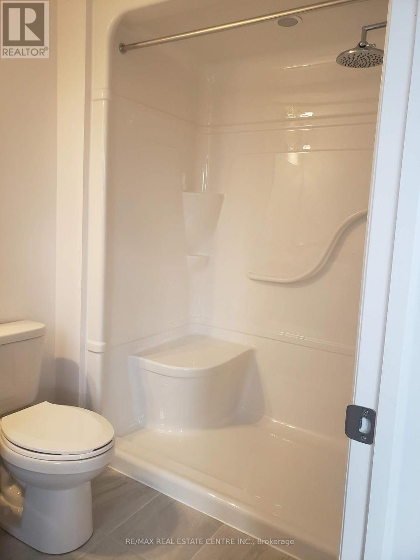
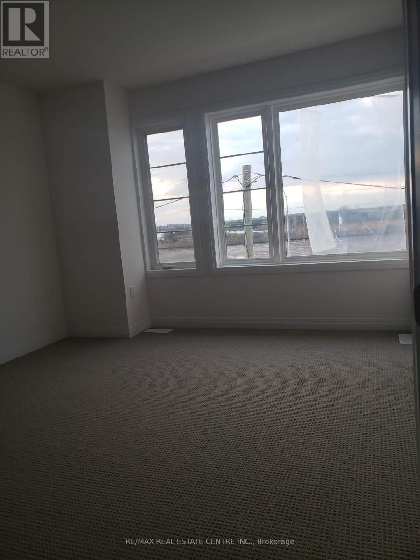
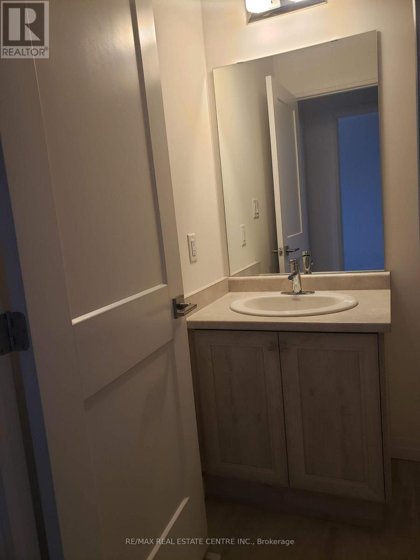
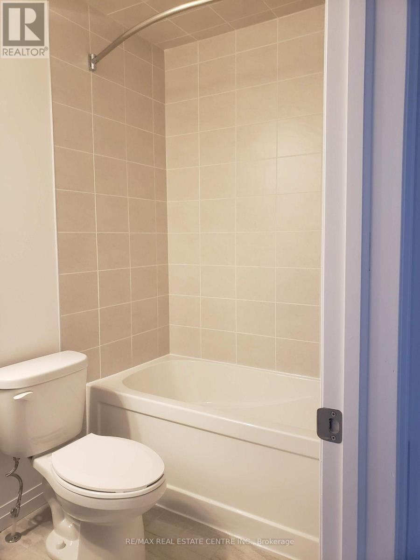
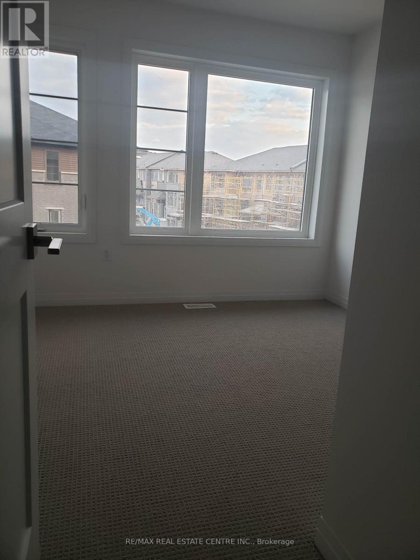
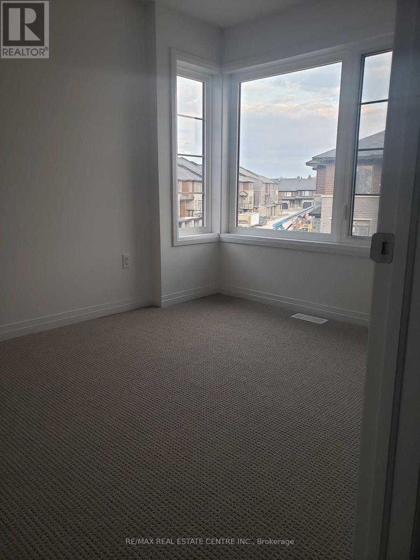
Enjoy the space, privacy, and comfort of an entire home in a desirable Stoney Creek neighborhood -**no basement tenants or shared living spaces!** This bright and spacious 3-storey townhome offers a thoughtfully designed, family-friendly layout with generous living areas, large windows bringing in plenty of natural light, and 3.5 bathrooms for added convenience. The finished ground-level room provides valuable extra living space, perfect for a family room, guest room, recreation area, or home office. Features include a modern kitchen with stainless steel appliances, convenient interior garage access, and parking for two vehicles. Ideally located close to schools, parks, shopping, everyday amenities, and major highways, making daily living and commuting easy. A wonderful place to call home, offering the space, flexibility, privacy, and convenience your family deserves! (id:55460)
Property Details
| MLS® Number | X14179216 |
| Property Type | Single Family |
| Community Name | Stoney Creek Mountain |
| Equipment Type | Water Heater |
| Parking Space Total | 2 |
| Rental Equipment Type | Water Heater |
Building
| Bathroom Total | 3 |
| Bedrooms Above Ground | 3 |
| Bedrooms Below Ground | 1 |
| Bedrooms Total | 4 |
| Age | New Building |
| Appliances | Dryer, Washer |
| Basement Development | Finished |
| Basement Features | Walk Out |
| Basement Type | N/a (finished) |
| Construction Style Attachment | Attached |
| Cooling Type | Central Air Conditioning |
| Exterior Finish | Brick, Stone |
| Flooring Type | Laminate, Ceramic |
| Foundation Type | Concrete |
| Half Bath Total | 1 |
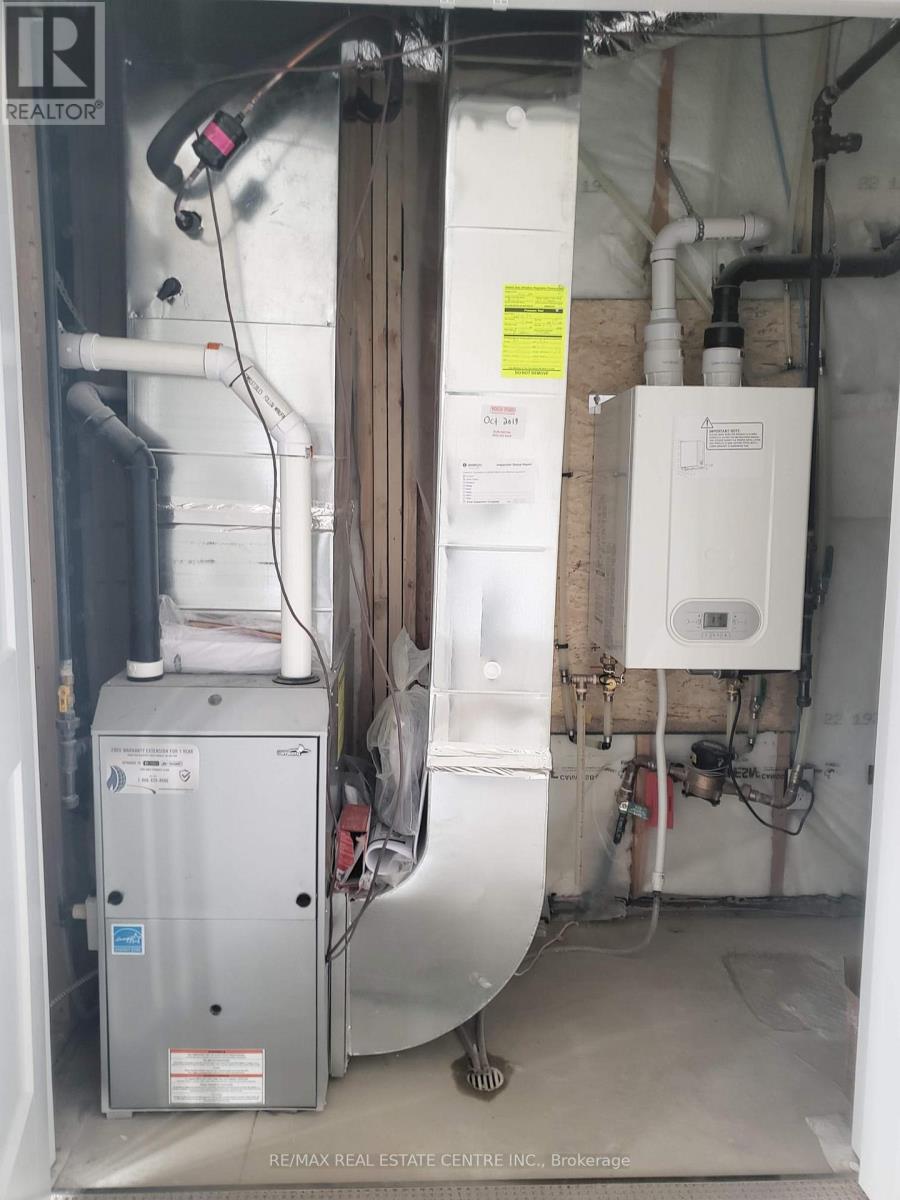
| Heating Fuel | Electric |
| Heating Type | Forced Air |
| Stories Total | 3 |
| Size Interior | 1,500 - 2,000 Sqft |
| Type | Row / Townhouse |
| Utility Water | Municipal Water |
Parking
| Garage |
Land
| Acreage | No |
| Sewer | Sanitary Sewer |
Rooms
| Level | Type | Length | Width | Dimensions |
|---|---|---|---|---|
| Second Level | Living Room | 4 m | 4.54 m | 4 m x 4.54 m |
| Second Level | Kitchen | 3.39 m | 3.72 m | 3.39 m x 3.72 m |
| Second Level | Dining Room | 4 m | 3.48 m | 4 m x 3.48 m |
| Second Level | Study | 2.26 m | 3.05 m | 2.26 m x 3.05 m |
| Third Level | Bedroom 2 | 2.71 m | 3.25 m | 2.71 m x 3.25 m |
| Third Level | Bedroom 3 | 2.78 m | 2.81 m | 2.78 m x 2.81 m |
| Third Level | Primary Bedroom | 3.51 m | 3.9 m | 3.51 m x 3.9 m |
| Basement | Recreational, Games Room | 4.21 m | 5.41 m | 4.21 m x 5.41 m |


720 Westmount Rd E #b
Kitchener, Ontario N2E 2M6
(519) 741-0950

The trademarks REALTOR®, REALTORS®, and the REALTOR® logo are controlled by The Canadian Real Estate Association (CREA) and identify real estate professionals who are members of CREA. The trademarks MLS®, Multiple Listing Service® and the associated logos are owned by The Canadian Real Estate Association (CREA) and identify the quality of services provided by real estate professionals who are members of CREA. The trademark DDF® is owned by The Canadian Real Estate Association (CREA) and identifies CREA's Data Distribution Facility (DDF®)
November 13 2026 08:08:12
Toronto Regional Real Estate Board
RE/MAX Real Estate Centre Inc.