
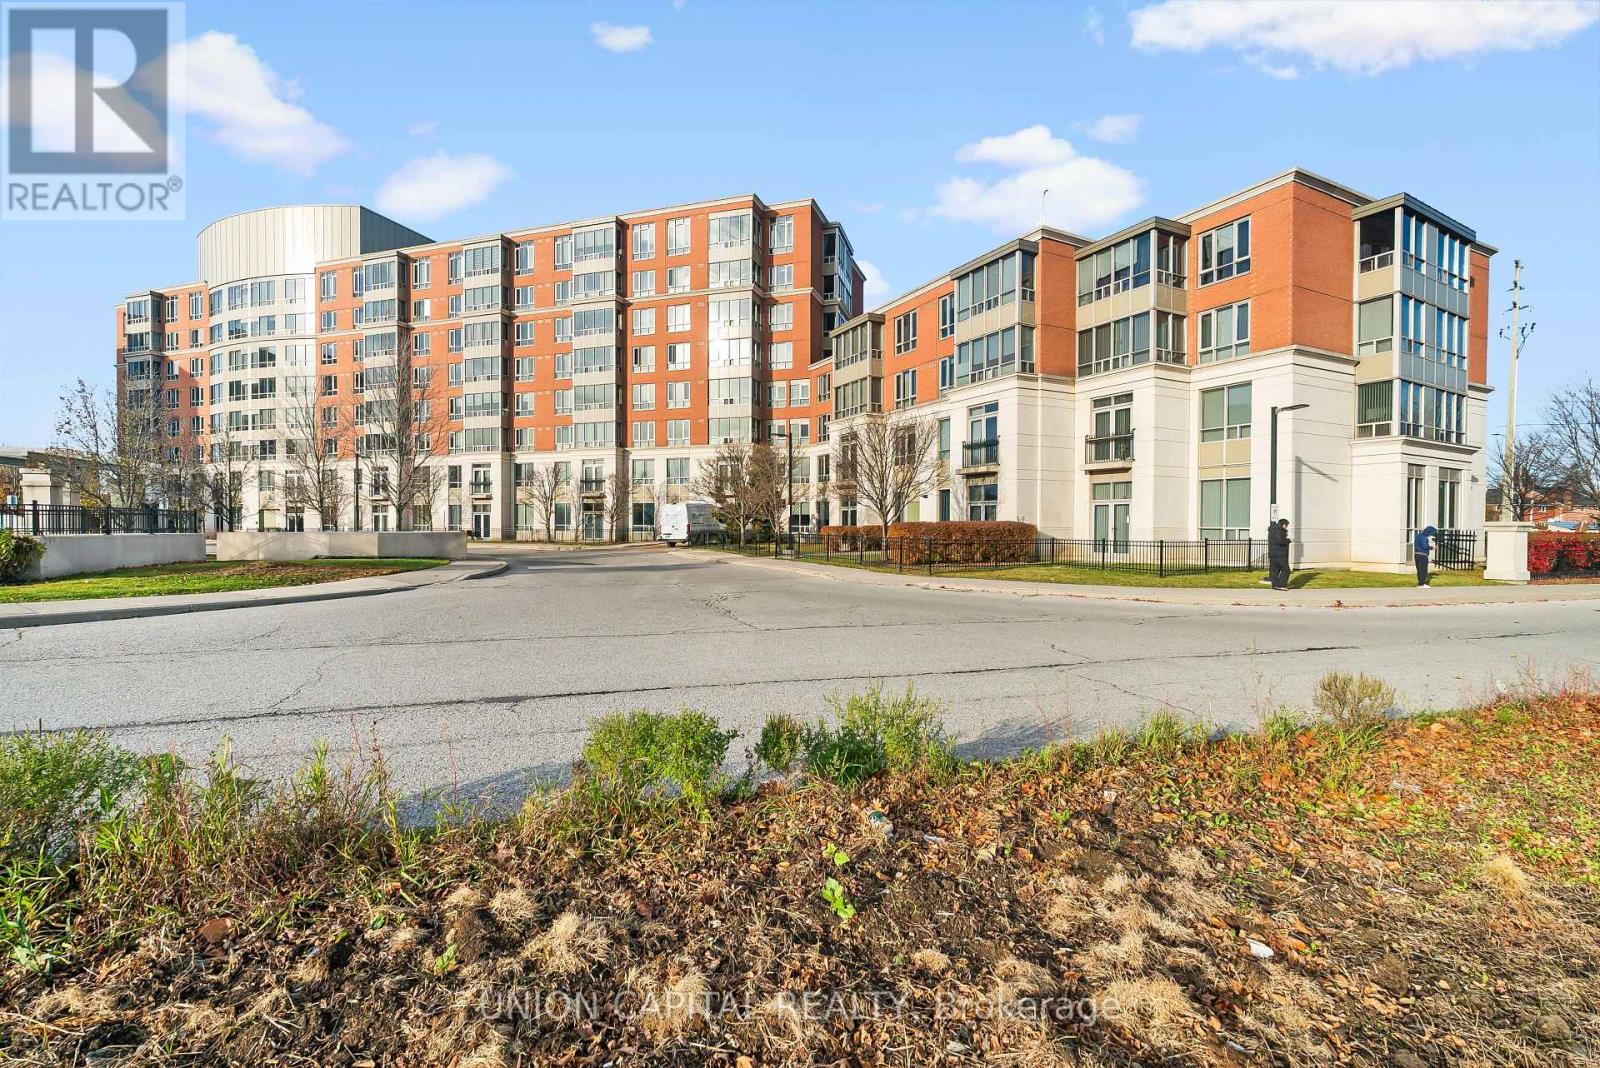
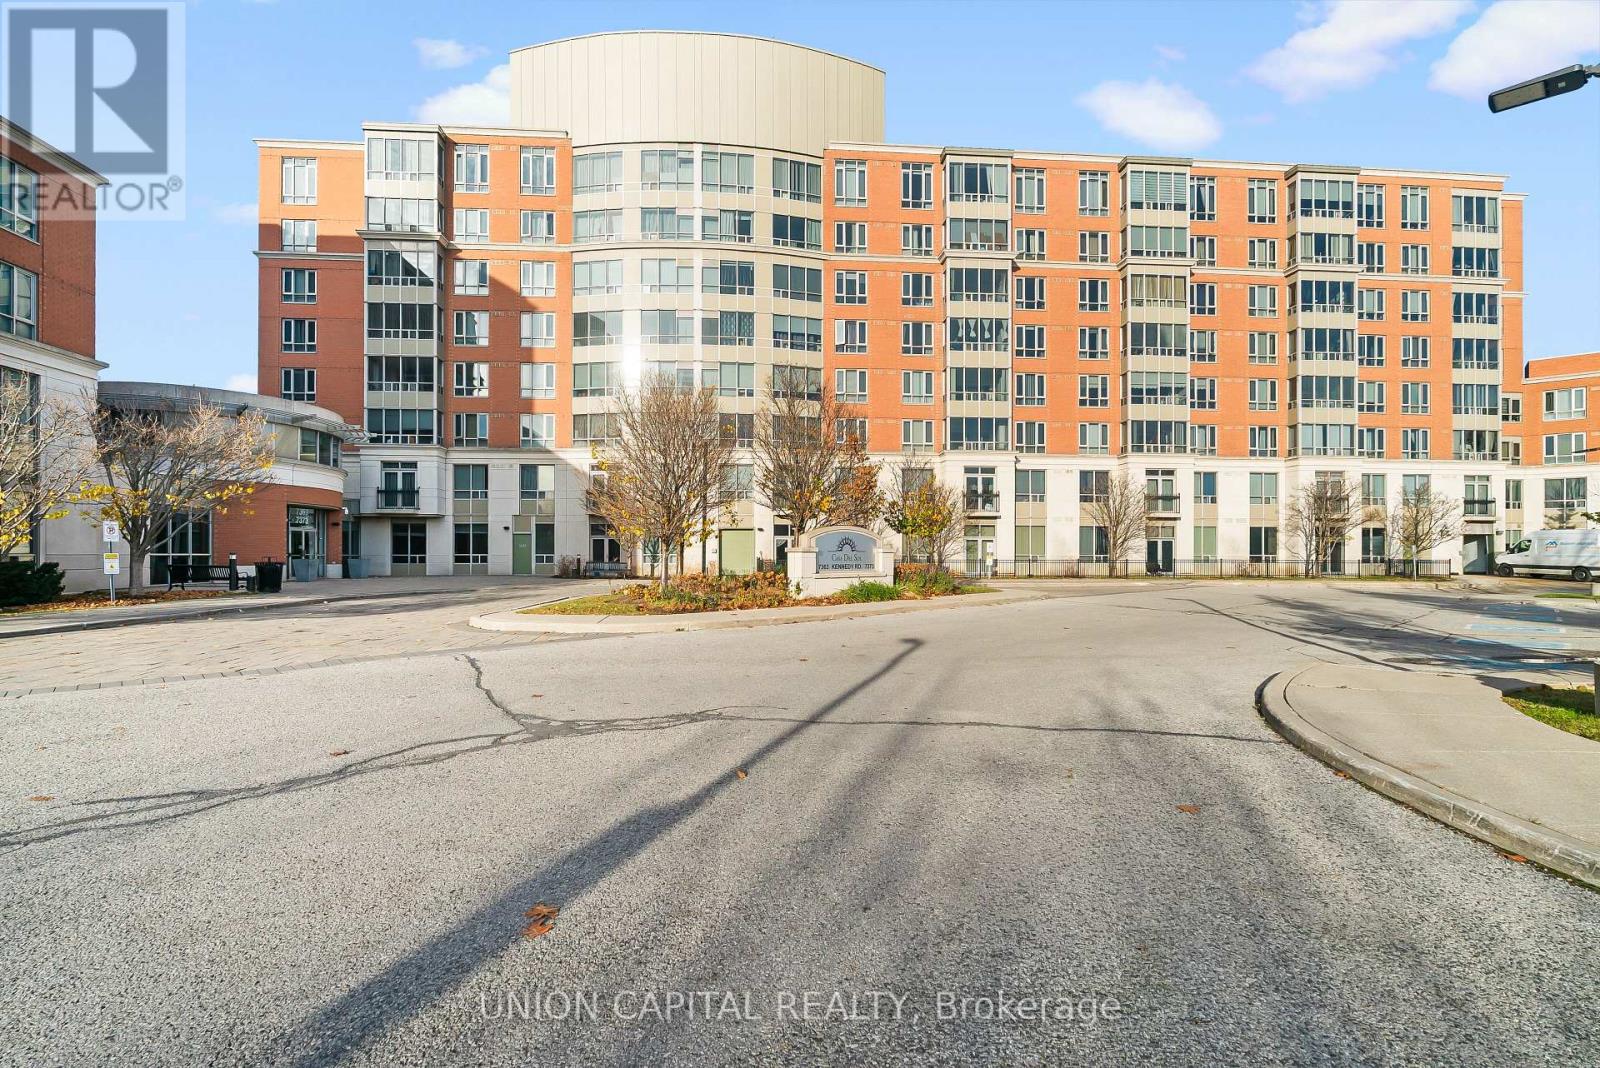
110 - 7373 Kennedy Road Markham, Ontario L3R 1H6

$449,000Maintenance, Common Area Maintenance, Heat, Insurance, Parking, Water
$654.21 Monthly
Maintenance, Common Area Maintenance, Heat, Insurance, Parking, Water
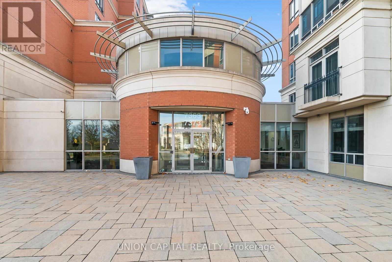
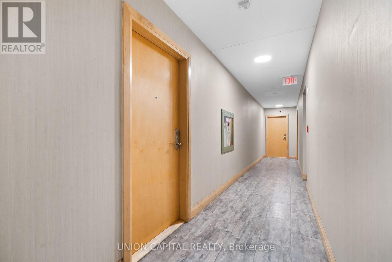
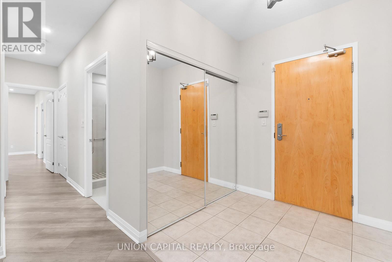
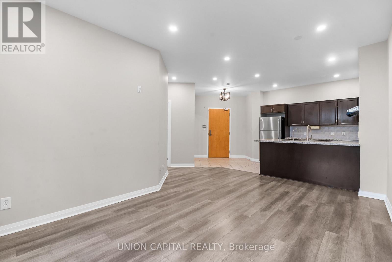
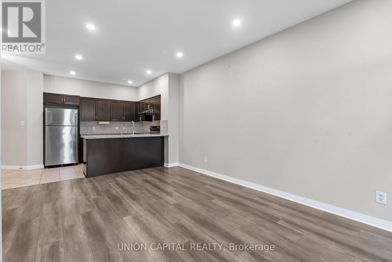
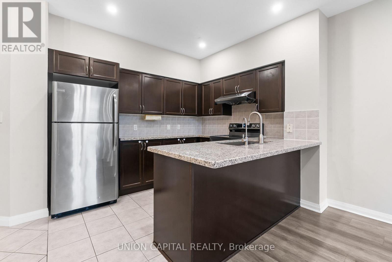
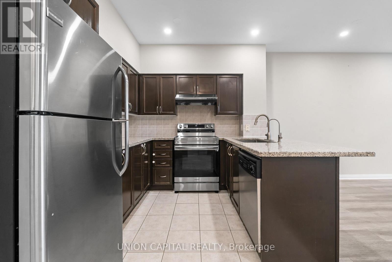
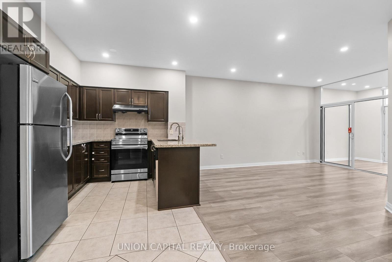
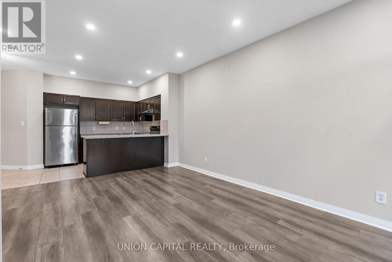
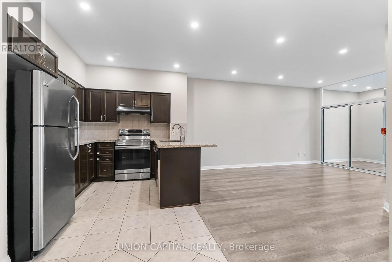
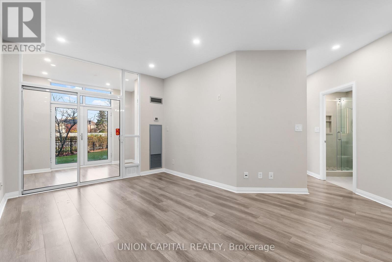
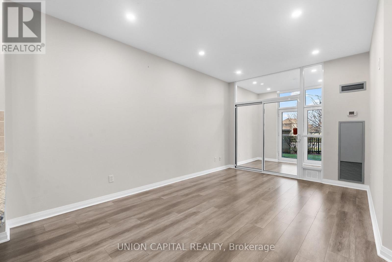
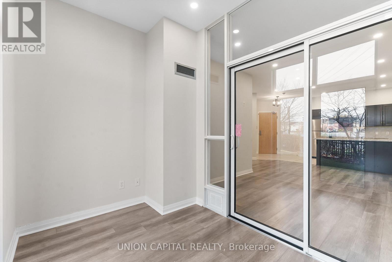
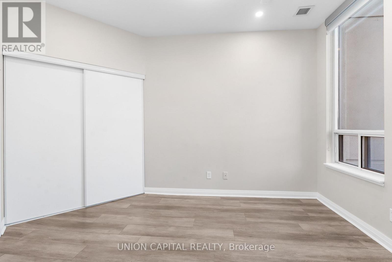
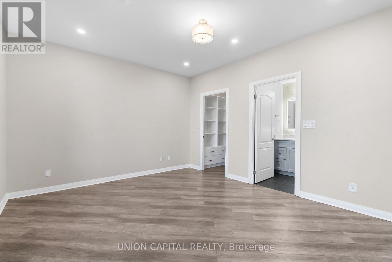
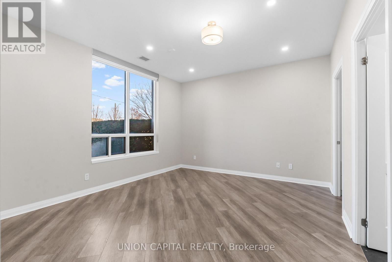
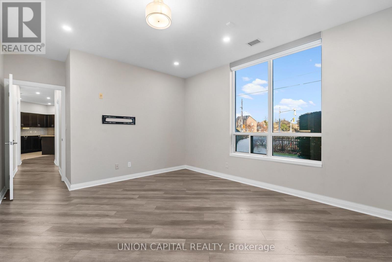
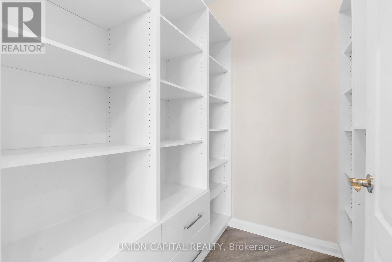
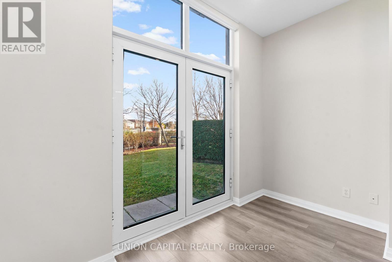
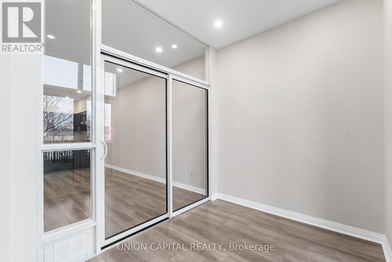
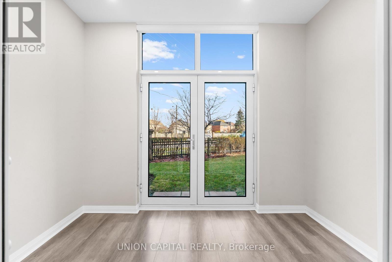
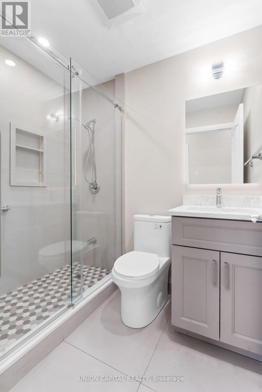
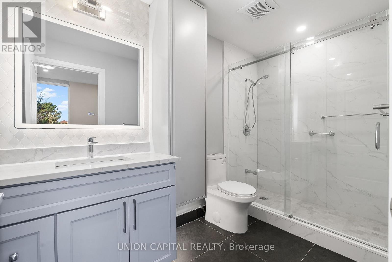
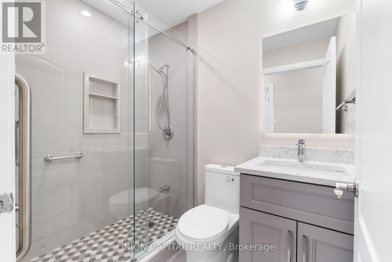
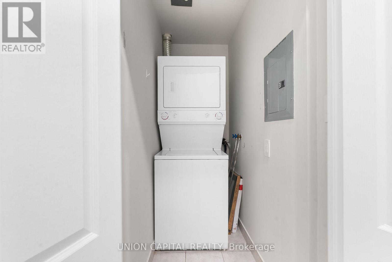
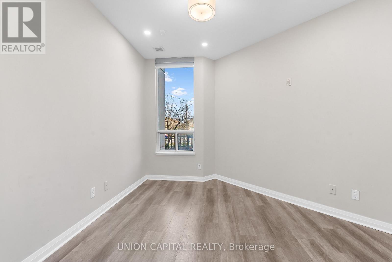
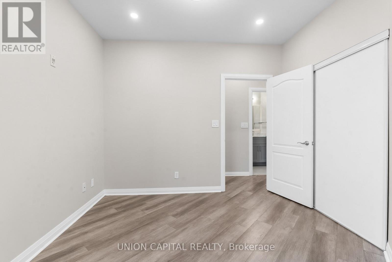
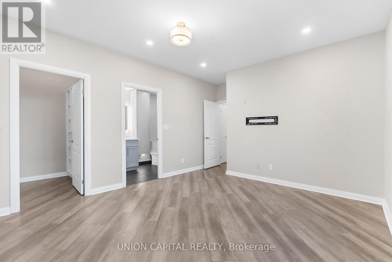
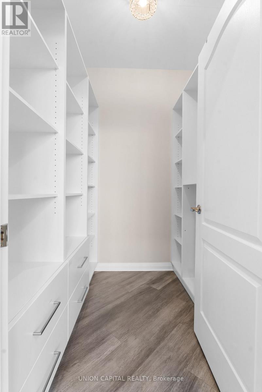
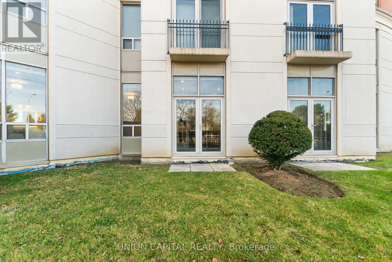
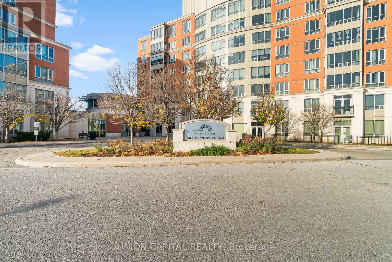
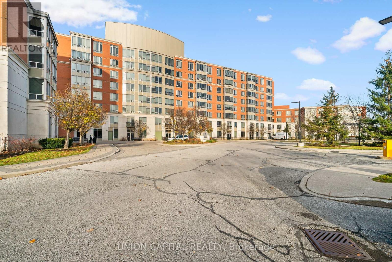
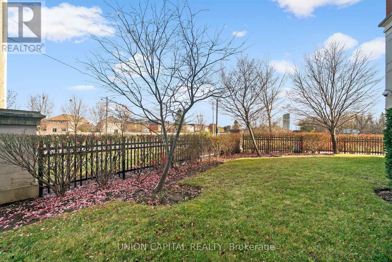
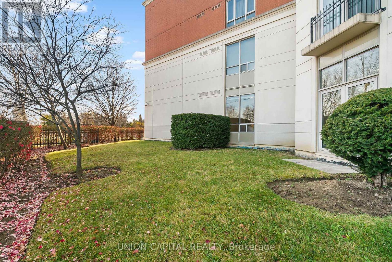
$654.21 Monthly**Welcome to Casa Del Sol at 7373 Kennedy Rd!** This freshly painted, east-facing 2-bedroom + solarium, 2-bathroom suite offers a comfortable layout with the added convenience of main-floor living and direct access to the patio. Featuring 9-ft ceilings, updated flooring, an updated kitchen, two newly renovated bathrooms and new zebra roller blinds, this suite offers a fresh, move-in-ready feel. The versatile solarium is ideal for a home office, reading area or additional sitting space. Complete with two bedrooms, two full bathrooms, one parking space and a locker, there's plenty of flexibility for comfortable everyday living. Amazing Amenities You Need: Enjoy the convenience of 24-hour concierge service and building amenities including an indoor pool, exercise room, party room, media room and visitor parking. Whether you're staying active, relaxing or spending time with family and friends, Casa Del Sol offers plenty of ways to enjoy your downtime. Location, Location, Location: Ideally situated near Kennedy Rd and Denison St, with supermarkets, shopping plazas, banks, restaurants, schools, parks and public transit nearby. Enjoy convenient access to Pacific Mall, Milliken Mills Park and Highway 407, with everyday essentials and shopping and dining options just minutes away. If you're looking for an updated condo with a functional layout, convenient main-floor access and outdoor space, Suite 110 is worth a closer look. (id:55460)
Property Details
| MLS® Number | N14179394 |
| Property Type | Single Family |
| Community Name | Milliken Mills East |
| Community Features | Pets Allowed With Restrictions |
| Features | In Suite Laundry |
| Parking Space Total | 1 |
| Pool Type | Indoor Pool |
Building
| Bathroom Total | 2 |
| Bedrooms Above Ground | 2 |
| Bedrooms Below Ground | 1 |
| Bedrooms Total | 3 |
| Amenities | Security/concierge, Exercise Centre, Party Room, Storage - Locker |
| Appliances | Dishwasher, Dryer, Range, Stove, Washer, Window Coverings, Refrigerator |
| Basement Type | None |
| Cooling Type | Central Air Conditioning |
| Exterior Finish | Brick |
| Flooring Type | Laminate, Ceramic |
| Heating Fuel | Natural Gas |
| Heating Type | Coil Fan |
| Size Interior | 1,000 - 1,199 Sqft |
| Type | Apartment |
Parking
| Underground | |
| Garage |
Land
| Acreage | No |
Rooms
| Level | Type | Length | Width | Dimensions |
|---|---|---|---|---|
| Flat | Living Room | 5 m | 3.1 m | 5 m x 3.1 m |
| Flat | Dining Room | 5 m | 3.1 m | 5 m x 3.1 m |
| Flat | Kitchen | 3 m | 2.5 m | 3 m x 2.5 m |
| Flat | Primary Bedroom | 4.3 m | 3.7 m | 4.3 m x 3.7 m |
| Flat | Bedroom 2 | 3.4 m | 2 m | 3.4 m x 2 m |
| Flat | Solarium | 3.11 m | 3.1 m | 3.11 m x 3.1 m |

Salesperson
(647) 284-5502
www.propertyinthe6ix.ca/
www.facebook.com/profile.php?id=100088434547667
www.linkedin.com/in/kevin-wong-2645118/

245 West Beaver Creek Rd #9b
Richmond Hill, Ontario L4B 1L1
(289) 317-1288
(289) 317-1289
HTTP://www.unioncapitalrealty.com

Salesperson
(289) 317-1288
www.saleswithravi.com/
www.facebook.com/ravi.patel.1042/
www.linkedin.com/in/saleswithravi
245 West Beaver Creek Rd #9b
Richmond Hill, Ontario L4B 1L1
(289) 317-1288
(289) 317-1289
HTTP://www.unioncapitalrealty.com

245 West Beaver Creek Rd #9b
Richmond Hill, Ontario L4B 1L1
(289) 317-1288
(289) 317-1289
HTTP://www.unioncapitalrealty.com

The trademarks REALTOR®, REALTORS®, and the REALTOR® logo are controlled by The Canadian Real Estate Association (CREA) and identify real estate professionals who are members of CREA. The trademarks MLS®, Multiple Listing Service® and the associated logos are owned by The Canadian Real Estate Association (CREA) and identify the quality of services provided by real estate professionals who are members of CREA. The trademark DDF® is owned by The Canadian Real Estate Association (CREA) and identifies CREA's Data Distribution Facility (DDF®)
November 13 2026 08:33:22
Toronto Regional Real Estate Board
Union Capital Realty