
202 - 25 Morrow Avenue Toronto, Ontario M6R 2H9

$4,200 Monthly
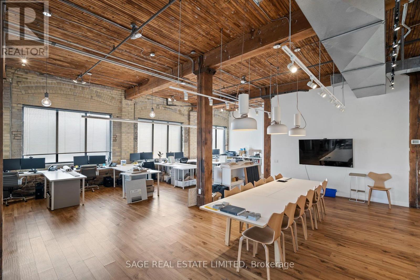
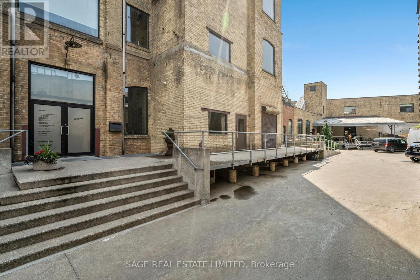
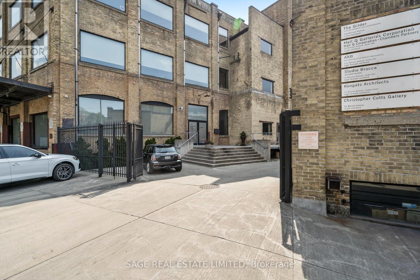
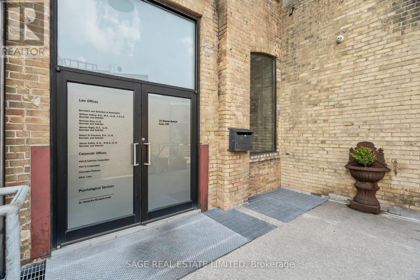
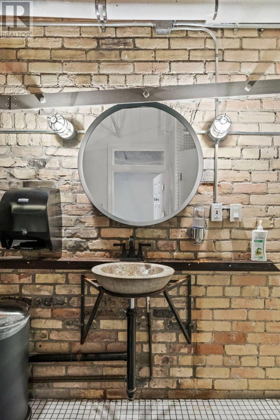
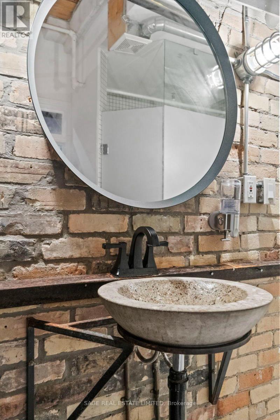
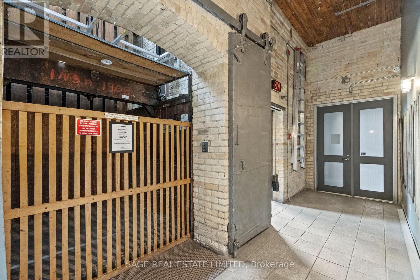
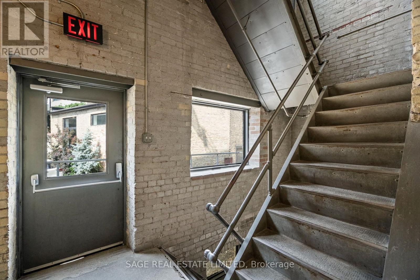
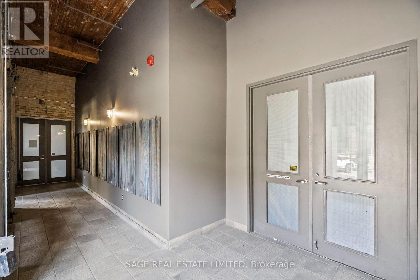
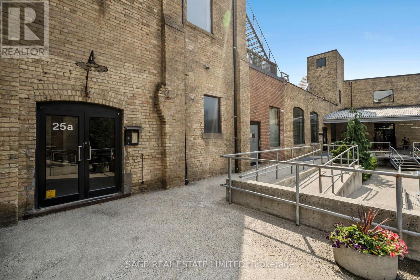
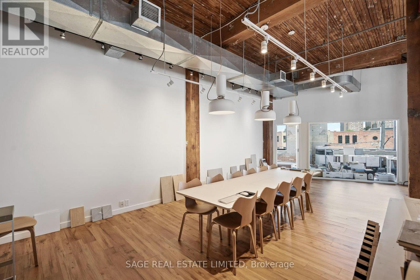
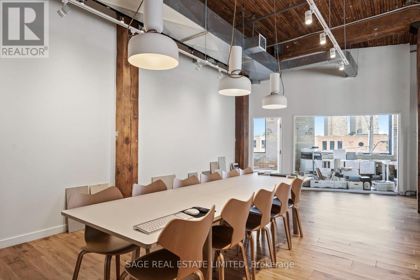
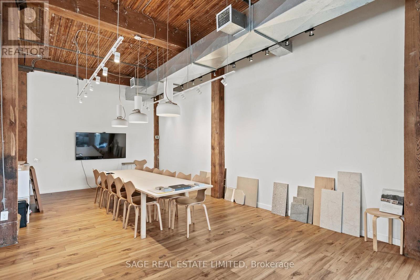
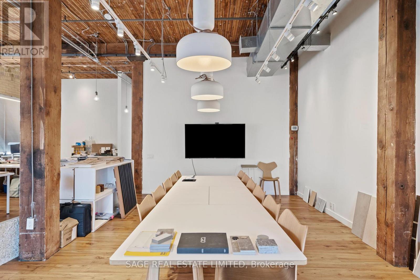
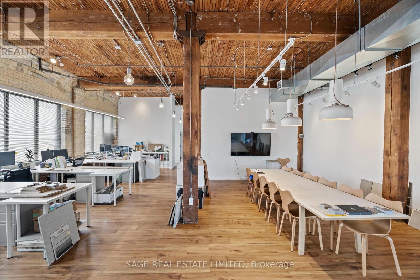
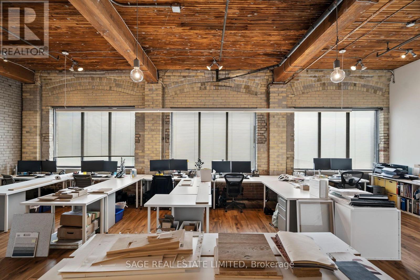
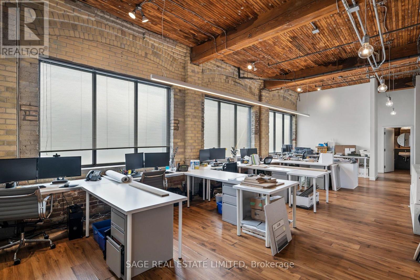
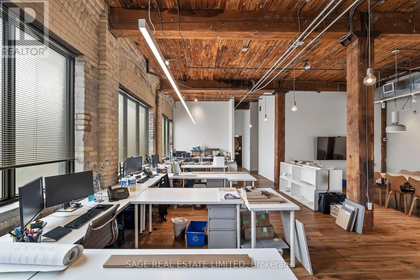
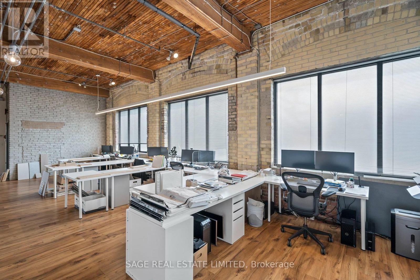
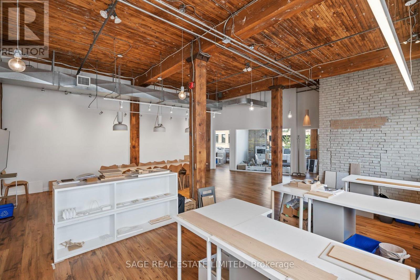
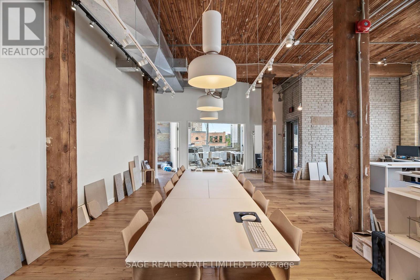
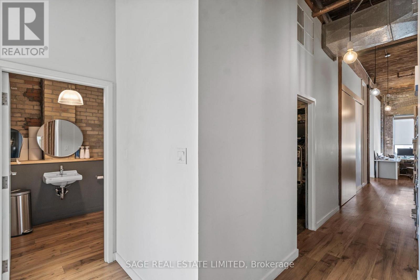
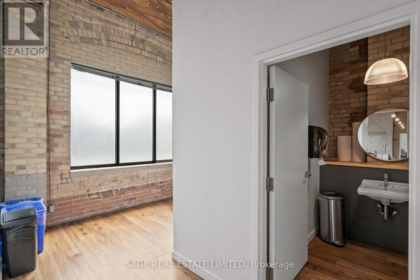
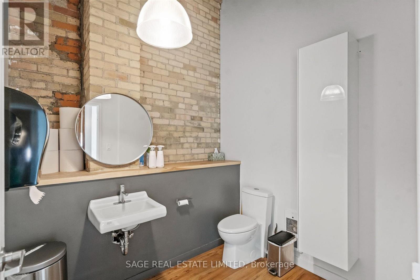
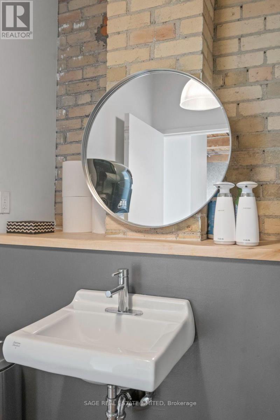
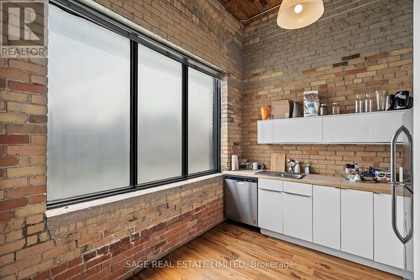
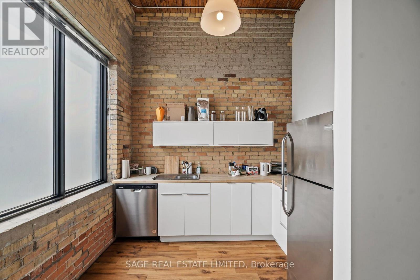
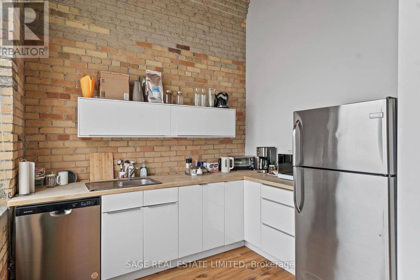
"The Galleries" is a grand century-old warehouse conversion offering authentic hard loft character, with exposed brick walls, Douglas fir post-and-beam construction, original hardwood floors, soaring 14-foot ceilings, oversized windows, two vintage freight elevators, and charming courtyards.Located on the second level, Suite 202 offers approximately 1,200 sq. ft. of largely open-concept space, complemented by a private office and a separate room ideal for use as a boardroom. The suite also benefits from access to shared kitchen and washroom facilities. (id:55460)
Business
| Business Type | Other |
| Business Sub Type | Professional office(s) |
Property Details
| MLS® Number | W14179328 |
| Property Type | Office |
| Community Name | Roncesvalles |
| Features | Elevator |
Building
| Bathroom Total | 1 |
| Cooling Type | Fully Air Conditioned |
| Heating Fuel | Natural Gas |
| Heating Type | Forced Air |
| Size Interior | 1,200 Sqft |
| Type | Offices |
| Utility Water | Municipal Water |
Land
| Acreage | No |
| Zoning Description | Commercial |
https://www.realtor.ca/real-estate/30511991/202-25-morrow-avenue-toronto-roncesvalles-roncesvalles
Salesperson
(647) 787-1893
(647) 787-1893
richardtuck.ca/
www.facebook.com/richardtuck.realestate

2010 Yonge Street
Toronto, Ontario M4S 1Z9
(416) 483-8000
(416) 483-8001

The trademarks REALTOR®, REALTORS®, and the REALTOR® logo are controlled by The Canadian Real Estate Association (CREA) and identify real estate professionals who are members of CREA. The trademarks MLS®, Multiple Listing Service® and the associated logos are owned by The Canadian Real Estate Association (CREA) and identify the quality of services provided by real estate professionals who are members of CREA. The trademark DDF® is owned by The Canadian Real Estate Association (CREA) and identifies CREA's Data Distribution Facility (DDF®)
November 13 2026 08:36:37
Toronto Regional Real Estate Board
Sage Real Estate Limited