
21 East Vista Terrace Quinte West, Ontario K0K 1L0

$1,180,000
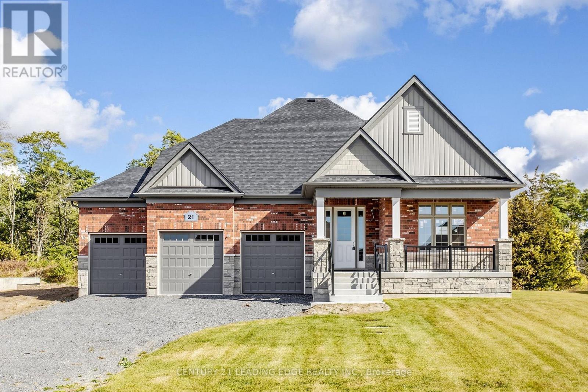
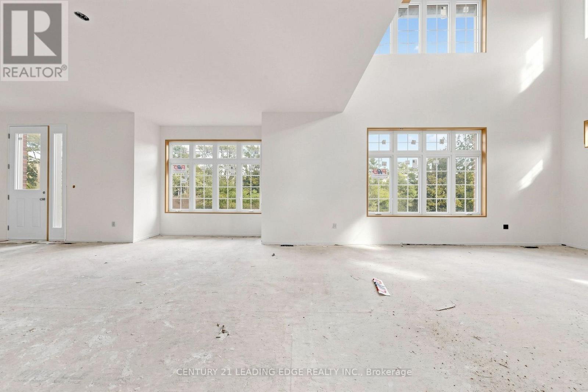
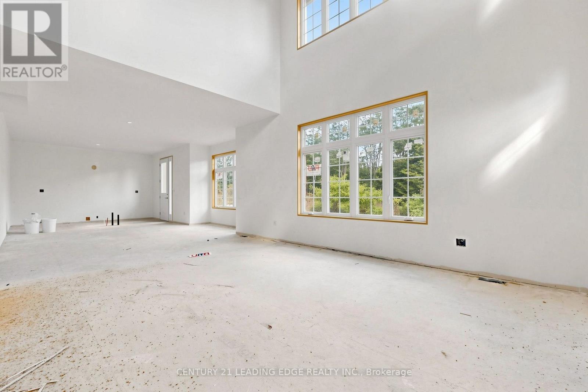
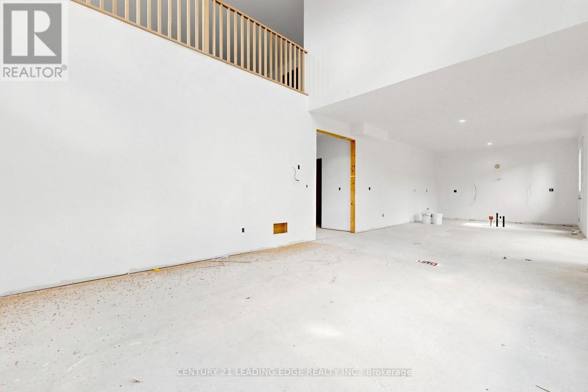
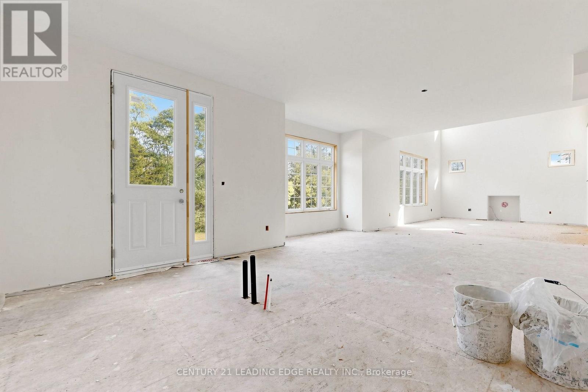
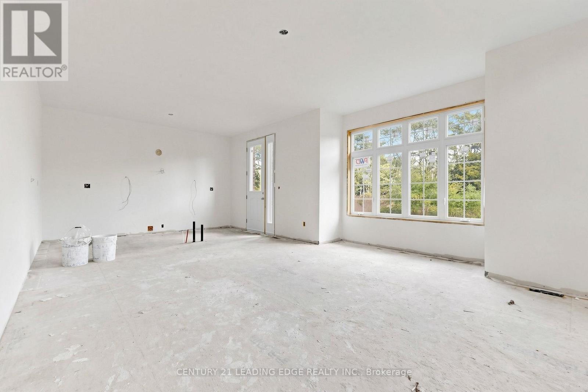
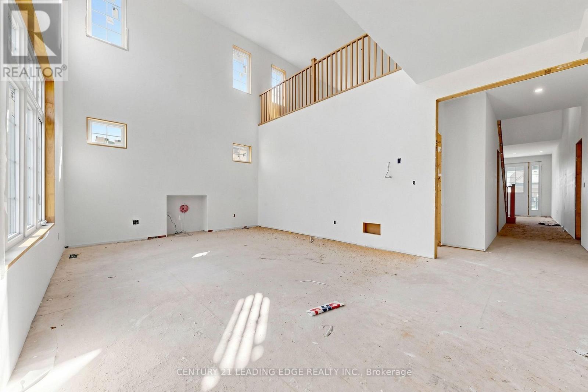
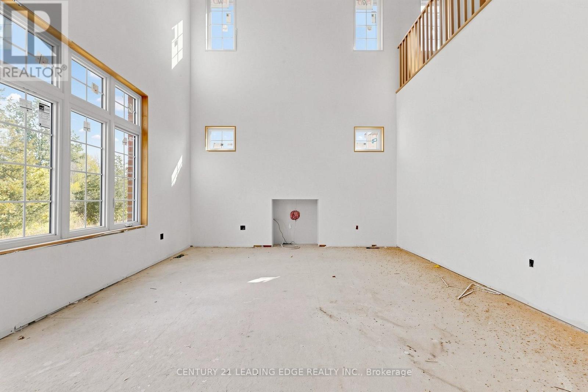
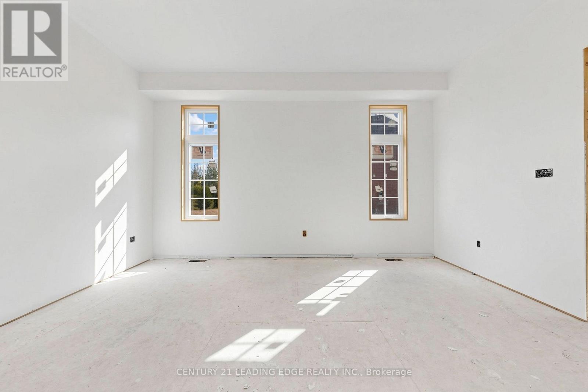
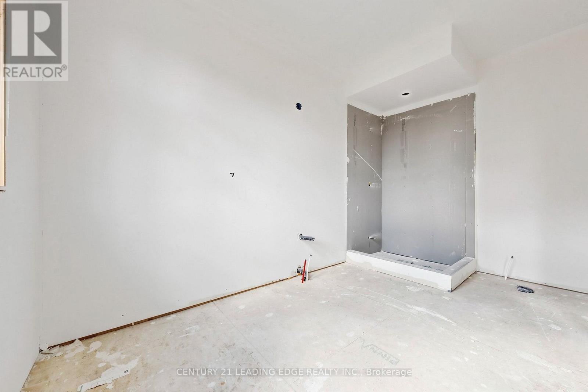
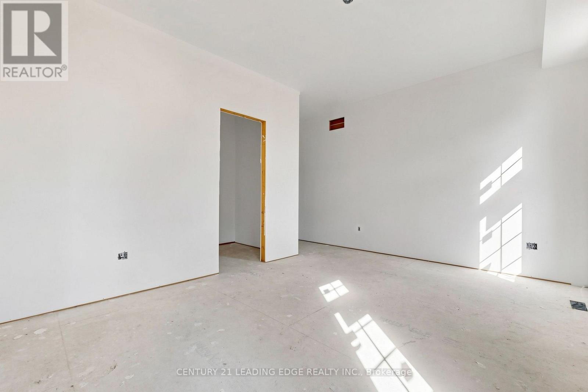
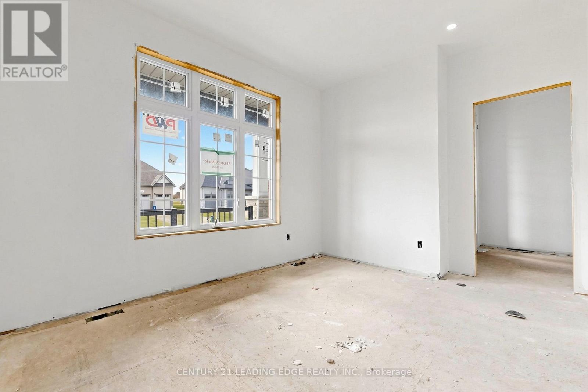
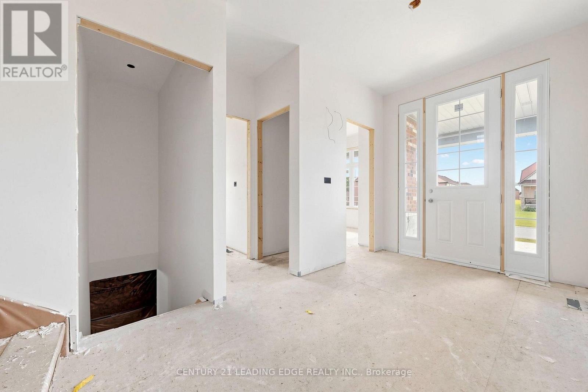
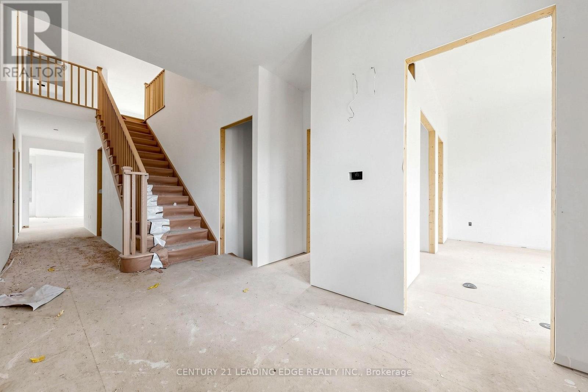
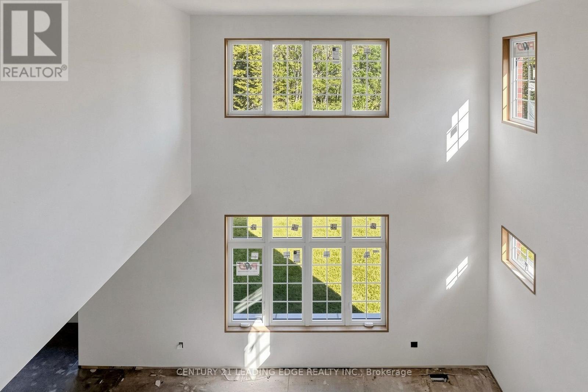
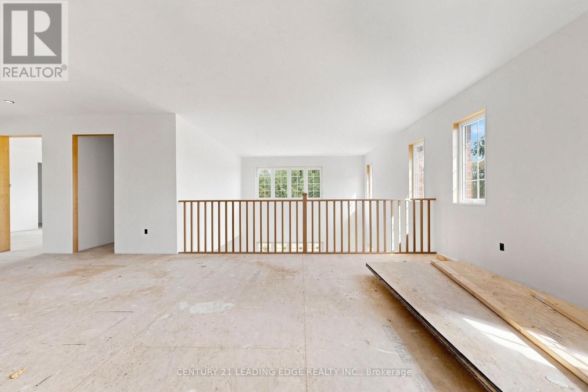
Brand new home at 21 East Vista Terrace in Young's Cove, Quinte West, situated on a beautiful ravine lot. Approximately 2,717 sq. ft. (builder's plans), featuring 4 bedrooms, including a primary bedroom and second bedroom on the main floor, with a spacious loft and two additional bedrooms upstairs. Open and inviting layout with a great room and dining room. Brick exterior and attached 3-car garage. Choose your own interior finishes and make this home your own! Gas forced-air heating and central air conditioning. Situated on an approximately 76.44 x 165.87 ft. lot with municipal water and sewer.List price includes HST. Purchasers may be eligible for the enhanced GST/HST New Housing Rebate, subject to applicable eligibility requirements. Any applicable rebate may be assigned to the Vendor. (id:55460)
Property Details
| MLS® Number | X14179308 |
| Property Type | Single Family |
| Community Name | Murray Ward |
| Amenities Near By | Beach, Hospital, Marina, Schools |
| Equipment Type | Water Heater, Water Heater - Tankless |
| Features | Conservation/green Belt, Sump Pump |
| Parking Space Total | 9 |
| Rental Equipment Type | Water Heater, Water Heater - Tankless |
| Structure | Porch |
Building
| Bathroom Total | 3 |
| Bedrooms Above Ground | 4 |
| Bedrooms Total | 4 |
| Basement Type | Crawl Space |
| Construction Style Attachment | Detached |
| Cooling Type | Central Air Conditioning |
| Exterior Finish | Brick |
| Fire Protection | Smoke Detectors |
| Fireplace Present | Yes |
| Fireplace Total | 1 |
| Foundation Type | Poured Concrete |
| Heating Fuel | Natural Gas |
| Heating Type | Forced Air |
| Stories Total | 2 |
| Size Interior | 2,500 - 3,000 Sqft |
| Type | House |
| Utility Water | Municipal Water |
Parking
| Garage |
Land
| Acreage | No |
| Land Amenities | Beach, Hospital, Marina, Schools |
| Sewer | Sanitary Sewer |
| Size Depth | 165 Ft ,10 In |
| Size Frontage | 76 Ft ,4 In |
| Size Irregular | 76.4 X 165.9 Ft |
| Size Total Text | 76.4 X 165.9 Ft |
| Surface Water | Lake/pond |
Rooms
| Level | Type | Length | Width | Dimensions |
|---|---|---|---|---|
| Main Level | Great Room | 5.48 m | 4.2 m | 5.48 m x 4.2 m |
| Main Level | Primary Bedroom | 3.35 m | 4.75 m | 3.35 m x 4.75 m |
| Main Level | Bedroom 2 | 3.65 m | 3.05 m | 3.65 m x 3.05 m |
| Main Level | Dining Room | 4.2 m | 4.88 m | 4.2 m x 4.88 m |
| Upper Level | Loft | 4.2 m | 4.66 m | 4.2 m x 4.66 m |
| Upper Level | Bedroom 3 | 4.08 m | 4.08 m | 4.08 m x 4.08 m |
| Upper Level | Bedroom 4 | 4.08 m | 4.15 m | 4.08 m x 4.15 m |
Salesperson
(905) 471-2121

165 Main Street North
Markham, Ontario L3P 1Y2
(905) 471-2121
(905) 471-0832
leadingedgerealty.c21.ca

The trademarks REALTOR®, REALTORS®, and the REALTOR® logo are controlled by The Canadian Real Estate Association (CREA) and identify real estate professionals who are members of CREA. The trademarks MLS®, Multiple Listing Service® and the associated logos are owned by The Canadian Real Estate Association (CREA) and identify the quality of services provided by real estate professionals who are members of CREA. The trademark DDF® is owned by The Canadian Real Estate Association (CREA) and identifies CREA's Data Distribution Facility (DDF®)
November 13 2026 08:39:15
Toronto Regional Real Estate Board
Century 21 Leading Edge Realty Inc.