
5105 - 448 Burnhampthorpe Road W Mississauga, Ontario L5B 0R4

$2,550 Monthly
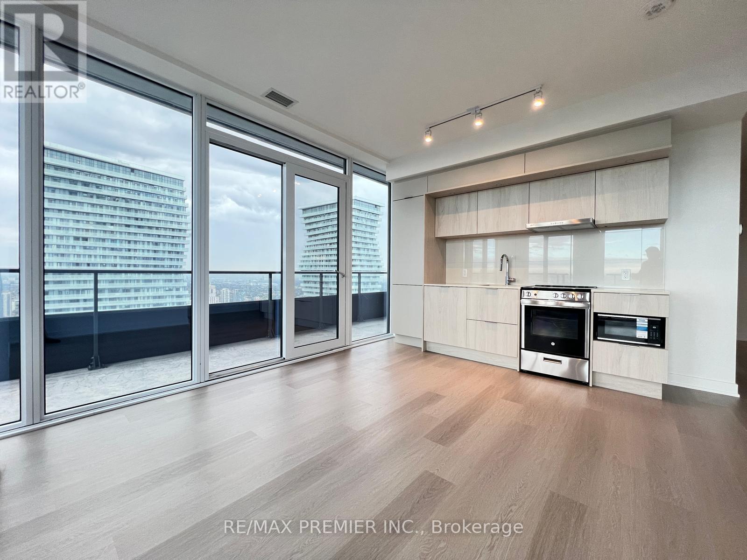
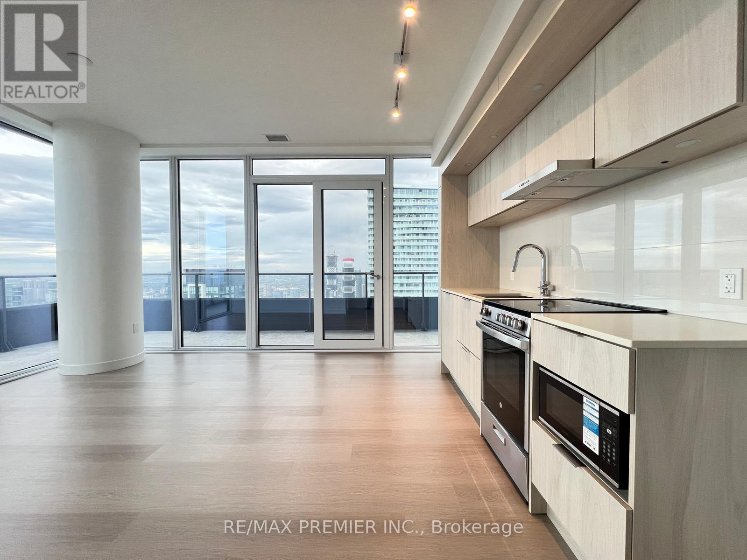
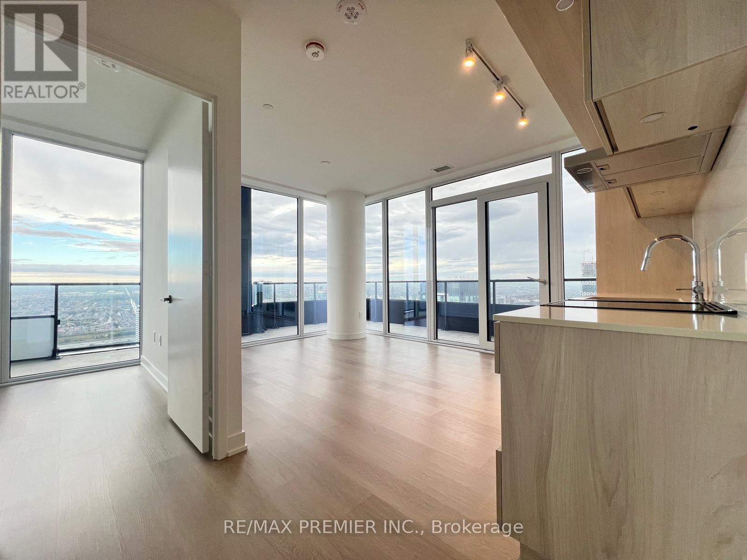
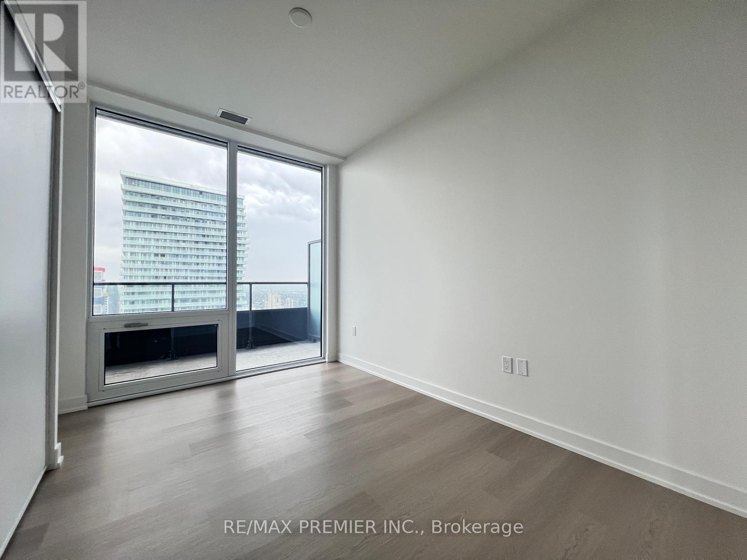
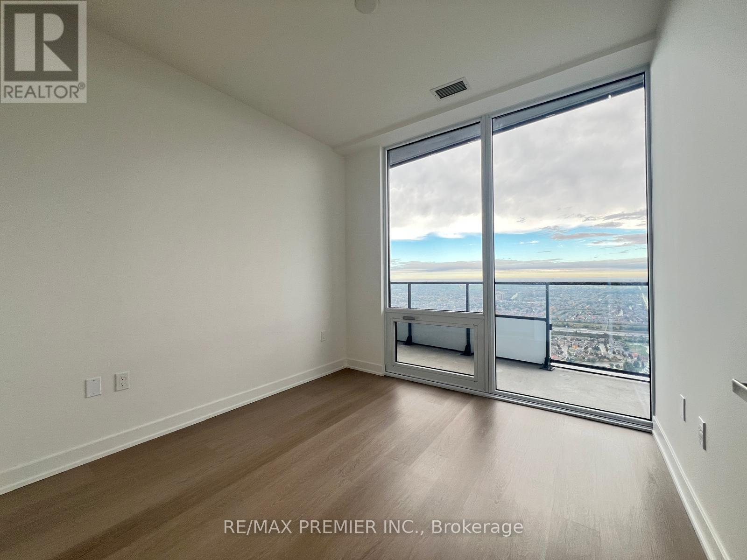
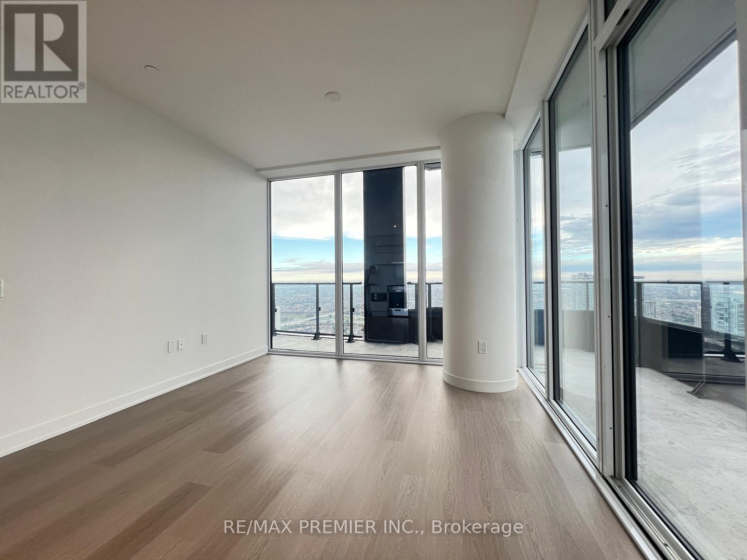
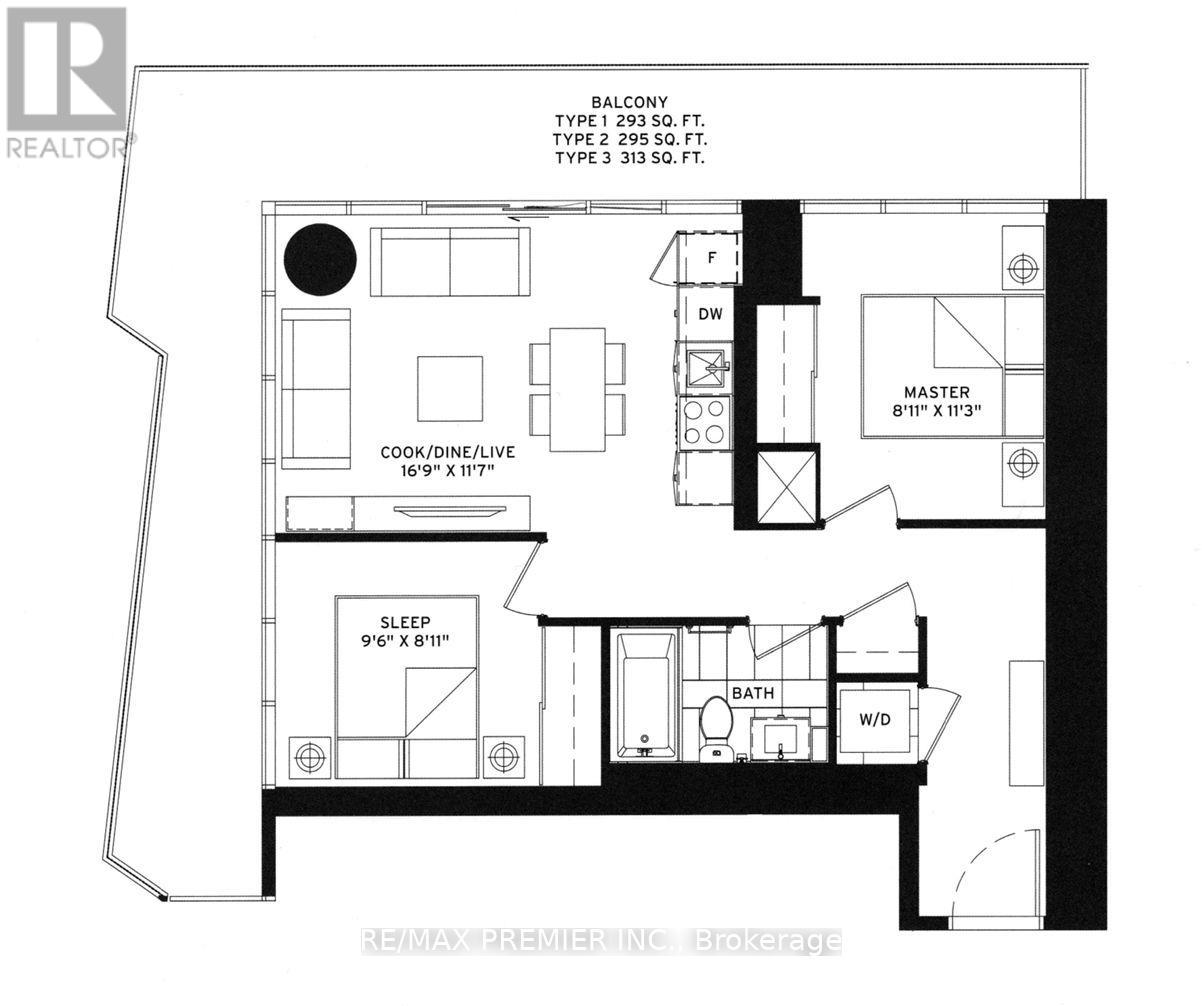
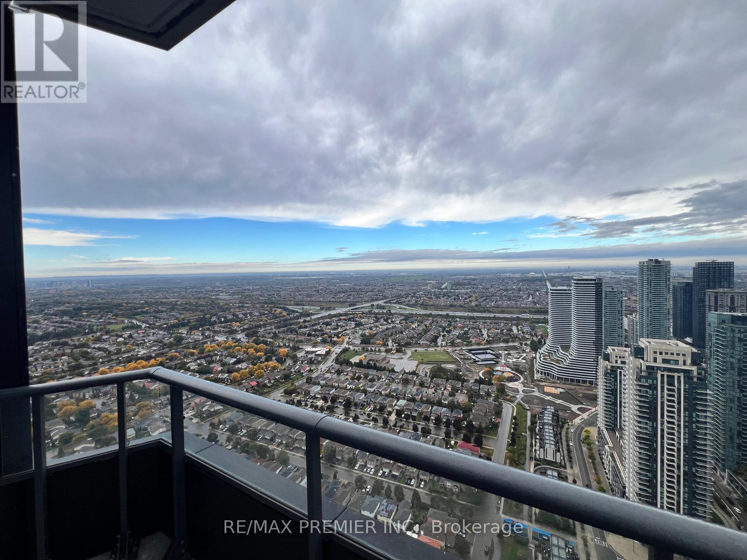
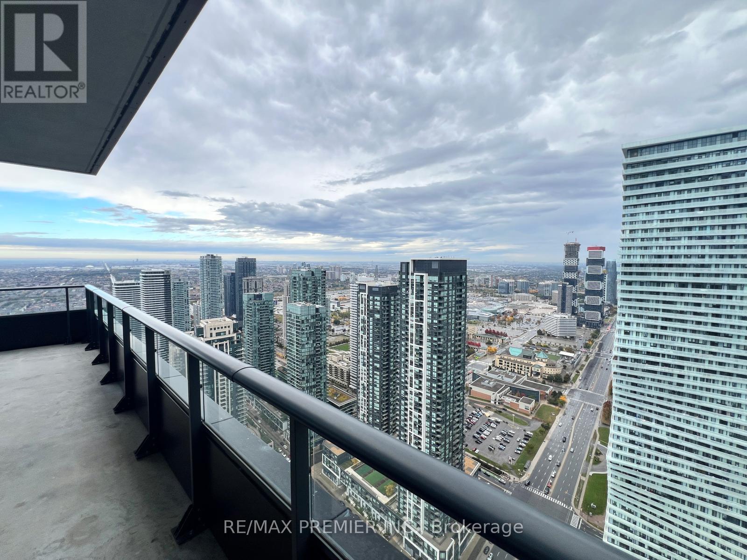
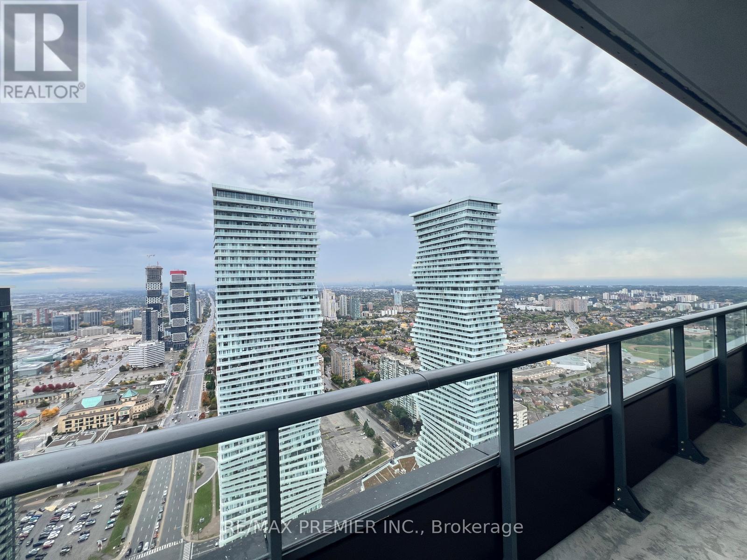
Brand new 2 Bedrooms plus L-shape open balcony with unobstructed view, bright, open concept, high ceilings, ready for immediate move-in. Include condo facilities; and parking. Location close to all amenities. (id:55460)
Property Details
| MLS® Number | W14179728 |
| Property Type | Single Family |
| Community Name | City Centre |
| Communication Type | High Speed Internet |
| Community Features | Pets Not Allowed |
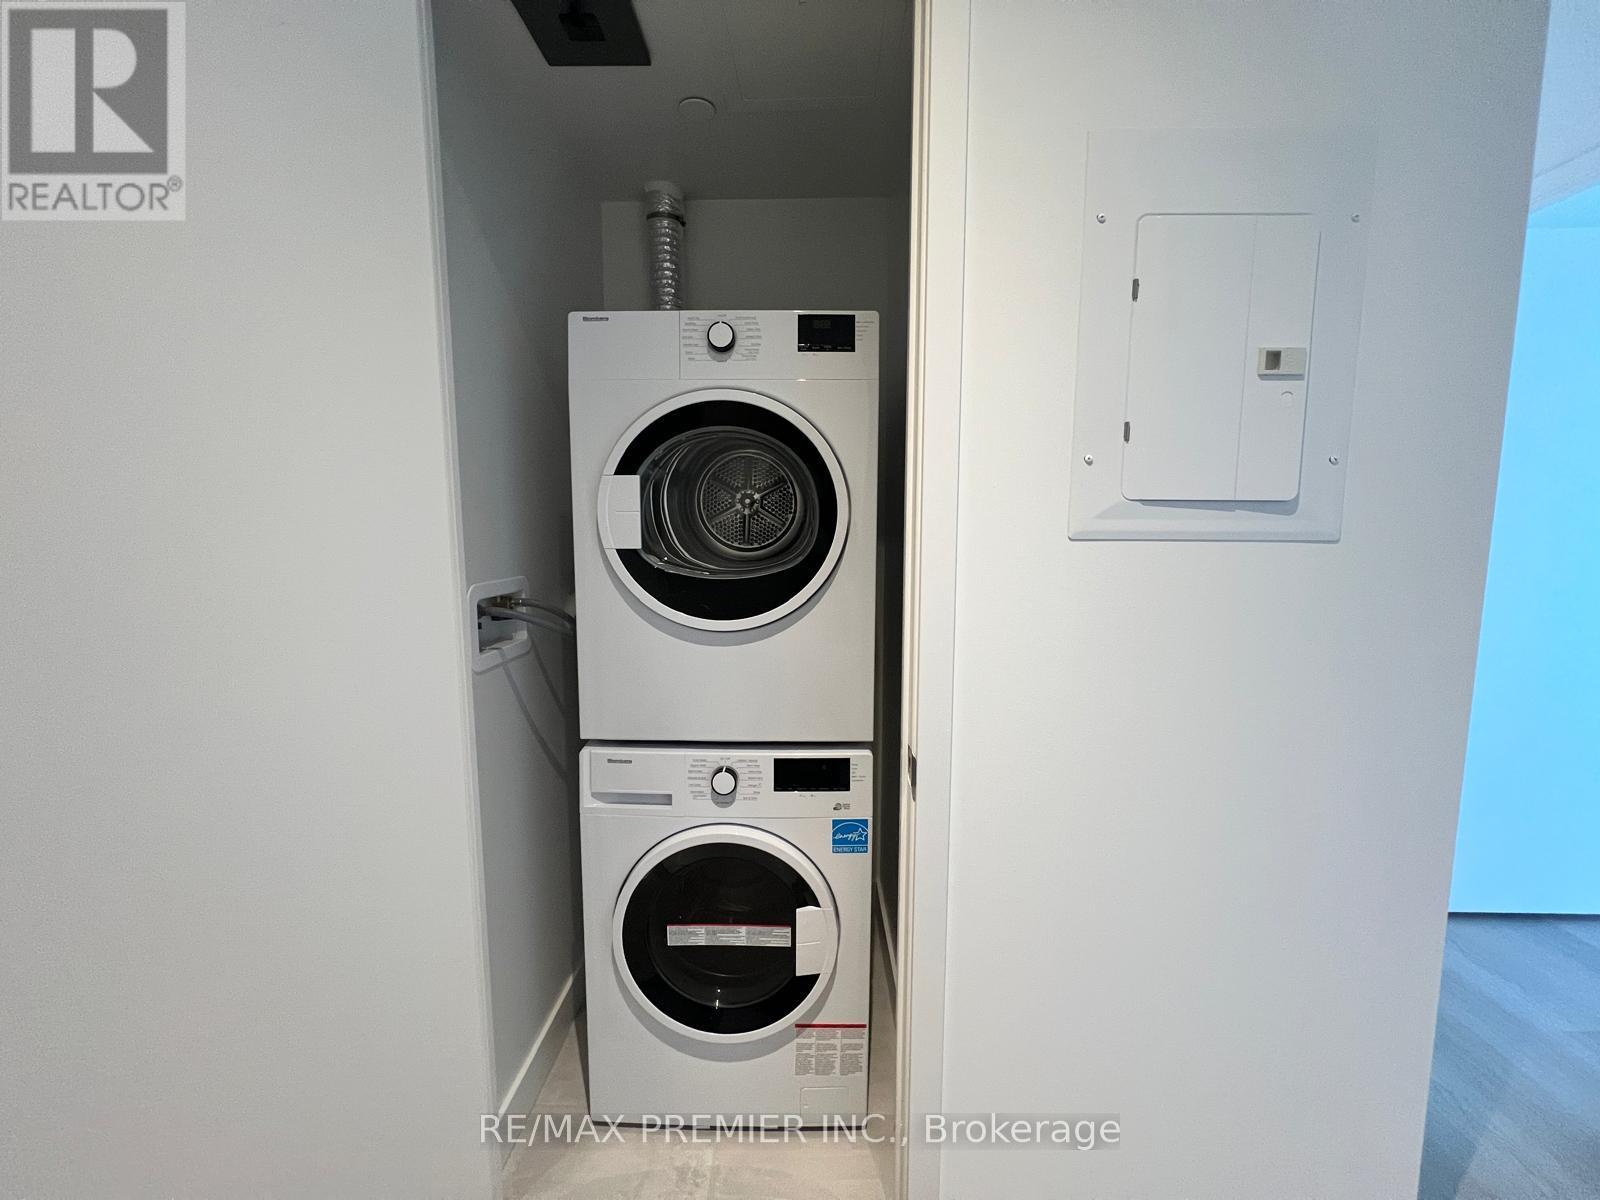
| Features | Balcony, Carpet Free, In Suite Laundry |
| Parking Space Total | 1 |
Building
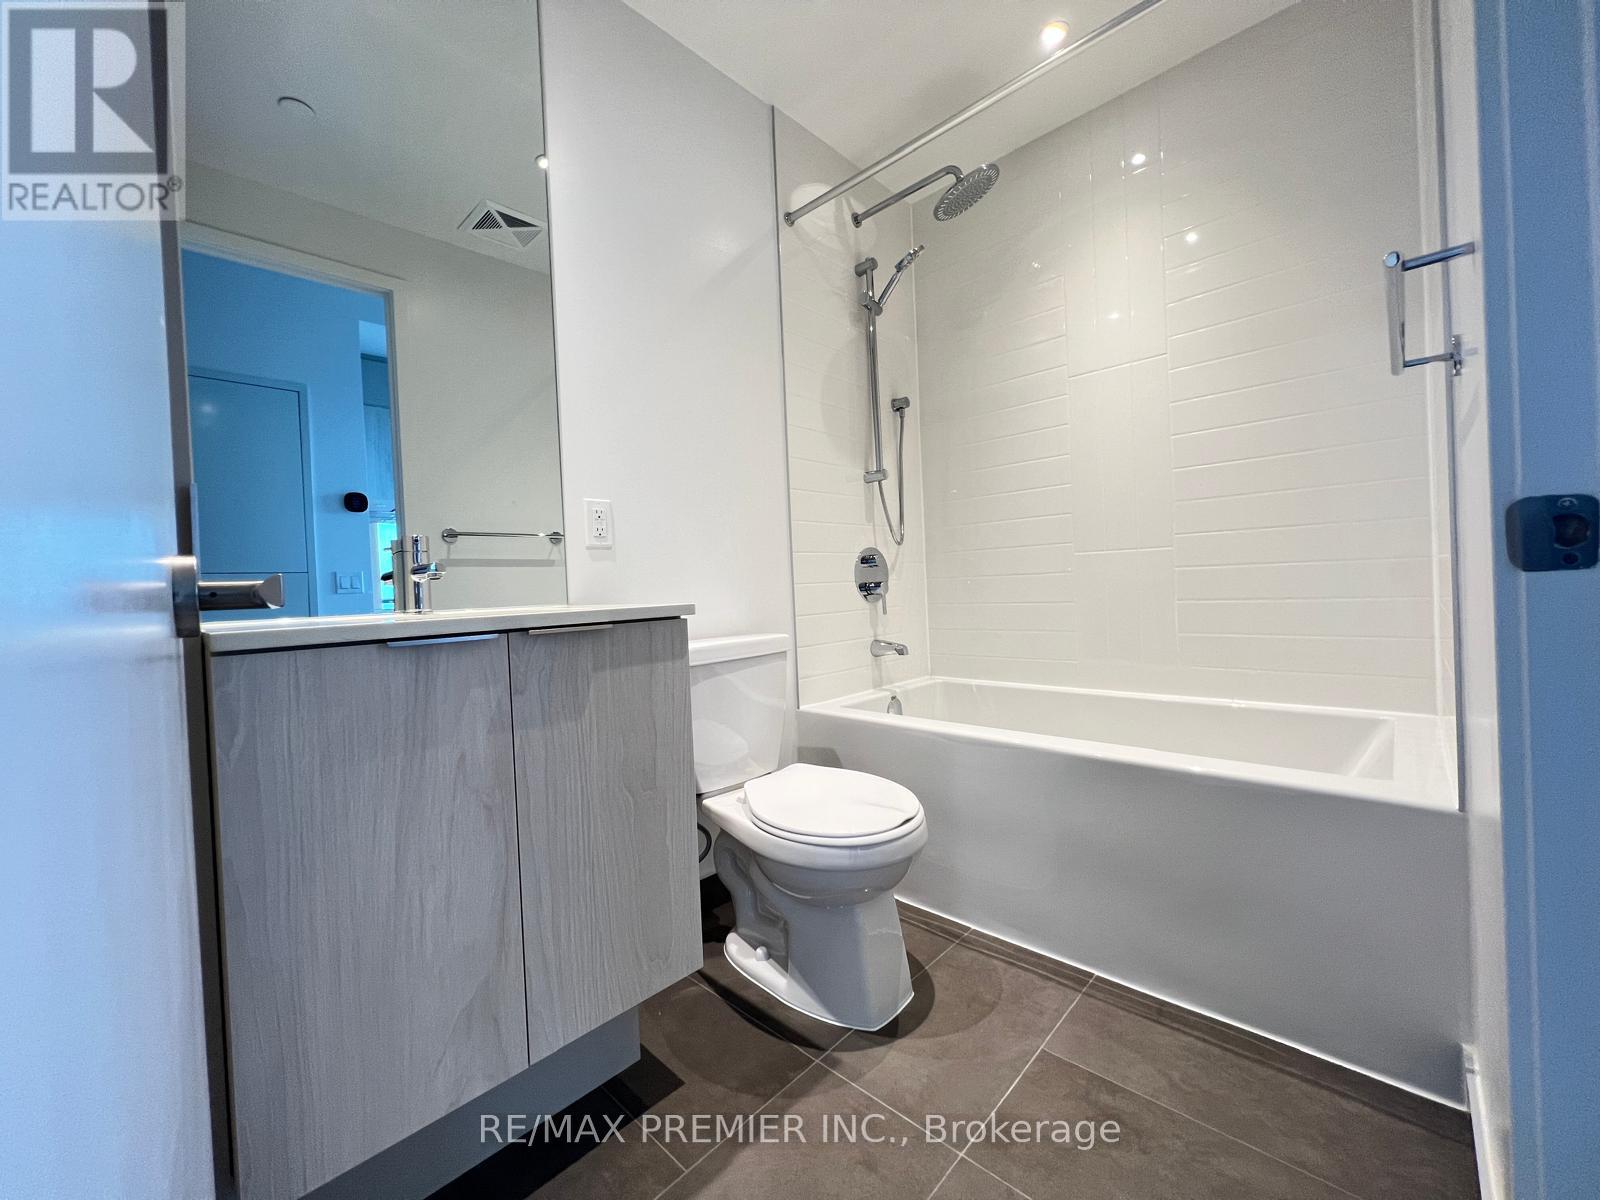
| Bathroom Total | 1 |
| Bedrooms Above Ground | 2 |
| Bedrooms Total | 2 |
| Basement Type | None |
| Cooling Type | Central Air Conditioning |
| Exterior Finish | Concrete |
| Flooring Type | Laminate |
| Heating Fuel | Other |
| Heating Type | Forced Air |
| Size Interior | 600 - 699 Sqft |
| Type | Apartment |
Parking
| Underground | |
| Garage |
Land
| Acreage | No |
Rooms
| Level | Type | Length | Width | Dimensions |
|---|---|---|---|---|
| Flat | Living Room | 5.11 m | 3.53 m | 5.11 m x 3.53 m |
| Flat | Dining Room | 5.11 m | 3.53 m | 5.11 m x 3.53 m |
| Flat | Primary Bedroom | 2.52 m | 3.43 m | 2.52 m x 3.43 m |
| Flat | Bedroom 2 | 2.9 m | 2.72 m | 2.9 m x 2.72 m |


9100 Jane St Bldg L #77
Vaughan, Ontario L4K 0A4
(416) 987-8000
(416) 987-8001

The trademarks REALTOR®, REALTORS®, and the REALTOR® logo are controlled by The Canadian Real Estate Association (CREA) and identify real estate professionals who are members of CREA. The trademarks MLS®, Multiple Listing Service® and the associated logos are owned by The Canadian Real Estate Association (CREA) and identify the quality of services provided by real estate professionals who are members of CREA. The trademark DDF® is owned by The Canadian Real Estate Association (CREA) and identifies CREA's Data Distribution Facility (DDF®)
November 13 2026 09:35:47
Toronto Regional Real Estate Board
RE/MAX Premier Inc.