
296 Ellis Avenue St. Catharines, Ontario L2P 2H4

$2,600 Monthly
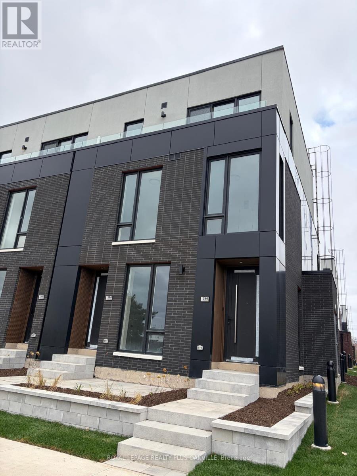
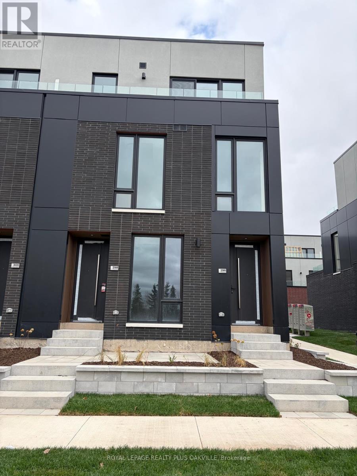
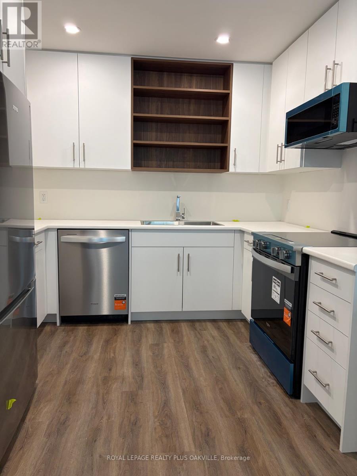
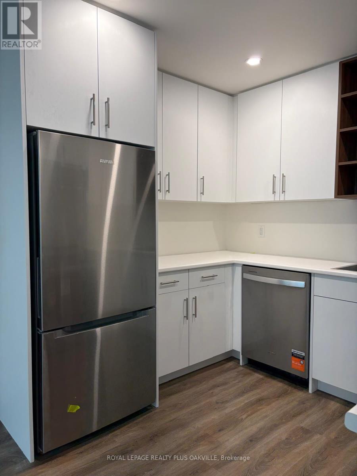
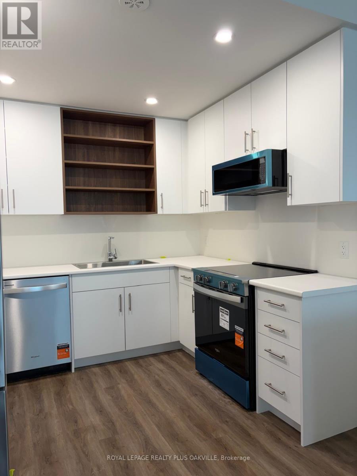
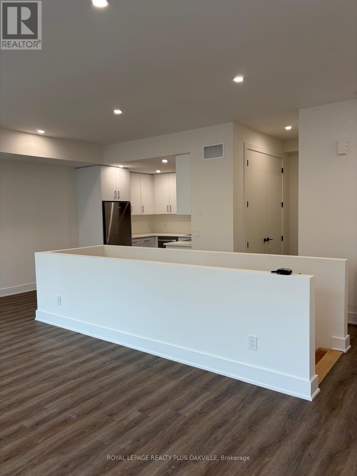
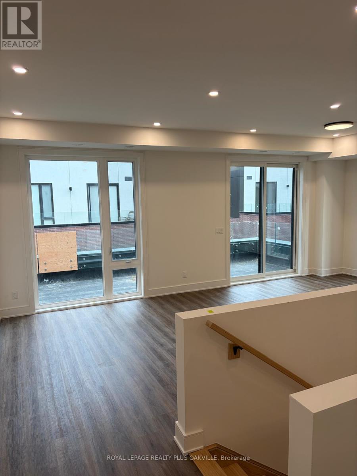
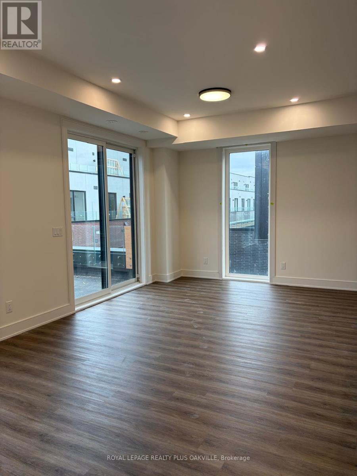
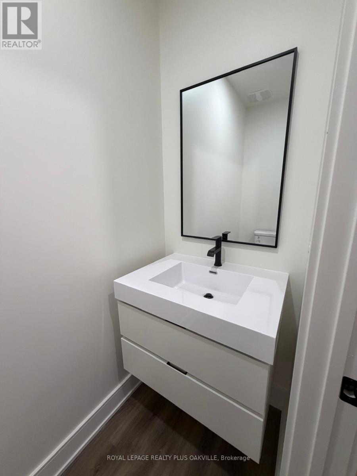
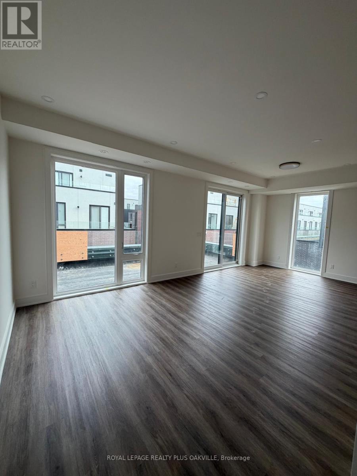
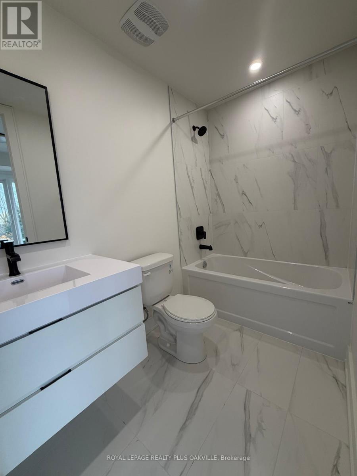
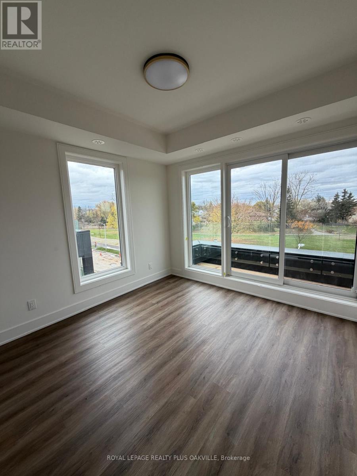
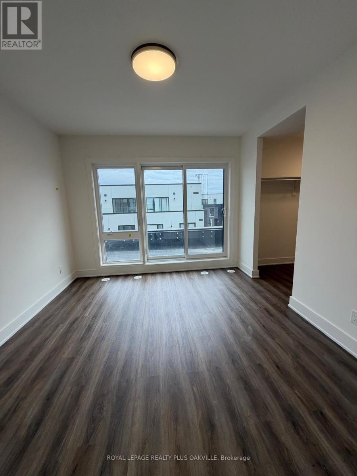
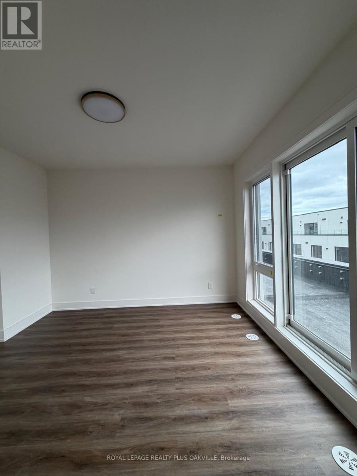
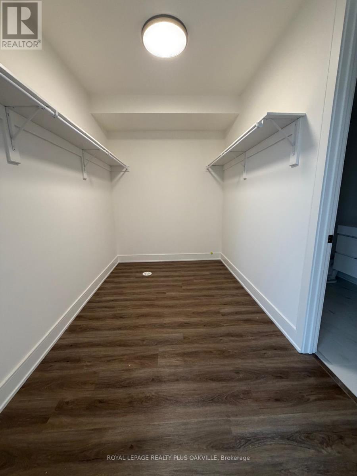
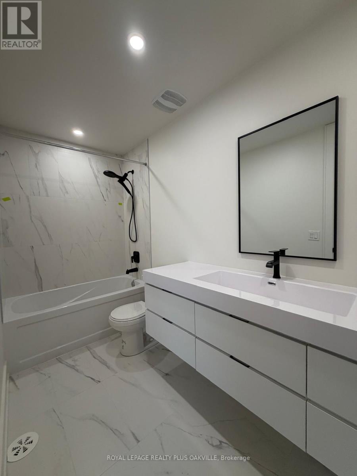
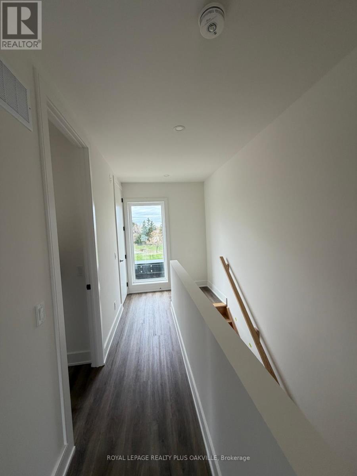
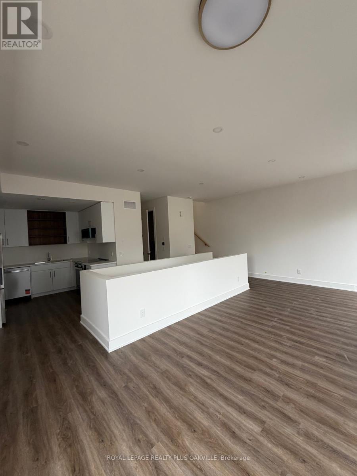
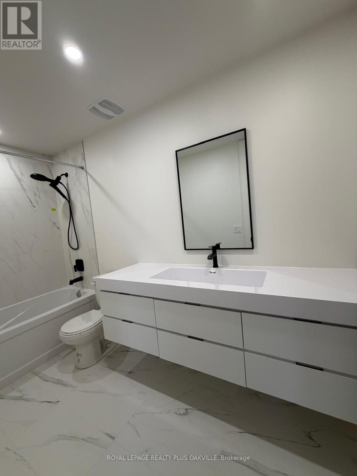
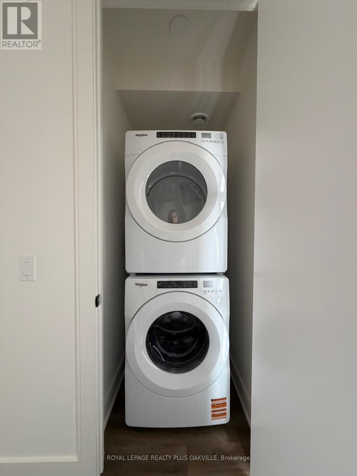
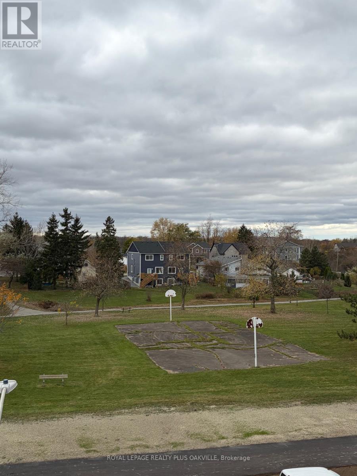
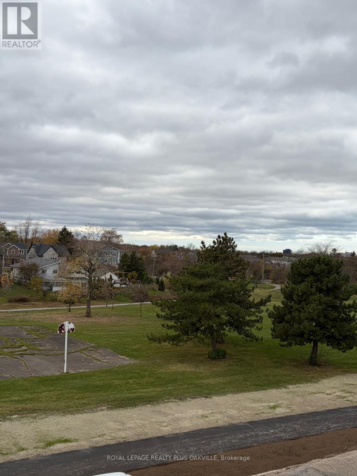
Brand new, never living in!! Corner Unit! Beautiful 2 Bed, 2 BAth Townhome located in family friendly and rapidly growing community, directly across from a park. Featuring bright and spacious open-concept layout with modern finishes throughout. The combined living and dining area offer a walk-out to impressive private terrace, perfect for relaxing or entertaining. Modern kitchen with crisp white cabinetry and stainless steel appliances. Large oversized windows throughout provide an abundance of natural light. Both generously sized bedrooms feature walk-out to a patio and their own private ensuite bathrooms. The bright primary bedroom offers large windows, oversized walk-in cloest and plenty of storage space. Enjoy carpet free living, direct interior access to the garage and the convenience of 2nd floor laundry. Ideally located, close to schools, parks, shopping, Hospital, restaurants and public transit, easy access to Hwy 406, Riddley College and Brock University. (id:55460)
Property Details
| MLS® Number | X14180098 |
| Property Type | Single Family |
| Community Name | 456 - Oakdale |
| Amenities Near By | Golf Nearby, Hospital, Park, Public Transit, Schools |
| Community Features | Pets Allowed With Restrictions |
| Features | Flat Site, Balcony, Carpet Free, In Suite Laundry |
| Parking Space Total | 1 |
| Structure | Playground |
Building
| Bathroom Total | 3 |
| Bedrooms Above Ground | 2 |
| Bedrooms Total | 2 |
| Age | New Building |
| Appliances | Dishwasher, Dryer, Stove, Washer, Refrigerator |
| Basement Type | None |
| Cooling Type | Central Air Conditioning |
| Exterior Finish | Brick |
| Half Bath Total | 1 |
| Heating Fuel | Natural Gas |
| Heating Type | Forced Air |
| Size Interior | 1,400 - 1,599 Sqft |
| Type | Row / Townhouse |
Parking
| Attached Garage | |
| Garage |
Land
| Acreage | No |
| Land Amenities | Golf Nearby, Hospital, Park, Public Transit, Schools |
Rooms
| Level | Type | Length | Width | Dimensions |
|---|---|---|---|---|
| Second Level | Kitchen | 2.39 m | 2.82 m | 2.39 m x 2.82 m |
| Second Level | Dining Room | 3.18 m | 3.48 m | 3.18 m x 3.48 m |
| Second Level | Living Room | 3.71 m | 3.38 m | 3.71 m x 3.38 m |
| Second Level | Partial Bathroom | 0.74 m | 2.18 m | 0.74 m x 2.18 m |
| Third Level | Primary Bedroom | 3.51 m | 3.25 m | 3.51 m x 3.25 m |
| Third Level | Bathroom | 1.37 m | 3.33 m | 1.37 m x 3.33 m |
| Third Level | Bedroom 2 | 3.15 m | 2.39 m | 3.15 m x 2.39 m |
| Third Level | Bathroom | 1.37 m | 2.69 m | 1.37 m x 2.69 m |
https://www.realtor.ca/real-estate/30512650/296-ellis-avenue-st-catharines-oakdale-456-oakdale

Salesperson
(905) 825-7777

67 Bronte Rd #1
Oakville, Ontario L6L 3B7
(905) 825-7777
(905) 825-3593

The trademarks REALTOR®, REALTORS®, and the REALTOR® logo are controlled by The Canadian Real Estate Association (CREA) and identify real estate professionals who are members of CREA. The trademarks MLS®, Multiple Listing Service® and the associated logos are owned by The Canadian Real Estate Association (CREA) and identify the quality of services provided by real estate professionals who are members of CREA. The trademark DDF® is owned by The Canadian Real Estate Association (CREA) and identifies CREA's Data Distribution Facility (DDF®)
November 13 2026 10:36:21
Toronto Regional Real Estate Board
Royal LePage Realty Plus Oakville