
8 Northface Crescent Brampton, Ontario L6R 2X9

$3,799 Monthly
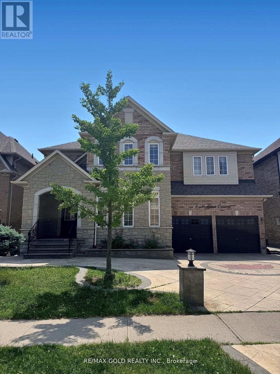
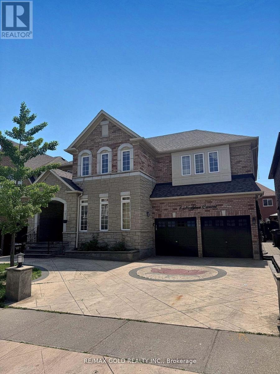
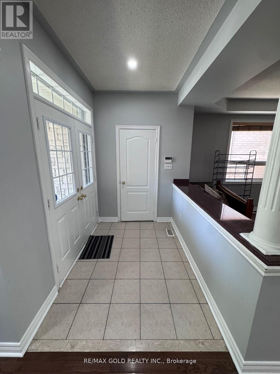
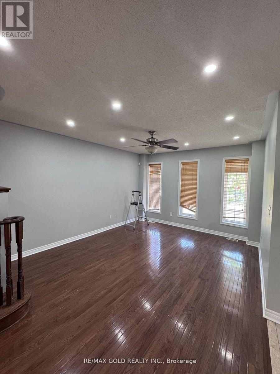
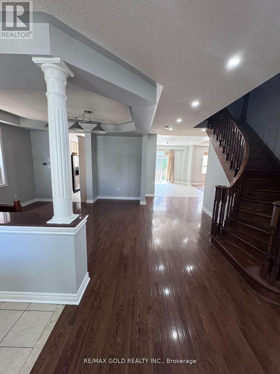
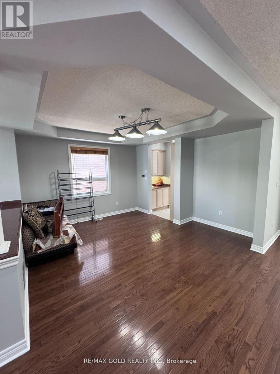
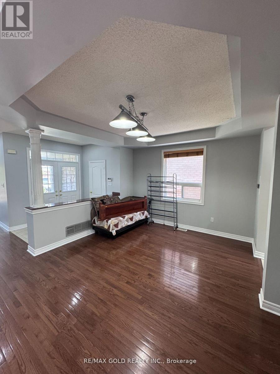
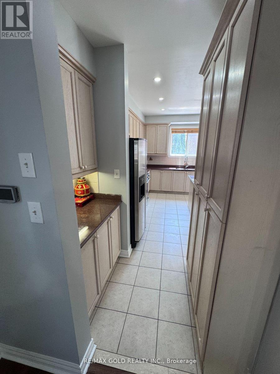
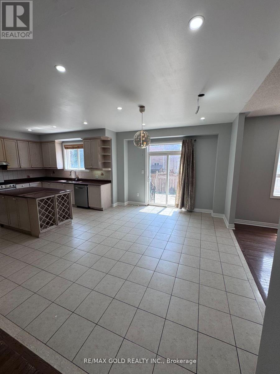
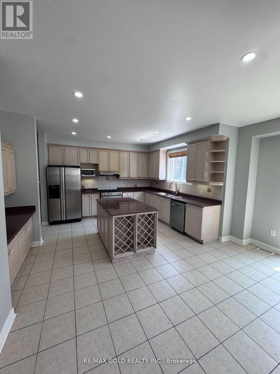
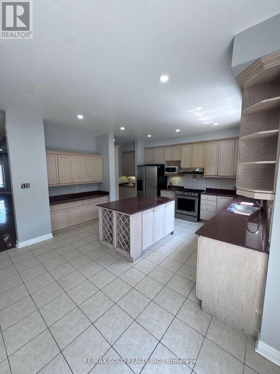
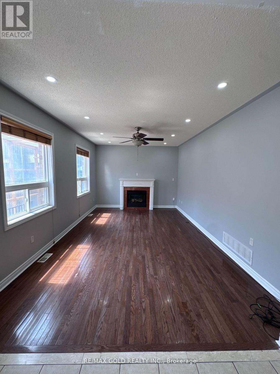
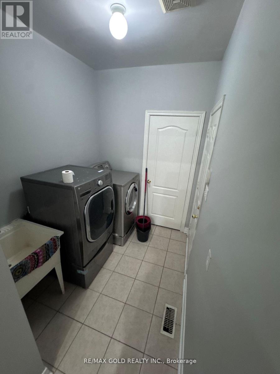
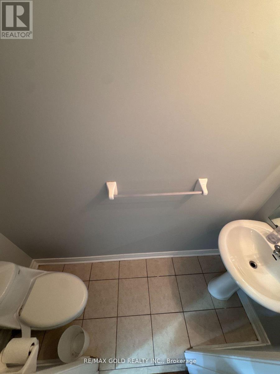
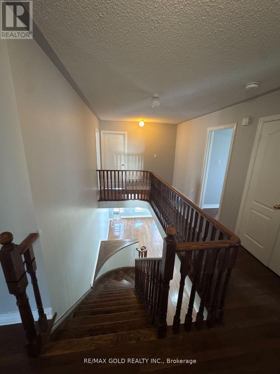
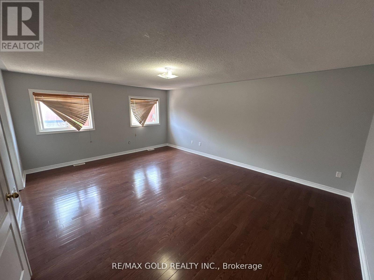
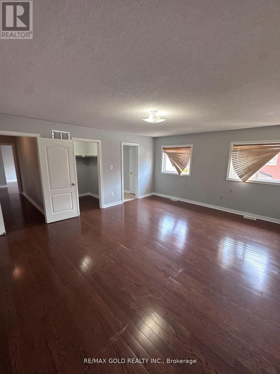
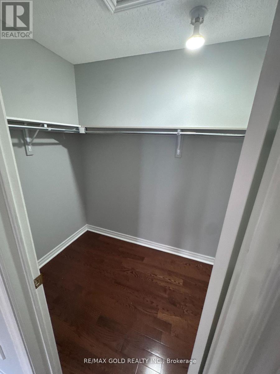
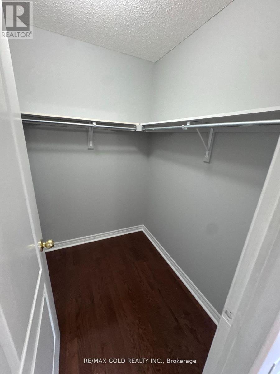
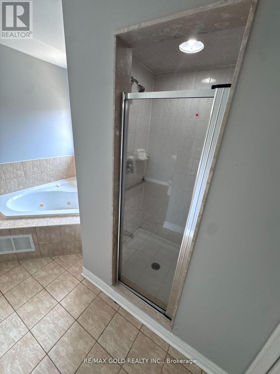
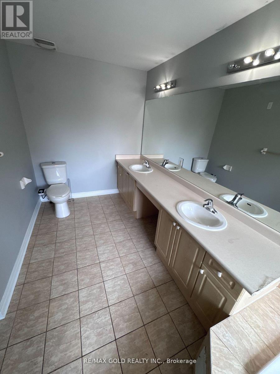
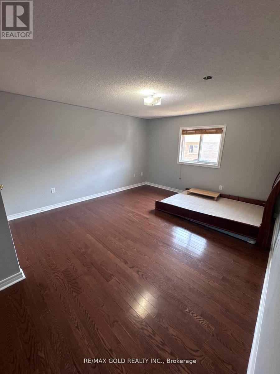
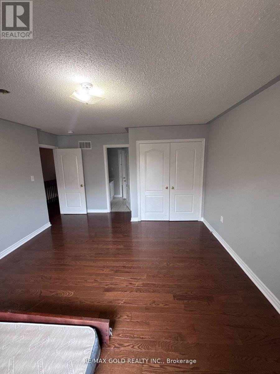
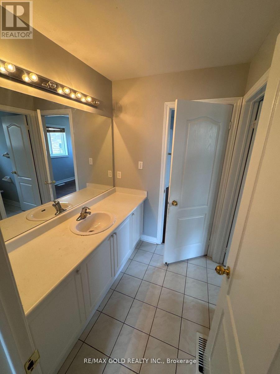
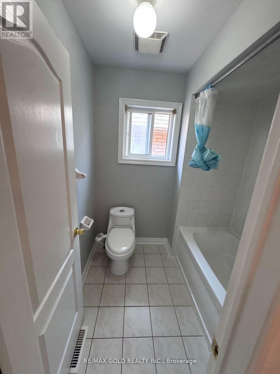
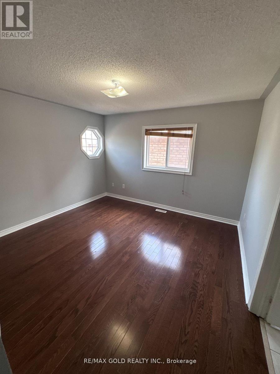
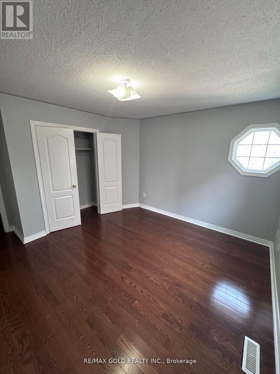
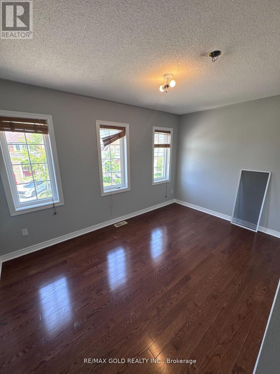
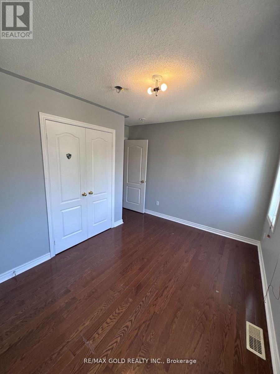
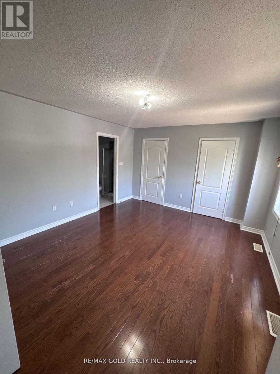
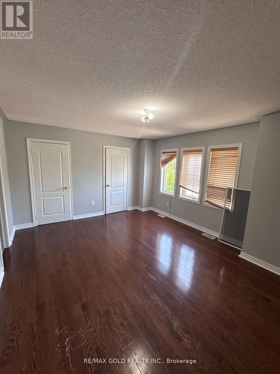
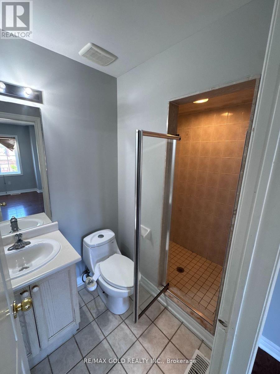
Absolutely Stunning & Impeccably Upgraded 5 Bedroom Detached Home Boasting 3350 Sqft (Upper Level) In A Highly Sought-After Community! Featuring 3 Full Bathrooms On The 2nd Floor, Including A Huge master bedroom With 2 Walk-In Closets & A Luxurious Ensuite. Thoughtfully Designed Layout Showcases Separate Living, Dining, And Family Rooms, Along With A Massive Gourmet Kitchen Equipped With Extended Cabinetry, Granite Counters & Premium Stainless Steel Appliances. Enjoy Elegant Hardwood Flooring Throughout No Carpet! Beautiful Oak Staircase, Convenient Separate Laundry, And Ample Parking With 3-Car parking on the driveway and 1 in the Garage. Prime Location Close To Transit, Shopping, Highways, Schools, And More! (id:55460)
Property Details
| MLS® Number | W14180112 |
| Property Type | Single Family |
| Community Name | Sandringham-Wellington |
| Features | Carpet Free |
| Parking Space Total | 4 |
Building
| Bathroom Total | 4 |
| Bedrooms Above Ground | 5 |
| Bedrooms Total | 5 |
| Basement Type | None |
| Construction Style Attachment | Detached |
| Cooling Type | Central Air Conditioning |
| Exterior Finish | Brick, Stone |
| Fireplace Present | Yes |
| Foundation Type | Poured Concrete |
| Half Bath Total | 1 |
| Heating Fuel | Natural Gas |
| Heating Type | Forced Air |
| Stories Total | 2 |
| Size Interior | 3,000 - 3,500 Sqft |
| Type | House |
| Utility Water | Municipal Water |
Parking
| Garage |
Land
| Acreage | No |
| Sewer | Sanitary Sewer |
| Size Depth | 85 Ft ,3 In |
| Size Frontage | 50 Ft ,2 In |
| Size Irregular | 50.2 X 85.3 Ft |
| Size Total Text | 50.2 X 85.3 Ft |


2720 North Park Drive #201
Brampton, Ontario L6S 0E9
(905) 456-1010
(905) 673-8900

The trademarks REALTOR®, REALTORS®, and the REALTOR® logo are controlled by The Canadian Real Estate Association (CREA) and identify real estate professionals who are members of CREA. The trademarks MLS®, Multiple Listing Service® and the associated logos are owned by The Canadian Real Estate Association (CREA) and identify the quality of services provided by real estate professionals who are members of CREA. The trademark DDF® is owned by The Canadian Real Estate Association (CREA) and identifies CREA's Data Distribution Facility (DDF®)
November 13 2026 11:04:49
Toronto Regional Real Estate Board
RE/MAX Gold Realty Inc.