
37 Adanac Drive Toronto, Ontario M1M 2E5

$849,900
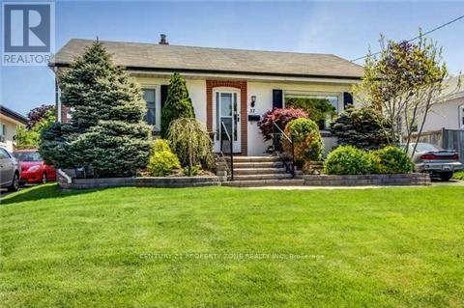
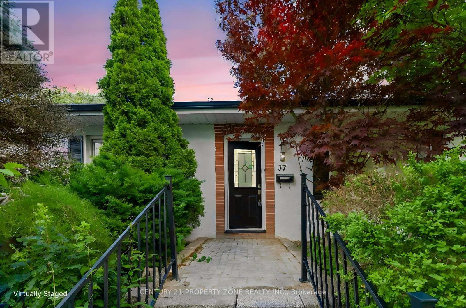
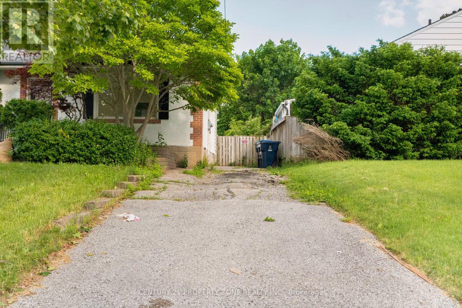
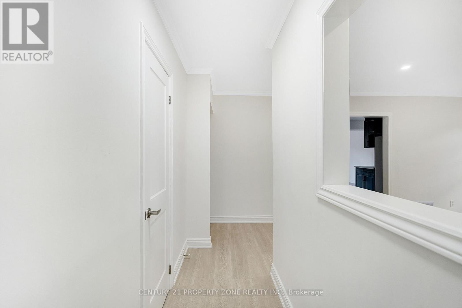
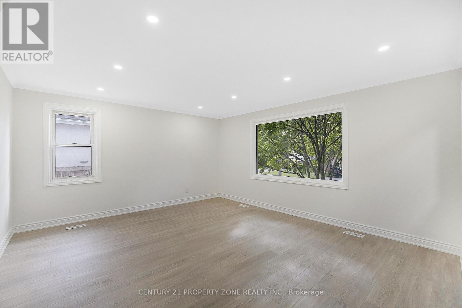
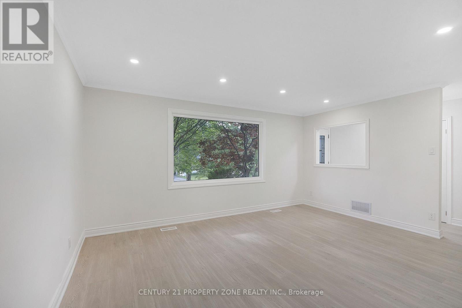
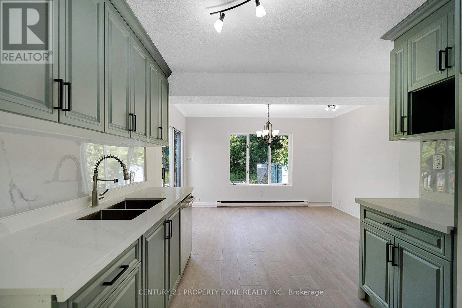
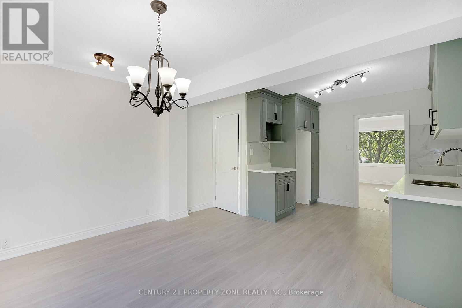
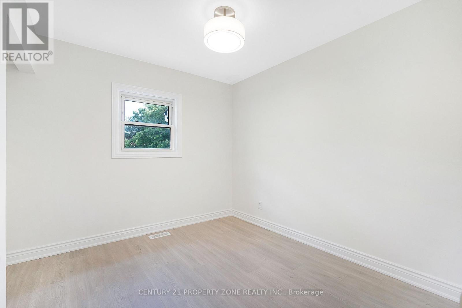
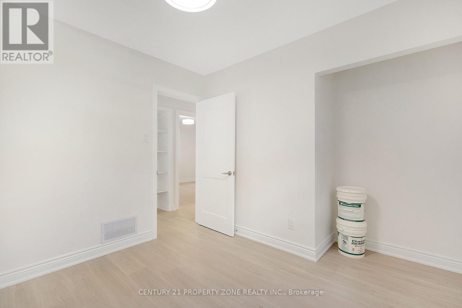
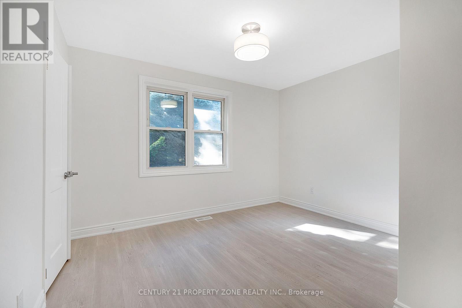
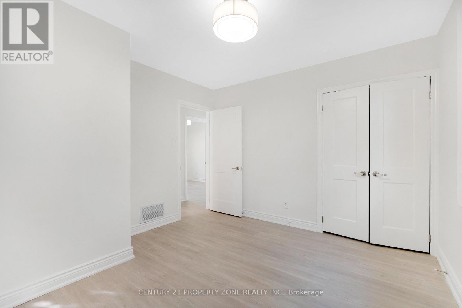
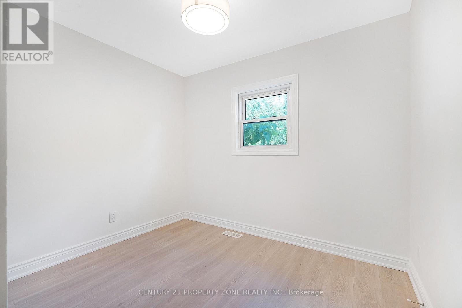
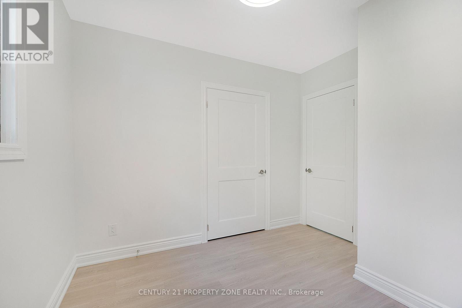
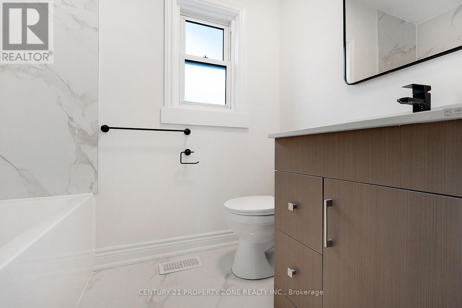
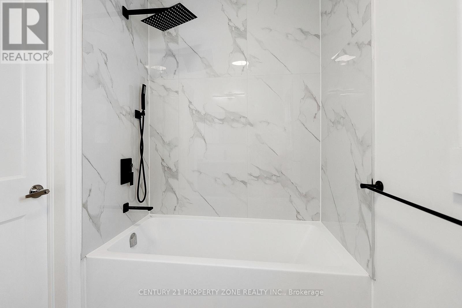
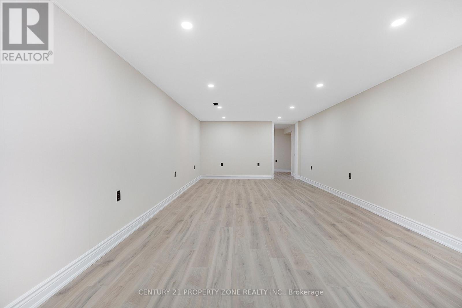
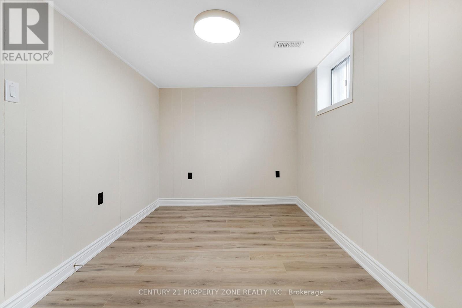
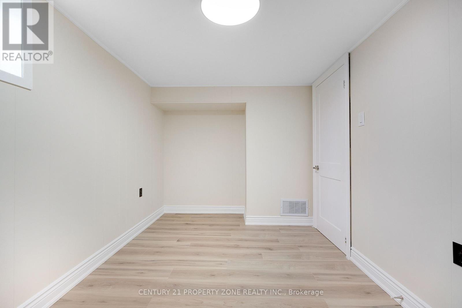
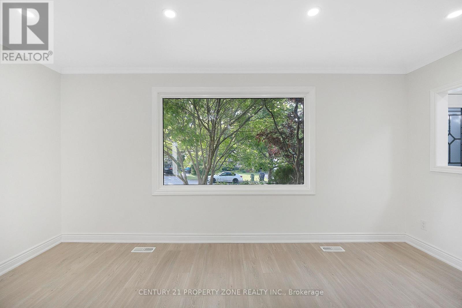
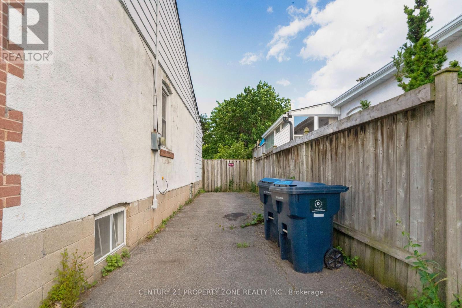
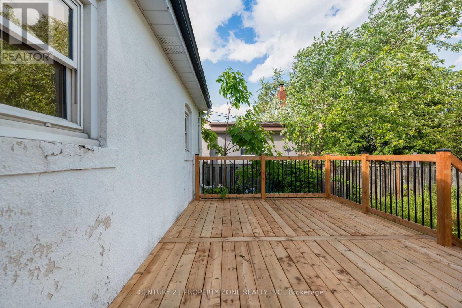
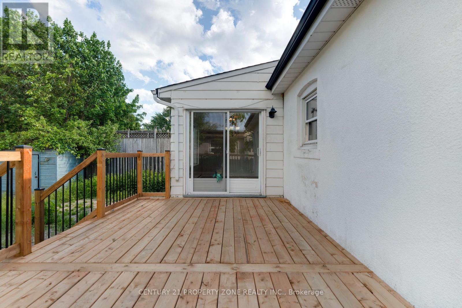
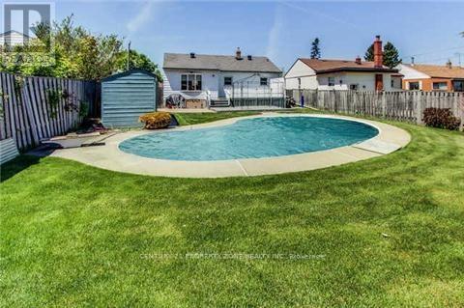
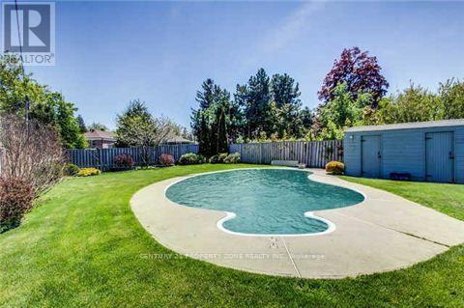
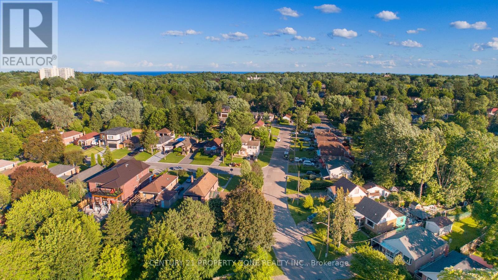
Welcome To 37 Adanac Drive - A Freshly Renovated, Move-In Ready Bungalow On A Huge 50 x 150 Ft Private Lot In The Heart Of Sought-After Cliffcrest / Upper Bluffs. With Nearly $125K Invested In Renovations, Everything Feels New Inside: Modern Vinyl Flooring Throughout, A Stylish Kitchen With Quartz Countertops, And A Walk-Out To A Large Sun Deck Overlooking Your Own Backyard Oasis With Inground Pool - Perfect For Summer Entertaining. Bright Living And Dining Rooms And Three Generous Bedrooms On The Main Level, Plus A Finished Basement With A Large Recreation Room And An Additional Bedroom, Ideal For Guests, Extended Family Or A Home Office.Updated Windows And Mechanicals, Interlock Walkways And A Private Driveway With Parking For 4Cars. Vacant And Ready For Its New Owners With Flexible Possession! Just 5 Minutes To The GOStation, Steps To TTC, With The Scarborough Bluffs Parks, Bluffer's Park Waterfront, Excellent Schools, Shopping And Everything You Need Close By. Perfect For First-Time Home Buyers LookingTo Move Right In - Or Build Your Dream Custom Home On This Huge Lot. A Rare Opportunity In One Of Cliffcrest's Most Desirable Neighbourhoods - Not To Be Missed! (id:55460)
Open House
This property has open houses!
1:00 pm
Ends at:4:00 pm
1:00 pm
Ends at:4:00 pm
Property Details
| MLS® Number | E14180166 |
| Property Type | Single Family |
| Neigbourhood | Cliffcrest |
| Community Name | Cliffcrest |
| Equipment Type | Water Heater |
| Parking Space Total | 4 |
| Pool Type | Indoor Pool |
| Rental Equipment Type | Water Heater |
Building
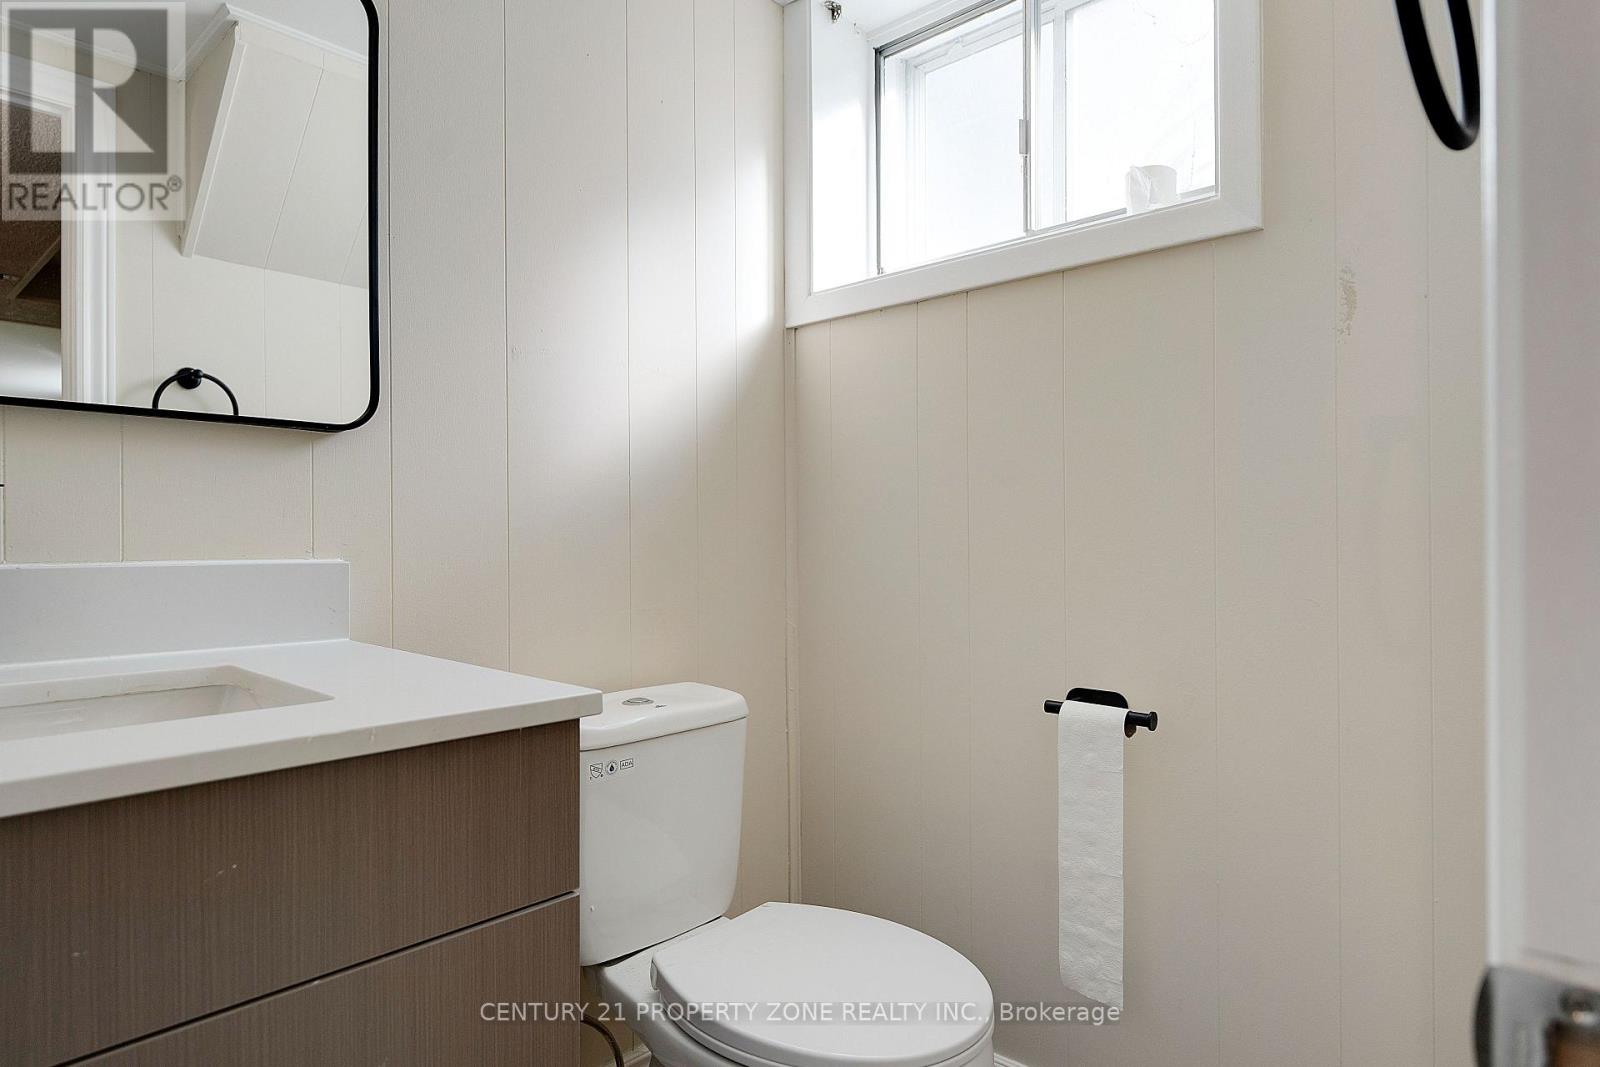
| Bathroom Total | 2 |
| Bedrooms Above Ground | 3 |
| Bedrooms Below Ground | 1 |
| Bedrooms Total | 4 |
| Architectural Style | Bungalow |
| Basement Development | Finished |
| Basement Type | N/a (finished) |
| Construction Style Attachment | Detached |
| Cooling Type | Central Air Conditioning |
| Exterior Finish | Brick |
| Flooring Type | Carpeted, Hardwood, Vinyl |
| Half Bath Total | 1 |
| Heating Fuel | Natural Gas |
| Heating Type | Forced Air |
| Stories Total | 1 |
| Size Interior | 700 - 1,100 Sqft |
| Type | House |
| Utility Water | Municipal Water |
Parking
| No Garage |
Land
| Acreage | No |
| Sewer | Sanitary Sewer |
| Size Depth | 150 Ft |
| Size Frontage | 50 Ft |
| Size Irregular | 50 X 150 Ft |
| Size Total Text | 50 X 150 Ft |
Rooms
| Level | Type | Length | Width | Dimensions |
|---|---|---|---|---|
| Basement | Recreational, Games Room | 7.89 m | 3.96 m | 7.89 m x 3.96 m |
| Basement | Bedroom | 4.14 m | 2.32 m | 4.14 m x 2.32 m |
| Basement | Utility Room | 3.4 m | 7.03 m | 3.4 m x 7.03 m |
| Main Level | Living Room | 4.91 m | 4.36 m | 4.91 m x 4.36 m |
| Main Level | Dining Room | 4.91 m | 4.35 m | 4.91 m x 4.35 m |
| Main Level | Kitchen | 4.65 m | 3.96 m | 4.65 m x 3.96 m |
| Main Level | Primary Bedroom | 3.66 m | 3.18 m | 3.66 m x 3.18 m |
| Main Level | Bedroom | 3.18 m | 3.66 m | 3.18 m x 3.66 m |
| Main Level | Bedroom | 3 m | 3.03 m | 3 m x 3.03 m |
https://www.realtor.ca/real-estate/30512817/37-adanac-drive-toronto-cliffcrest-cliffcrest

Salesperson
(647) 382-0001
8975 Mcclaughlin Rd #6
Brampton, Ontario L6Y 0Z6
(647) 910-9999

The trademarks REALTOR®, REALTORS®, and the REALTOR® logo are controlled by The Canadian Real Estate Association (CREA) and identify real estate professionals who are members of CREA. The trademarks MLS®, Multiple Listing Service® and the associated logos are owned by The Canadian Real Estate Association (CREA) and identify the quality of services provided by real estate professionals who are members of CREA. The trademark DDF® is owned by The Canadian Real Estate Association (CREA) and identifies CREA's Data Distribution Facility (DDF®)
November 13 2026 11:30:02
Toronto Regional Real Estate Board
Century 21 Property Zone Realty Inc.