
32 Waterdale Road Brampton, Ontario L7A 1S3

$1,099,000
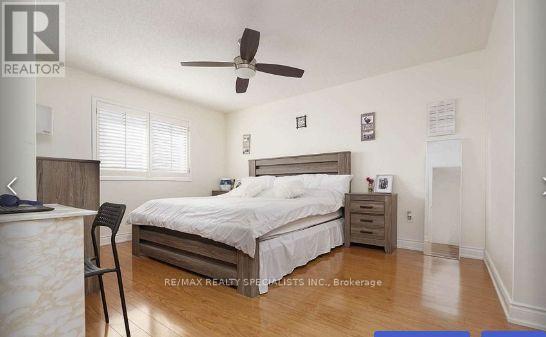
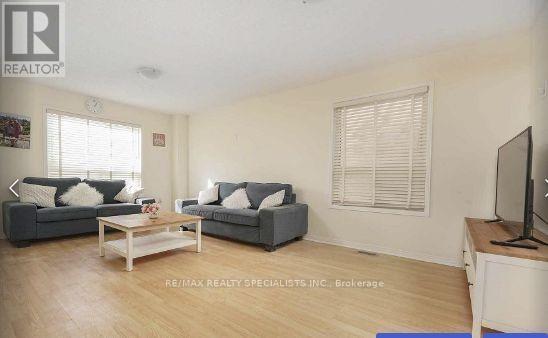
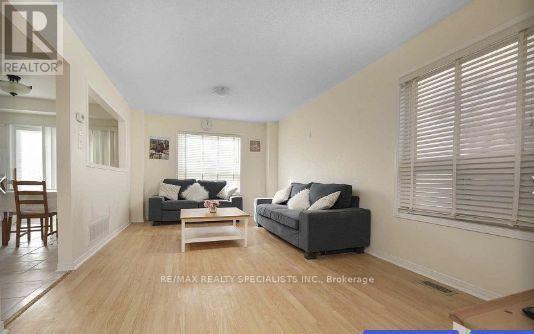
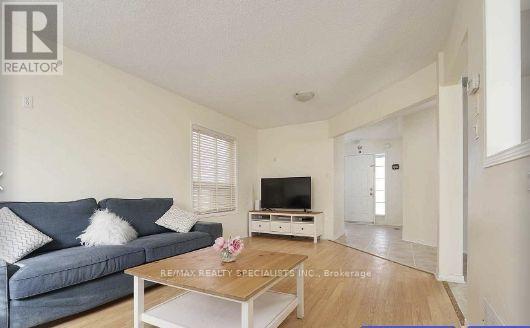
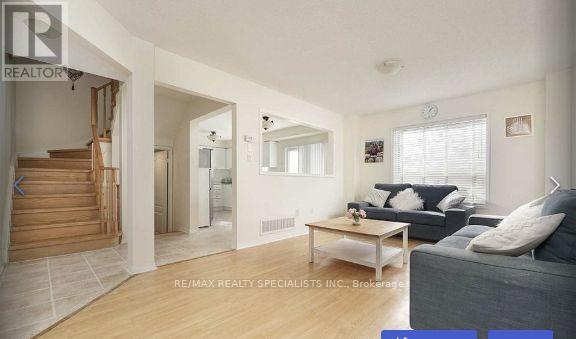
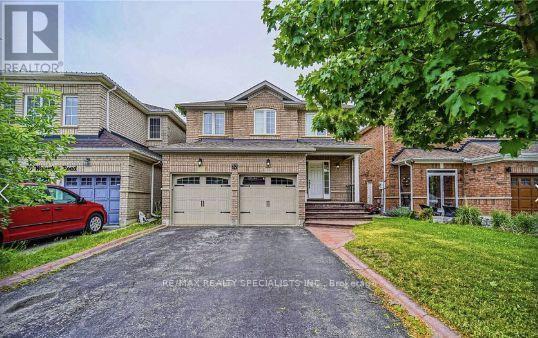
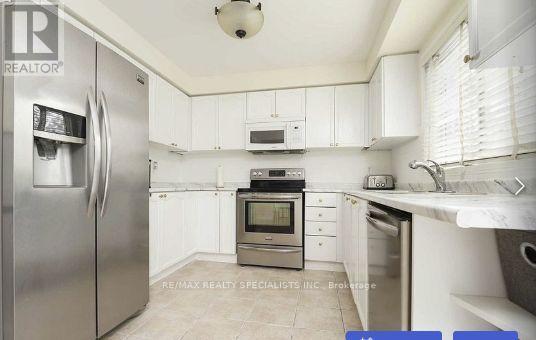
MOTIVATED SELLER NEVER TO MISS THIS Located In The Most Desirable Area Of Brampton, This Beautiful Detached Home WITH STUDY ROOM/LOFT CAN BE CONVERTED 4TH BEDROOM, FINSIHED BASEMENT UPGRADED, NO CARPET Bigger, Spacious Layout, Big Sun Filled Windows Throughout, Family Size, Eat-In Kitchen, Generous Sized 3 Bedrooms, TWO Bedroom Finished Basement WITH SEPARATE LAUNDRY, Laminate Throughout, Loft Second Level Can Be Converted Into 4th Bedroom. Enjoy Your Summers On A Half Concrete Private Backyard.POT LIGHTS , RENTAL INCOME FROM BASEMENT (id:55460)
Property Details
| MLS® Number | W14180266 |
| Property Type | Single Family |
| Community Name | Fletcher's Meadow |
| Equipment Type | Water Heater - Gas |
| Parking Space Total | 8 |
| Rental Equipment Type | Water Heater - Gas |
Building
| Bathroom Total | 4 |
| Bedrooms Above Ground | 4 |
| Bedrooms Below Ground | 2 |
| Bedrooms Total | 6 |
| Amenities | Fireplace(s) |
| Appliances | Water Meter, Dryer, Two Stoves, Washer, Two Refrigerators |
| Basement Development | Finished |
| Basement Features | Separate Entrance, Walk-up |
| Basement Type | N/a (finished), N/a, N/a |
| Construction Style Attachment | Detached |
| Cooling Type | Central Air Conditioning |
| Exterior Finish | Brick |
| Fire Protection | Alarm System, Smoke Detectors |
| Fireplace Present | Yes |
| Foundation Type | Concrete |
| Heating Fuel | Natural Gas |
| Heating Type | Forced Air |
| Stories Total | 2 |
| Size Interior | 2,000 - 2,500 Sqft |
| Type | House |
| Utility Water | Municipal Water |
Parking
| Attached Garage | |
| Garage |
Land
| Acreage | No |
| Sewer | Sanitary Sewer |
| Size Depth | 82 Ft |
| Size Frontage | 36 Ft |
| Size Irregular | 36 X 82 Ft |
| Size Total Text | 36 X 82 Ft |
Rooms
| Level | Type | Length | Width | Dimensions |
|---|---|---|---|---|
| Second Level | Primary Bedroom | 4.98 m | 3.61 m | 4.98 m x 3.61 m |
| Second Level | Bedroom 2 | 3.92 m | 3.05 m | 3.92 m x 3.05 m |
| Second Level | Bedroom 3 | 3.57 m | 2.98 m | 3.57 m x 2.98 m |
| Second Level | Study | 3.36 m | 2.21 m | 3.36 m x 2.21 m |
| Main Level | Living Room | 6.1 m | 3.3 m | 6.1 m x 3.3 m |
| Main Level | Dining Room | 6.1 m | 3.3 m | 6.1 m x 3.3 m |
| Main Level | Kitchen | 2.98 m | 2.73 m | 2.98 m x 2.73 m |
| Main Level | Eating Area | 2.98 m | 2.36 m | 2.98 m x 2.36 m |
Utilities
| Cable | Installed |
| Electricity | Installed |
| Sewer | Installed |

Salesperson
(647) 261-7142
www.7torontoproperty.com/
www.facebook.com/Rick-Ohri-1018838681487517/?ref=bookmarks

490 Bramalea Road Suite 400
Brampton, Ontario L6T 0G1
(905) 456-3232
(905) 455-7123

The trademarks REALTOR®, REALTORS®, and the REALTOR® logo are controlled by The Canadian Real Estate Association (CREA) and identify real estate professionals who are members of CREA. The trademarks MLS®, Multiple Listing Service® and the associated logos are owned by The Canadian Real Estate Association (CREA) and identify the quality of services provided by real estate professionals who are members of CREA. The trademark DDF® is owned by The Canadian Real Estate Association (CREA) and identifies CREA's Data Distribution Facility (DDF®)
November 13 2026 11:34:20
Toronto Regional Real Estate Board
RE/MAX Realty Specialists Inc.