
1009 - 5 Greystone Walk Drive Toronto, Ontario M1K 5J5

$2,700 Monthly
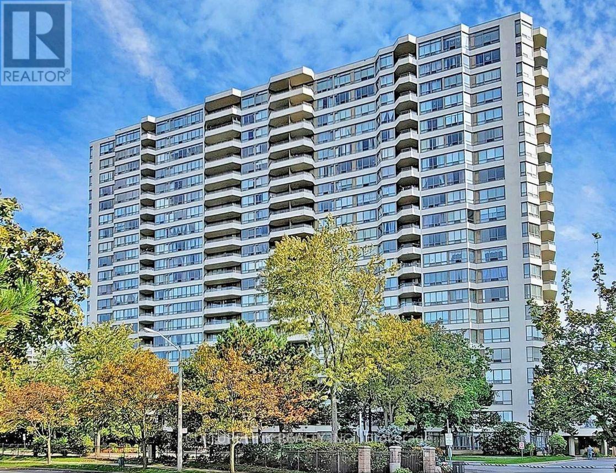
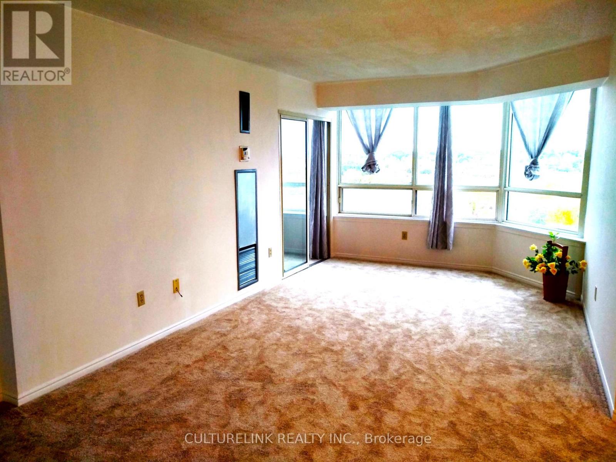
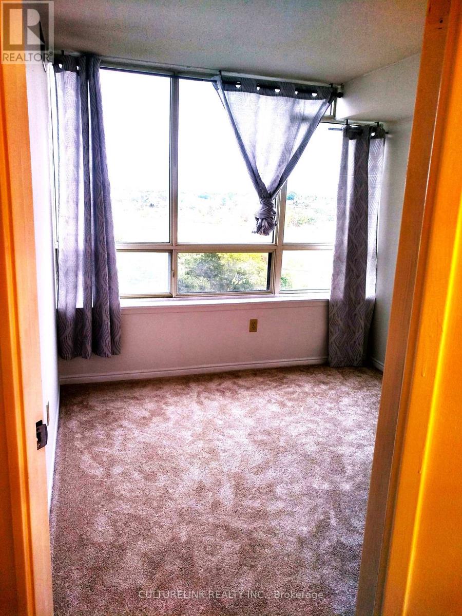
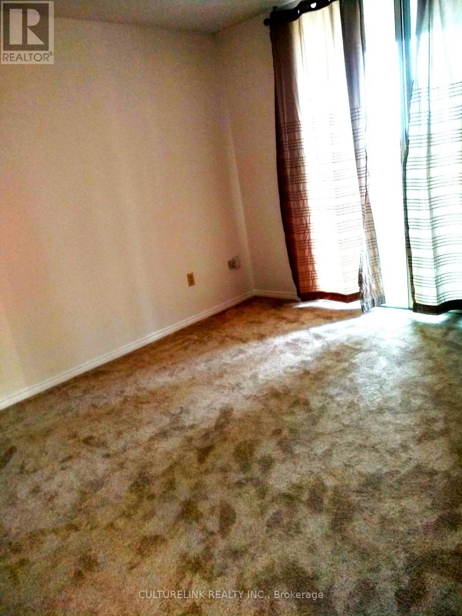
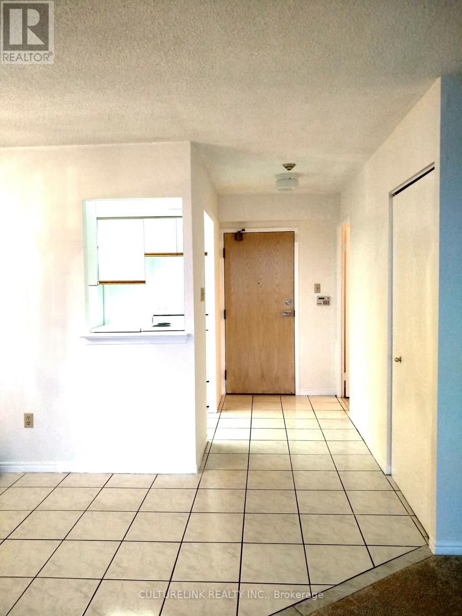
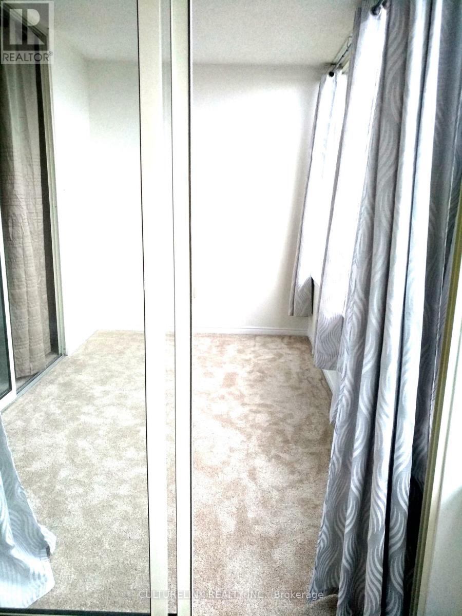
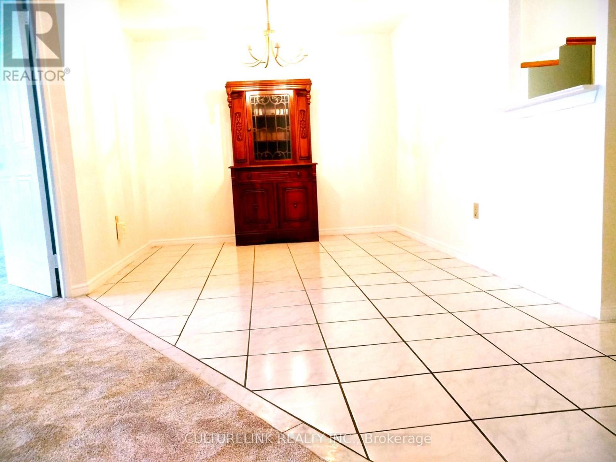
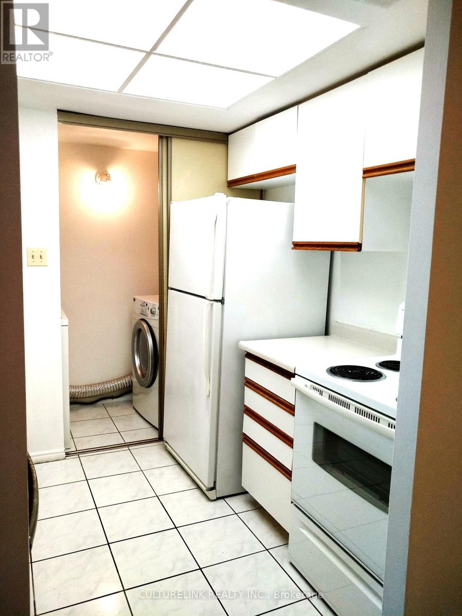
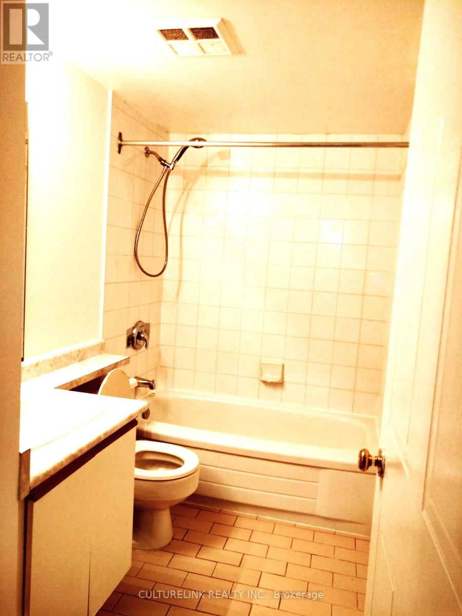
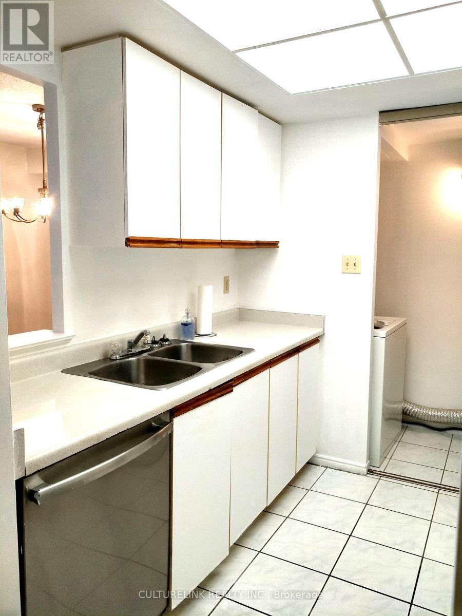
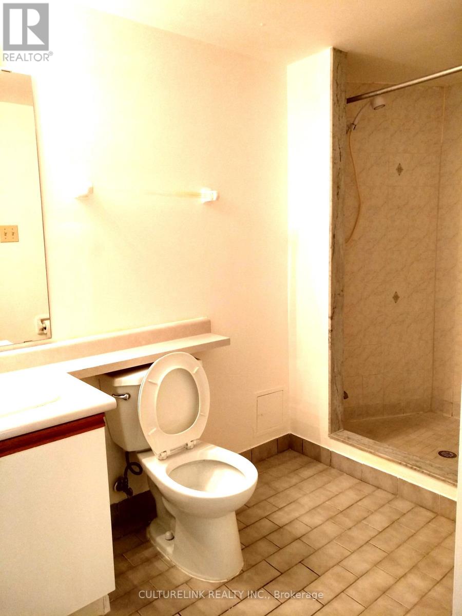
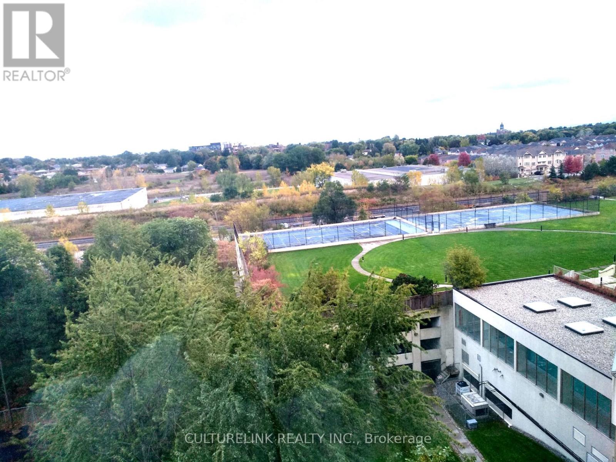
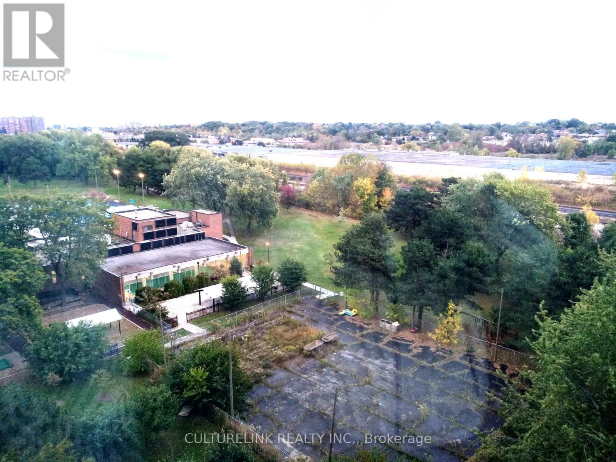
Bright, Clean & Spacious 2 Bedrooms Plus Den, Large Window Throughout, Move-in Ready, Very Well Maintained Luxury Tridel Building, Excellent Location At Midland & Danforth Rd. In Scarborough Southeast Exposure With Unobstructed Spectacular Green Grass View, 24 Hrs Gatehouse Security, Nice Carpet, Fabulous Recreational Facilities Inclusing Indoor / Outdoor Pools, Gym, Party Room, Tennis/Squash Courts, Fitness Room, Rooftop Garden, Steps to Shopping, Supermarket, Banks, MacDonald, Parks, School, TTC, Minutes to Kennedy Subway & GO Station, The Rent Incluses Hydro, Heat & Water, Huge Master BR W/4 Pcs. Ensuite, The den Can be used As 3rd Bedroom (id:55460)
Property Details
| MLS® Number | E14180414 |
| Property Type | Single Family |
| Community Name | Kennedy Park |
| Amenities Near By | Public Transit, Schools |
| Community Features | Pets Not Allowed |
| Features | Conservation/green Belt, Elevator |
| Parking Space Total | 1 |
| Pool Type | Indoor Pool, Outdoor Pool |
| View Type | View |
Building
| Bathroom Total | 2 |
| Bedrooms Above Ground | 2 |
| Bedrooms Below Ground | 1 |
| Bedrooms Total | 3 |
| Amenities | Exercise Centre, Visitor Parking |
| Appliances | Dishwasher, Dryer, Stove, Washer, Window Coverings, Refrigerator |
| Basement Type | None |
| Cooling Type | Central Air Conditioning |
| Exterior Finish | Concrete |
| Fire Protection | Security Guard, Security System |
| Flooring Type | Carpeted, Ceramic |
| Heating Fuel | Natural Gas |
| Heating Type | Forced Air |
| Size Interior | 1,000 - 1,199 Sqft |
| Type | Apartment |
Parking
| Garage |
Land
| Acreage | No |
| Land Amenities | Public Transit, Schools |
Rooms
| Level | Type | Length | Width | Dimensions |
|---|---|---|---|---|
| Flat | Living Room | 5.95 m | 3.25 m | 5.95 m x 3.25 m |
| Flat | Dining Room | 3.25 m | 2.7 m | 3.25 m x 2.7 m |
| Flat | Kitchen | 2.37 m | 2.37 m | 2.37 m x 2.37 m |
| Flat | Bedroom | 3.93 m | 3.1 m | 3.93 m x 3.1 m |
| Flat | Bedroom 2 | 3.23 m | 2.75 m | 3.23 m x 2.75 m |
| Flat | Den | 3.3 m | 2.08 m | 3.3 m x 2.08 m |
| Flat | Laundry Room | 2.16 m | 1 m | 2.16 m x 1 m |
Salesperson
(905) 940-3599
7800 Woodbine Ave #210
Markham, Ontario L3R 2N7
(905) 940-3599
(905) 752-1260
www.culturelinkrealty.com/

The trademarks REALTOR®, REALTORS®, and the REALTOR® logo are controlled by The Canadian Real Estate Association (CREA) and identify real estate professionals who are members of CREA. The trademarks MLS®, Multiple Listing Service® and the associated logos are owned by The Canadian Real Estate Association (CREA) and identify the quality of services provided by real estate professionals who are members of CREA. The trademark DDF® is owned by The Canadian Real Estate Association (CREA) and identifies CREA's Data Distribution Facility (DDF®)
November 14 2026 01:30:11
Toronto Regional Real Estate Board
Culturelink Realty Inc.