
315 - 130 Honeycrisp Crescent Vaughan, Ontario L4K 0N7

$2,690 Monthly
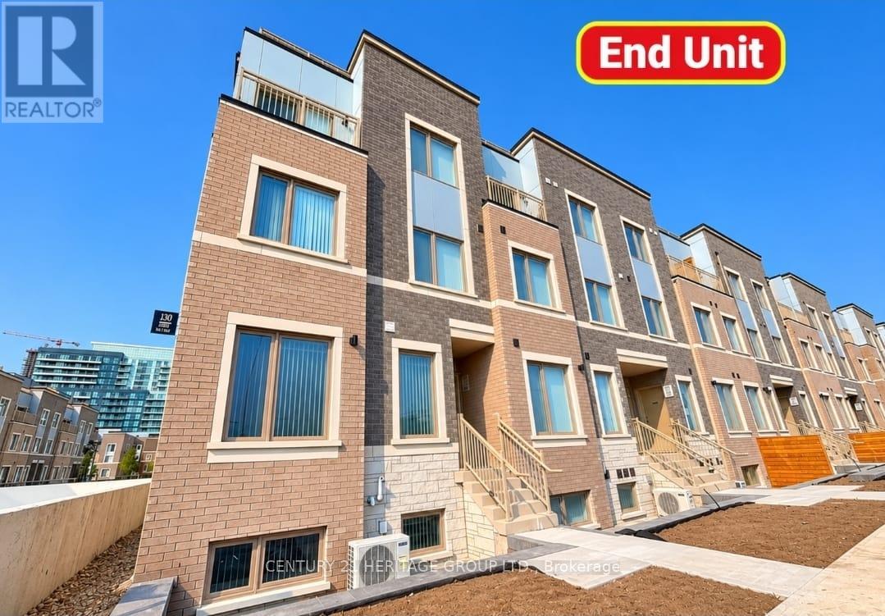
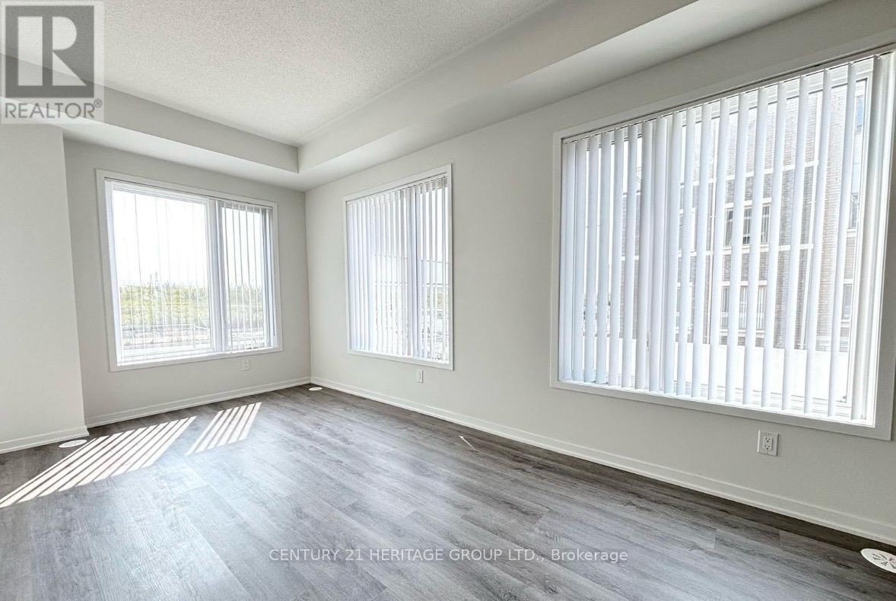
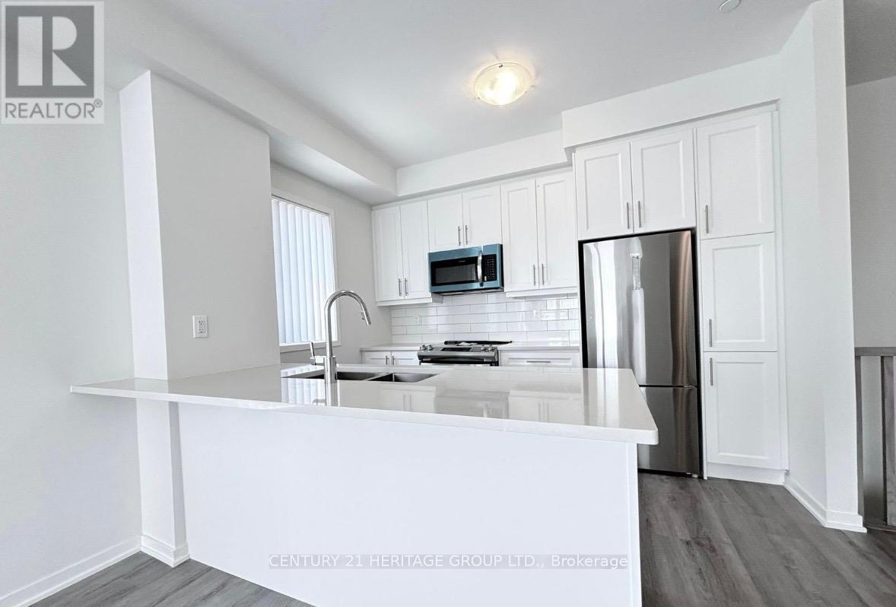
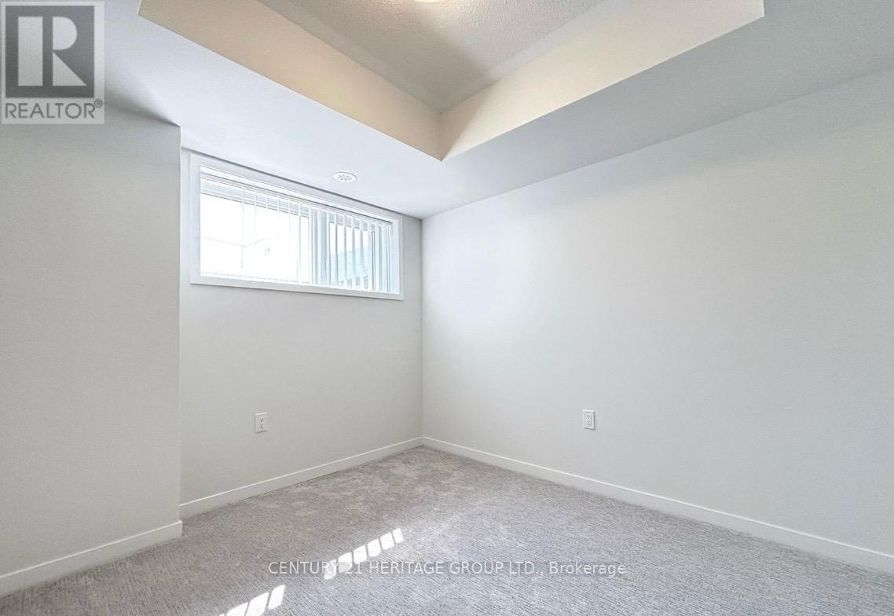
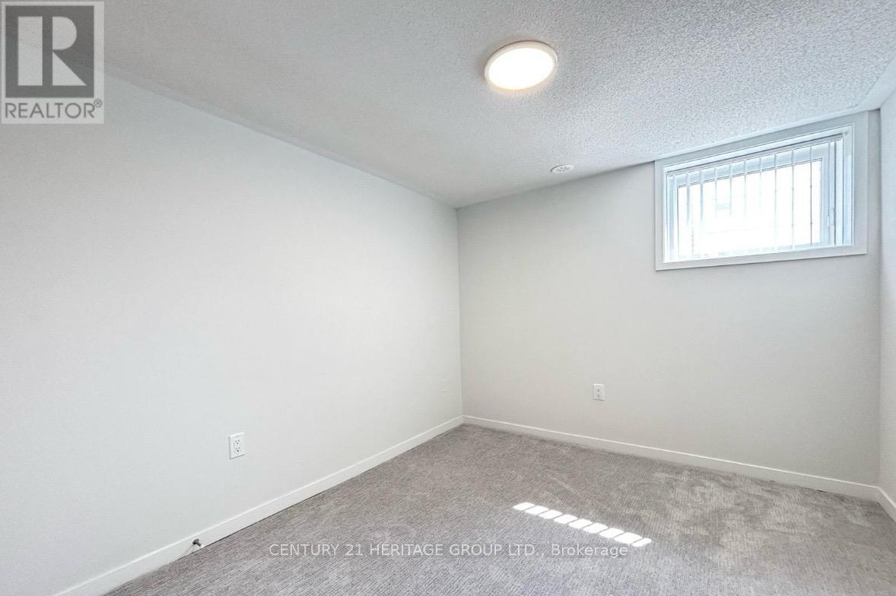
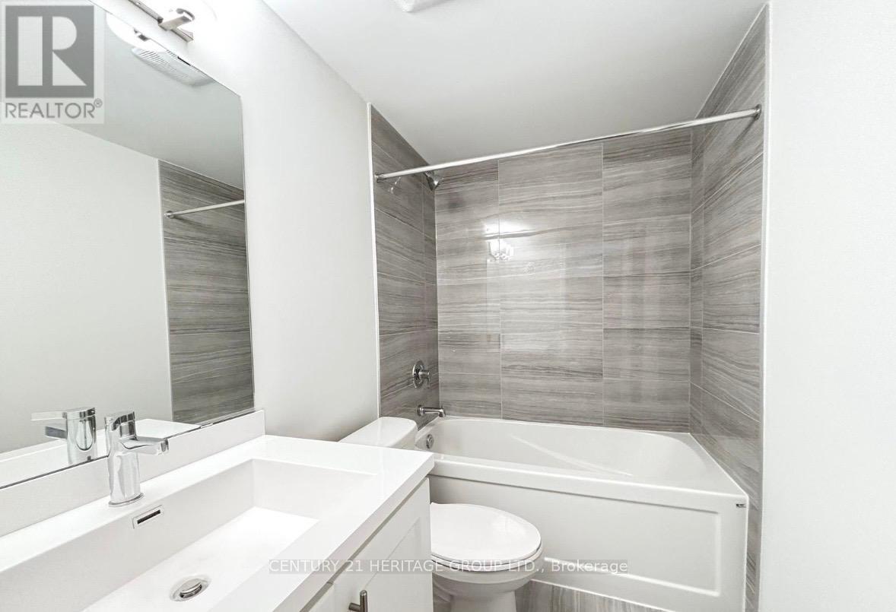
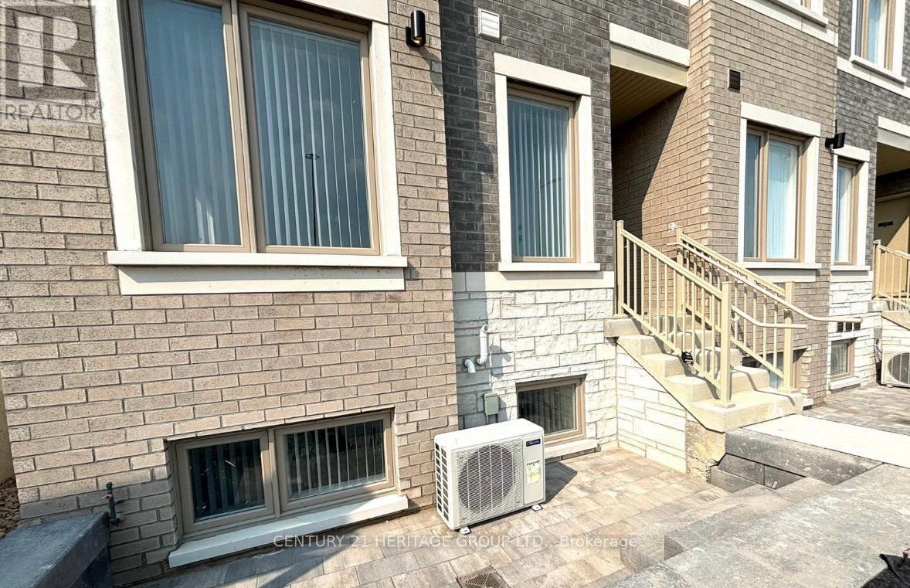
Welcome to this 2 yeas new, beautifully designed 2 beds and 3 baths end-unit townhome in the sought-after great community, ideally situated in the heart of Vaughan Metropolitan Centre! Offering added privacy and an abundance of natural light, this stylish home combines modern comfort with exceptional urban convenience. Featuring a bright and functional layout, contemporary finishes, and thoughtfully designed living spaces, this home is perfect for professionals, couples, or small families. Upgraded kitchen with quartz countertops, island with double stainless steel sinks, backsplash, and ample cabinetry. Stainless steel appliances. Unit comes with interlocked outdoor patio. Enjoy an unbeatable location just minutes from Vaughan Metropolitan Centre Subway Station, with easy access to TTC, VIVA, YRT, Highways 400, 407 and 7. Conveniently located near IKEA, Costco, Walmart, shopping, restaurants, entertainment, fitness facilities, and everyday amenities. Close to York University and major employment hubs. Experience modern urban living in one of Vaughan's most convenient and rapidly growing communities. A fantastic leasing opportunity not to be missed! Parking is included. (id:55460)
Property Details
| MLS® Number | N14180440 |
| Property Type | Single Family |
| Community Name | Vaughan Corporate Centre |
| Amenities Near By | Public Transit |
| Community Features | Pets Not Allowed |
| Equipment Type | Water Heater |
| Parking Space Total | 1 |
| Rental Equipment Type | Water Heater |
Building
| Bathroom Total | 3 |
| Bedrooms Above Ground | 2 |
| Bedrooms Total | 2 |
| Appliances | Dryer, Stove, Washer, Window Coverings, Refrigerator |
| Basement Type | None |
| Cooling Type | Central Air Conditioning |
| Exterior Finish | Brick |
| Flooring Type | Laminate |
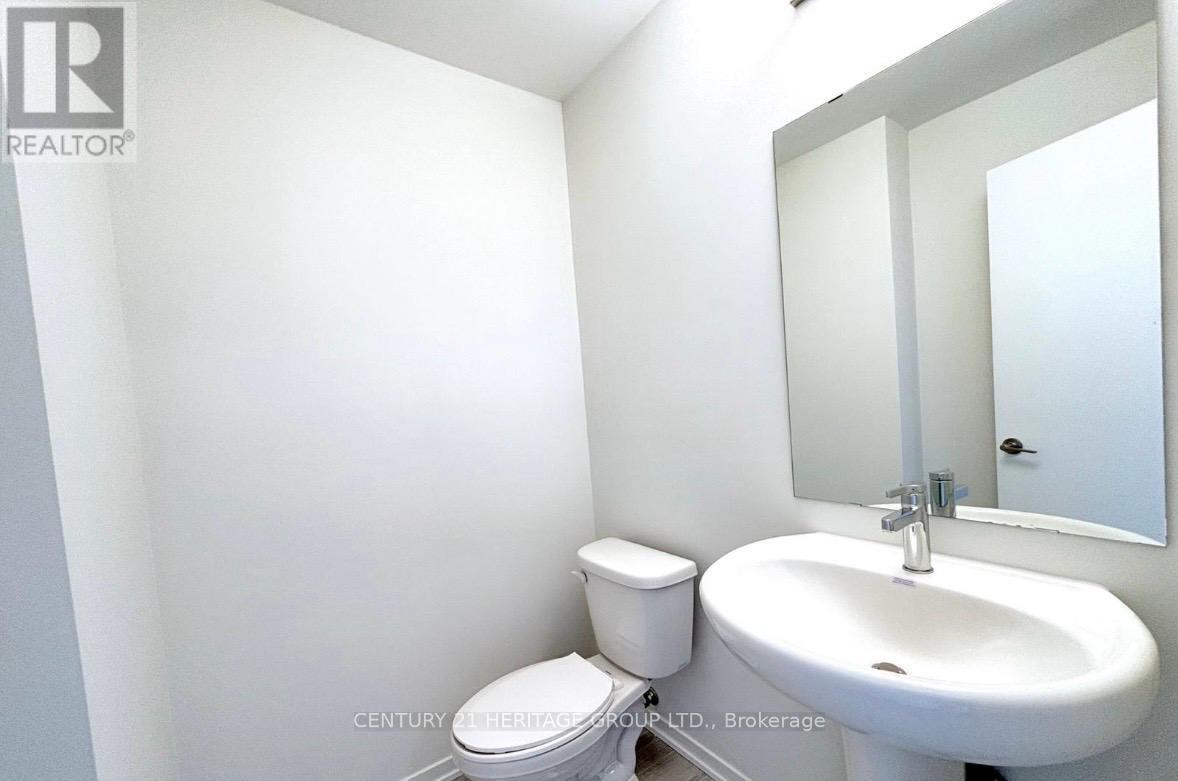
| Half Bath Total | 1 |
| Heating Fuel | Natural Gas |
| Heating Type | Forced Air |
| Size Interior | 1,000 - 1,199 Sqft |
| Type | Row / Townhouse |
Parking
| Underground | |
| Garage |
Land
| Acreage | No |
| Land Amenities | Public Transit |
Rooms
| Level | Type | Length | Width | Dimensions |
|---|---|---|---|---|
| Lower Level | Bathroom | 2.33 m | 1.47 m | 2.33 m x 1.47 m |
| Lower Level | Bathroom | 2.31 m | 1.46 m | 2.31 m x 1.46 m |
| Main Level | Living Room | 6.03 m | 2.96 m | 6.03 m x 2.96 m |
| Main Level | Dining Room | 2.08 m | 3.25 m | 2.08 m x 3.25 m |
| Main Level | Kitchen | 2.78 m | 3.48 m | 2.78 m x 3.48 m |
| Main Level | Primary Bedroom | 3.31 m | 2.91 m | 3.31 m x 2.91 m |
| Main Level | Bedroom 2 | 3.09 m | 2.75 m | 3.09 m x 2.75 m |
| Main Level | Bathroom | 1.3 m | 1.3 m | 1.3 m x 1.3 m |

Salesperson
(905) 883-8300

11160 Yonge St # 3 & 7
Richmond Hill, Ontario L4S 1H5
(905) 883-8300
(905) 883-8301
www.c21hg.com/

The trademarks REALTOR®, REALTORS®, and the REALTOR® logo are controlled by The Canadian Real Estate Association (CREA) and identify real estate professionals who are members of CREA. The trademarks MLS®, Multiple Listing Service® and the associated logos are owned by The Canadian Real Estate Association (CREA) and identify the quality of services provided by real estate professionals who are members of CREA. The trademark DDF® is owned by The Canadian Real Estate Association (CREA) and identifies CREA's Data Distribution Facility (DDF®)
November 14 2026 01:31:41
Toronto Regional Real Estate Board
Century 21 Heritage Group Ltd.