
909 Fairbairn Street Peterborough, Ontario K9H 6C2

$624,500
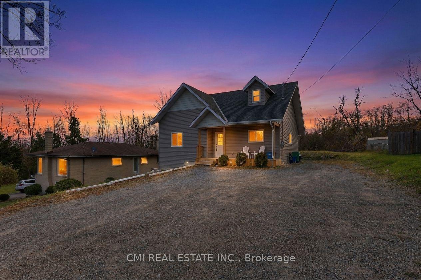
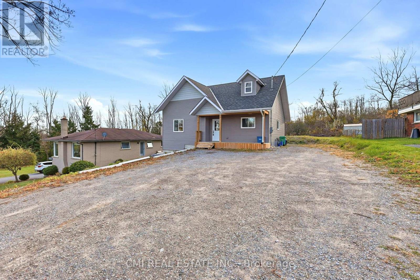
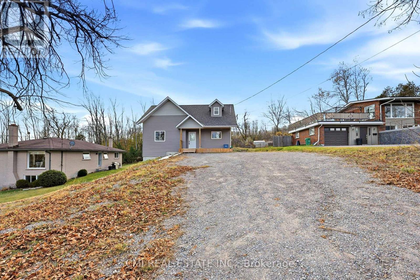
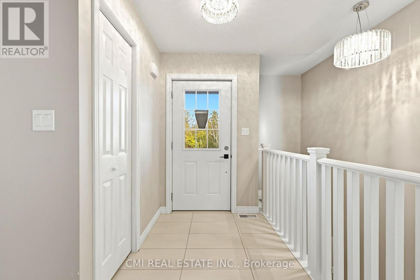
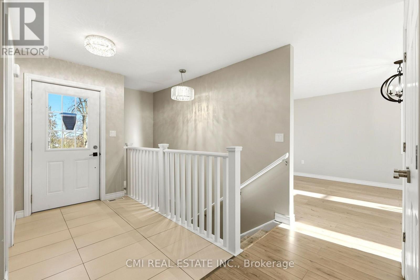
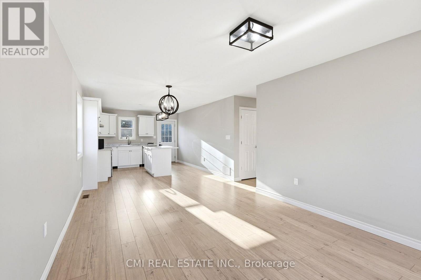
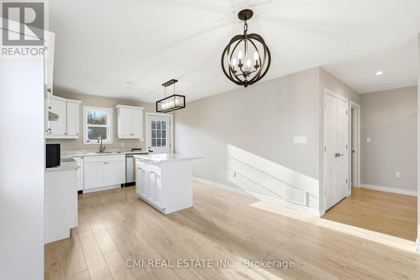
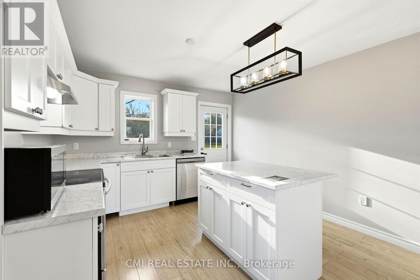
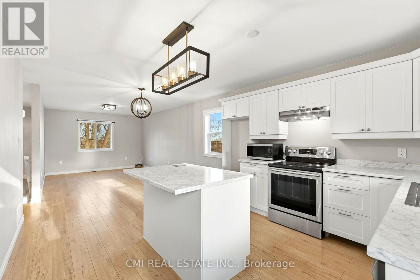
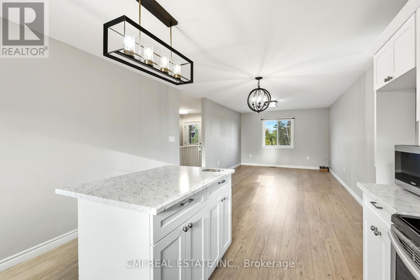
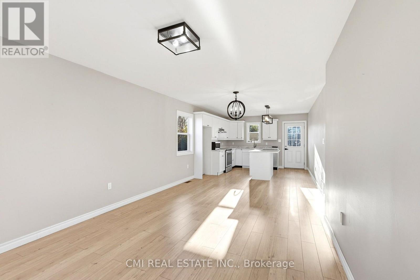
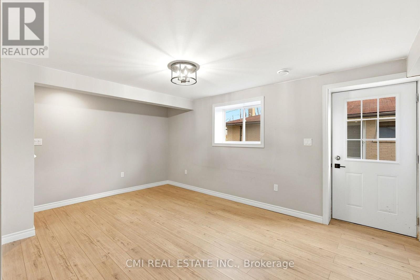
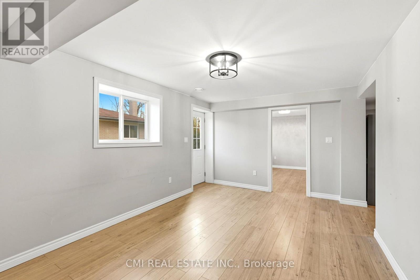
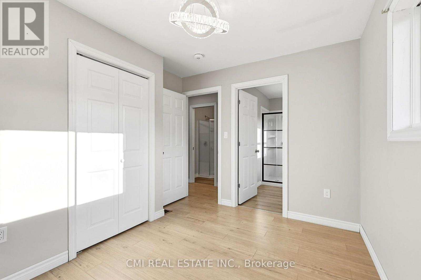
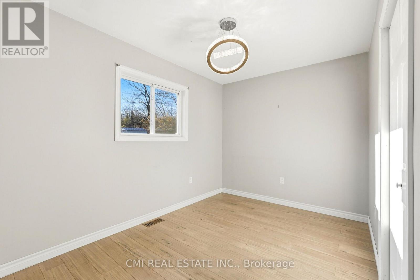
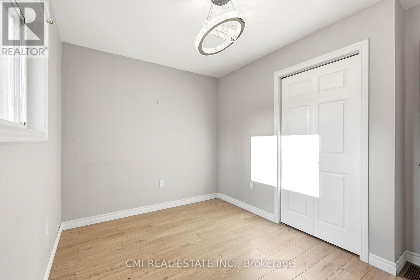
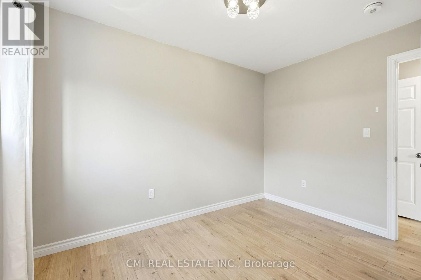
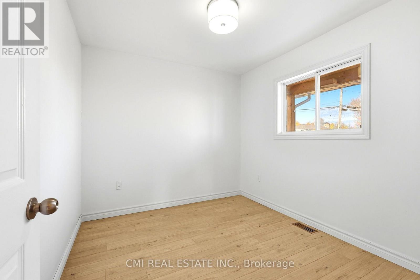
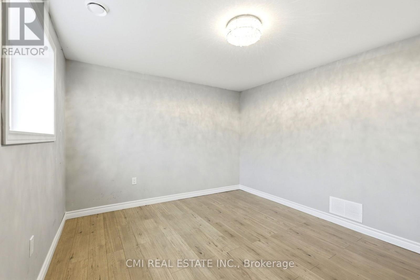
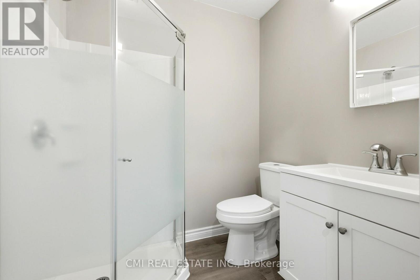
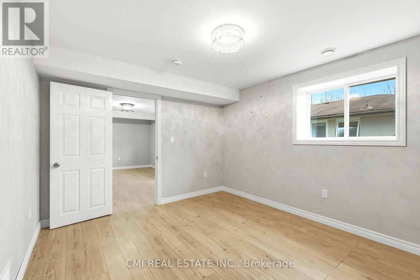
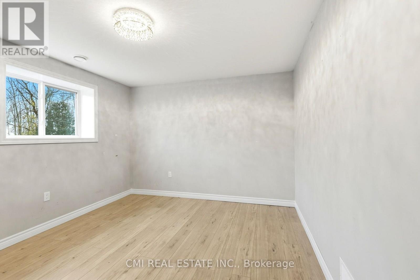
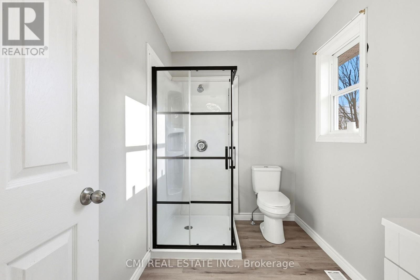
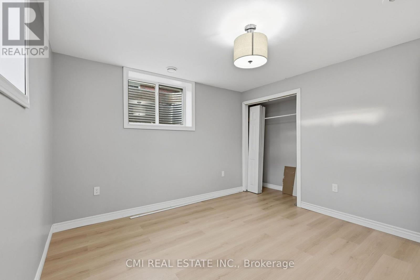
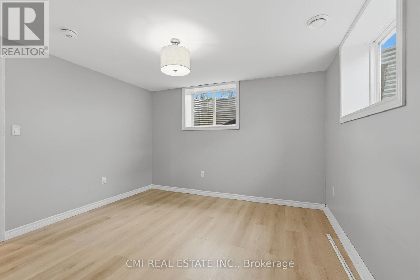
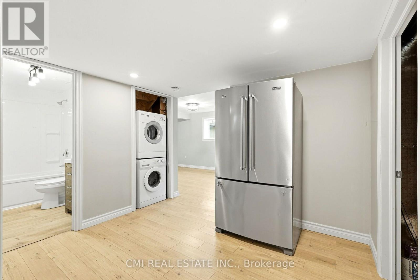
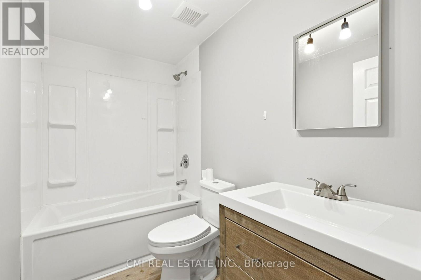
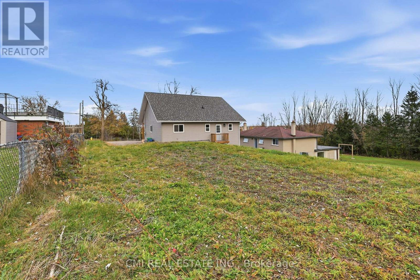
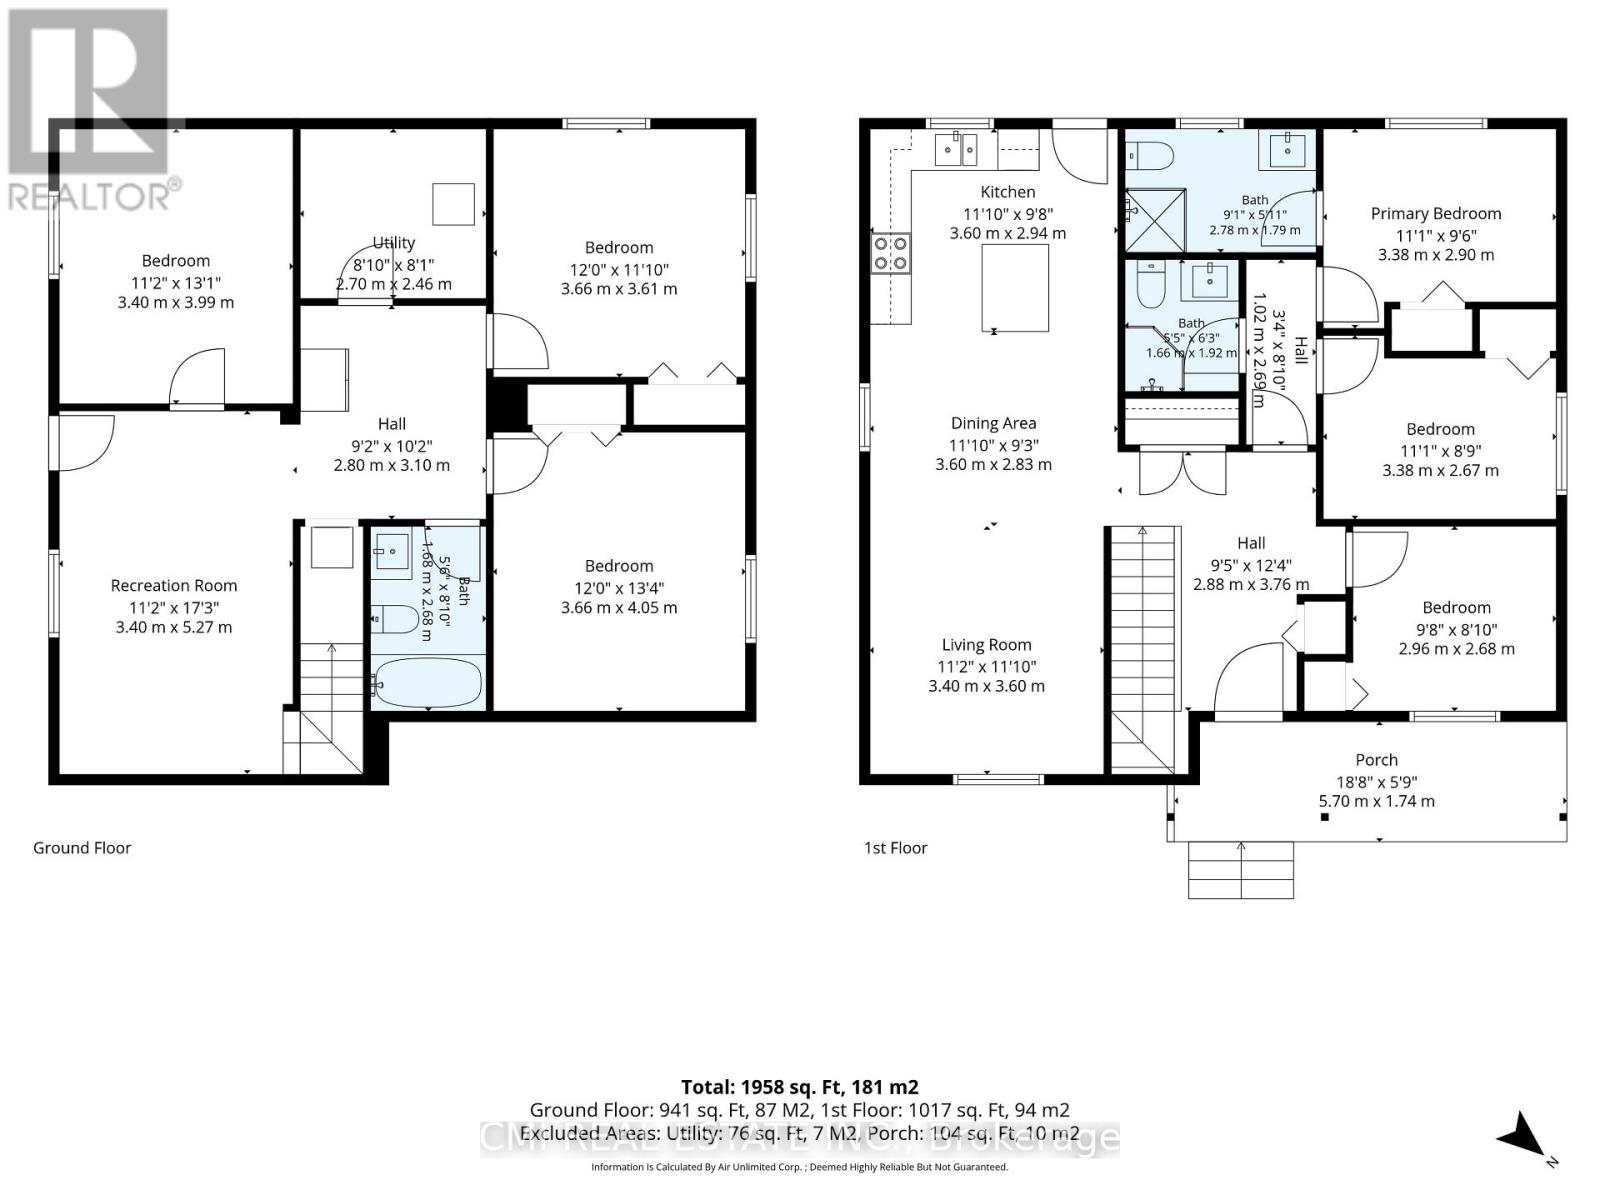
Beautiful detached bungalow in a desirable north-end Peterborough neighbourhood, backing onto the natural beauty of Jackson Park. This well-maintained home features a bright open-concept living, dining and kitchen area, 3 spacious bedrooms and 2 full bathrooms on the main level. The fully finished walkout basement offers exceptional additional living space with 3 bedrooms, a full bathroom, family room and laundry area, ideal for extended family or income potential. Enjoy modern finishes throughout, ample parking, and a private setting close to schools, parks, walking trails, transit, shopping and everyday amenities. A fantastic opportunity for families, investors, or buyers seeking space, comfort and convenience in one of Peterborough's most sought-after areas. (id:55460)
Property Details
| MLS® Number | X14179398 |
| Property Type | Single Family |
| Community Name | Monaghan Ward 2 |
| Equipment Type | Water Heater |
| Parking Space Total | 4 |
| Rental Equipment Type | Water Heater |
Building
| Bathroom Total | 3 |
| Bedrooms Above Ground | 3 |
| Bedrooms Below Ground | 3 |
| Bedrooms Total | 6 |
| Age | 0 To 5 Years |
| Architectural Style | Raised Bungalow |
| Basement Development | Finished |
| Basement Type | N/a (finished) |
| Construction Style Attachment | Detached |
| Cooling Type | None |
| Exterior Finish | Vinyl Siding |
| Foundation Type | Poured Concrete |
| Heating Fuel | Natural Gas |
| Heating Type | Forced Air |
| Stories Total | 1 |
| Size Interior | 700 - 1,100 Sqft |
| Type | House |
| Utility Water | Municipal Water |
Parking
| No Garage |
Land
| Acreage | No |
| Sewer | Sanitary Sewer |
| Size Depth | 163 Ft |
| Size Frontage | 67 Ft |
| Size Irregular | 67 X 163 Ft |
| Size Total Text | 67 X 163 Ft |
Rooms
| Level | Type | Length | Width | Dimensions |
|---|---|---|---|---|
| Basement | Recreational, Games Room | 3.4 m | 5.27 m | 3.4 m x 5.27 m |
| Basement | Bedroom | 3.4 m | 3.99 m | 3.4 m x 3.99 m |
| Basement | Bedroom | 3.66 m | 3.61 m | 3.66 m x 3.61 m |
| Basement | Bedroom | 3.66 m | 4.05 m | 3.66 m x 4.05 m |
| Main Level | Bedroom 3 | 2.96 m | 2.68 m | 2.96 m x 2.68 m |
| Main Level | Living Room | 3.4 m | 3.6 m | 3.4 m x 3.6 m |
| Main Level | Dining Room | 3.6 m | 2.83 m | 3.6 m x 2.83 m |
| Main Level | Kitchen | 3.6 m | 2.94 m | 3.6 m x 2.94 m |
| Main Level | Foyer | 2.88 m | 3.76 m | 2.88 m x 3.76 m |
| Main Level | Primary Bedroom | 3.38 m | 2.9 m | 3.38 m x 2.9 m |
| Main Level | Bedroom 2 | 3.38 m | 2.67 m | 3.38 m x 2.67 m |
Salesperson
(888) 465-9229
2425 Matheson Blvd E 8th Flr
Mississauga, Ontario L4W 5K4
(888) 465-9229
(888) 465-8329

Broker
(888) 465-9229
(416) 400-8400
www.facebook.com/rayostovar
twitter.com/OstovarRay
ca.linkedin.com/pub/ray-ostovar/33/633/a73/
2425 Matheson Blvd E 8th Flr
Mississauga, Ontario L4W 5K4
(888) 465-9229
(888) 465-8329

The trademarks REALTOR®, REALTORS®, and the REALTOR® logo are controlled by The Canadian Real Estate Association (CREA) and identify real estate professionals who are members of CREA. The trademarks MLS®, Multiple Listing Service® and the associated logos are owned by The Canadian Real Estate Association (CREA) and identify the quality of services provided by real estate professionals who are members of CREA. The trademark DDF® is owned by The Canadian Real Estate Association (CREA) and identifies CREA's Data Distribution Facility (DDF®)
November 13 2026 08:39:16
Toronto Regional Real Estate Board
Cmi Real Estate Inc.