
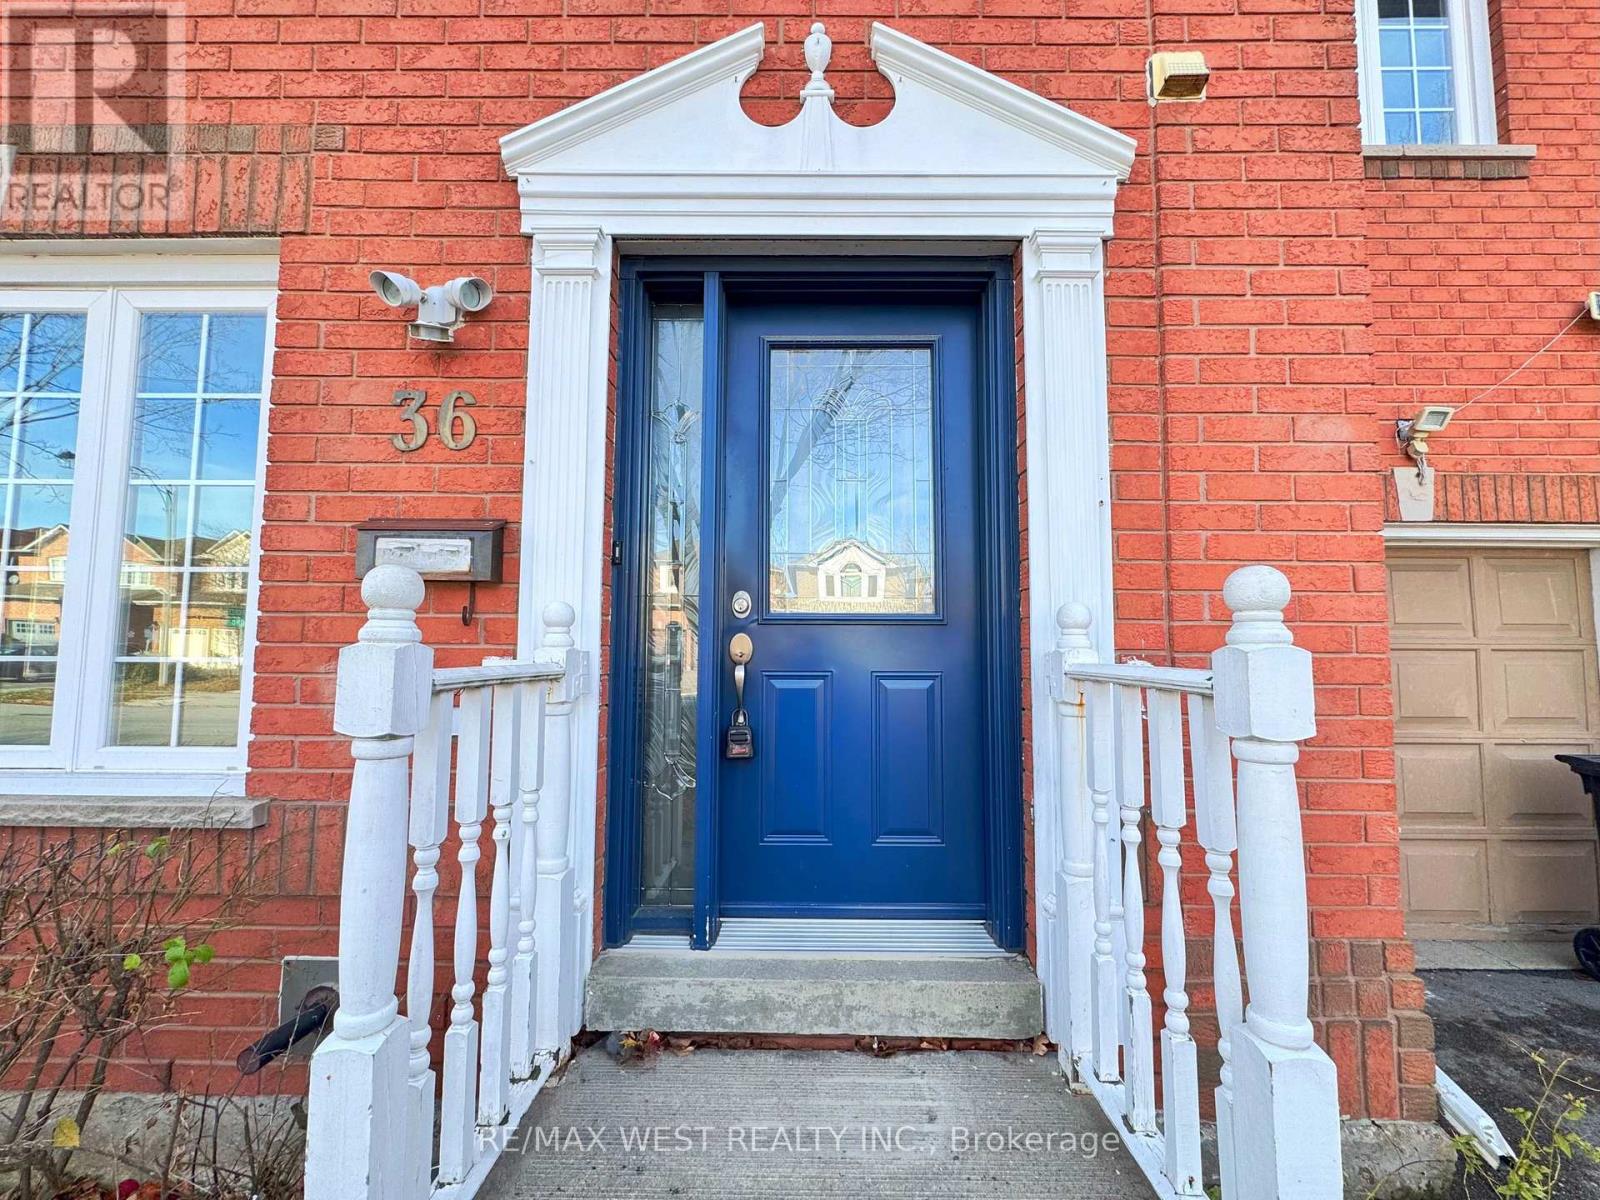
36 Dovesong Drive Brampton, Ontario L6R 1V9

$729,900
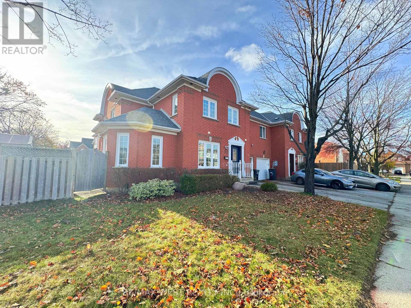
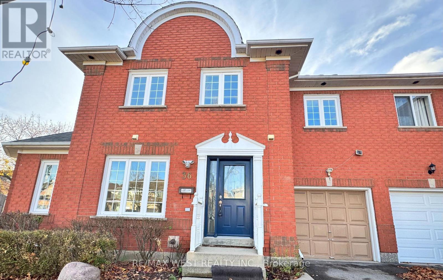
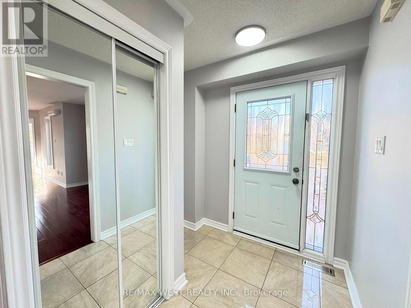
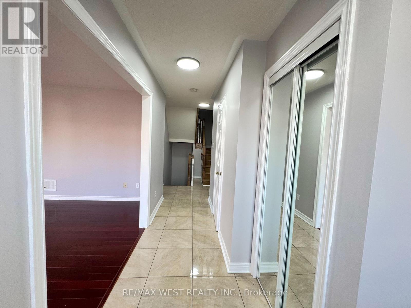
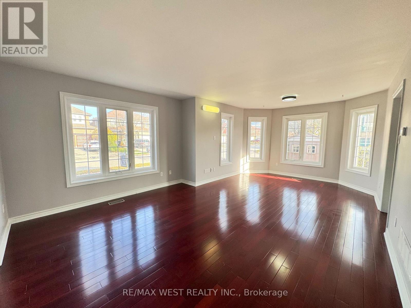
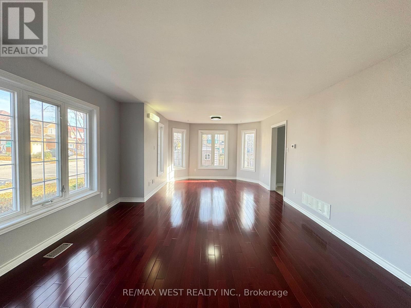
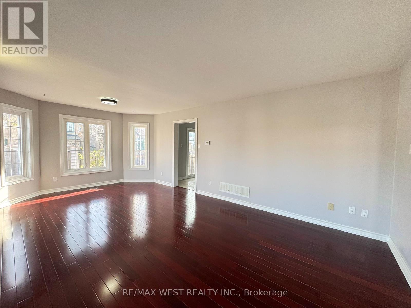
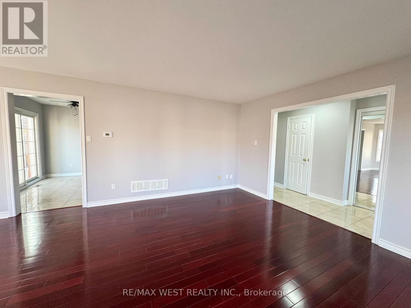
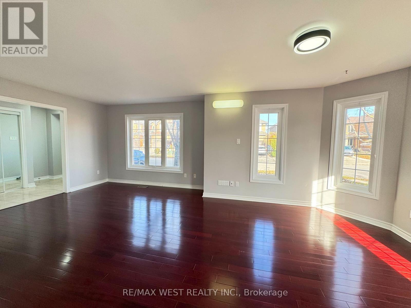
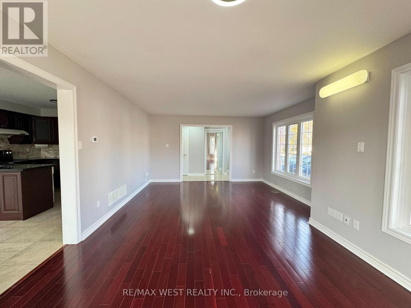
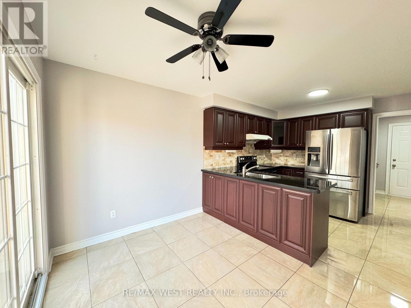
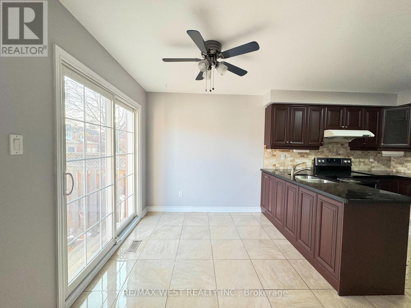
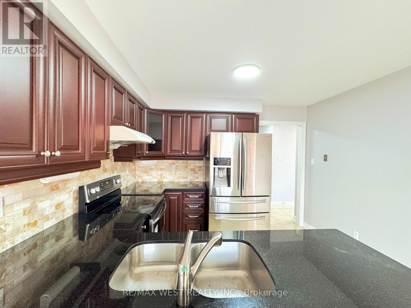
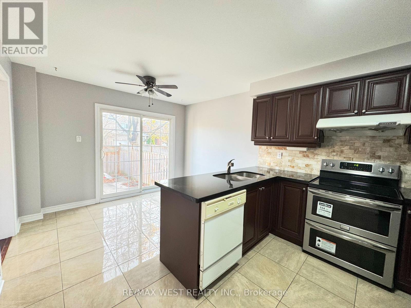
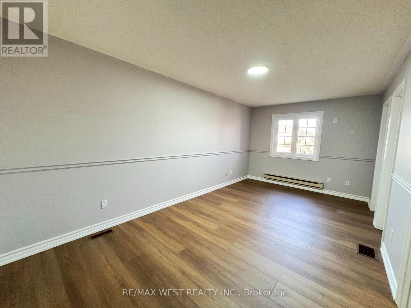
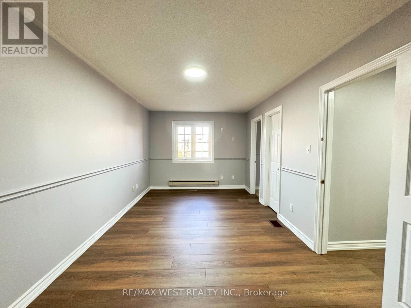
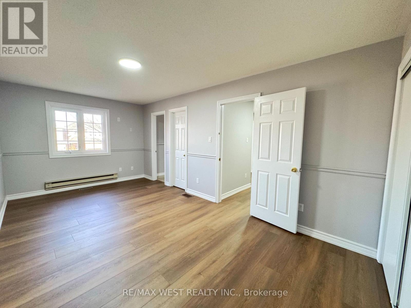
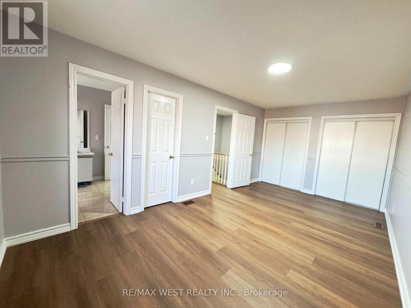
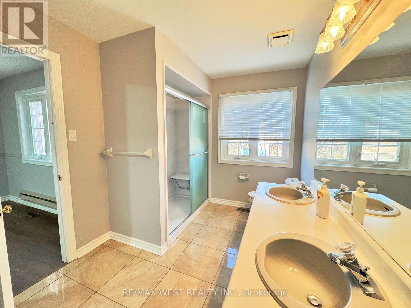
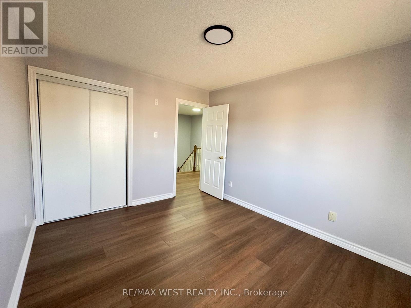
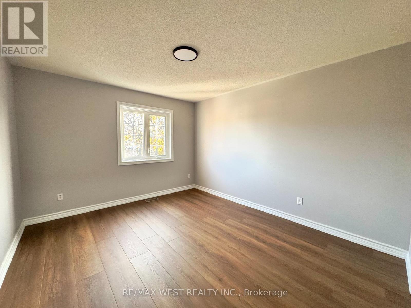
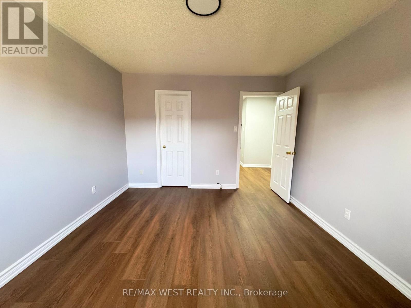
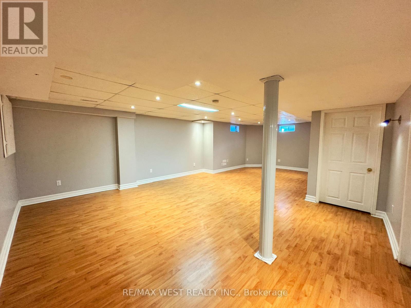
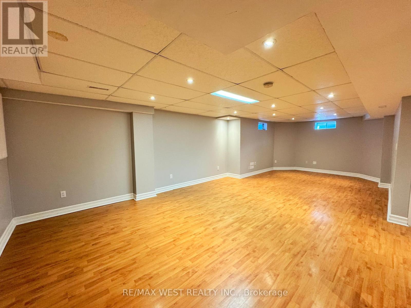
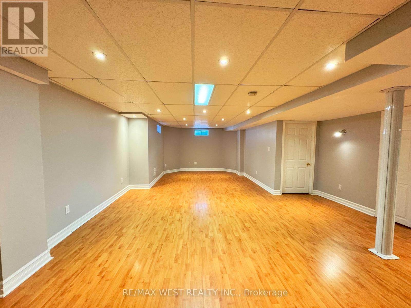
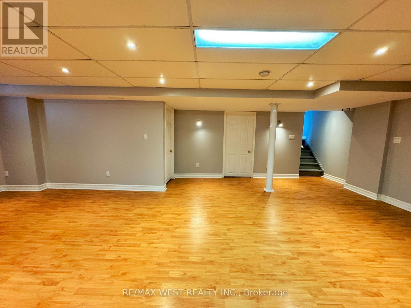
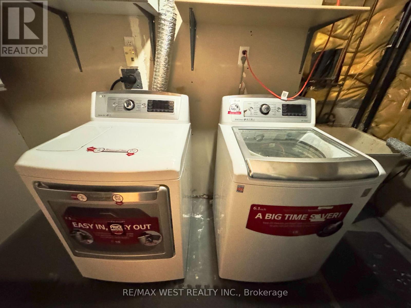
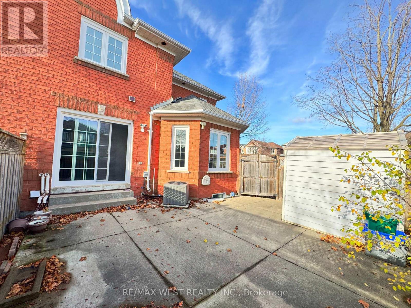
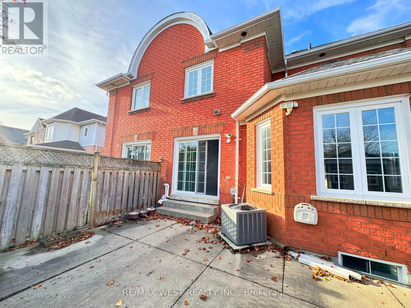
Spacious end-unit townhome on a corner lot with an enclosed concrete patio. Features an openconcept living and dining room with lots of natural light, a spacious kitchen with granitecounters and an eat-in area with sliding doors to the private patio. The garage has internalaccess. The second floor has three large bedrooms, and the basement features an open-conceptrecreation room, a large laundry room, and additional storage. This home is within walkingdistance to the hospital, shops and public transit. (id:55460)
Property Details
| MLS® Number | W14180340 |
| Property Type | Single Family |
| Community Name | Sandringham-Wellington |
| Amenities Near By | Hospital, Park, Public Transit, Schools |
| Community Features | Community Centre |
| Equipment Type | Water Heater, Water Heater - Tankless |
| Parking Space Total | 3 |
| Rental Equipment Type | Water Heater, Water Heater - Tankless |
| View Type | City View |
Building
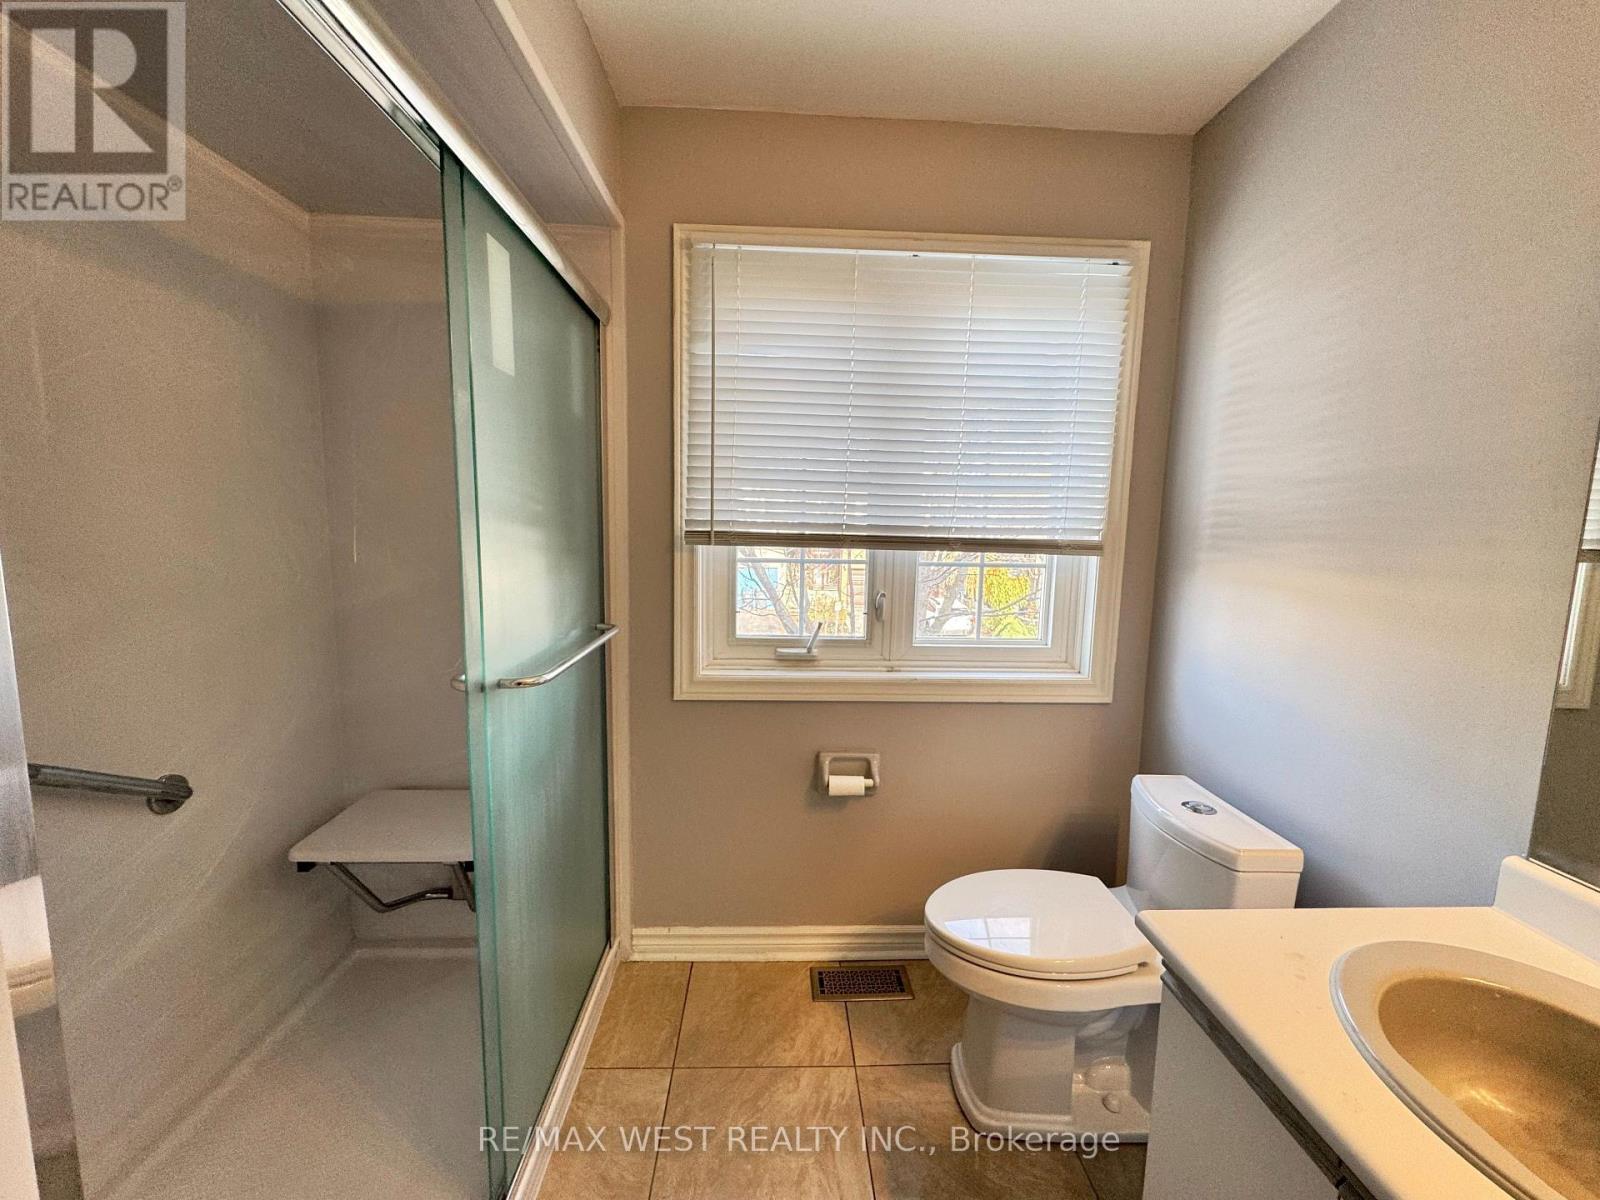
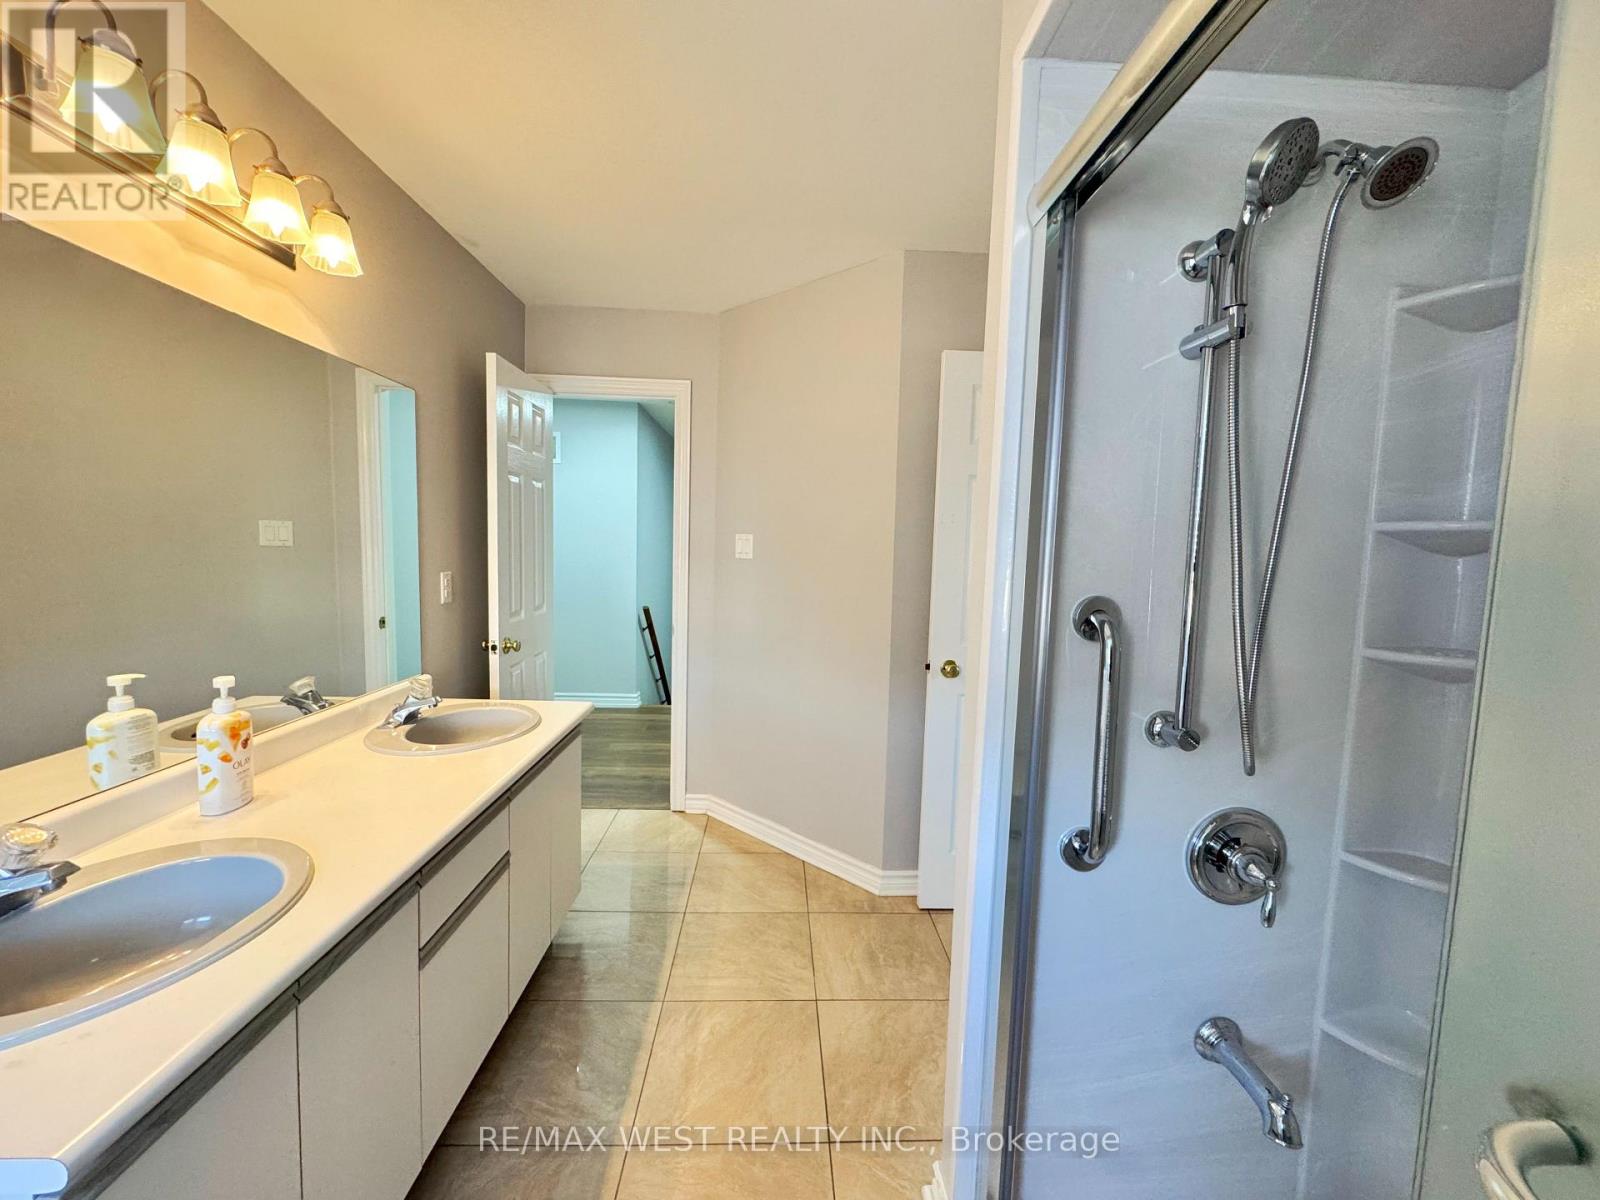
| Bathroom Total | 2 |
| Bedrooms Above Ground | 3 |
| Bedrooms Total | 3 |
| Appliances | Garage Door Opener Remote(s), Water Heater - Tankless, Dryer, Garage Door Opener, Stove, Washer, Window Coverings, Refrigerator |
| Basement Development | Finished |
| Basement Type | N/a (finished) |
| Construction Style Attachment | Attached |
| Cooling Type | Central Air Conditioning |
| Exterior Finish | Brick |
| Flooring Type | Hardwood, Ceramic, Laminate |
| Foundation Type | Concrete |
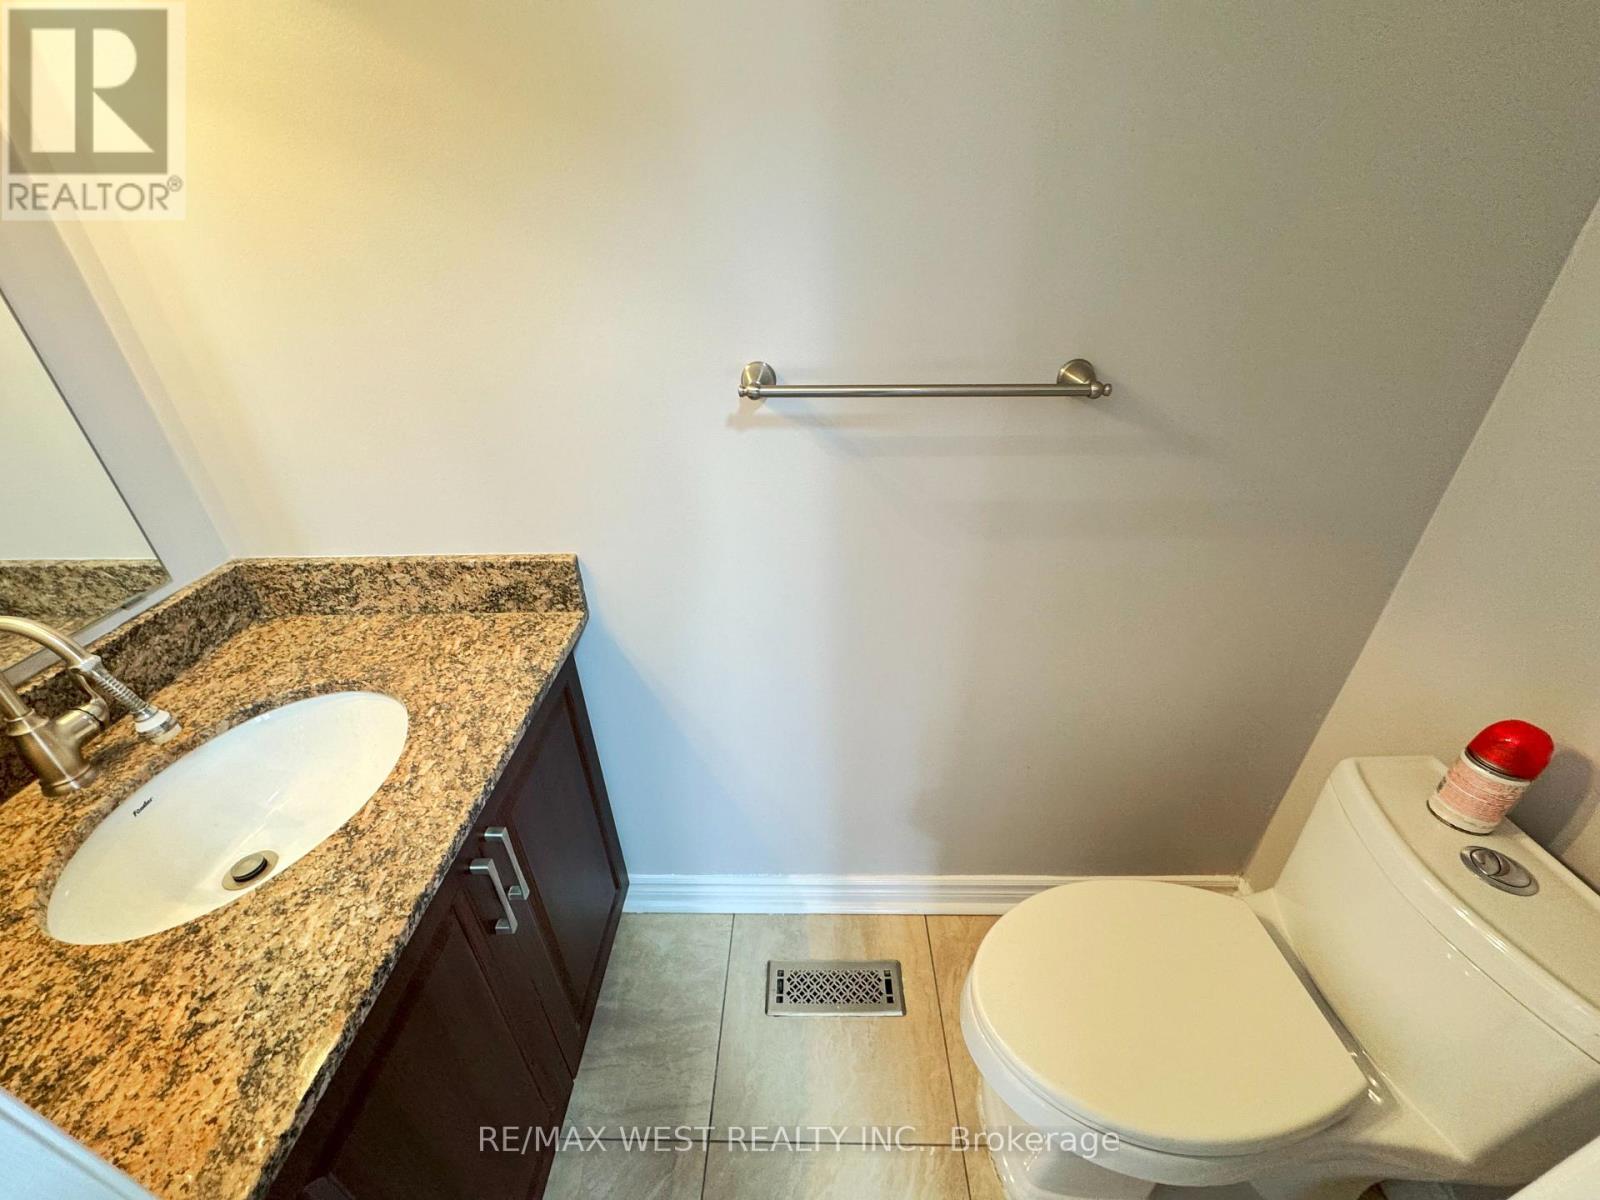
| Half Bath Total | 1 |
| Heating Fuel | Natural Gas |
| Heating Type | Forced Air |
| Stories Total | 2 |
| Size Interior | 1,500 - 2,000 Sqft |
| Type | Row / Townhouse |
| Utility Water | Municipal Water |
Parking
| Garage |
Land
| Acreage | No |
| Fence Type | Fenced Yard |
| Land Amenities | Hospital, Park, Public Transit, Schools |
| Sewer | Sanitary Sewer |
| Size Depth | 44 Ft ,1 In |
| Size Frontage | 41 Ft ,10 In |
| Size Irregular | 41.9 X 44.1 Ft |
| Size Total Text | 41.9 X 44.1 Ft |
Rooms
| Level | Type | Length | Width | Dimensions |
|---|---|---|---|---|
| Second Level | Primary Bedroom | 5.7 m | 3 m | 5.7 m x 3 m |
| Second Level | Bedroom 2 | 3.5 m | 3 m | 3.5 m x 3 m |
| Second Level | Bedroom 3 | 4 m | 3.3 m | 4 m x 3.3 m |
| Basement | Recreational, Games Room | 8.5 m | 5.3 m | 8.5 m x 5.3 m |
| Main Level | Living Room | 6.5 m | 4.2 m | 6.5 m x 4.2 m |
| Main Level | Kitchen | 5 m | 3 m | 5 m x 3 m |
| Main Level | Dining Room | 6.5 m | 4.2 m | 6.5 m x 4.2 m |

96 Rexdale Blvd.
Toronto, Ontario M9W 1N7
(416) 745-2300
(416) 745-1952
www.remaxwest.com/
Broker
(416) 745-2300
96 Rexdale Blvd.
Toronto, Ontario M9W 1N7
(416) 745-2300
(416) 745-1952
www.remaxwest.com/

The trademarks REALTOR®, REALTORS®, and the REALTOR® logo are controlled by The Canadian Real Estate Association (CREA) and identify real estate professionals who are members of CREA. The trademarks MLS®, Multiple Listing Service® and the associated logos are owned by The Canadian Real Estate Association (CREA) and identify the quality of services provided by real estate professionals who are members of CREA. The trademark DDF® is owned by The Canadian Real Estate Association (CREA) and identifies CREA's Data Distribution Facility (DDF®)
November 14 2026 12:34:34
Toronto Regional Real Estate Board
RE/MAX West Realty Inc.